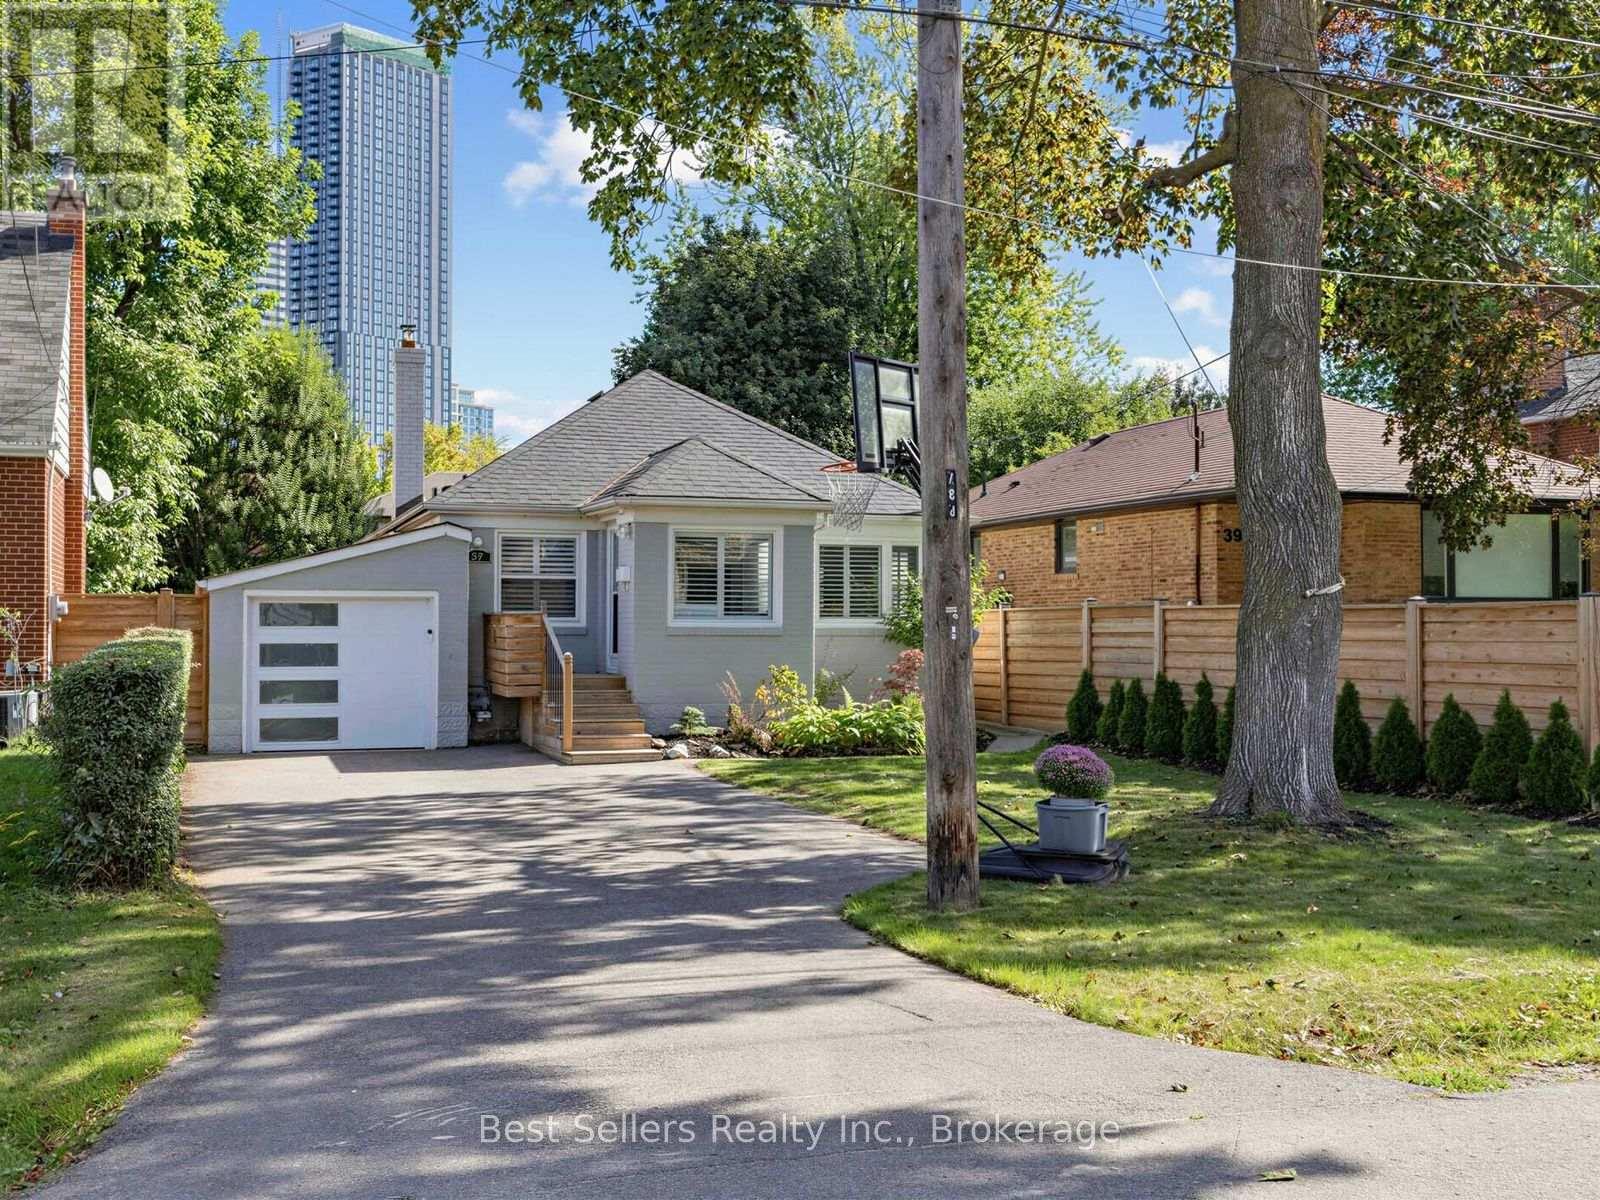
Videos & Virtual Tours
Open available video, 3D tour, or virtual-tour media for this listing.
37 Wilmar Road
Toronto (Islington-City Centre West), Ontario M9B3R8
MLS # W13815328
Property Details
Type
Detached
Beds
3
Baths
2
Status
For Sale
More homes like this
About this property
Welcome To 37 Wilmar Rd, A Beautifully Renovated Home In One Of Etobicoke's Most Sought-After Neighborhoods! Enjoy City Living Without The Massive Taxes In This Upgraded, Open-Concept Home Featuring Heated Floors And Pot Lights Throughout. The Modern Kitchen Is Designed With Quartz Countertops And Stainless Steel Appliances. The Finished Basement Includes A Separate Entrance, A Nanny Suite, And A Walkout For Added Convenience. An Oasis-Like Backyard Provides The Perfect Space For Relaxation And Entertaining featuring an Above Ground Spa with surrounding deck. The Gazebo provides the beautiful backdrop for late night summer movies or relaxing by the fire. An added shed adds extra storage. Enjoy the home now and build in the future as This Property Comes With A Complete Set Of Drawings And Plans For A Stunning 2,700 Sq. Ft. Home. Ideally Located Just Minutes From The Subway, Bloor Street Shops, Highways, And The Airport This Is The Perfect Forever Home that starts small and can be added onto for the future. Just Move In And Enjoy!
Mortgage Estimate
Estimated monthly payment
Calculating…
Estimate only. Taxes, insurance, condo fees, and lender terms are not included.
Monthly costs to verify
Property taxes: about $468/month based on listed annual taxes.
Estimate only. Confirm taxes, condo/maintenance fees, insurance, utilities, and lender terms before making decisions.
Rooms
| Room | Level | Dimensions |
|---|---|---|
| Foyer | Main level | 1.83 x 1.68 |
| Living room | Main level | 6.32 x 4.11 |
| Dining room | Main level | 6.32 x 4.11 |
| Kitchen | Main level | 6.35 x 3.05 |
| Primary Bedroom | Main level | 3.57 x 3 |
| Bedroom 2 | Main level | 3 x 2.96 |
| Great room | Basement | 5.39 x 5.49 |
| Kitchen | Basement | 4.36 x 2.83 |
| Bedroom | Basement | 2.69 x 2.97 |
Facts & Location
Interior Size
2,700 sq ft
Parking
5 spaces
Lot Size
40 x 140.6 FT
Annual Taxes
$5,610
Listing data
Listing information is provided for personal, non-commercial use and should be independently verified before making real estate decisions.
Last refreshed: Oct 20, 2026 4:15 AM
Explore nearby searches
SEO-friendly searches for this area, property type, and nearby neighbourhoods.
Similar Properties
More nearby listings that may fit the same search.
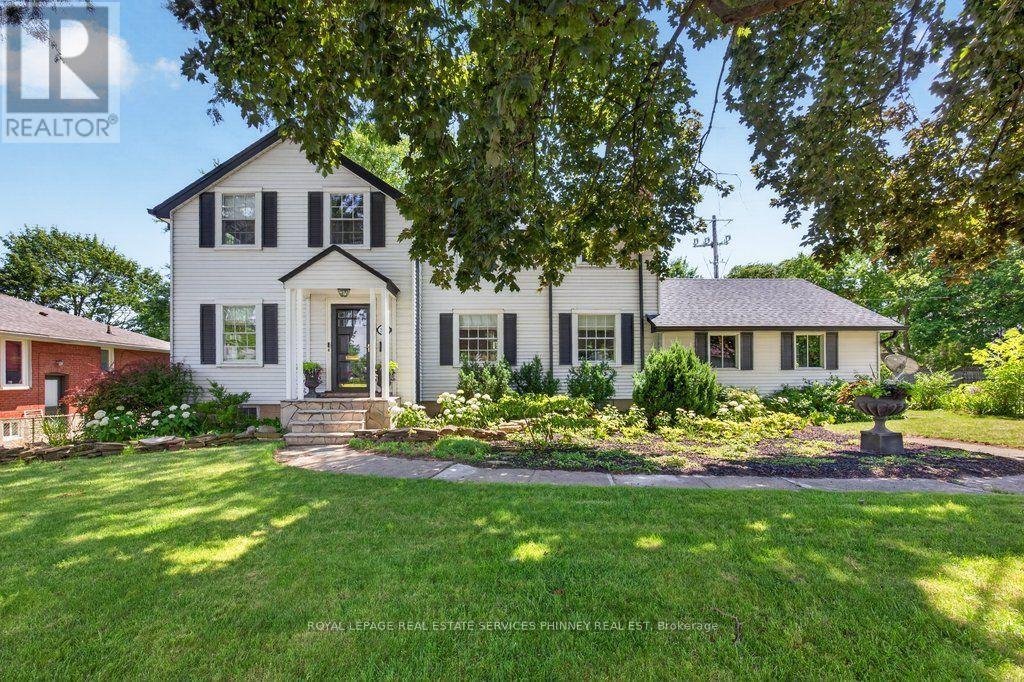
$1,499,000
3947 Bloor Street
Toronto (Islington-City Centre West) · MLS # W13848634
4 bed · 2 bath
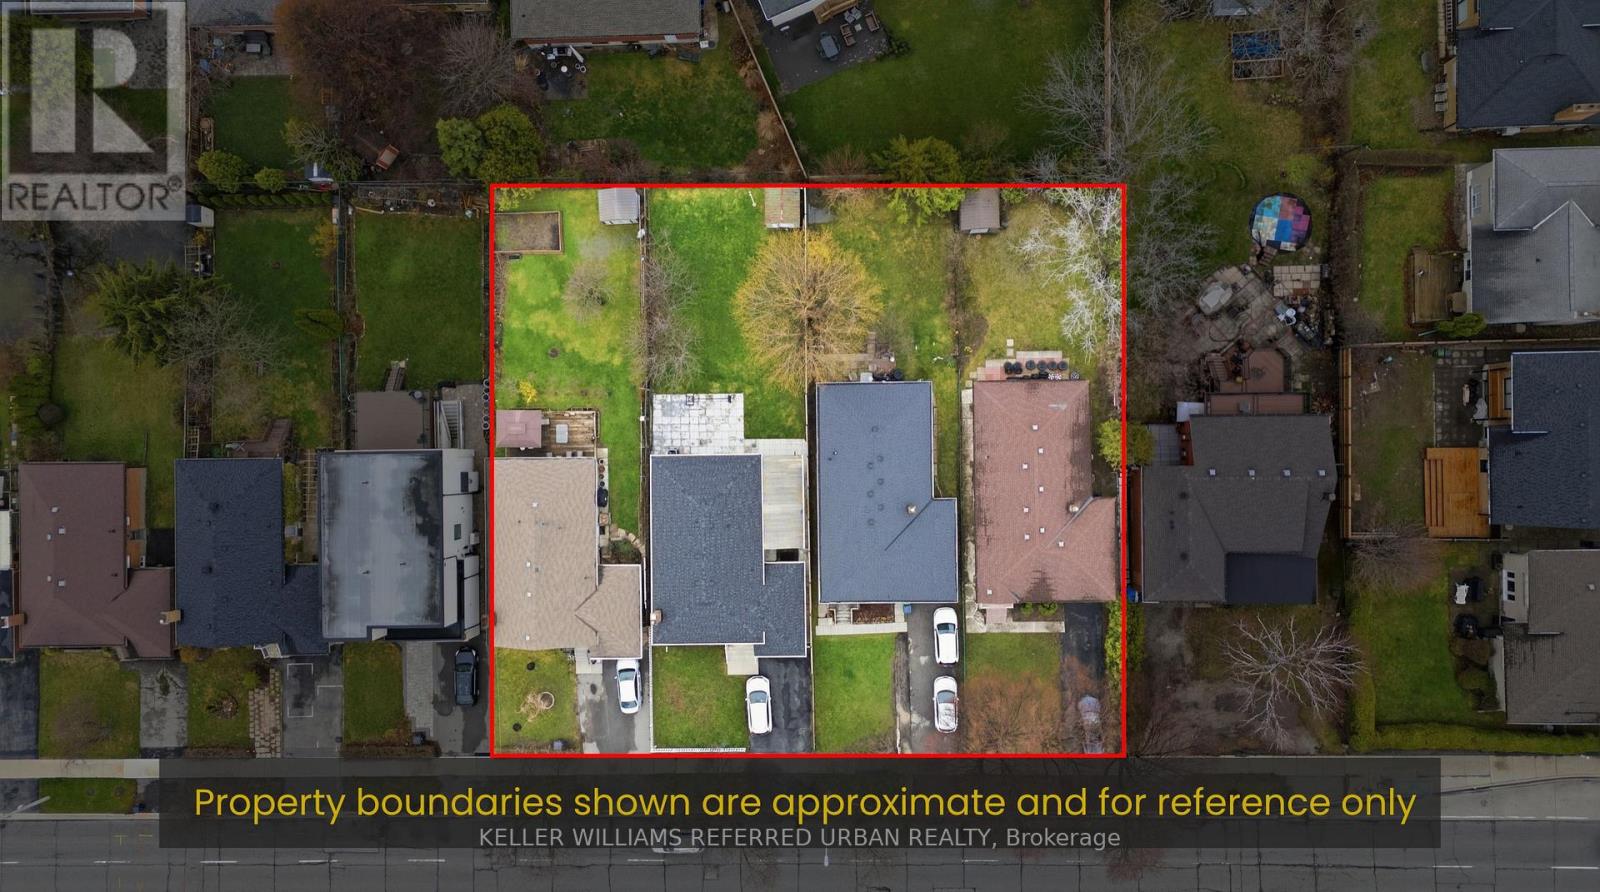
$1,499,900
3989 Bloor Street
Toronto (Islington-City Centre West) · MLS # W13804724
3 bed · 1 bath
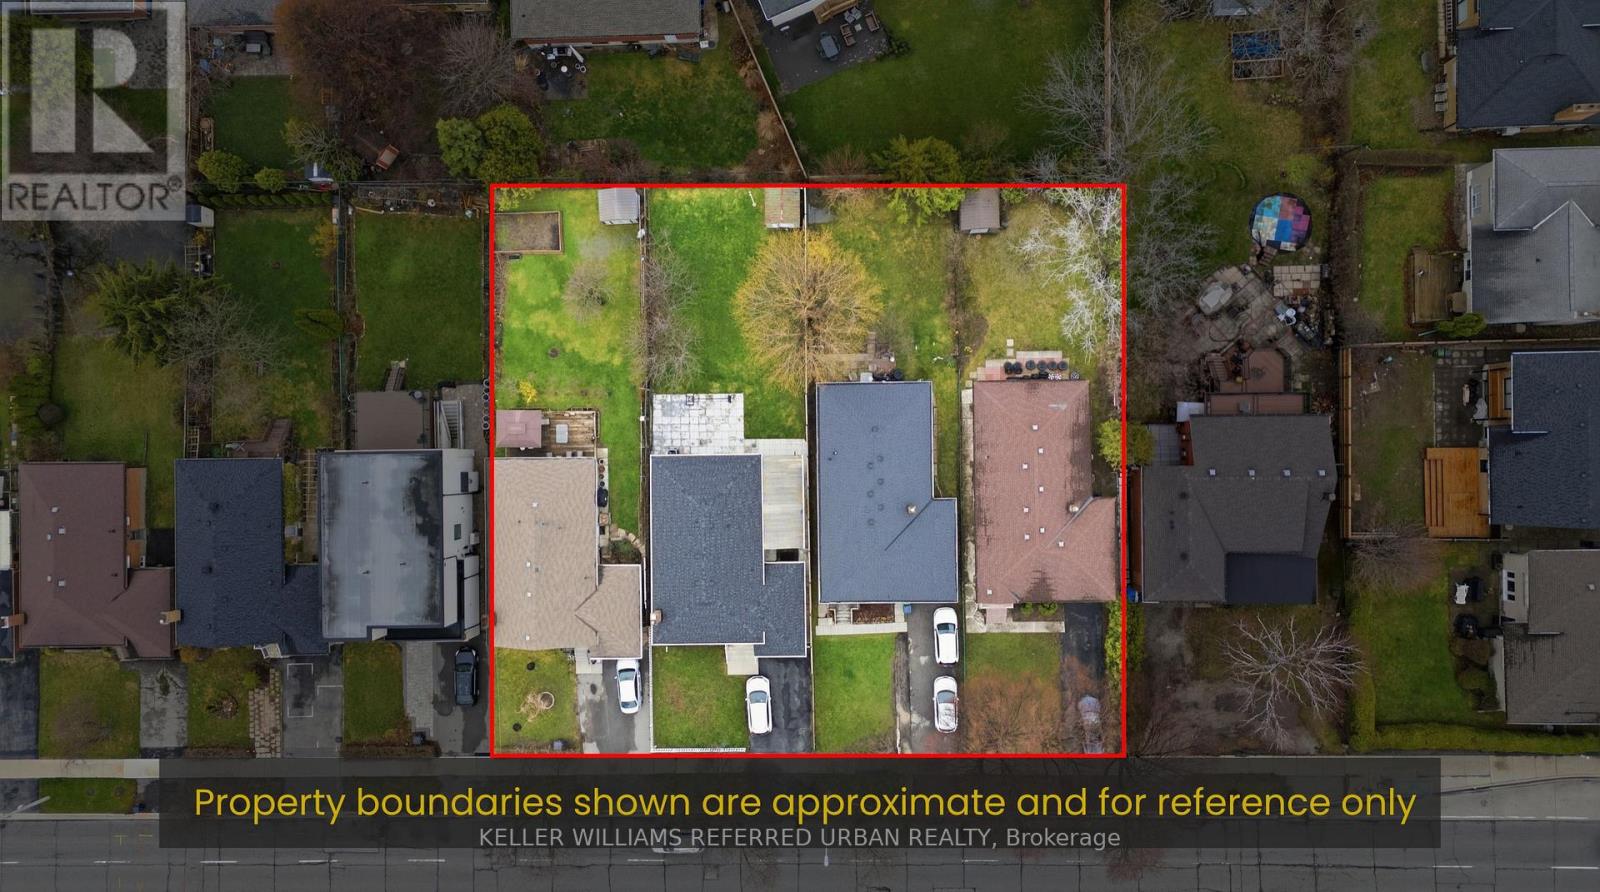
$1,499,900
3991 Bloor Street
Toronto (Islington-City Centre West) · MLS # W13804726
4 bed · 2 bath