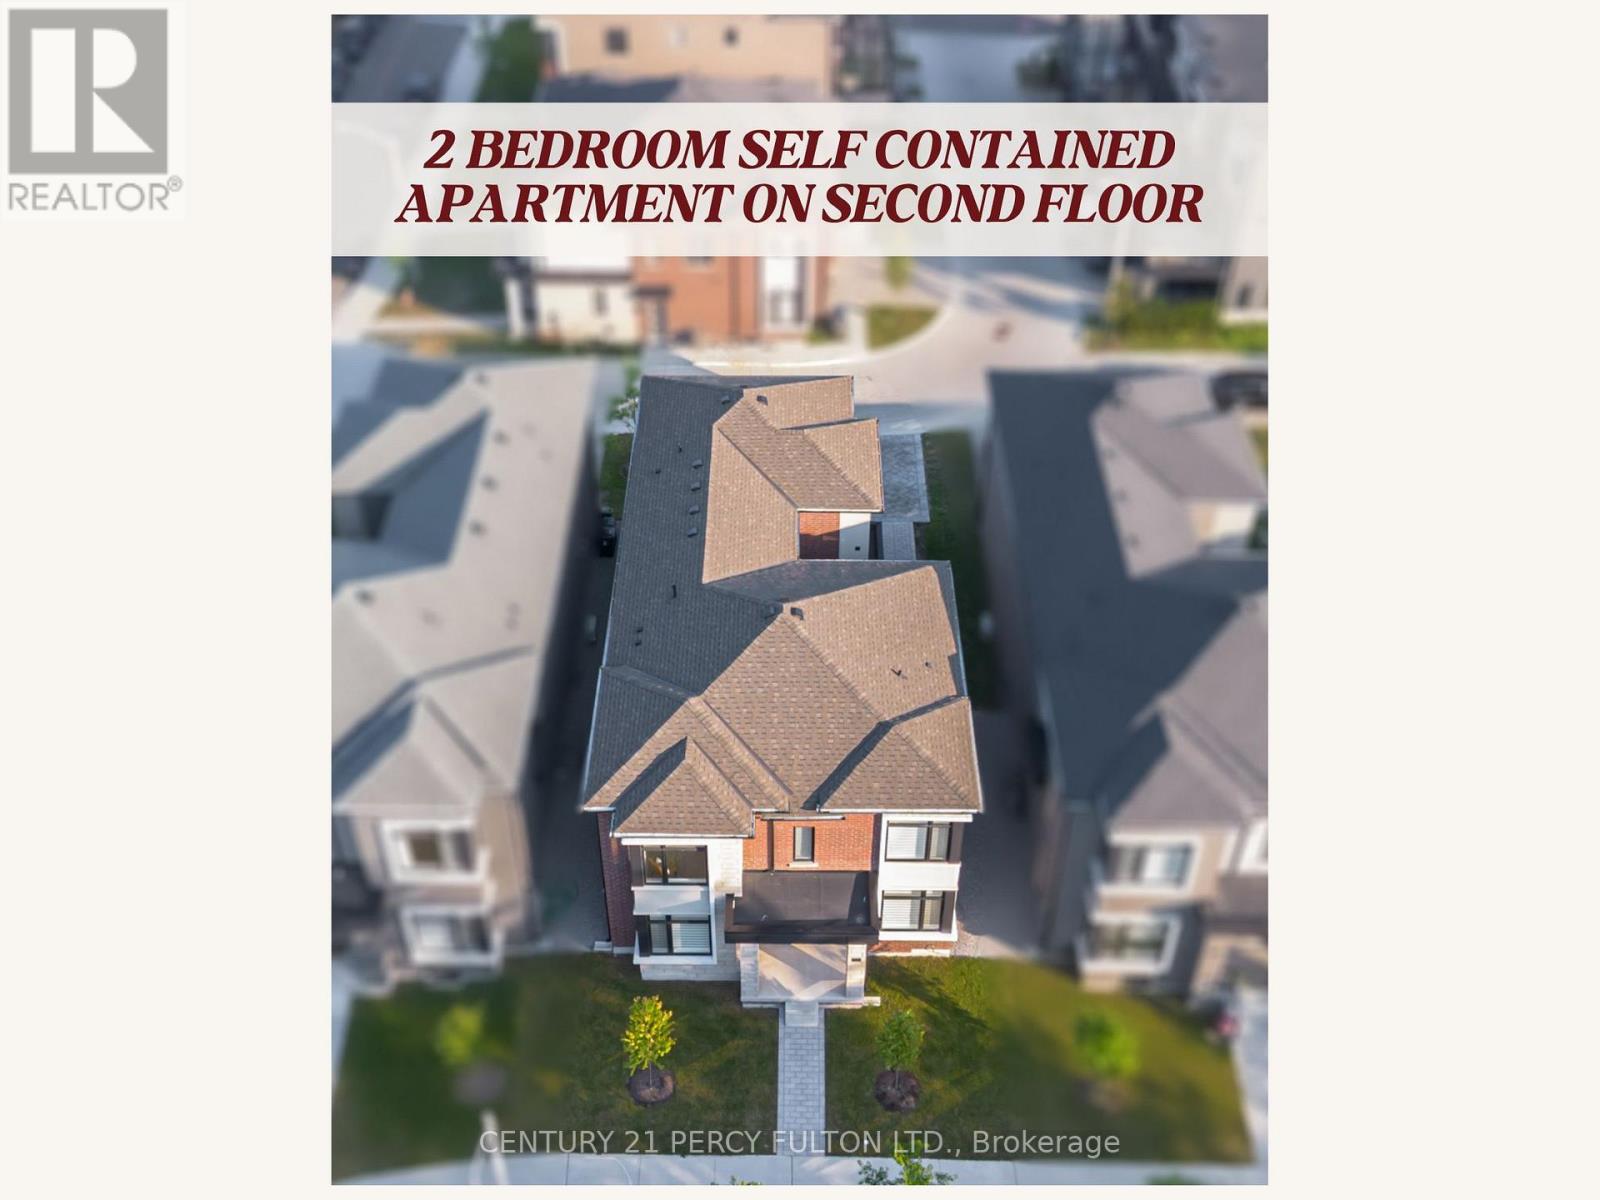
3B Norbury Crescent
Toronto (Bendale), Ontario M1P3J7
MLS # E13843208
Property Details
Type
Detached
Beds
6
Baths
6
Status
For Sale
More homes like this
About this property
Exceptional 2 Year Old Detached 2-Storey * 4 Bedrooms on the 2nd Floor with ADDITIONAL Legal 2 Bedroom Self Contained Apartment with Separate Entrance on the 2nd Floor PLUS Finished Basement. * Multi-Generational Living Or Great Income Potential * TOTAL 6 Spacious Bedrooms & 5 Bathrooms * Every Bedroom has access to a Bathroom * 9 Ft Ceilings On Main & Second Floors * Hardwood Floors, Crown Moulding, Pot Lights & 200 Amp Electrical Service * 2nd Floor Two Bedroom Apartment Offers Separate Heating, Cooling, Water & Security Systems, Spacious Family Room, Full Kitchen & Stackable Washer/Dryer * Functional Mudroom With Custom Built-In Cabinets and Garage Access * Custom Blinds & Window Coverings Throughout * Professionally Finished Basement Featuring Recreation Area, Home Gym, Workshop, Cold Room, Laundry Room With Custom Cabinetry, Seasonal Storage Closet, Rough-In for Kitchen, 3-Piece Bathroom & Additional Electrical Panel * Private Side Courtyard With Interlock Patio Leading To A Fully Interlocked 4-Car Driveway * Parking For 6 Vehicles Conveniently Located Within Walking Distance To SMA - Jame Abu Bakr Siddique, Thomson Memorial Park, Birkdale Ravine Park, Scarborough Bluffs, Schools, Public Transit, Shopping, Restaurants & More.
Mortgage Estimate
Estimated monthly payment
Calculating…
Estimate only. Taxes, insurance, condo fees, and lender terms are not included.
Monthly costs to verify
Property taxes: about $911/month based on listed annual taxes.
Estimate only. Confirm taxes, condo/maintenance fees, insurance, utilities, and lender terms before making decisions.
Rooms
| Room | Level | Dimensions |
|---|---|---|
| Eating area | Main level | 3.11 x 2.92 |
| Bedroom | Second level | 0 x 0 |
| Living room | Main level | 5.05 x 4.33 |
| Bedroom 5 | Second level | 2.9 x 2.74 |
| Office | Main level | 3.3 x 3.03 |
| Family room | Main level | 4.1 x 4.08 |
| Bedroom 2 | Second level | 4 x 3.11 |
| Primary Bedroom | Second level | 4.6 x 4.26 |
| Recreational, Games room | Basement | 6.38 x 3.06 |
| Kitchen | Main level | 3.92 x 2.72 |
| Bedroom 3 | Second level | 3.36 x 3.3 |
| Kitchen | Second level | 2.49 x 2.44 |
| Dining room | Main level | 5.05 x 4.33 |
| Bedroom 4 | Second level | 3.8 x 3.09 |
| Living room | Second level | 5 x 3.28 |
| Family room | Basement | 4.38 x 3.91 |
Facts & Location
Parking
6 spaces
Lot Size
42 x 109 FT
Annual Taxes
$10,927
Listing data
Listing information is provided for personal, non-commercial use and should be independently verified before making real estate decisions.
Last refreshed: Oct 23, 2026 4:15 AM
Explore nearby searches
SEO-friendly searches for this area, property type, and nearby neighbourhoods.
Similar Properties
More nearby listings that may fit the same search.
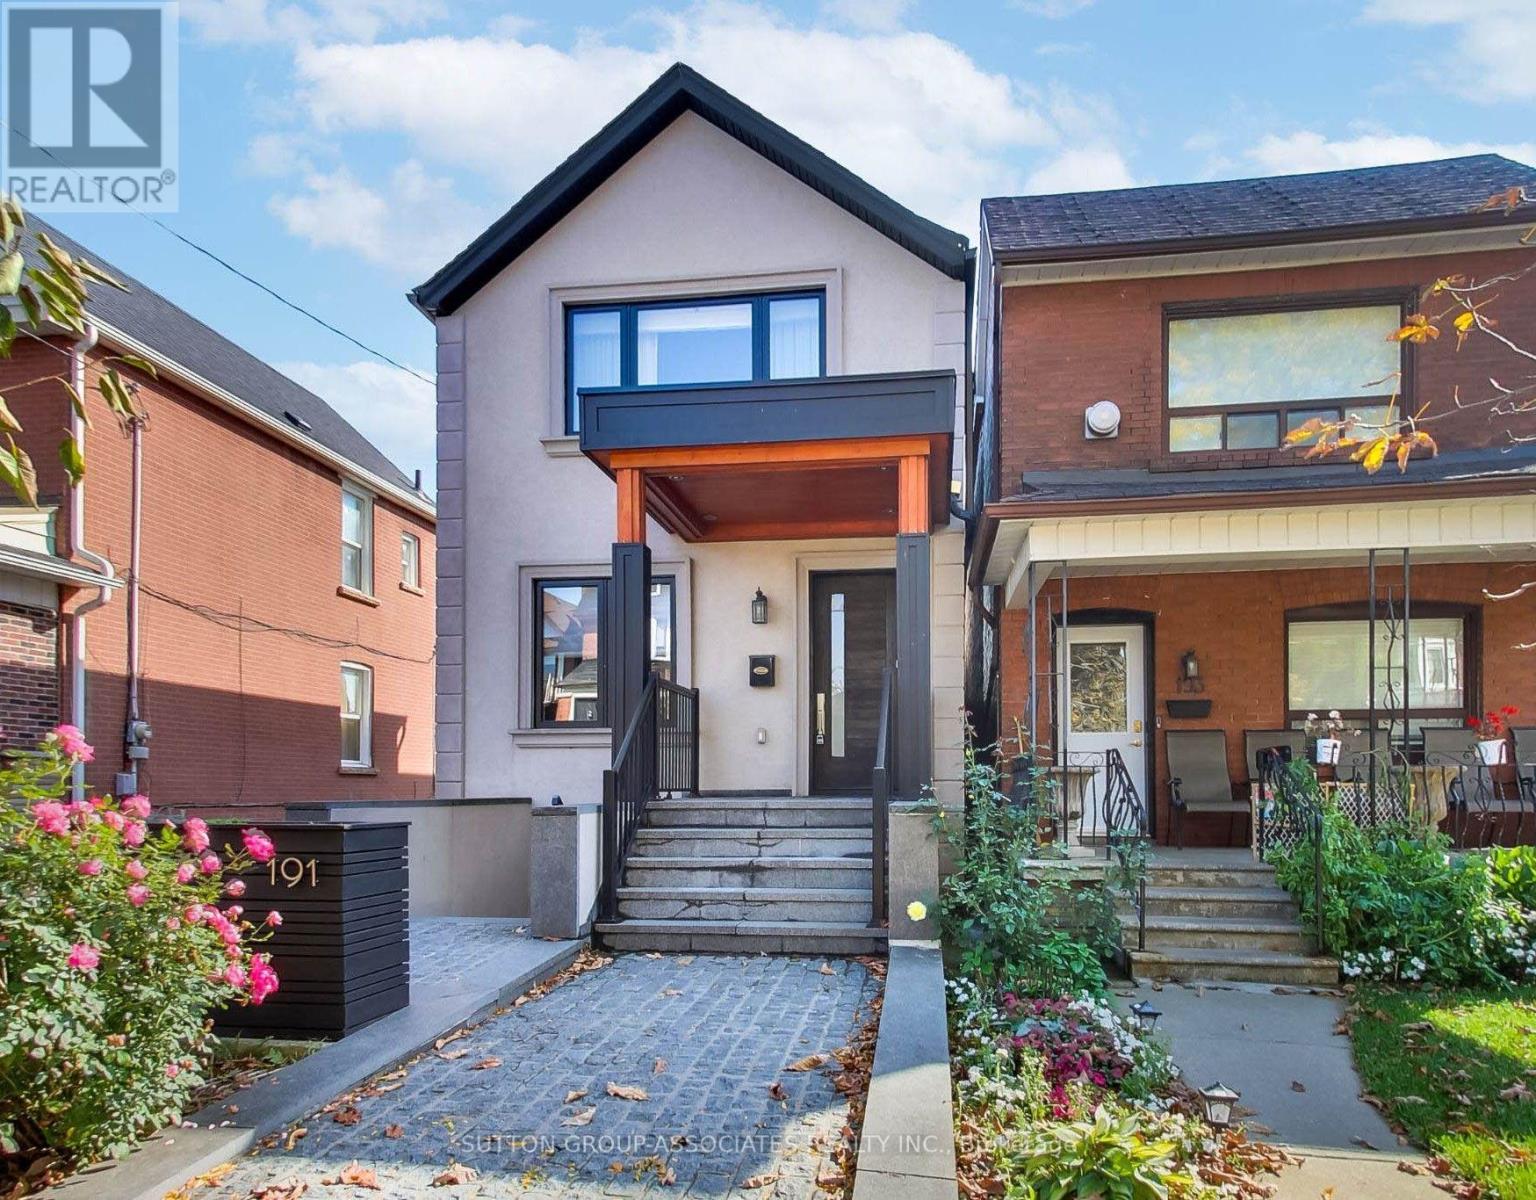
$1,429,000
191 Rosemount Avenue
Toronto (Corso Italia-Davenport) · MLS # W14032364
4 bed · 4 bath
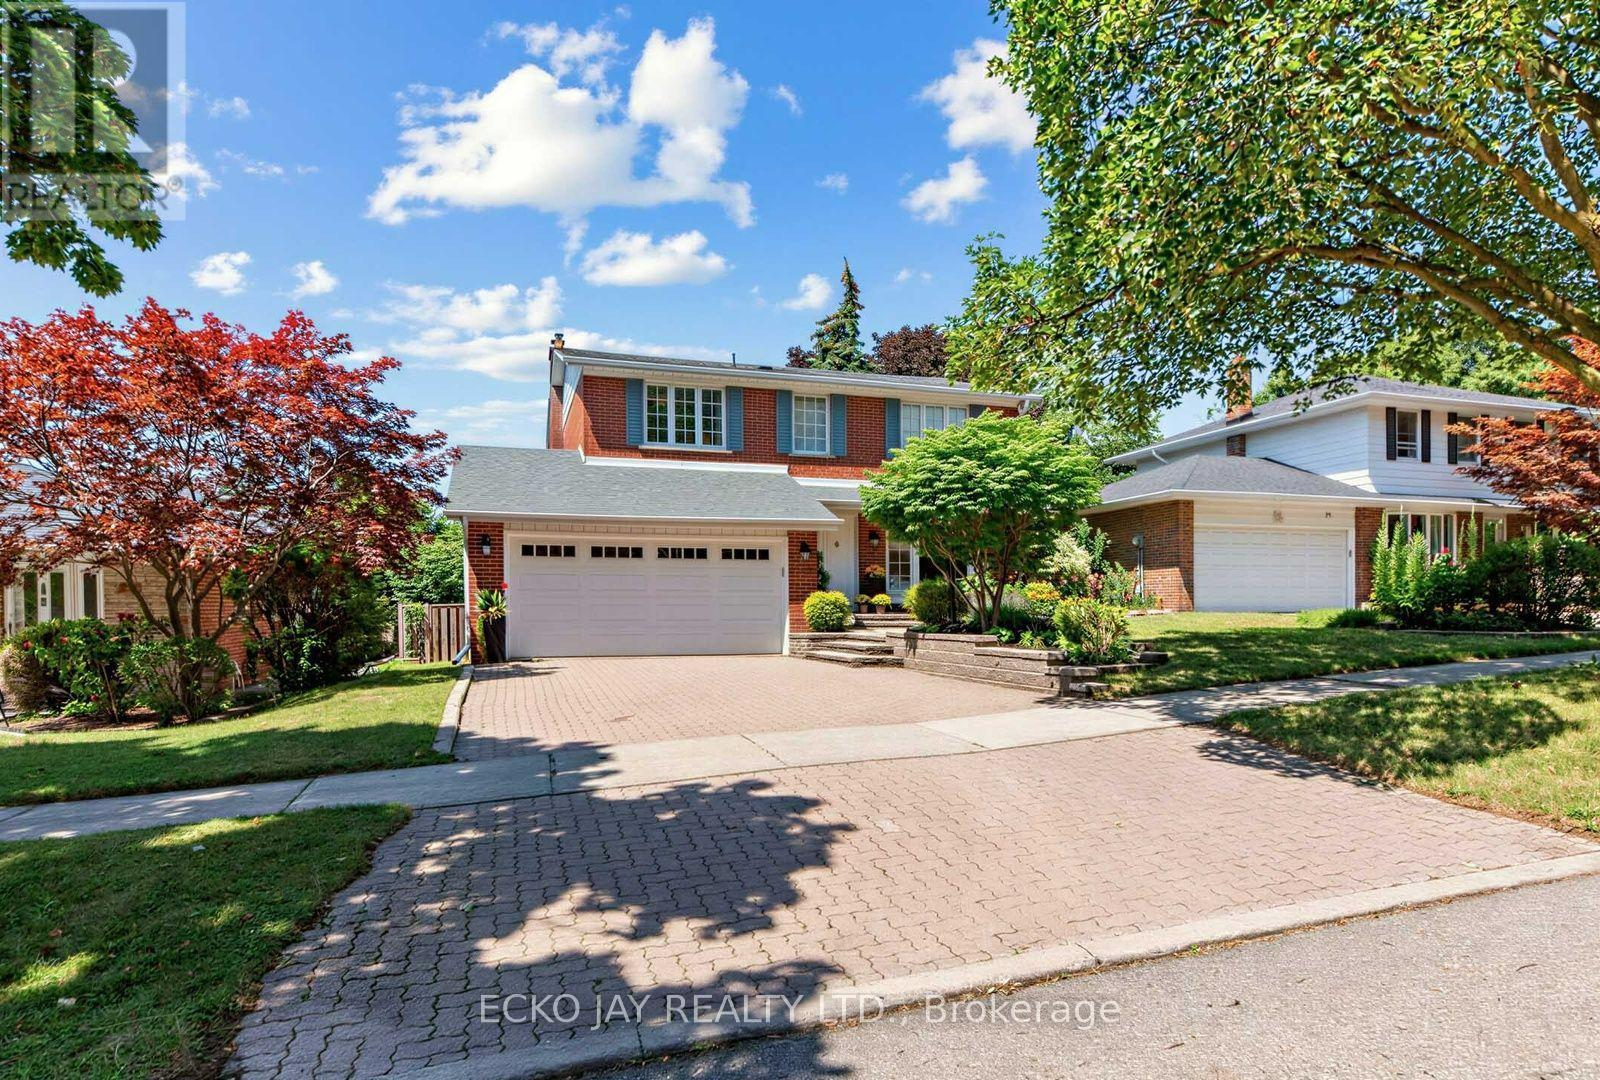
$1,628,000
22 Meadowglade Crescent
Toronto (Henry Farm) · MLS # C13875128
5 bed · 4 bath · 2,735 sq ft
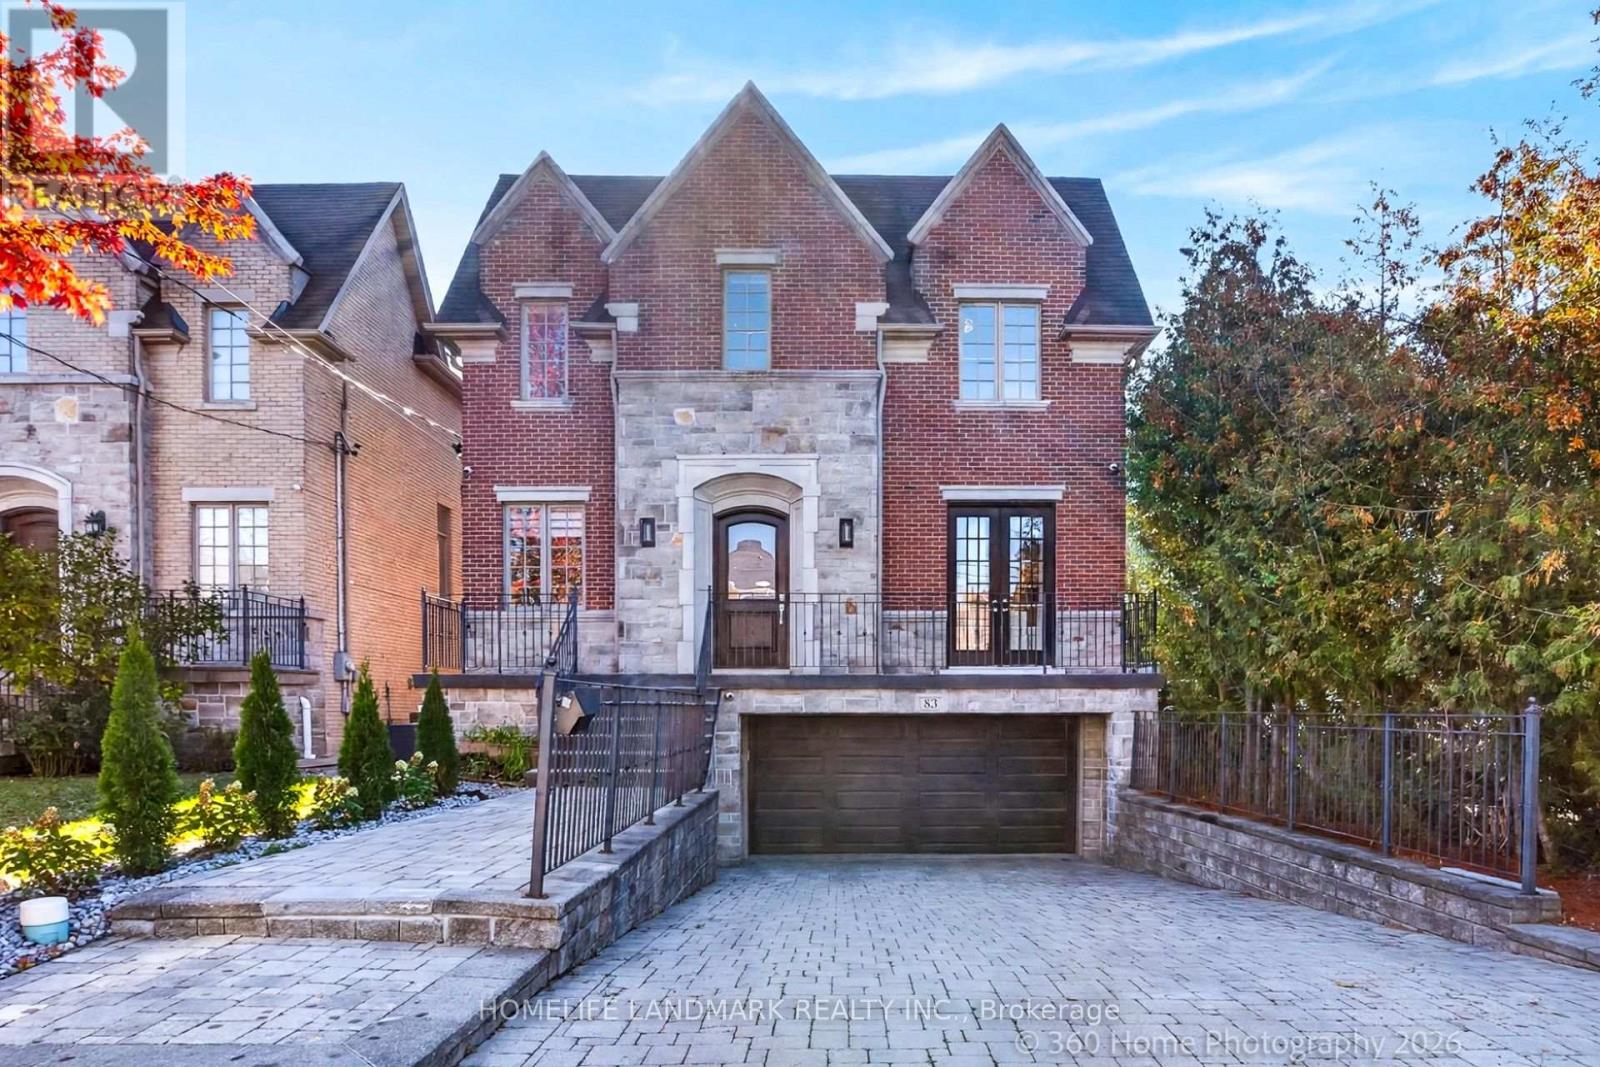
$2,699,000
83 Stormont Avenue
Toronto (Bedford Park-Nortown) · MLS # C14102384
6 bed · 5 bath