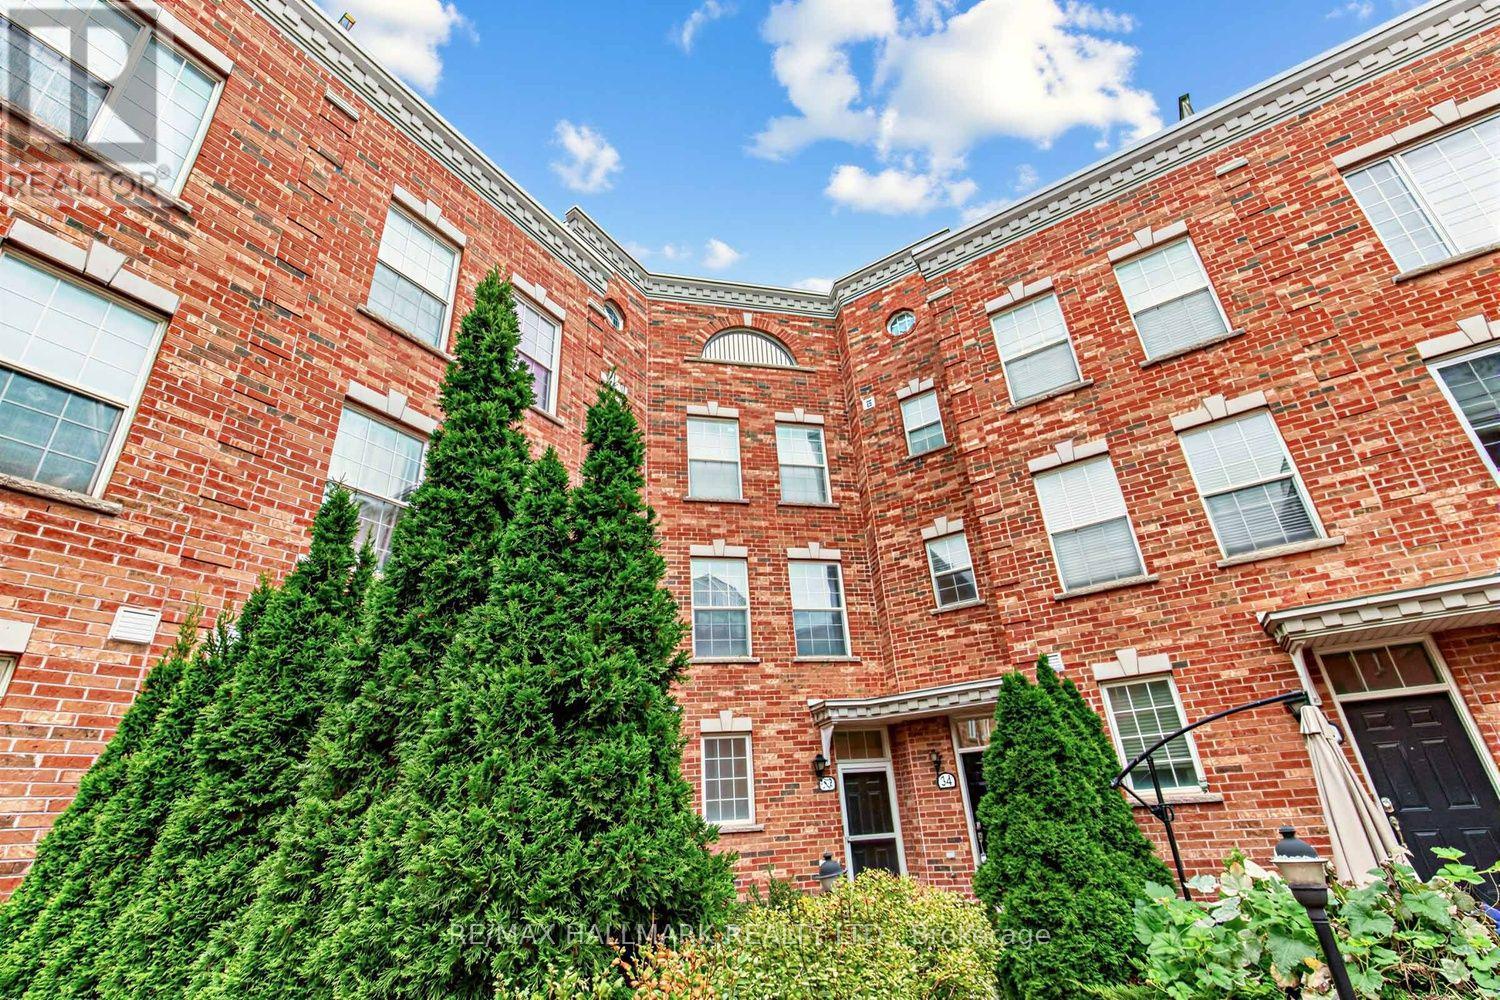
34 Fairhead Mews
Toronto (East End-Danforth), Ontario M4E3Y4
MLS # E13843430
Property Details
Type
Townhouse
Beds
3
Baths
3
Status
For Sale
More homes like this
About this property
Step into this exceptionally spacious townhouse in Toronto's east end, close to the Beaches, where sunlight fills every corner. With 4 levels, 3 bedrooms, 3 bathrooms and a built-in garage, this home blends modern design, comfort and urban sophistication. T he open-concept main floor connects the living, dining and kitchen areas beautifully. The contemporary kitchen features stainless steel appliances, a custom backsplash and a breakfast bar. Floor-to-ceiling windows and a Juliette balcony create a bright, airy atmosphere, while rich hardwood flooring adds warmth throughout. The second level offers two generously sized bedrooms with closets and a 3-piece bathroom-ideal for family, guests or a home office. Occupying the entire upper floor, the primary suite is a private retreat with a walk-in closet and spacious 5-piece ensuite. Above it all, a spectacular rooftop terrace with a gazebo, patio area and sweeping city views provides the perfect setting for morning coffee, entertaining or relaxing beneath open skies. The lower level includes garage access and a convenient 2-piece powder room. Located in the vibrant Gerrard and Main neighborhood, you're steps from TTC bus routes and walking distance to Main Street Subway and Danforth GO. Enjoy nearby cafés, restaurants, shops, parks, schools and community centers, with easy access to The Danforth, Ted Reeve Community Arena, downtown Toronto and the Beaches.
Mortgage Estimate
Estimated monthly payment
Calculating…
Estimate only. Taxes, insurance, condo fees, and lender terms are not included.
Monthly costs to verify
Property taxes: about $464/month based on listed annual taxes.
Estimate only. Confirm taxes, condo/maintenance fees, insurance, utilities, and lender terms before making decisions.
Rooms
| Room | Level | Dimensions |
|---|---|---|
| Living room | Main level | 3.46 x 4.18 |
| Dining room | Main level | 2.22 x 4.07 |
| Kitchen | Main level | 3.75 x 3.2 |
| Bedroom | Second level | 4.03 x 3.11 |
| Bedroom | Second level | 3.82 x 3.36 |
| Primary Bedroom | Third level | 3.29 x 5.61 |
| Other | Upper Level | 2.37 x 4.24 |
| Laundry room | Basement | 1.74 x 2.18 |
Facts & Location
Parking
1 spaces
Lot Size
2 FT
Annual Taxes
$5,563
Listing data
Listing information is provided for personal, non-commercial use and should be independently verified before making real estate decisions.
Last refreshed: Sep 30, 2026 3:45 PM
Explore nearby searches
SEO-friendly searches for this area, property type, and nearby neighbourhoods.
Similar Properties
More nearby listings that may fit the same search.
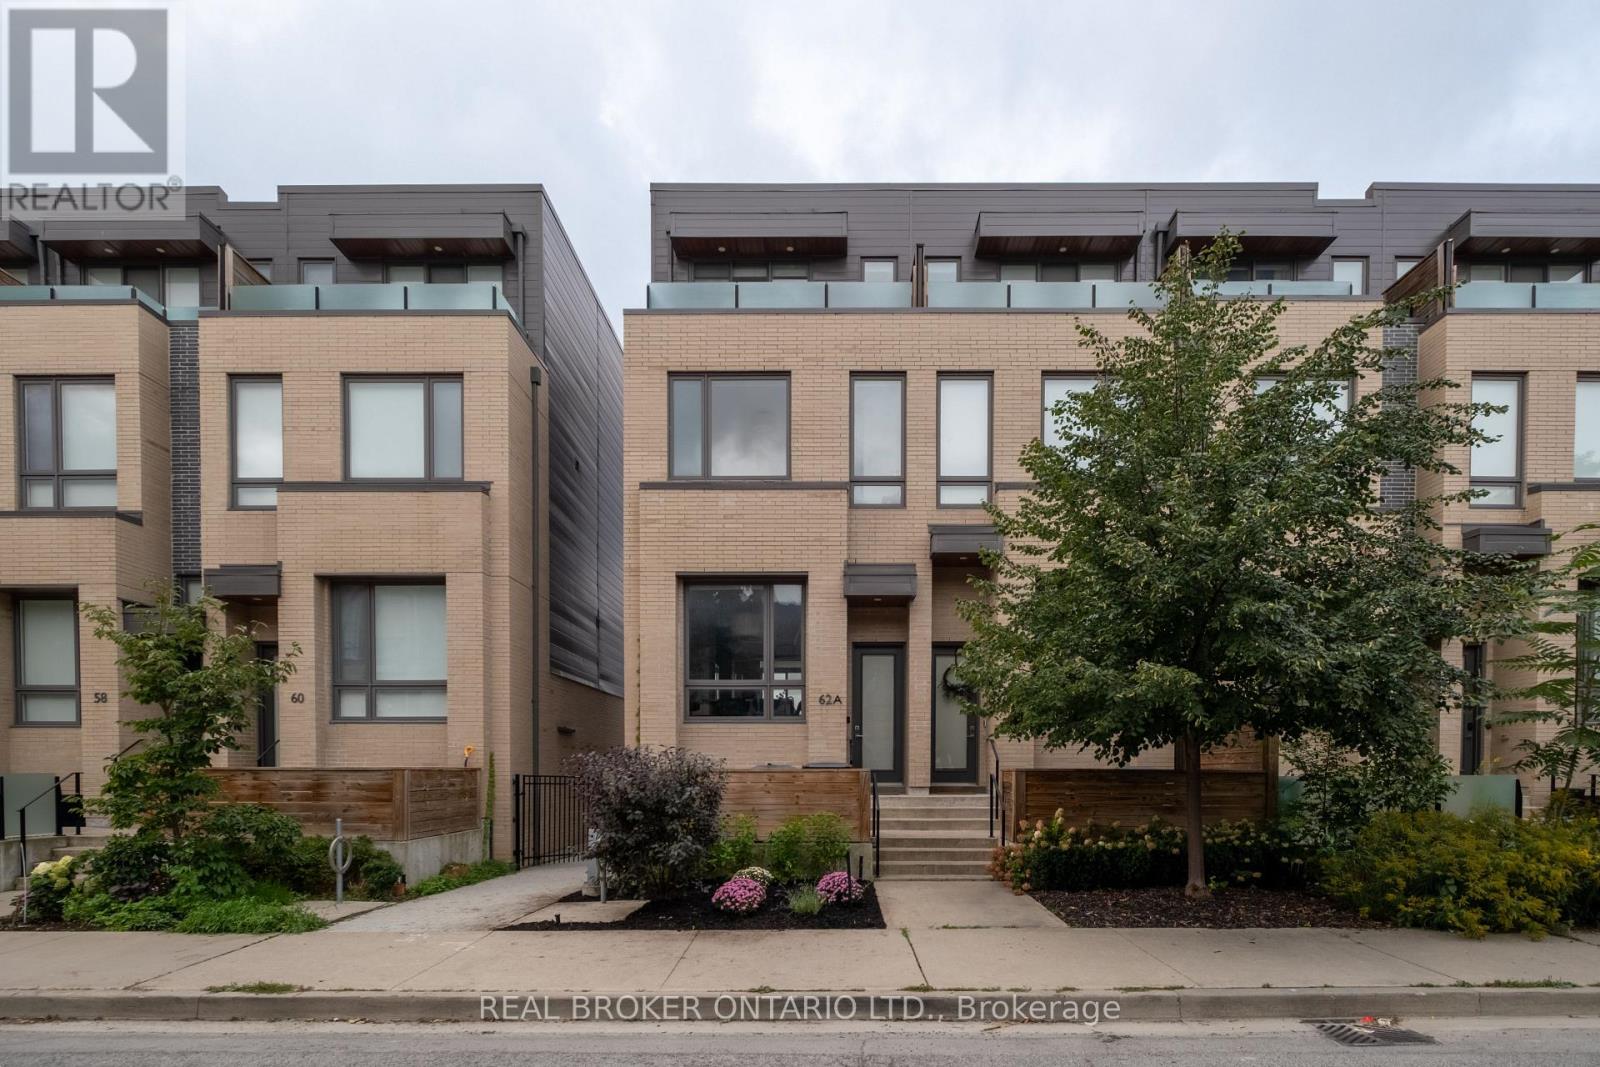
$1,629,000
62A Perth Avenue
Toronto (Dufferin Grove) · MLS # C13845334
3 bed · 3 bath
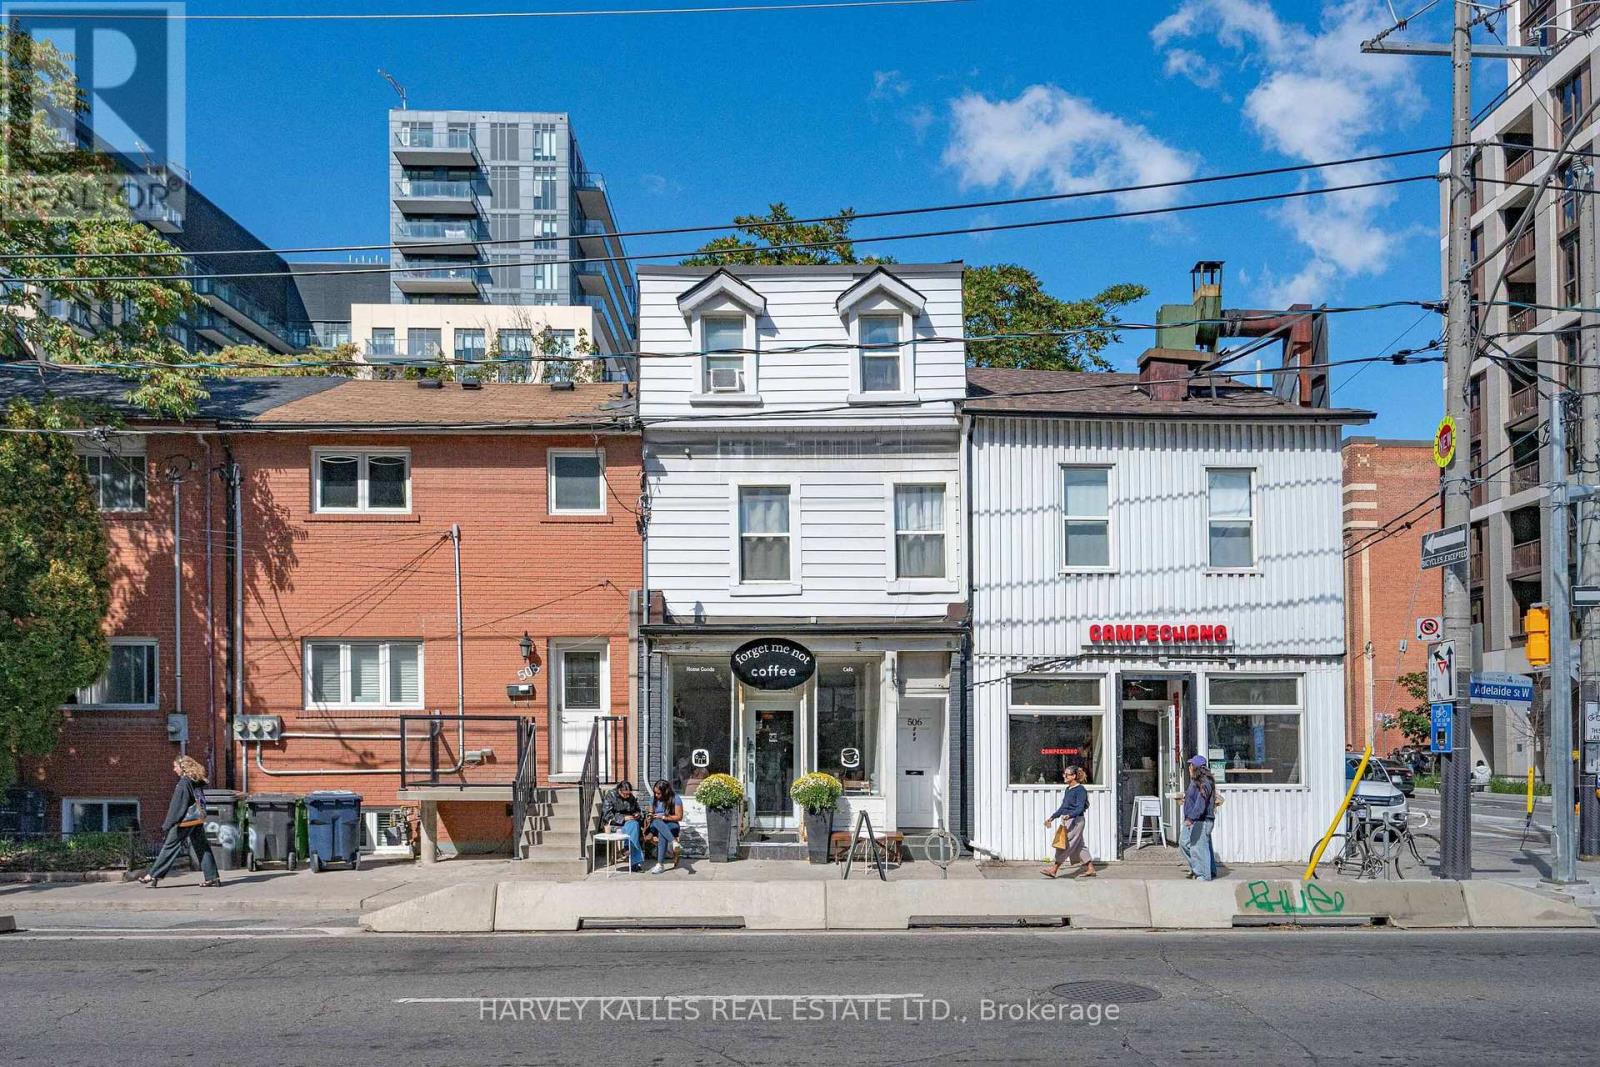
$2,100,000
506 Adelaide Street
Toronto (Waterfront Communities) · MLS # C13832346
4 bed · 3 bath
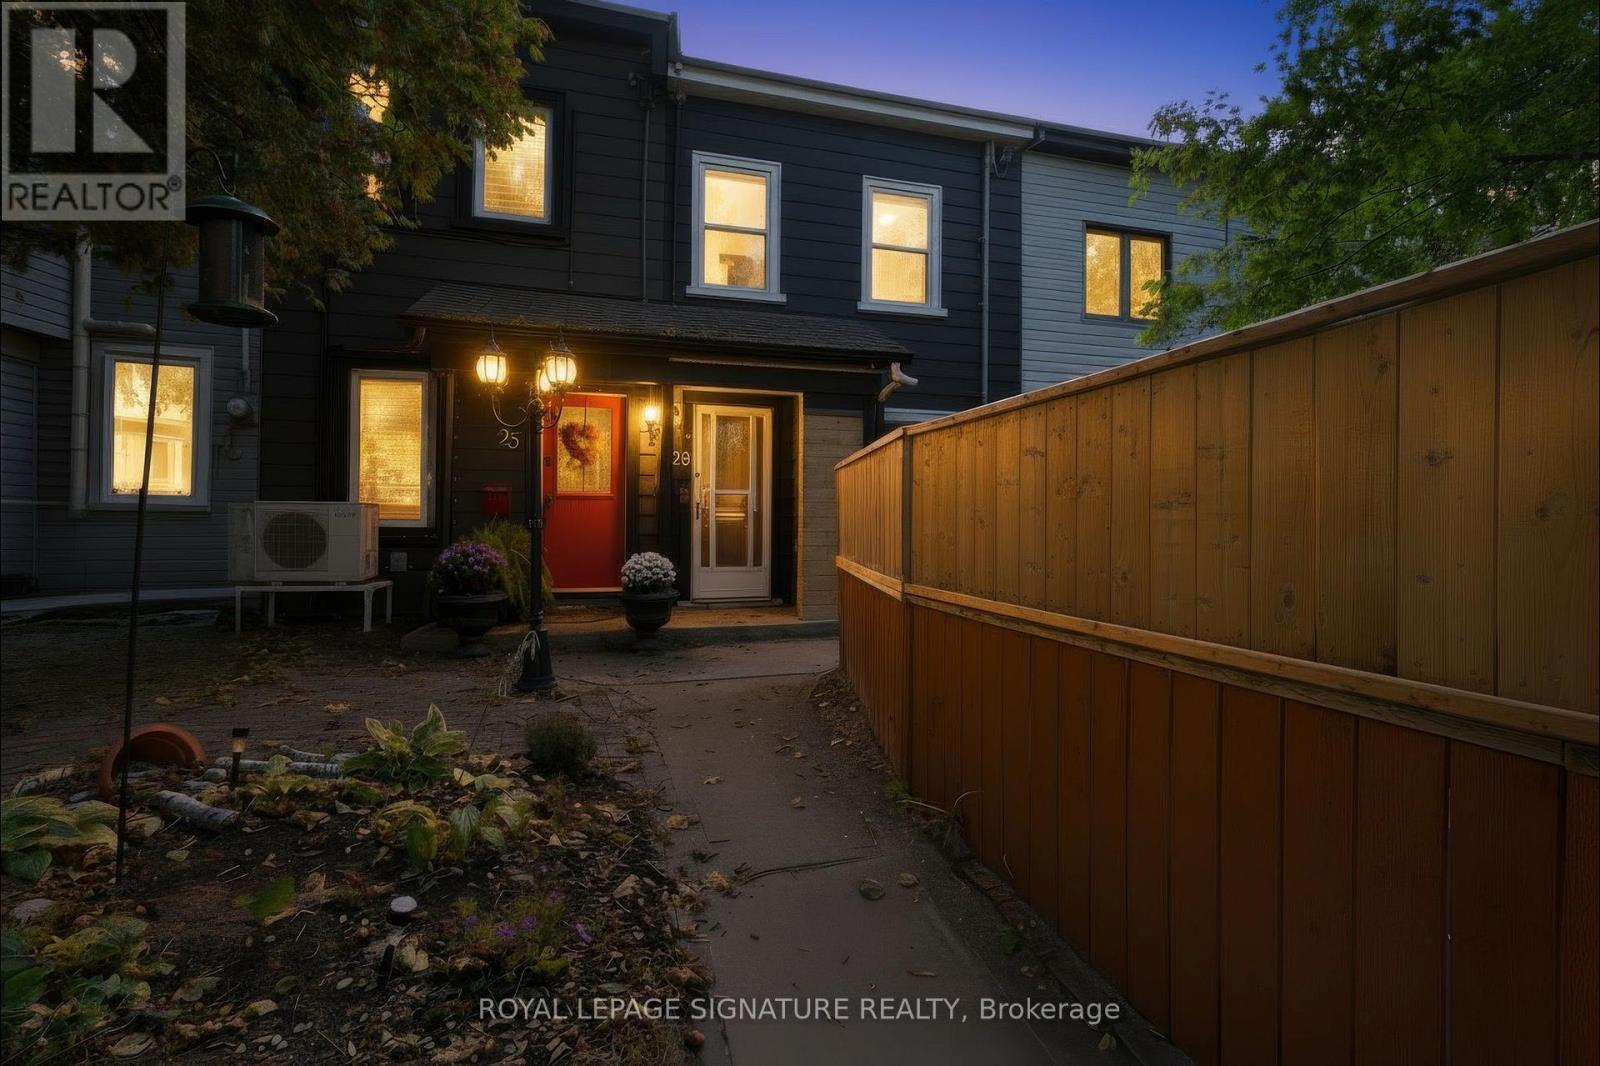
$799,000
23 Myrtle Avenue
Toronto (South Riverdale) · MLS # E13840102
4 bed · 2 bath