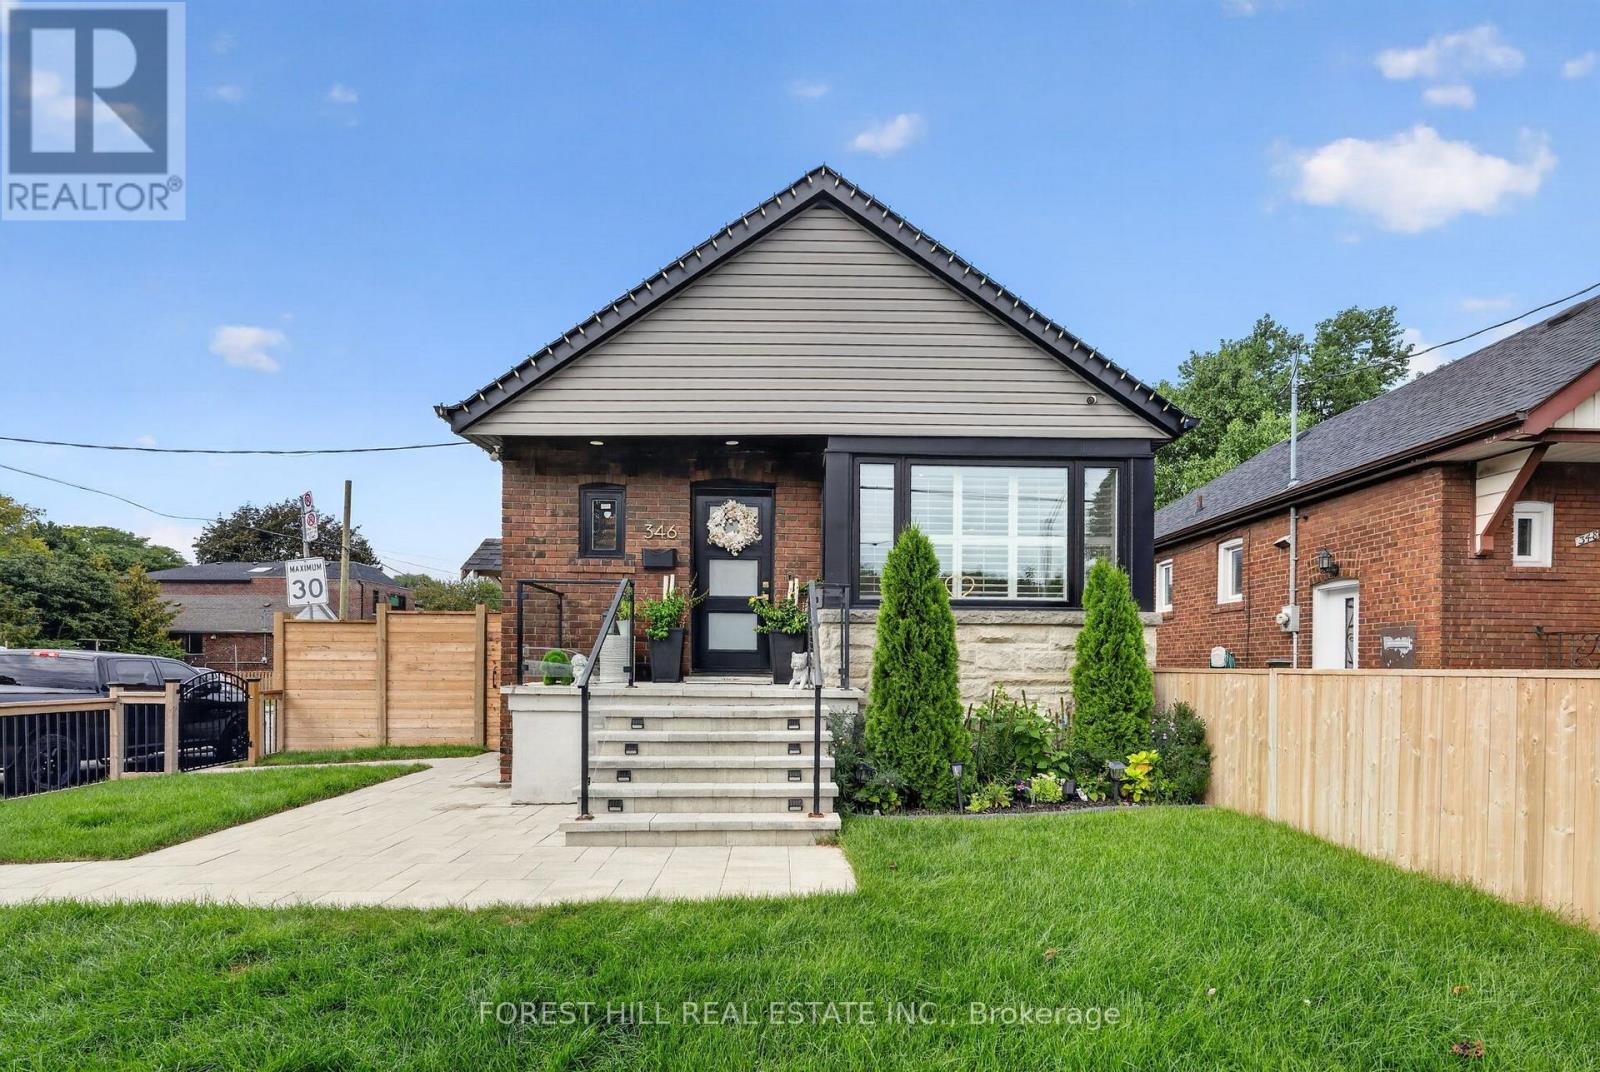
346 O'Connor Drive
Toronto (East York), Ontario M4J2V5
MLS # E13843078
Property Details
Type
Basement Apartment
Beds
4
Baths
2
Status
For Rent
More homes like this
About this property
WHERE SOPHISTICATED DESIGN MEETS THE ART OF MULTIGENERATIONAL LIVING. Welcome to 346 O'Connor Dr, an exceptionally finished 2+2 bedroom residence that redefines what family living can look like. Thoughtfully designed across two levels, this remarkable home pairs refined, high-end finishes with the privacy and independence of a separate-entry 2-bedroom in-law suite-creating an elevated living experience for families at every stage of life with approximately 1600 Sq Ft of finished living space.The main level features 2 bedrooms and a 3-piece bathroom, complemented by an elegant open-concept living space with engineered hardwood floors, custom wainscotting, modern pot lights, California shutters, and a stunning stone feature wall with a fireplace. The sophisticated kitchen is finished with quartz countertops, a centre island, tiled backsplash, and stainless steel appliances. The primary bedroom adds another designer touch with a striking wainscotting feature wall.The lower level offers a private 2-bedroom, 3-piece bathroom in-law suite with its own kitchen and separate entrance, providing an ideal setup for aging parents, adult children, extended family, or guests while maintaining privacy and independence. A second set of stainless steel appliances adds convenience and functionality. Bathrooms are beautifully finished with floor-to-ceiling quartz shower walls.Both levels are thoughtfully finished with modern, upscale details, creating a home that feels cohesive, comfortable, and truly move-in ready. Outside, enjoy a fully fenced front and backyard. Don't miss this rare opportunity to bring family closer without compromising on luxury, privacy, or style. 346 O'Connor Dr delivers sophisticated finishes and exceptional flexibility in one outstanding East York home!
Rent Affordability
Affordability guide
Enter income
A common guideline is keeping rent near 30% of gross monthly income. This is an estimate only.
Rooms
| Room | Level | Dimensions |
|---|---|---|
| Dining room | Lower level | 0 x 0 |
| Dining room | Main level | 0 x 0 |
| Kitchen | Lower level | 0 x 0 |
| Kitchen | Main level | 0 x 0 |
| Bedroom 3 | Lower level | 0 x 0 |
| Living room | Main level | 0 x 0 |
| Bedroom 4 | Lower level | 0 x 0 |
| Bedroom 2 | Main level | 0 x 0 |
| Living room | Lower level | 0 x 0 |
| Primary Bedroom | Main level | 0 x 0 |
Facts & Location
Interior Size
1,600 sq ft
Parking
2 spaces
Lot Size
28 x 150 FT
Listing data
Listing information is provided for personal, non-commercial use and should be independently verified before making real estate decisions.
Last refreshed: Oct 2, 2026 4:32 AM
Explore nearby searches
SEO-friendly searches for this area, property type, and nearby neighbourhoods.
Similar Properties
More nearby listings that may fit the same search.
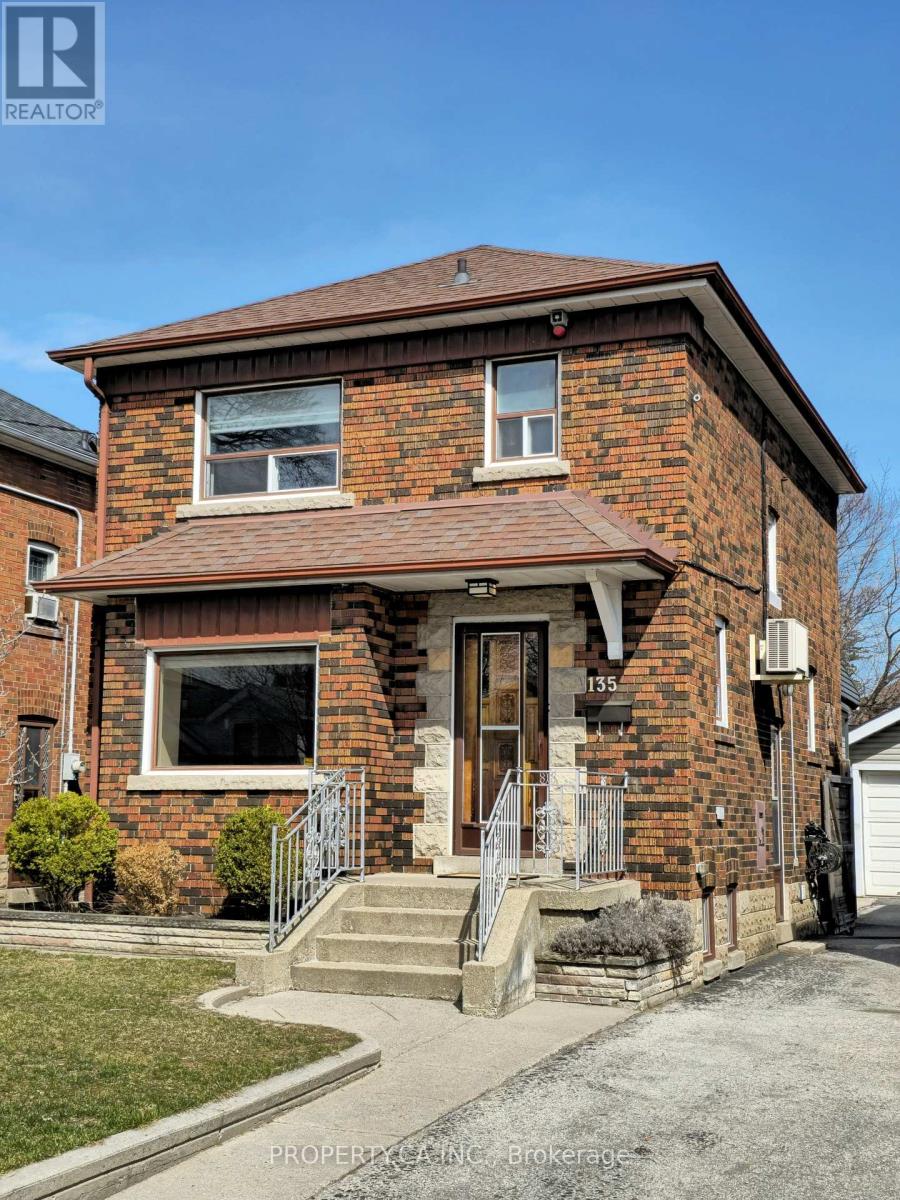
$4,500/mo
135 Cadorna Avenue
Toronto (East York) · MLS # E13663394
3 bed · 2 bath

$1,749/mo
23 Wharnsby Drive
Toronto (Rouge) · MLS # E13857080
2 bed · 1 bath
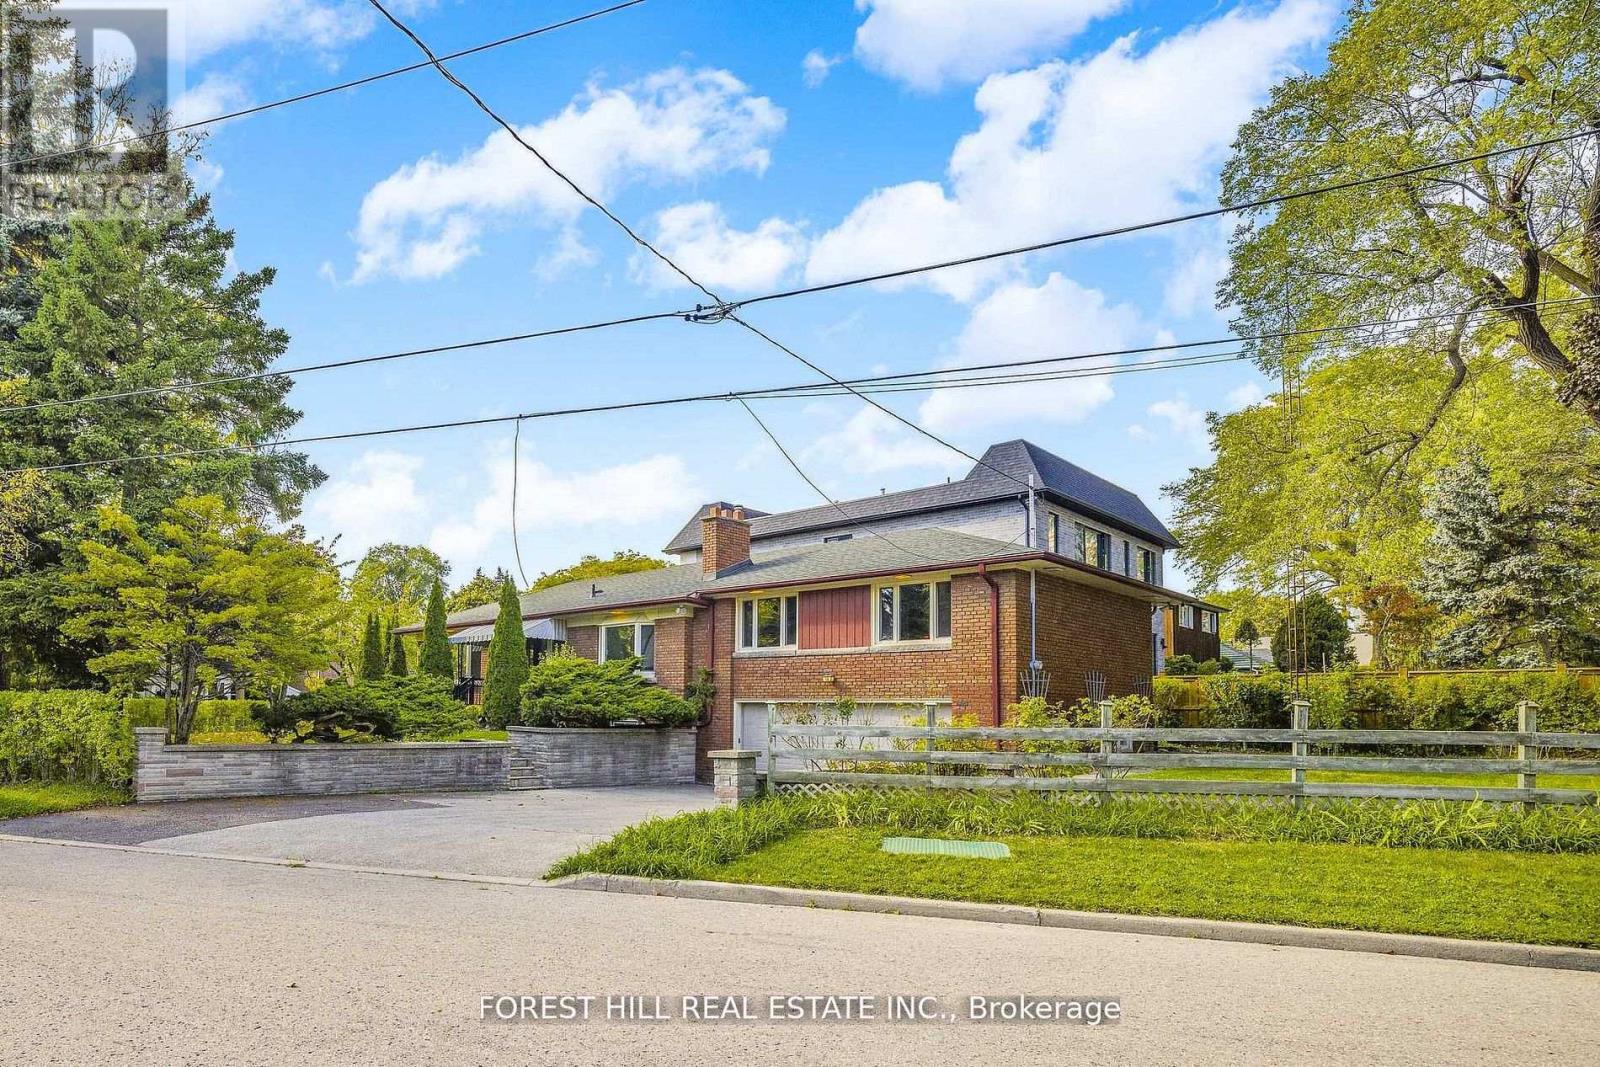
$5,900/mo
18 Irvington Crescent
Toronto (Willowdale East) · MLS # C13856952
6 bed · 3 bath · 1,723 sq ft