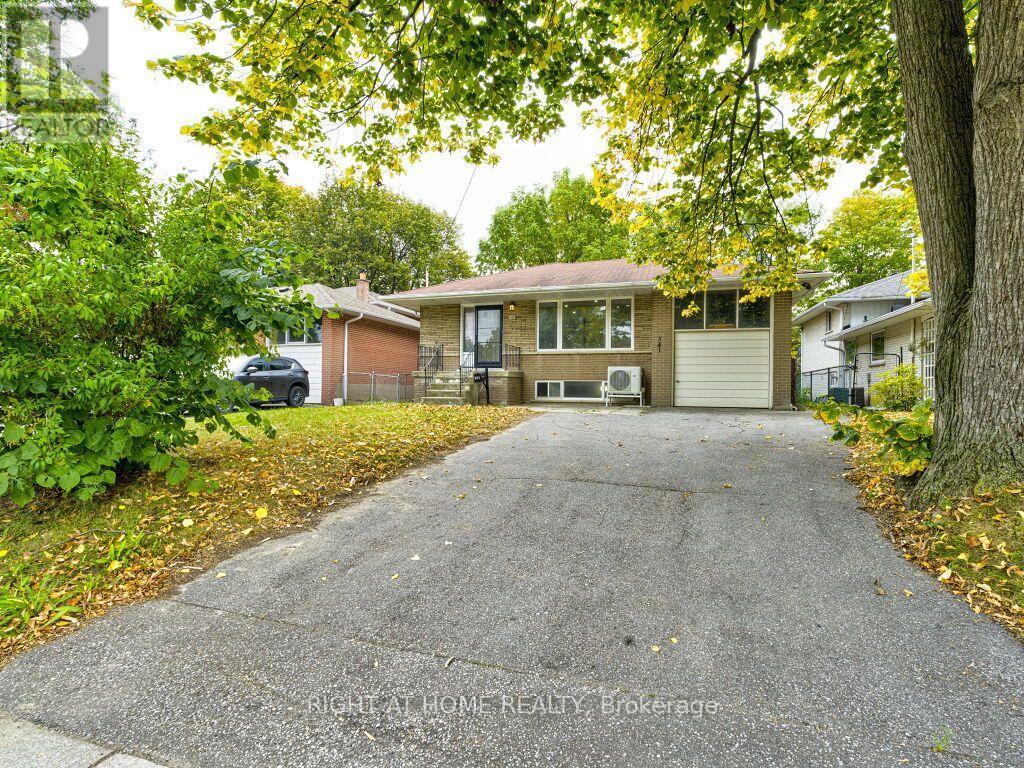
341 Rathburn Road
Toronto (Islington-City Centre West), Ontario M9B2L9
MLS # W13843042
Property Details
Type
Detached
Beds
5
Baths
4
Status
For Sale
More homes like this
About this property
Welcome to 341 Rathburn Rd, a spacious and inviting family home ideally situated in one of Etobicoke's sought-after neighbourhoods. The generous layout offers 4+1 bedrooms and 4 washrooms, providing plenty of space for a growing family, guests, or additional living accommodations.The home features large living area, complemented by an oversized front window that welcomes an abundance of natural light.Long Hallway, Leading Up Stairs to 3 Bedrooms and 1 Bath .Down Stairs there is Living area and the Kitchen .Heat Pomp. New Appliances.Separate entrance, offering additional flexibility for extended family, guests, or future living arrangements. One extra room and washroom are Available at the Lower Level.The walk-out to the backyard provides a seamless connection a combination of living space.functionality, outdoor space. This well-maintained home presents an opportunity for families looking for room to grow in a highly connected location.One (1) Car Garage and Parking for up to five vehicles, this Property Offers the Space and Convenience that Many Families are Looking for.Convenient access to major highways, including Highway 427, 401,27 and the QEW. Located near Toronto Pearson International Airport, while Downtown Toronto is a short drive.Close to Parks,Schools,Libraries,Plaza,Sherway Gardens.Public Transportation at the door.
Mortgage Estimate
Estimated monthly payment
Calculating…
Estimate only. Taxes, insurance, condo fees, and lender terms are not included.
Monthly costs to verify
Property taxes: about $472/month based on listed annual taxes.
Estimate only. Confirm taxes, condo/maintenance fees, insurance, utilities, and lender terms before making decisions.
Rooms
| Room | Level | Dimensions |
|---|---|---|
| Dining room | Lower level | 4.09 x 3.41 |
| Bathroom | Lower level | 1.56 x 1.25 |
| Bathroom | Basement | 2.44 x 1.22 |
| Kitchen | Lower level | 3.21 x 4.89 |
| Sunroom | Basement | 3.38 x 2.44 |
| Living room | Main level | 4.18 x 6.66 |
| Bedroom | Upper Level | 3.25 x 3.12 |
| Bedroom | Main level | 2.22 x 3.31 |
| Primary Bedroom | Upper Level | 4.19 x 3.12 |
| Bedroom | Upper Level | 3.1 x 2.66 |
| Bedroom | Basement | 3.82 x 3.2 |
| Partial bathroom | Main level | 1.86 x 1.22 |
| Bathroom | Upper Level | 2.26 x 2.13 |
Facts & Location
Parking
5 spaces
Lot Size
47.5 x 116 FT
Annual Taxes
$5,663
Listing data
Listing information is provided for personal, non-commercial use and should be independently verified before making real estate decisions.
Last refreshed: Oct 21, 2026 4:16 AM
Explore nearby searches
SEO-friendly searches for this area, property type, and nearby neighbourhoods.
Similar Properties
More nearby listings that may fit the same search.
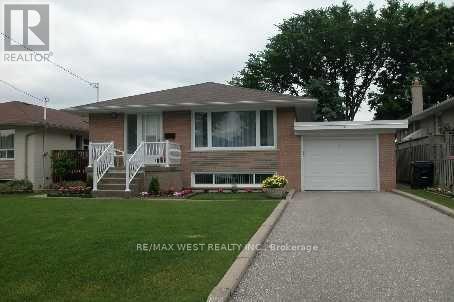
$1,199,000
26 Nipissing Drive
Toronto (Islington-City Centre West) · MLS # W13555152
5 bed · 3 bath
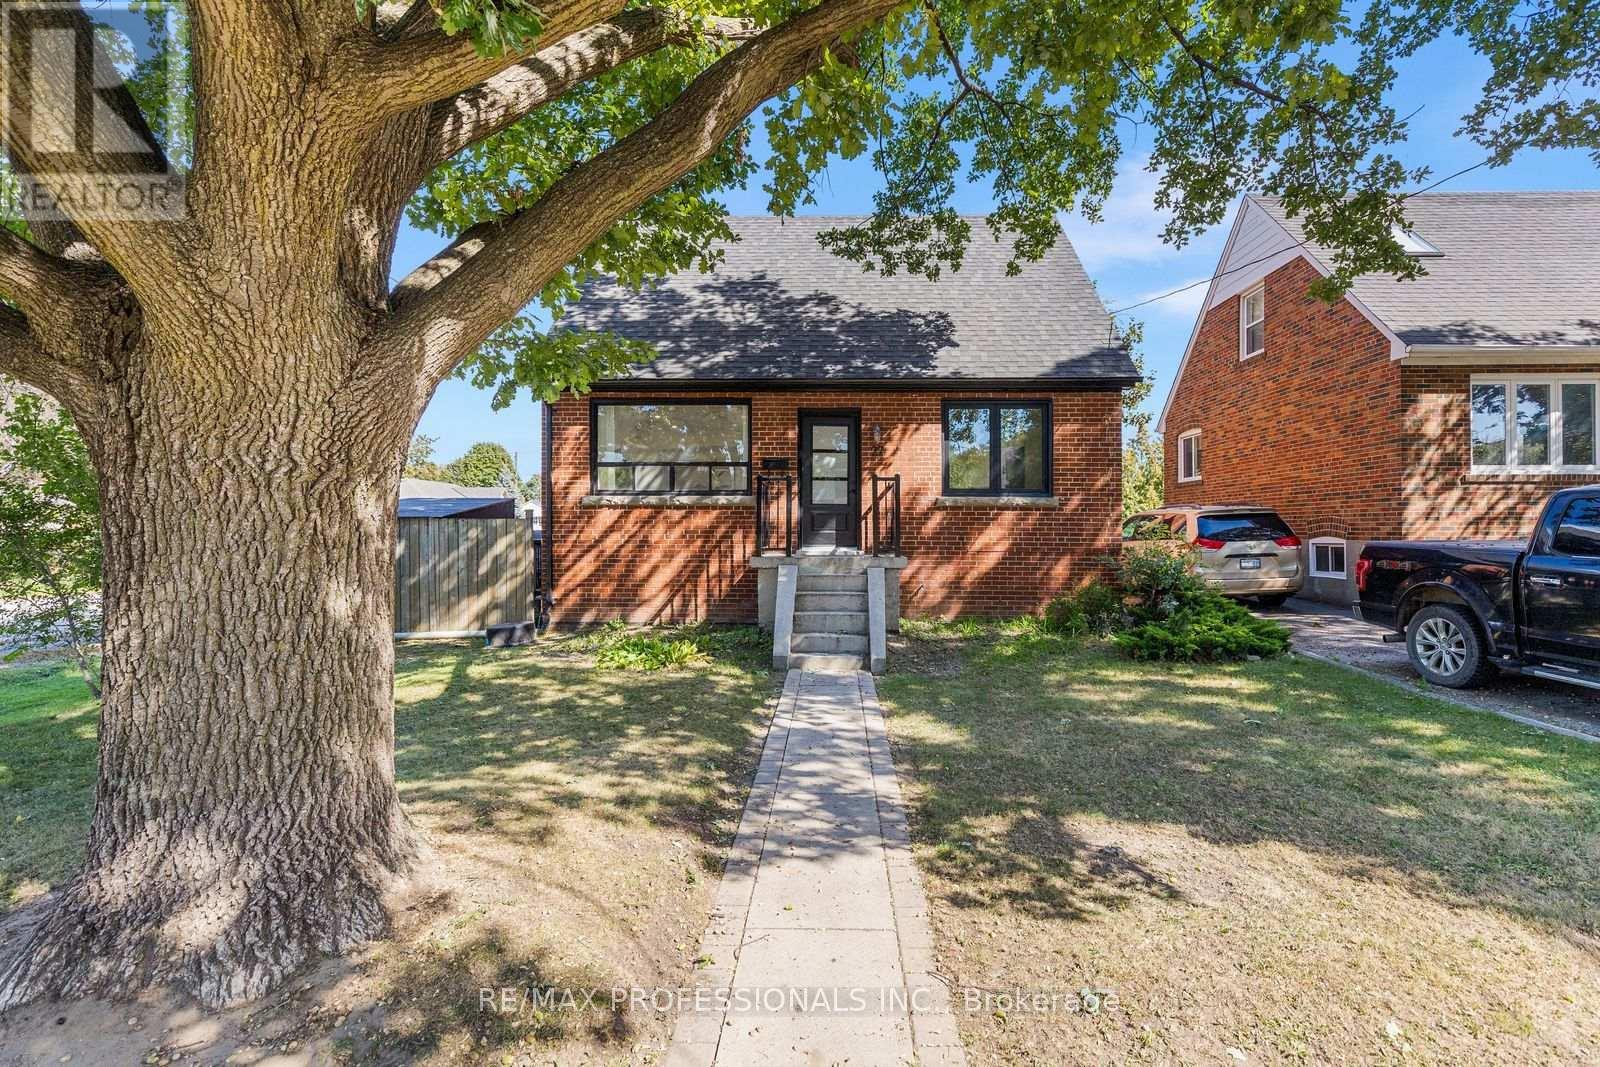
$1,275,000
27 Brawley Avenue
Toronto (Islington-City Centre West) · MLS # W13839152
5 bed · 3 bath
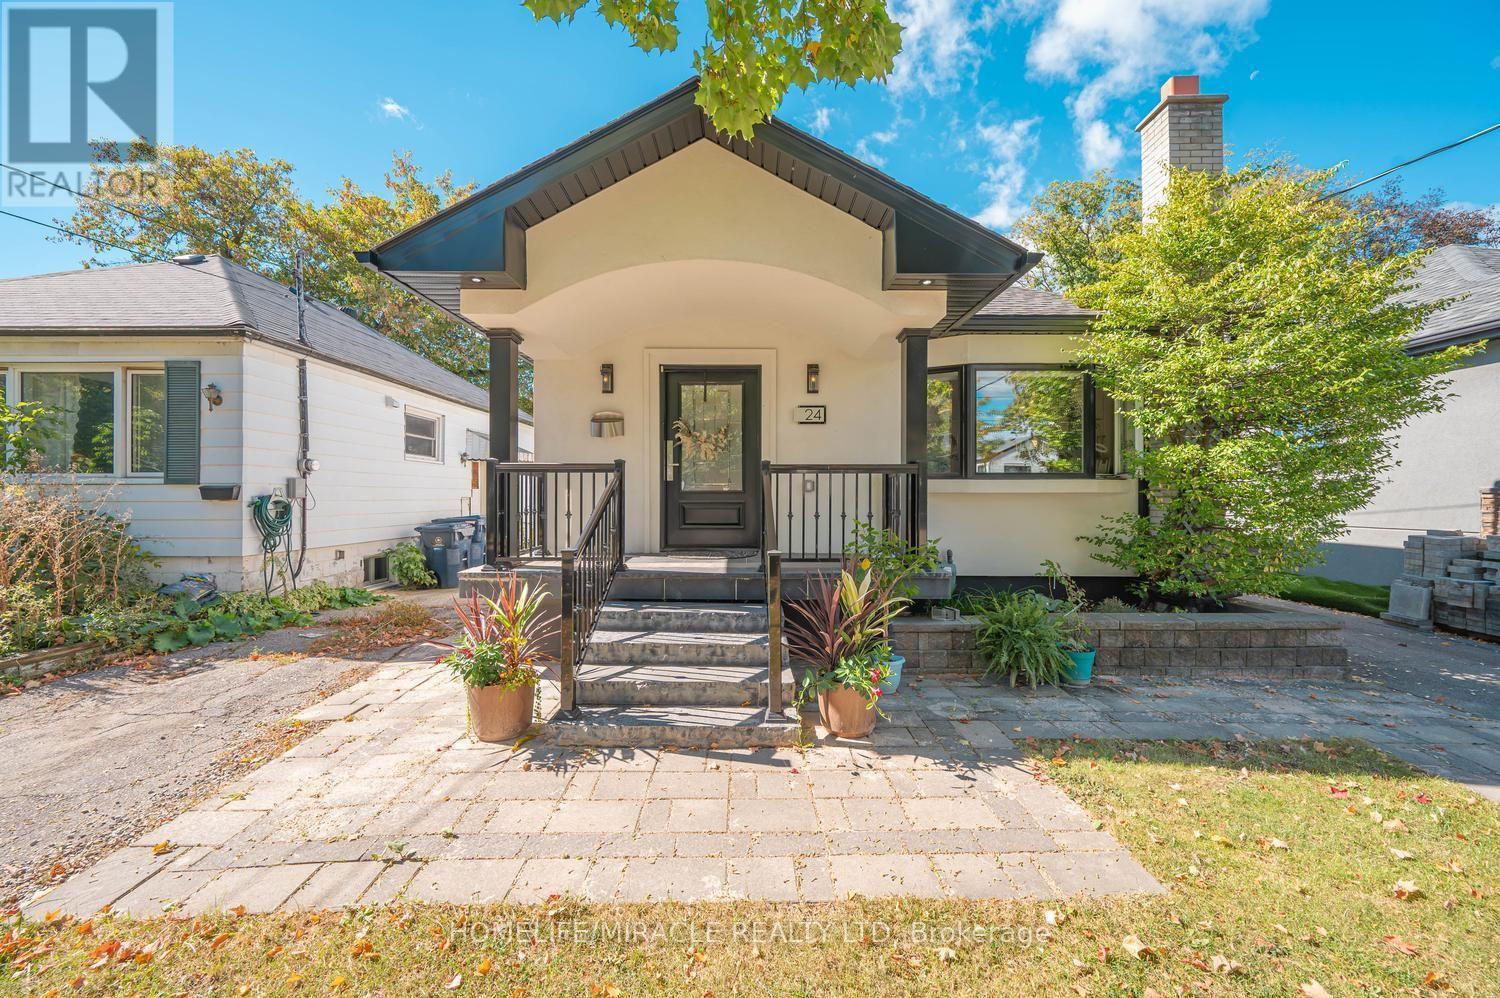
$1,299,000
24 Acorn Avenue
Toronto (Islington-City Centre West) · MLS # W13875826
5 bed · 3 bath · 2,500 sq ft