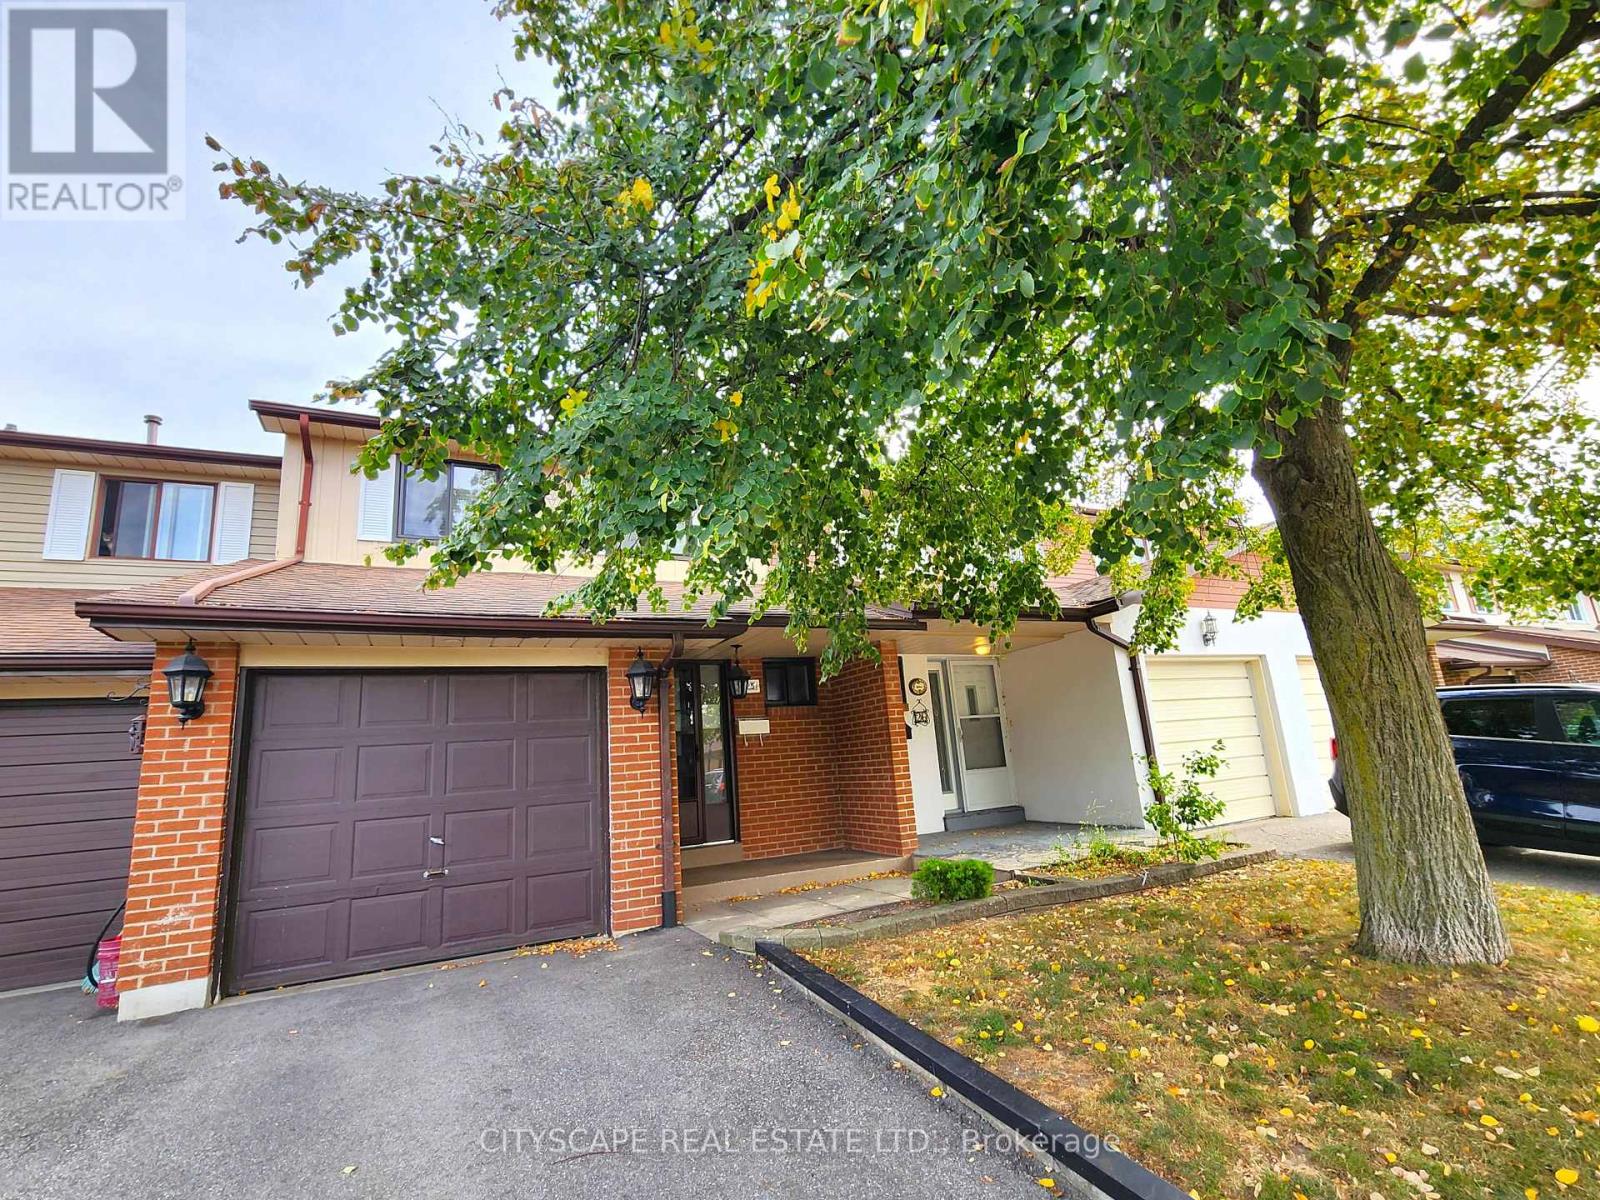
25 Baronwood Court
Brampton (Brampton North), Ontario L6V3H6
MLS # W13843186
Property Details
Type
Condo Townhouse
Beds
3
Baths
2
Status
For Sale
More homes like this
About this property
(STEP INSIDE) Walk through the front door & the whole main floor opens up at once. This 3 bdrm, 1.5 bath condo townhouse on a quiet court in Brampton North is the kind of first home that makes sense on day one & still works as the family grows. Vacant & easy to show. (MAIN LEVEL) The foyer has porcelain tile flooring & a large coat closet, a practical start that sets the tone. From there the layout stays open, with an easy flow between the kitchen, dining area & family room. The kitchen has stainless steel appliances including a double door fridge, a range hood over the stove, a double sink, a pantry & porcelain tile flooring. The dining area has vinyl flooring, a chandelier & a large walkout to the backyard, so summer dinners can move outside without a second thought. The family room has vinyl flooring & large windows that bring in plenty of daylight. A 2pc powder room with porcelain tile flooring finishes the level. (OUTDOOR) The backyard has interlocking & a mature tree for shade. Room for a table, a BBQ & a few quiet evenings. (UPPER LEVEL) Laminate flooring runs through the landing & all three bedrooms. The primary bedroom has a closet & a ceiling fan with integrated light. Bedroom 2 is the largest of the three, with a 3-light ceiling fixture & room for a desk or reading chair. Bedroom 3 has a closet & a 3-light ceiling fixture. A 4pc bath with a large vanity & ceramic tile flooring serves the floor. (LOWER LEVEL) A finished room at the back with vinyl flooring, pot lights & a window gives the family a rec room, playroom or home office. The rest of the basement holds the laundry with washer, dryer & sink, plus the utility room. (LOCATION) The complex has an outdoor pool & visitor parking. A bus stop sits right at Williams Pkwy & Baronwood Crt, with schools, parks, shopping, the Etobicoke Creek Trail & Hwy 410 all close by. A neighbourhood where a first home can easily turn into a long stay.
Mortgage Estimate
Estimated monthly payment
Calculating…
Estimate only. Taxes, insurance, condo fees, and lender terms are not included.
Monthly costs to verify
Property taxes: about $298/month based on listed annual taxes.
Condo / Maintenance Fee: $480.00/mo
Estimate only. Confirm taxes, condo/maintenance fees, insurance, utilities, and lender terms before making decisions.
Rooms
| Room | Level | Dimensions |
|---|---|---|
| Foyer | Ground level | 5.35 x 1.45 |
| Recreational, Games room | Basement | 5.68 x 3.66 |
| Kitchen | Ground level | 3.47 x 2.36 |
| Dining room | Ground level | 3.02 x 2.34 |
| Family room | Ground level | 5.4 x 3.31 |
| Partial bathroom | Ground level | 1.44 x 1.13 |
| Bathroom | Second level | 2.5 x 2.45 |
| Primary Bedroom | Second level | 3.85 x 3.01 |
| Bedroom 2 | Second level | 4.84 x 3.01 |
| Bedroom 3 | Second level | 3.63 x 2.62 |
| Laundry room | Basement | 6.64 x 2.6 |
Facts & Location
Parking
2 spaces
Annual Taxes
$3,578
Condo / Maintenance Fee
$480.00/mo
Listing data
Listing information is provided for personal, non-commercial use and should be independently verified before making real estate decisions.
Last refreshed: Oct 22, 2026 3:18 AM
Explore nearby searches
SEO-friendly searches for this area, property type, and nearby neighbourhoods.
Similar Properties
More nearby listings that may fit the same search.
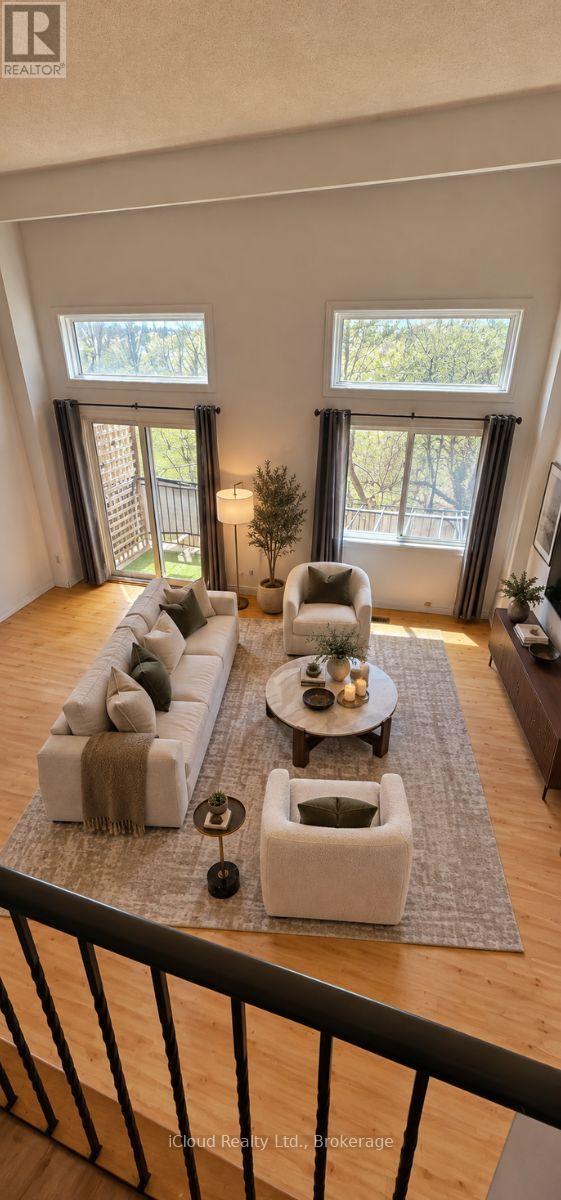
$537,000
36 Dawson Crescent
Brampton (Brampton North) · MLS # W13750676
3 bed · 2 bath
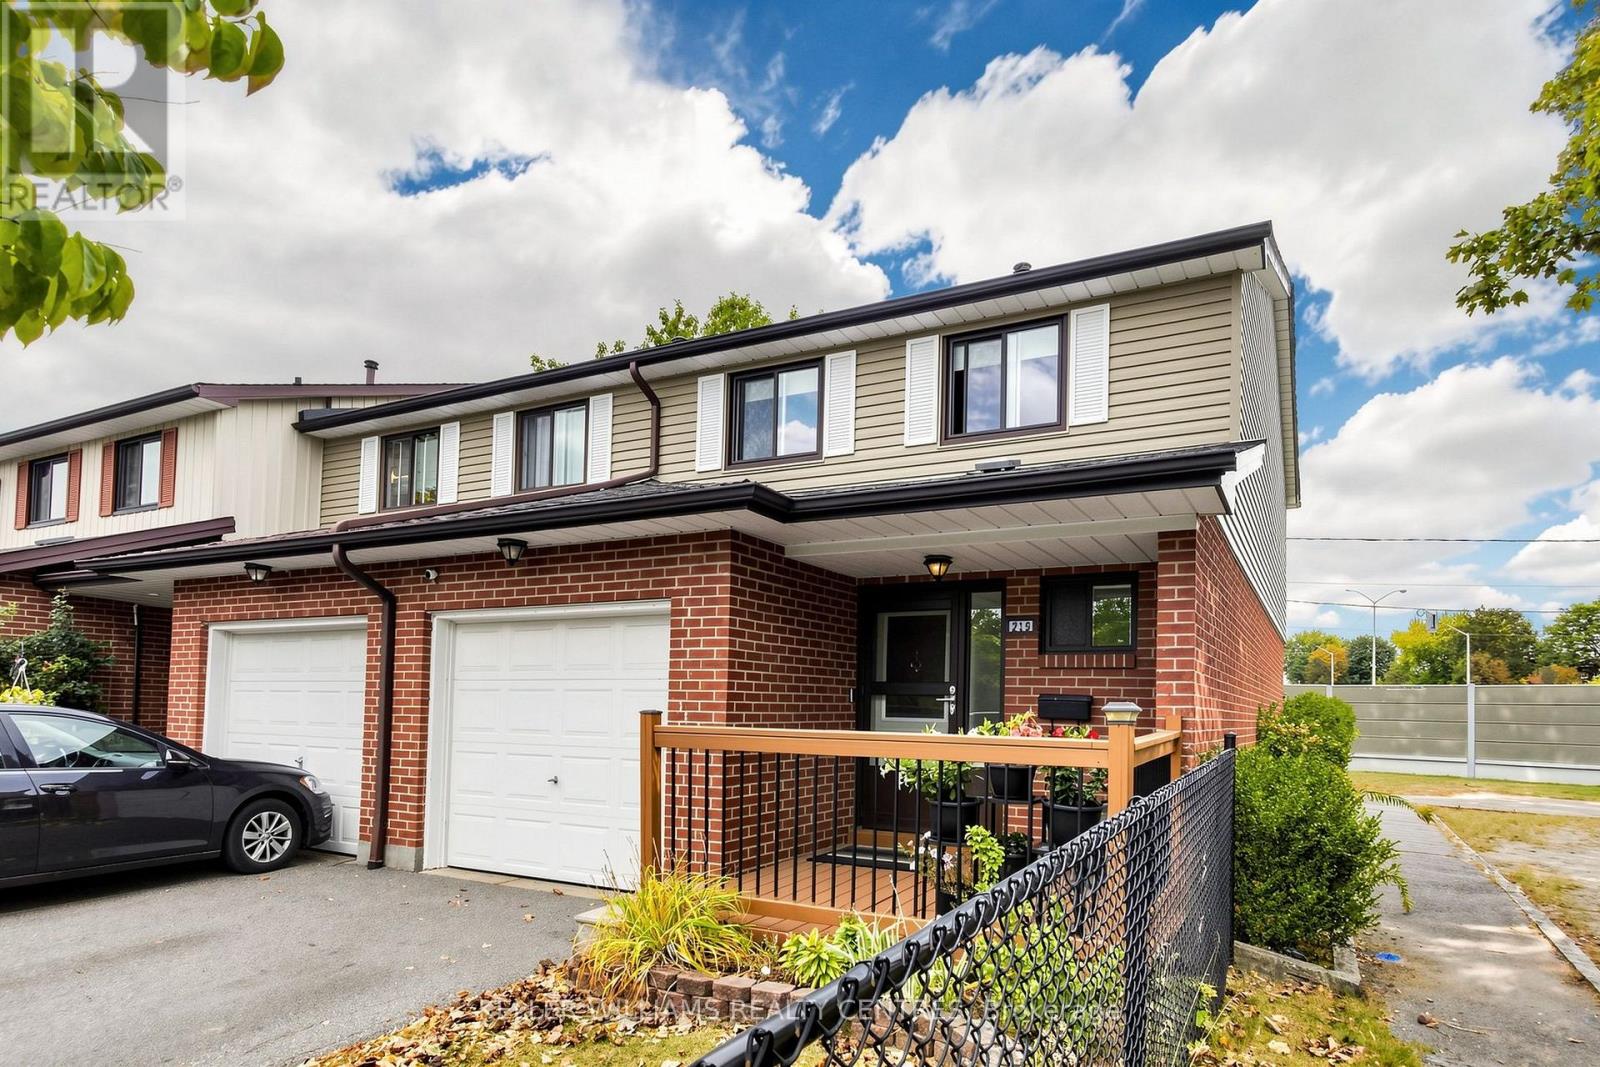
$569,900
215 Baronwood Court
Brampton (Brampton North) · MLS # W13843566
3 bed · 2 bath
$574,999
112 Baronwood Court
Brampton (Brampton North) · MLS # W12781014
3 bed · 3 bath