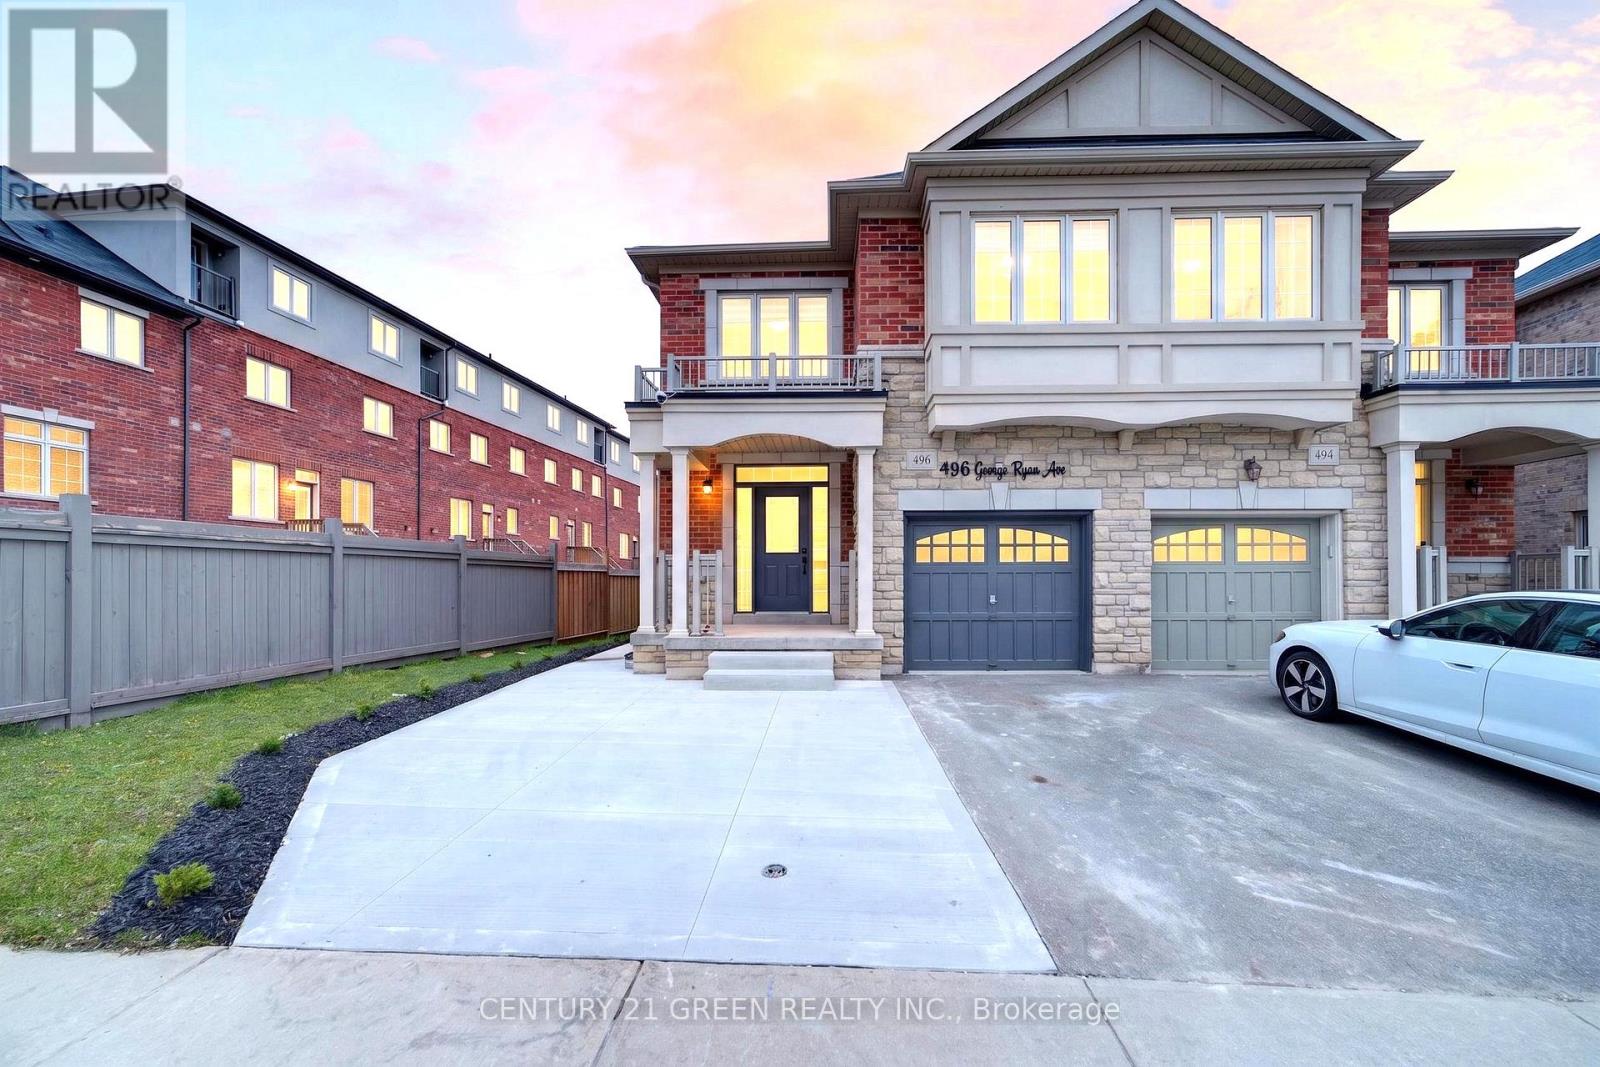
496 George Ryan Avenue
Oakville (JM Joshua Meadows), Ontario L6H0S5
MLS # W13135424
Property Details
Type
Semi-Detached
Beds
5
Baths
5
Status
For Sale
More homes like this
About this property
Beautifully upgraded executive corner-lot semi detached house located in one of Oakville's most desirable family-friendly communities. This stunning 4 bedroom plus 1, 3-bathroom plus 2 home offers luxury, functionality, and modern living with over $225,000 spent on premium renovations and upgrades throughout. The extended concrete driveway provides parking for up to 3 vehicles including the garage, a rare feature in the area. Inside, the bright open-concept layout features hardwood flooring throughout the entire home, upgraded lighting, elegant black hardware, modern zebra blinds, and high-end finishes completed with exceptional attention to detail. The upgraded kitchen flows seamlessly into the spacious living and dining areas, creating the perfect space for entertaining and everyday family living. Upstairs, all bathrooms have been renovated with double vanities, while the luxurious primary ensuite features a freestanding soaker tub and spa-inspired finishes. A major highlight of this home is the professionally finished legal second dwelling basement apartment with a separate side entrance. This beautifully finished 1-bedroom suite offers excellent income potential or space for extended family. Every inch of this home has been thoughtfully renovated with quality craftsmanship and pride of ownership throughout. Located close to top-rated schools, parks, trails, shopping, highways, restaurants, and all major amenities, this turnkey property offers a rare opportunity to own a fully upgraded home in one of Oakville's most sought-after neighbourhoods.
Mortgage Estimate
Estimated monthly payment
Calculating…
Estimate only. Taxes, insurance, condo fees, and lender terms are not included.
Monthly costs to verify
Property taxes: about $519/month based on listed annual taxes.
Estimate only. Confirm taxes, condo/maintenance fees, insurance, utilities, and lender terms before making decisions.
Rooms
| Room | Level | Dimensions |
|---|---|---|
| Primary Bedroom | Second level | 4.33 x 4.29 |
| Partial bathroom | Main level | 1.53 x 1.53 |
| Laundry room | Main level | 1.53 x 1.84 |
| Bedroom | Basement | 3.68 x 3.09 |
| Kitchen | Basement | 3.08 x 3.15 |
| Living room | Basement | 7.33 x 2.75 |
| Dining room | Basement | 7.33 x 2.75 |
| Bathroom | Basement | 1.48 x 2.46 |
| Bathroom | Basement | 1.52 x 2.45 |
| Bedroom 2 | Second level | 3.25 x 3.2 |
| Bedroom 3 | Second level | 3.72 x 2.8 |
| Bedroom 4 | Second level | 4.65 x 3.1 |
| Bathroom | Second level | 1.52 x 4.29 |
| Bathroom | Second level | 1.52 x 3.08 |
| Living room | Main level | 6.62 x 4.38 |
| Dining room | Main level | 6.62 x 4.38 |
| Kitchen | Main level | 4.32 x 3.53 |
| Eating area | Main level | 4.33 x 3.56 |
Facts & Location
Parking
3 spaces
Lot Size
38 x 90.4 FT
Annual Taxes
$6,226
Listing data
Listing information is provided for personal, non-commercial use and should be independently verified before making real estate decisions.
Last refreshed: Aug 4, 2026 3:19 AM
Explore nearby searches
SEO-friendly searches for this area, property type, and nearby neighbourhoods.
Similar Properties
More nearby listings that may fit the same search.
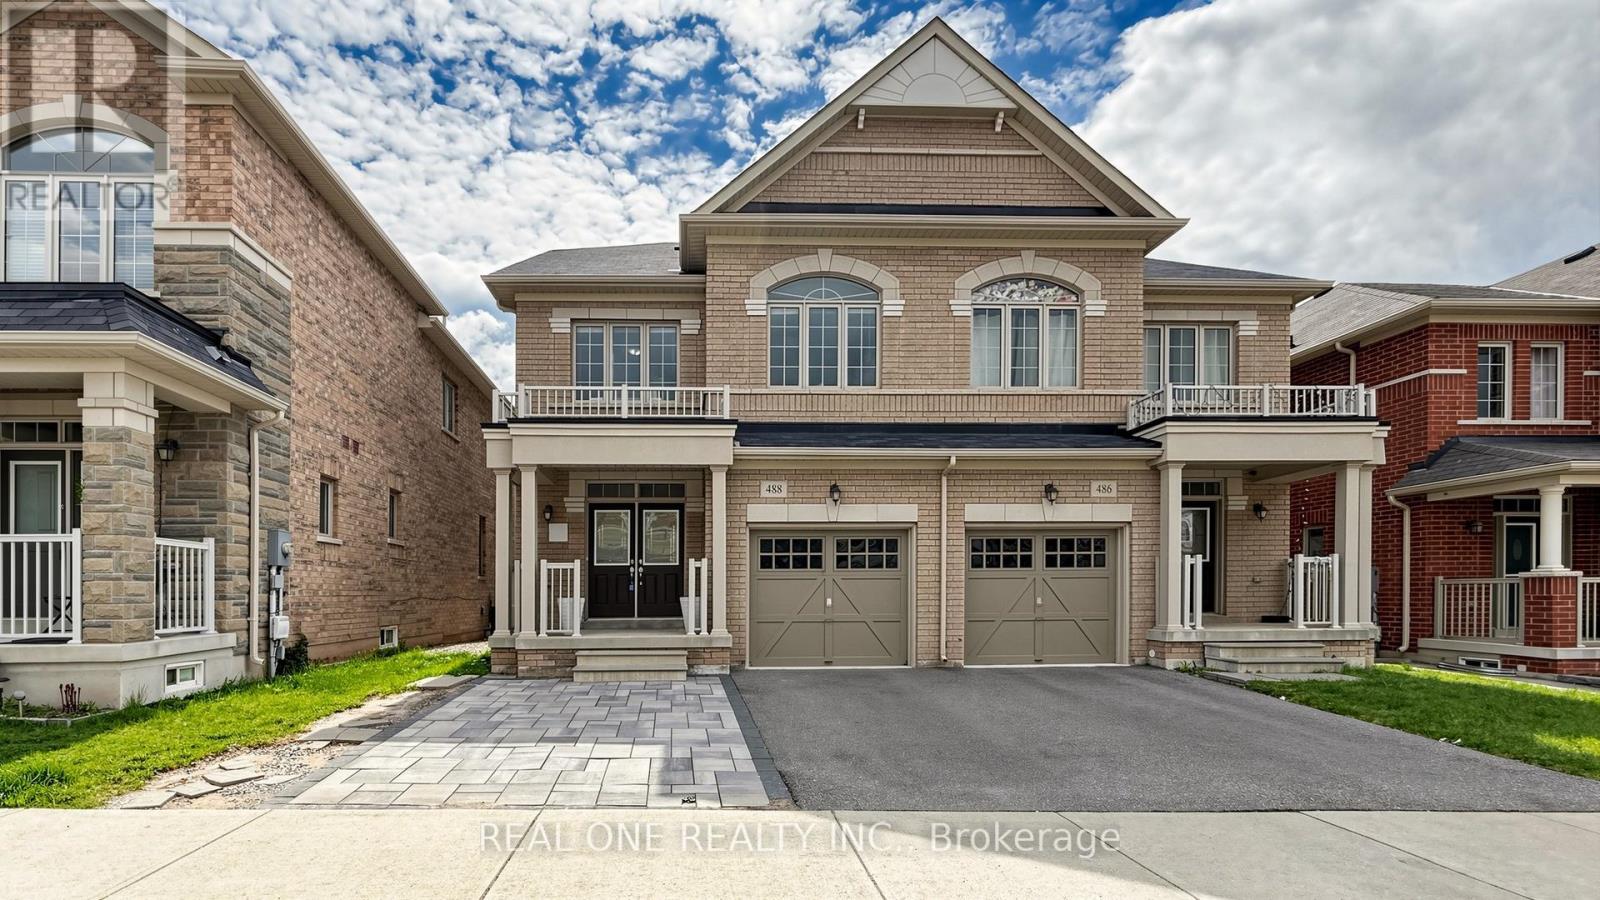
$1,450,000
488 George Ryan Avenue
Oakville (JM Joshua Meadows) · MLS # W13577722
4 bed · 4 bath · 2,555 sq ft
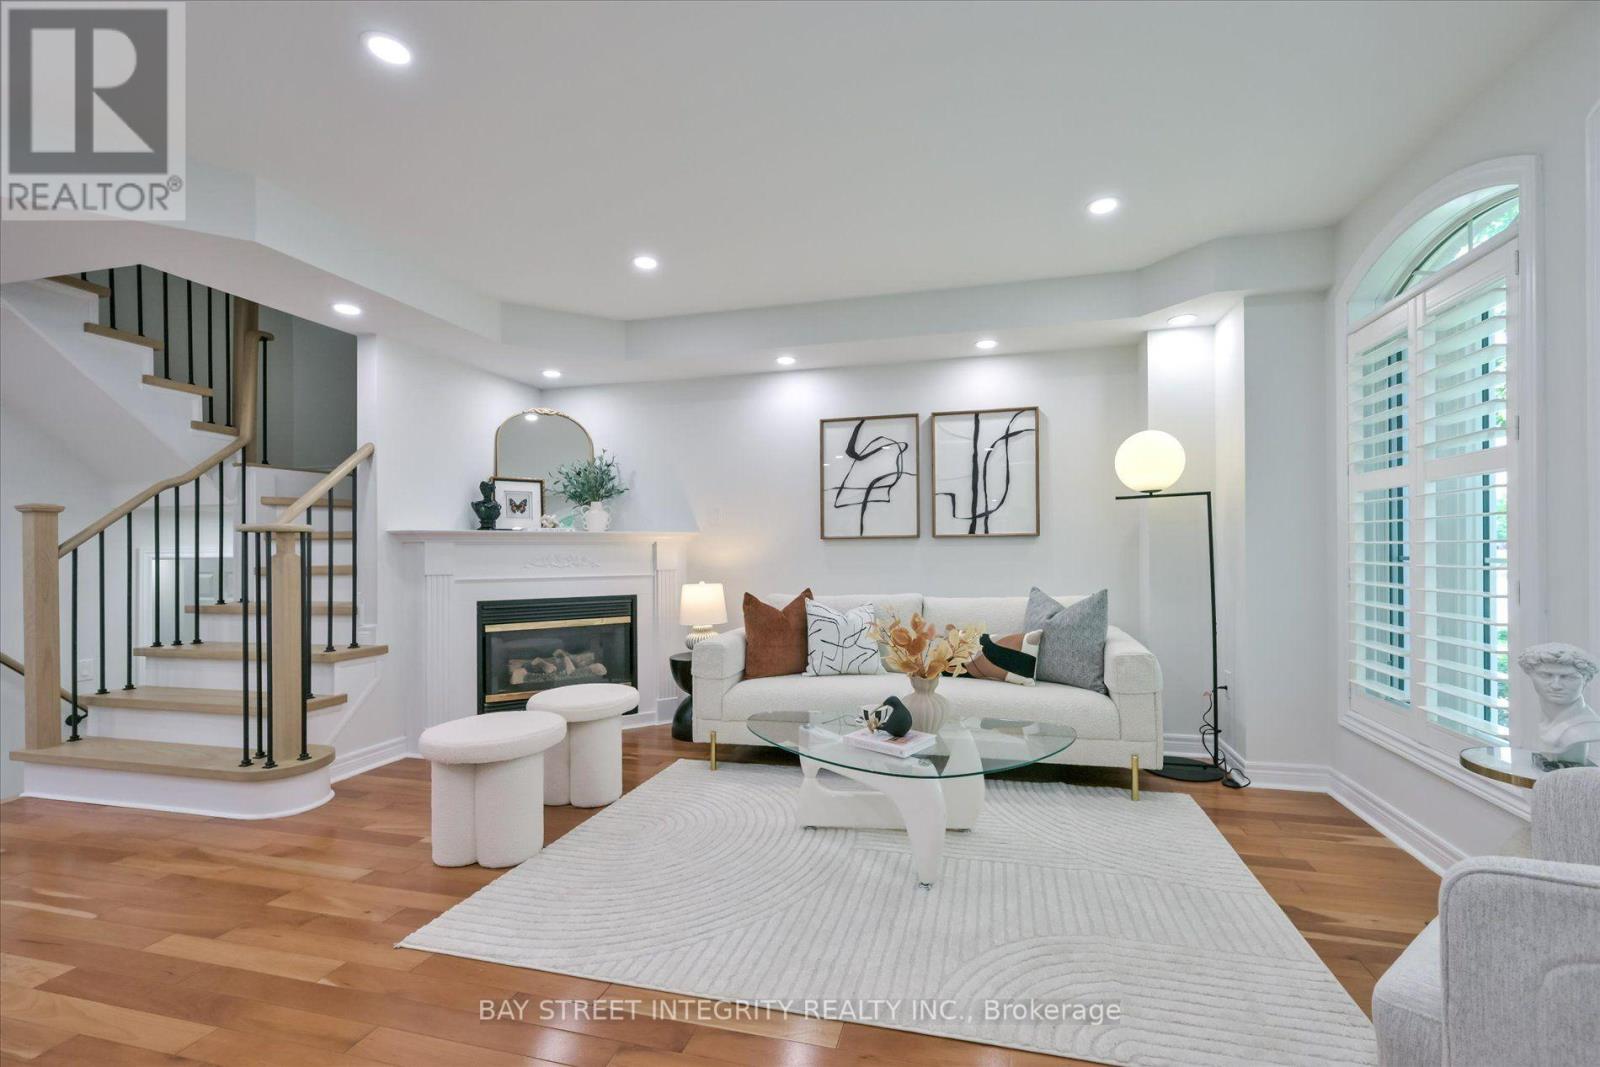
$999,000
208 Georgian Drive
Oakville (RO River Oaks) · MLS # W13608206
3 bed · 3 bath
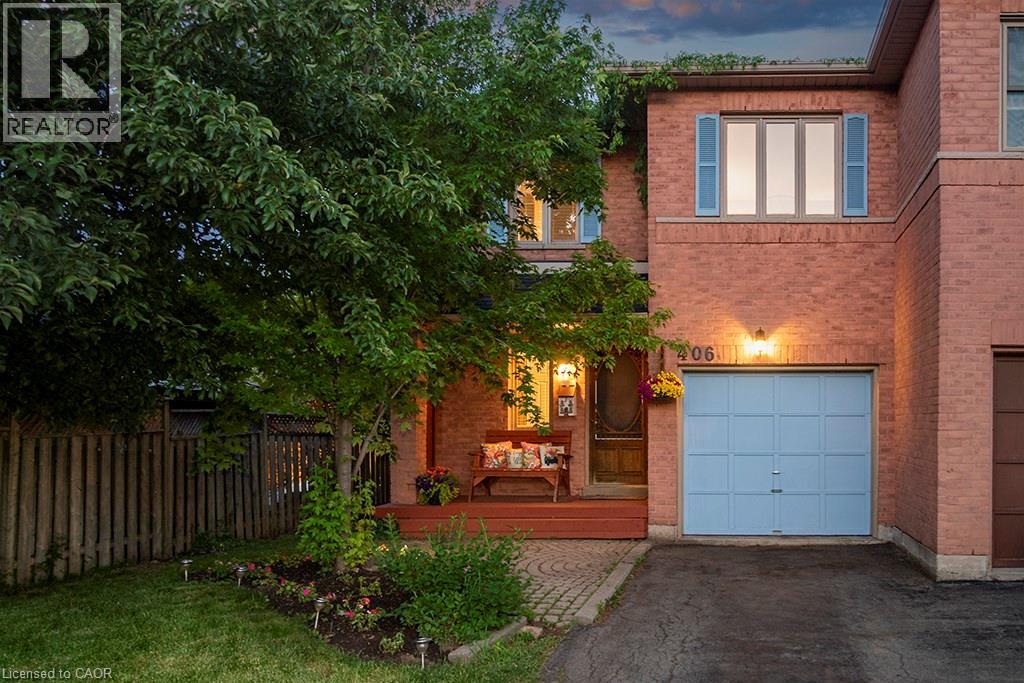
$999,900
406 LEVANNA Lane
Oakville · MLS # 40834702
3 bed · 3 bath · 2,210 sq ft