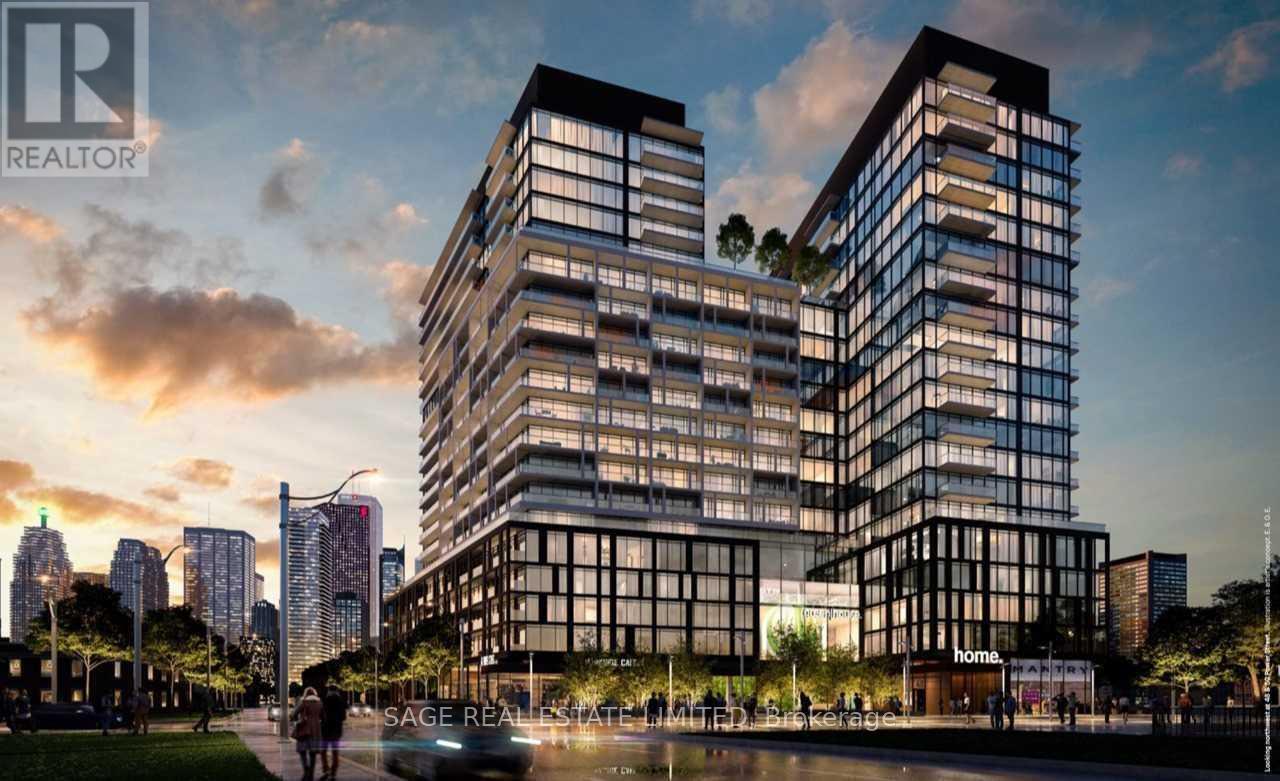
48 Power Street
Toronto (Moss Park), Ontario M5A0V2
MLS # C13842880
Property Details
Type
Condo Apartment
Beds
3
Baths
2
Status
For Rent
More homes like this
About this property
Welcome to Home on Power, where modern design meets effortless downtown living. This beautifully appointed 2-bedroom plus den, 2-bathroom suite offers a bright, thoughtfully designed layout with floor-to-ceiling windows, contemporary finishes and a separate locker for additional storage.The sleek kitchen features stone countertops, stainless steel appliances and a clean, modern aesthetic, opening seamlessly into the living and dining areas. Pre-engineered wood flooring carries throughout the principal spaces, while expansive windows fill the suite with natural light.An efficient split-bedroom layout provides excellent separation and privacy, while the dedicated den creates the perfect work-from-home space without sacrificing either bedroom. The spacious primary bedroom features its own 3-piece ensuite, complemented by a second full bathroom for guests or everyday convenience.Residents of Home on Power enjoy an impressive collection of amenities designed for both relaxation and entertaining, including 24-hour concierge service, a fully equipped fitness centre, rooftop outdoor pool and BBQ terrace, party room, steam rooms, bike storage and more.Ideally positioned with the best of the east end and downtown at your doorstep, this stylish suite offers the perfect combination of contemporary design, functionality and urban convenience. An exceptional opportunity for anyone looking for a move-in-ready home with space to live, work and unwind in the heart of the city. **photos from previous listing**
Rent Affordability
Affordability guide
Enter income
A common guideline is keeping rent near 30% of gross monthly income. This is an estimate only.
Rooms
| Room | Level | Dimensions |
|---|---|---|
| Primary Bedroom | Main level | 2.97 x 3.2 |
| Kitchen | Main level | 3.07 x 5.54 |
| Bedroom 2 | Main level | 2.94 x 2.43 |
| Dining room | Main level | 3.07 x 5.54 |
| Living room | Main level | 3.07 x 5.54 |
Facts & Location
Listing data
Listing information is provided for personal, non-commercial use and should be independently verified before making real estate decisions.
Last refreshed: Oct 2, 2026 4:32 AM
Explore nearby searches
SEO-friendly searches for this area, property type, and nearby neighbourhoods.
Similar Properties
More nearby listings that may fit the same search.
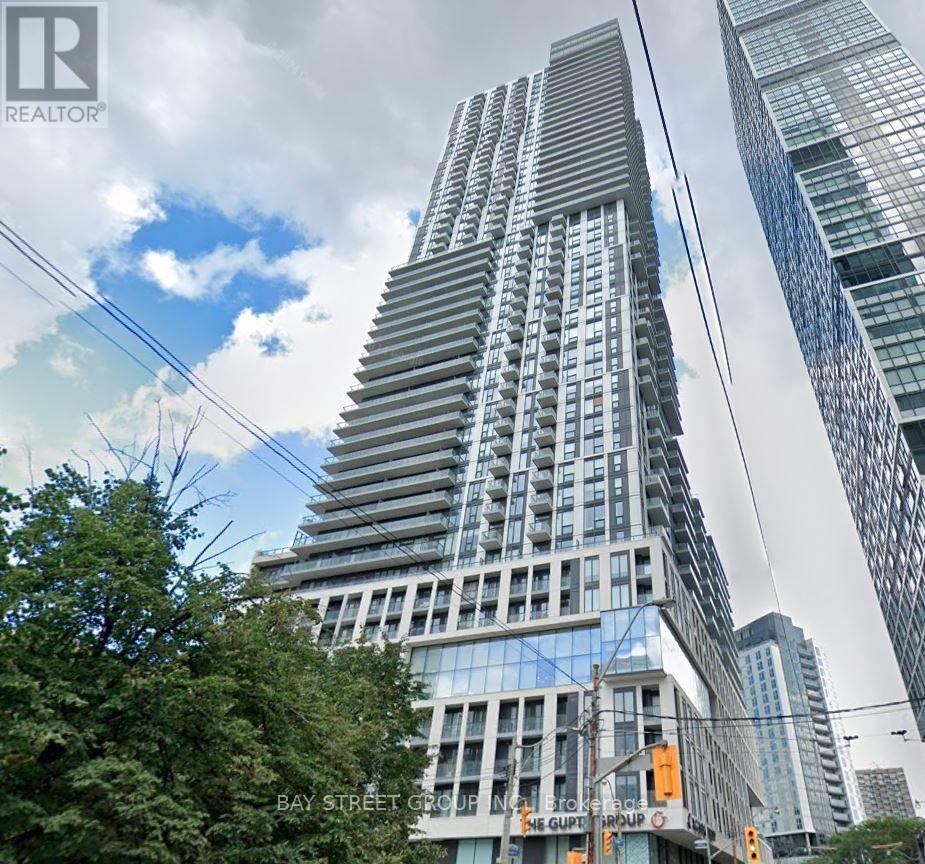
$3,000/mo
251 Jarvis Street
Toronto (Moss Park) · MLS # C13549900
3 bed · 1 bath
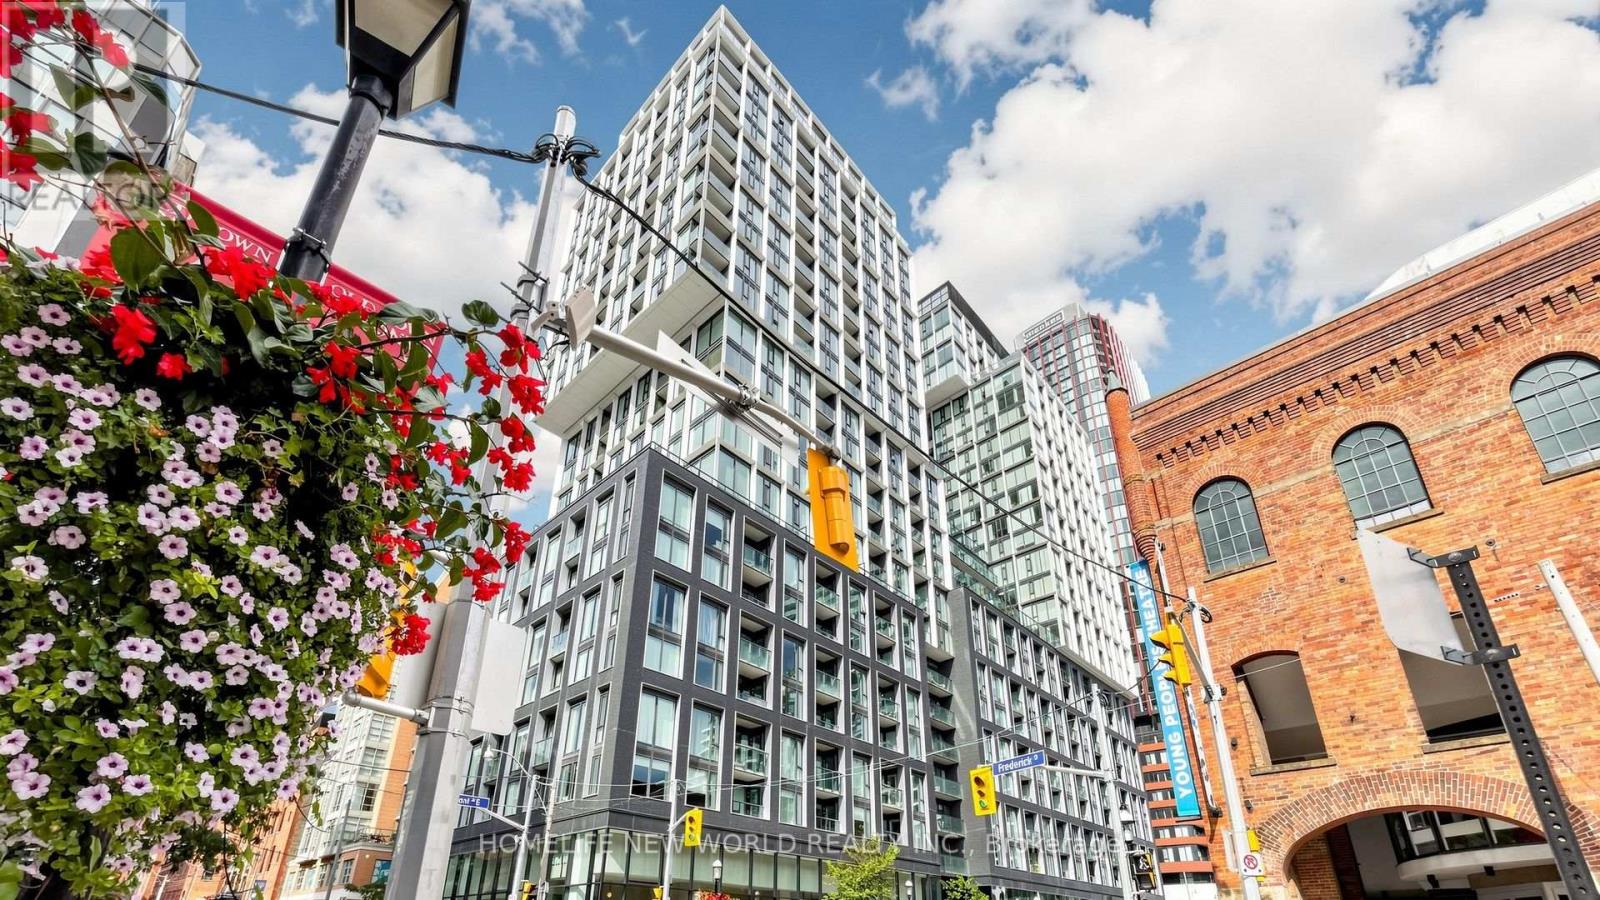
$3,000/mo
158 Front Street
Toronto (Moss Park) · MLS # C13848622
2 bed · 1 bath · 783 sq ft
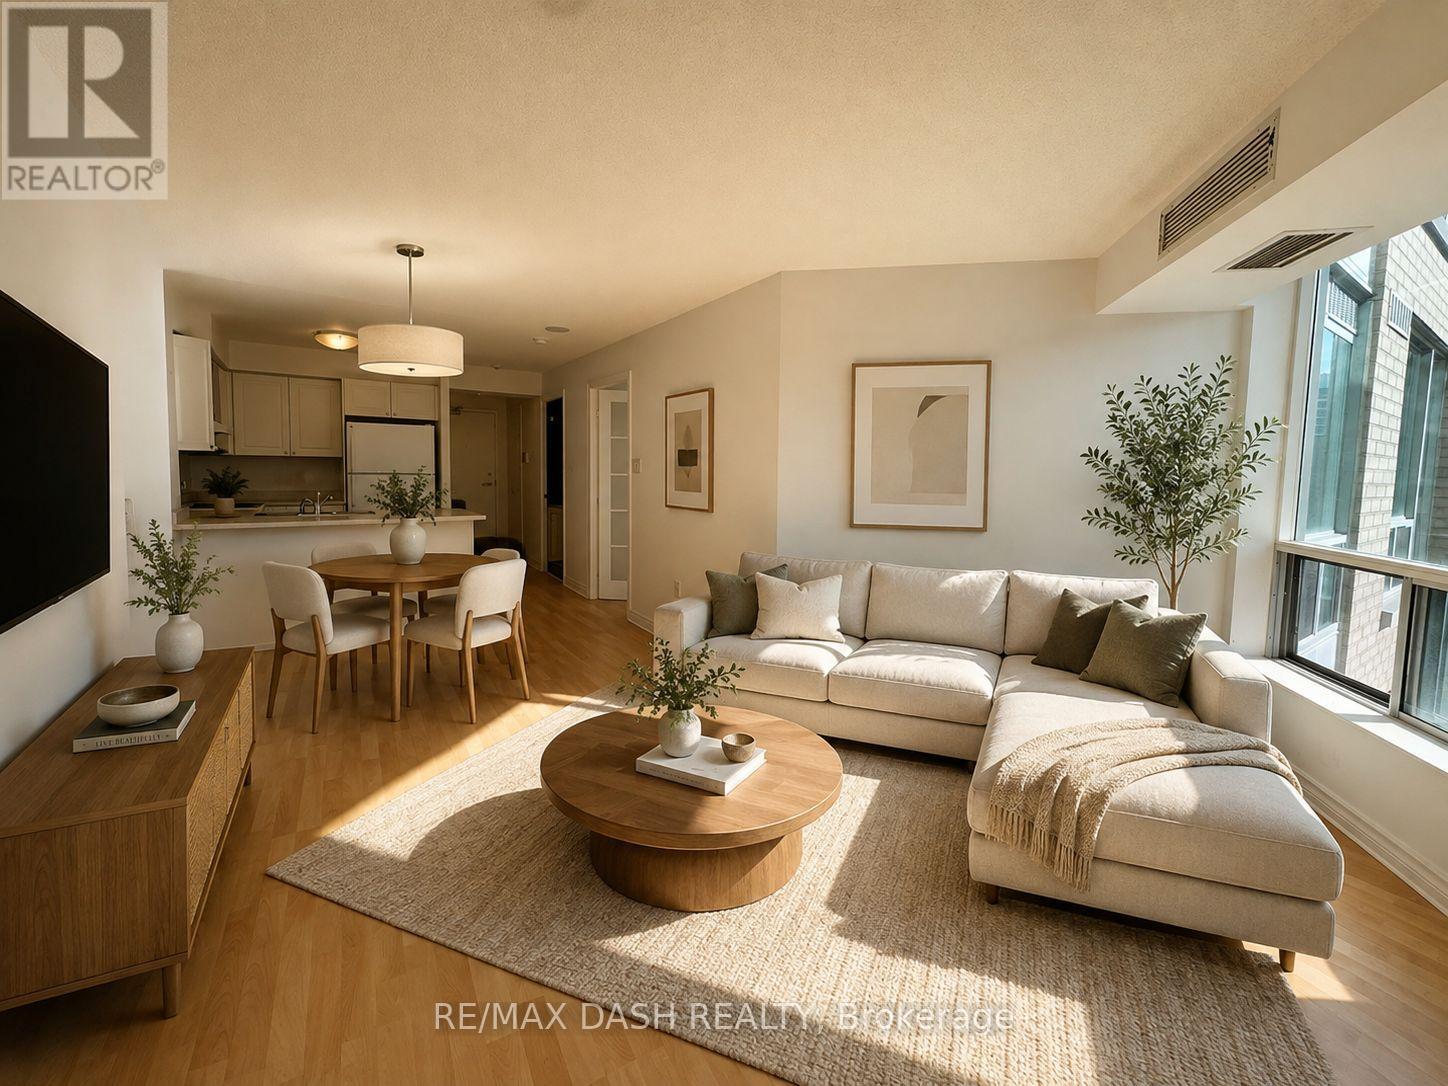
$3,000/mo
109 Front Street
Toronto (Moss Park) · MLS # C13669502
2 bed · 1 bath