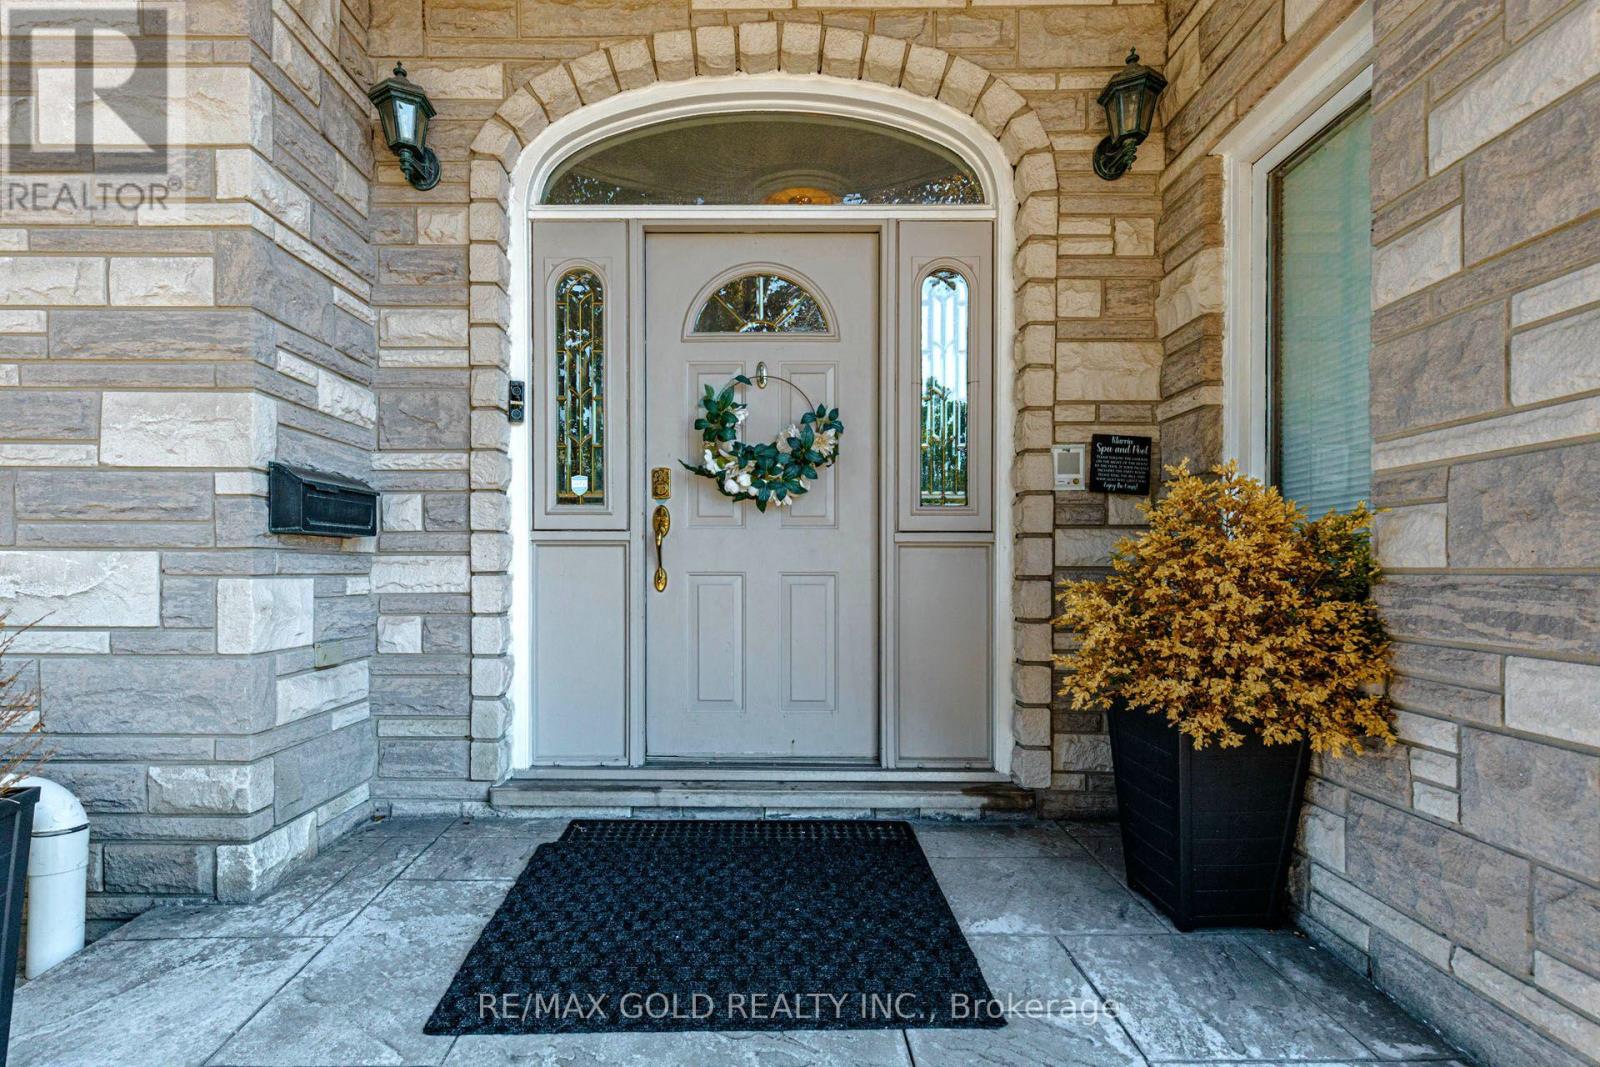
Videos & Virtual Tours
Open available video, 3D tour, or virtual-tour media for this listing.
108 Montmorency Drive
Hamilton (Red Hill), Ontario L8K6R1
MLS # X13842512
Property Details
Type
Detached
Beds
7
Baths
7
Status
For Sale
More homes like this
About this property
Nestled on a premium ravine lot in Davis Creek, having over 6000 sqft of living space, this estate home boasts a 2-story design w/ 4+1 bedrooms & 6.5 baths, along w/ a separate finished basement spanning 1604 sqft, including a 2bedroom + office for potential long or short-term apartment use or multi-generational family living. Adding to its appeal is a 2-car garage. The foyer welcomes you with 17.7' ceilings, leading to a grand staircase that leads to the primary suite featuring a lavish 6 pc ensuite & sauna. The main floor showcases a chef's kitchen with granite countertops, complemented by private living and dining areas. The indoor resort/spa venue w/ a saltwater pool, skylights & a 3-piece bath allows year-round enjoyment. With over $350,000 in upgrades, including 2 kitchens, 2 laundry rooms, and all-inclusive appliances, this home caters to modern convenience and luxury. Outside, a private Muskoka-like oasis features a stone fireplace overlooking the ravine, creating a serene ambiance. Conveniently located w/ easy access to amenities and major routes like Linc/Red Hill, this property epitomizes sophisticated living at its finest. IN DOOR SWIMMING POLL IS INCOME GENERATING.
Mortgage Estimate
Estimated monthly payment
Calculating…
Estimate only. Taxes, insurance, condo fees, and lender terms are not included.
Monthly costs to verify
Property taxes: about $1,127/month based on listed annual taxes.
Estimate only. Confirm taxes, condo/maintenance fees, insurance, utilities, and lender terms before making decisions.
Rooms
| Room | Level | Dimensions |
|---|---|---|
| Living room | Main level | 3.49 x 5.31 |
| Bedroom | Basement | 4.89 x 3.52 |
| Bedroom | Basement | 3.94 x 3.62 |
| Dining room | Main level | 3.83 x 5.35 |
| Den | Basement | 1 x 1 |
| Recreational, Games room | Basement | 3.28 x 2.79 |
| Family room | Main level | 5.05 x 4.81 |
| Eating area | Main level | 1 x 1 |
| Kitchen | Main level | 3.89 x 4.5 |
| Primary Bedroom | Second level | 6.28 x 4.94 |
| Bedroom 2 | Second level | 4.29 x 4.36 |
| Bedroom 3 | Second level | 3.6 x 4.42 |
| Bedroom 4 | Second level | 4.16 x 6.18 |
| Kitchen | Basement | 3.34 x 4.48 |
Facts & Location
Interior Size
1,604 sq ft
Parking
8 spaces
Lot Size
51.5 x 116.1 FT
Annual Taxes
$13,520
Listing data
Listing information is provided for personal, non-commercial use and should be independently verified before making real estate decisions.
Last refreshed: Sep 30, 2026 2:30 PM
Explore nearby searches
SEO-friendly searches for this area, property type, and nearby neighbourhoods.
Similar Properties
More nearby listings that may fit the same search.
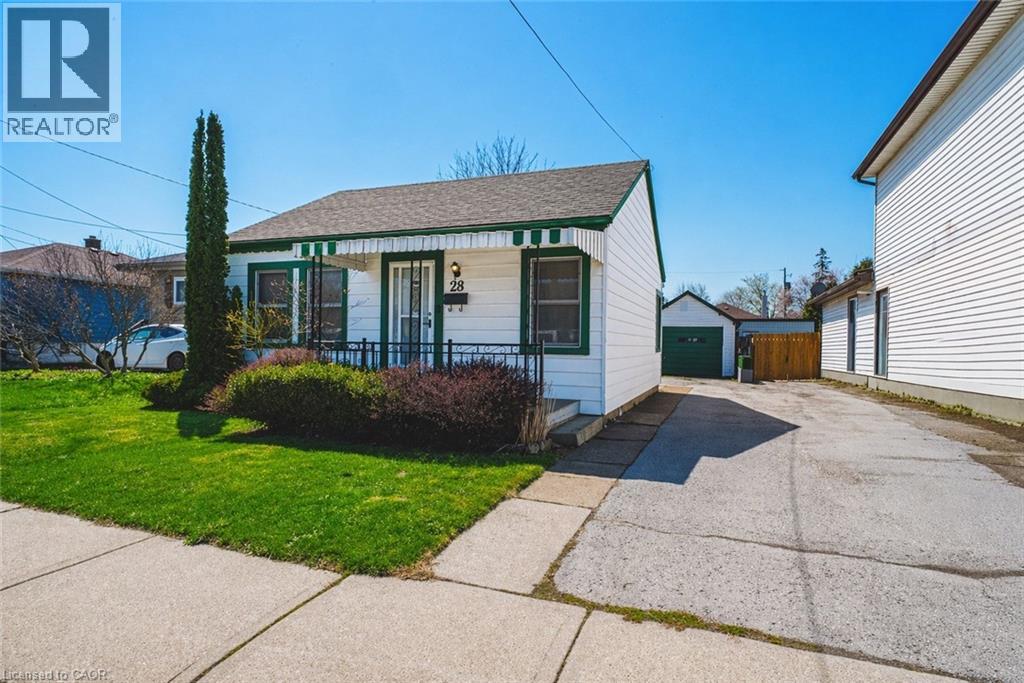
$479,900
28 MUNN Street
Hamilton · MLS # 40864627
2 bed · 1 bath · 855 sq ft
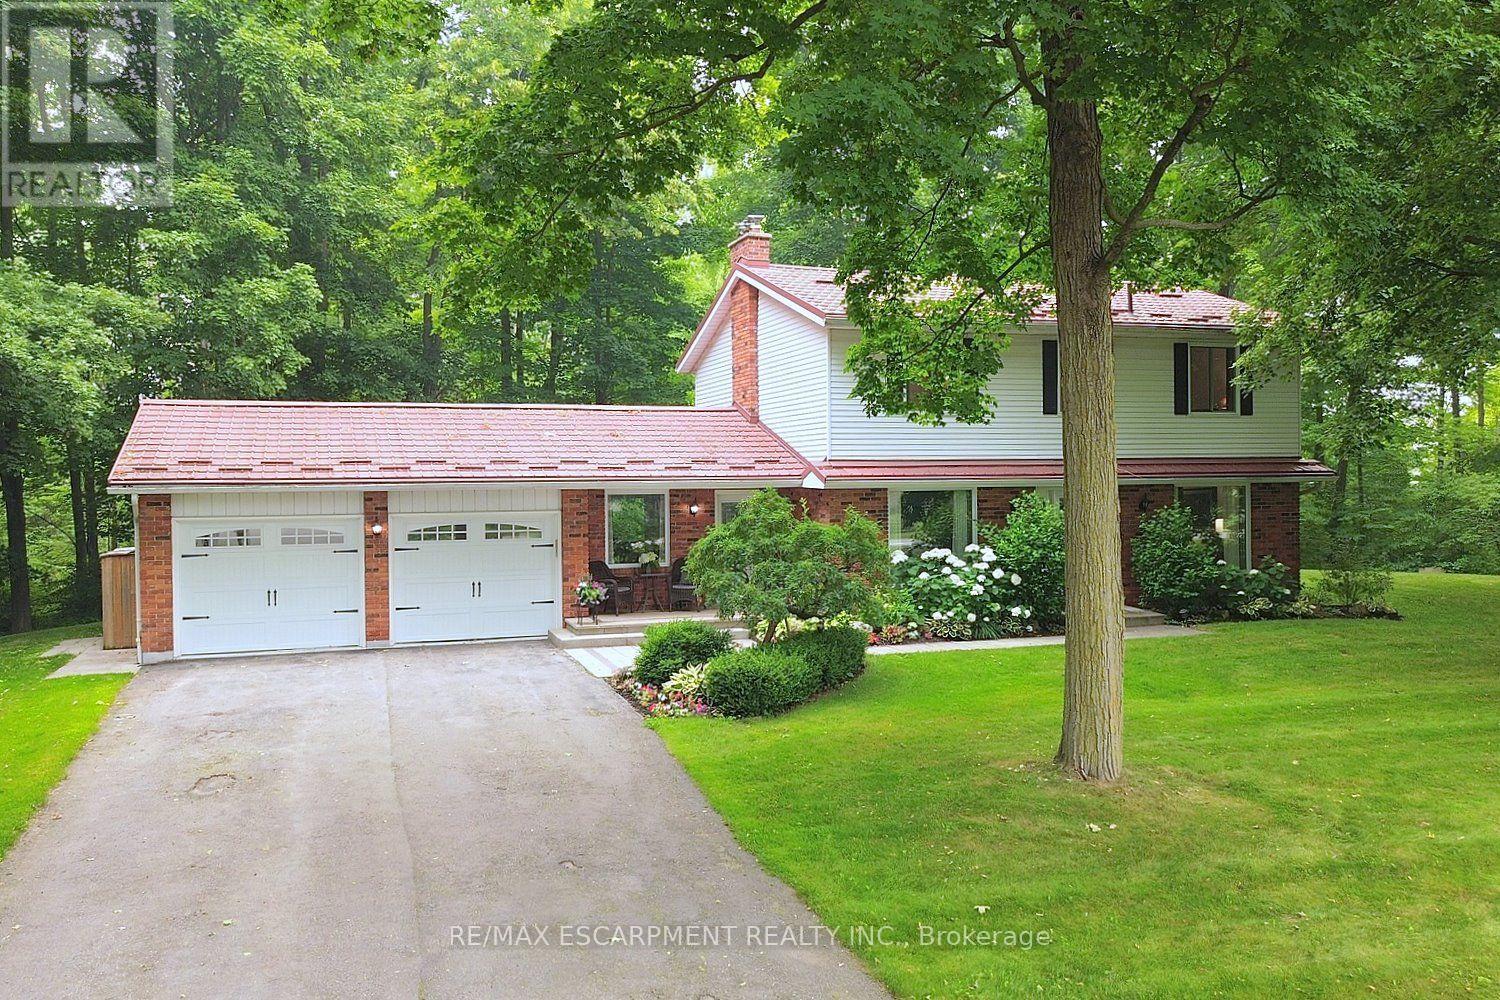
$1,429,900
421 8th Concession Road
Hamilton · MLS # X13572374
4 bed · 3 bath
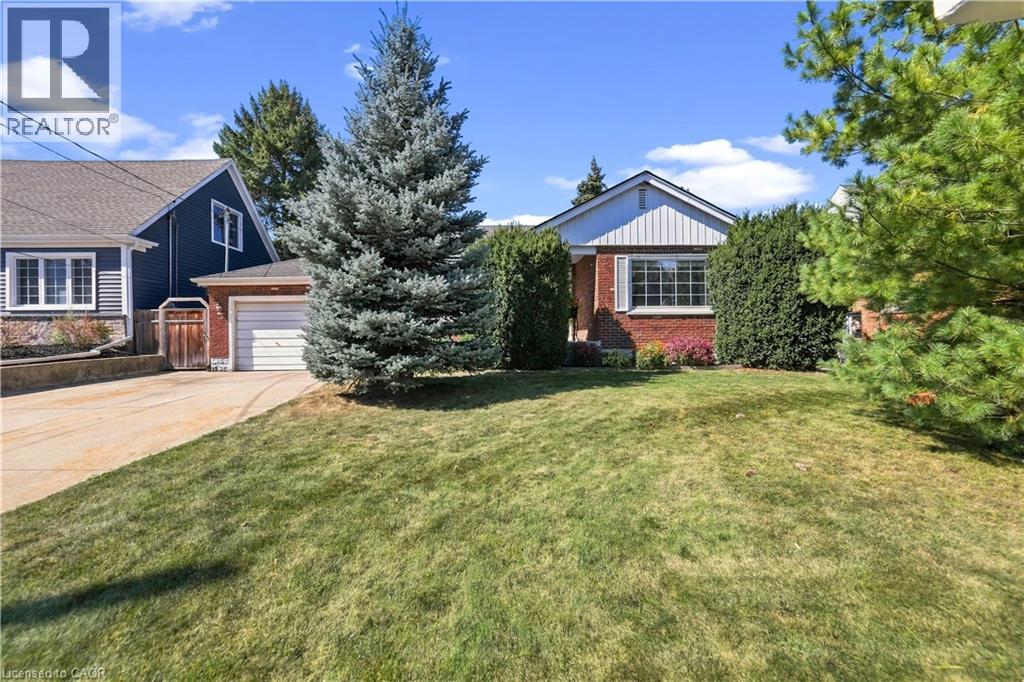
$599,900
106 POTTRUFF Road
Hamilton · MLS # 40866902
2 bed · 2 bath · 1,355 sq ft