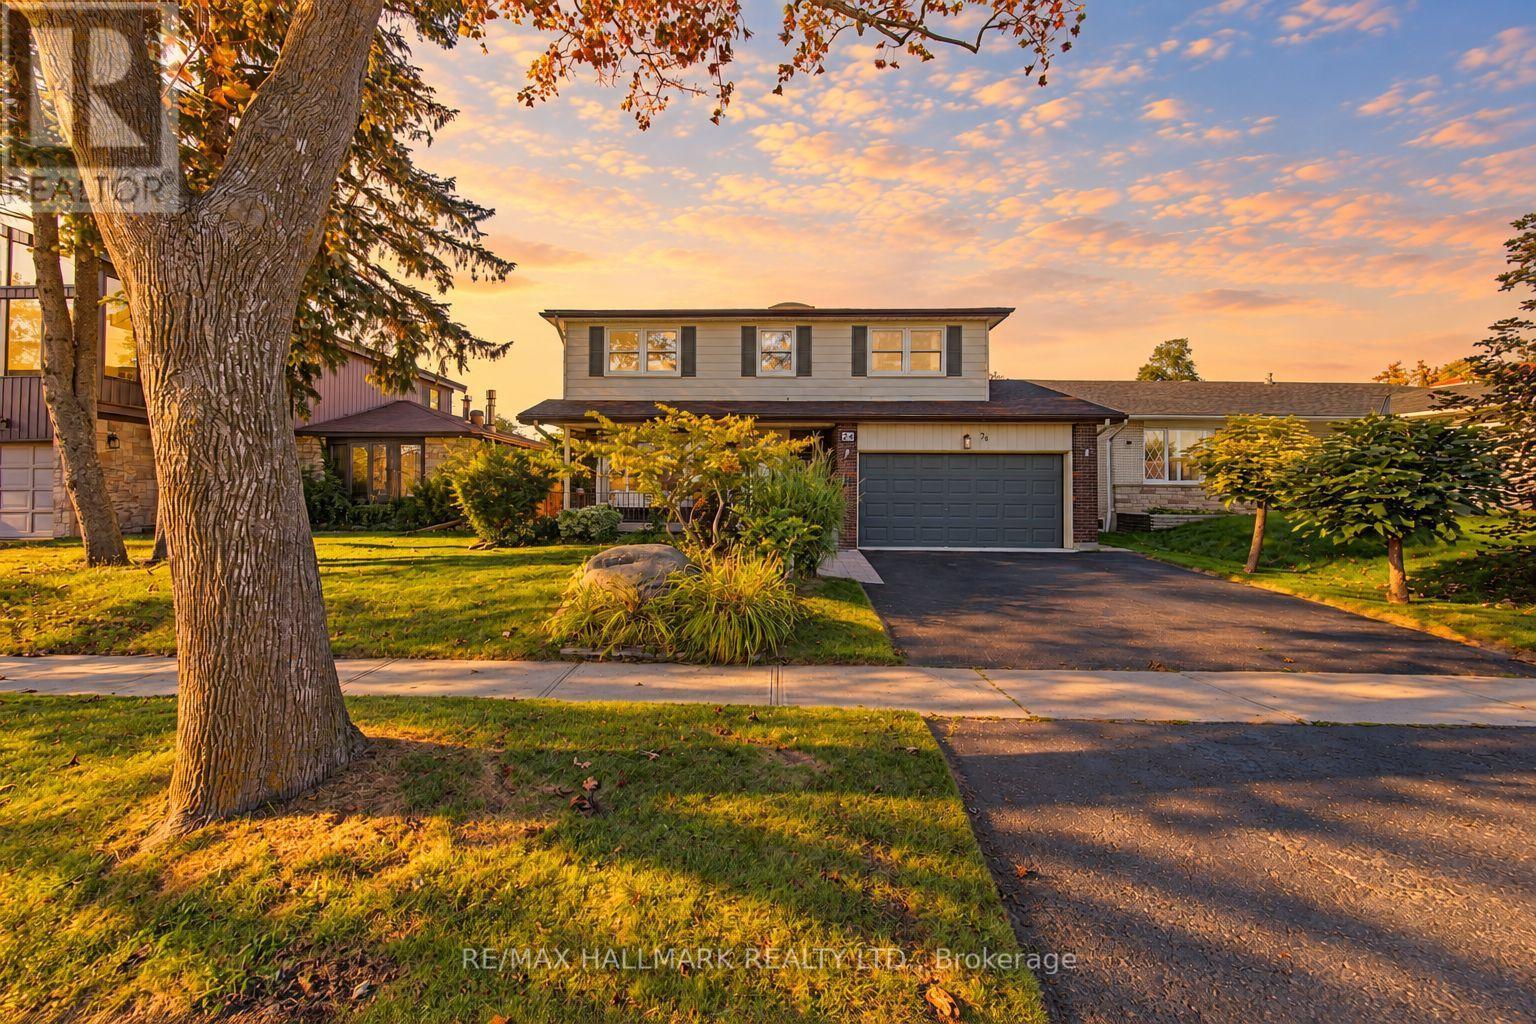
Videos & Virtual Tours
Open available video, 3D tour, or virtual-tour media for this listing.
24 Charles Tupper Drive
Toronto (Centennial Scarborough), Ontario M1C2B1
MLS # E13842344
Property Details
Type
Detached
Beds
5
Baths
3
Status
For Sale
More homes like this
About this property
Looking for a home that checks all the boxes? This one just might! 4 bedrooms, an updated primary ensuite, a large updated kitchen, main-floor family room, over 2,100 sq. ft. above grade PLUS a full basement-all on a quiet, tree-lined street in sought-after Centennial Scarborough! The heart of the home is the large, bright, updated eat-in kitchen featuring a generous center island with granite countertop, built-in pantry and abundant cabinetry & storage-perfect for everyday family living and entertaining. Relax in the inviting main-floor family room with cozy gas fireplace, skylight, Magic Windows & walkout to the patio and private, fenced & landscaped backyard. A traditional living/dining combination provides even more space to gather (especially for family functions and holiday celebrations) . Upstairs you'll find 4 generous bedrooms, all with hardwood floors. The primary features its own beautifully updated 3-pc ensuite. Numerous updates include BRAND-NEW ROOF (Sept 2026), fresh paint (2026), High Efficiency Lennox Furnace ('24) Lennox A/C ('24) updated windows (many of them magic windows) , exterior doors & garage door, central vac and gas BBQ hook-up plus 2 skylights. Enjoy the landscaped yard and welcoming front porch-perfect for morning coffee or visiting with neighbours & friends. Experience Centennial's sought-after LAKESIDE LIVING! Close to Lake Ontario, Waterfront Trails, Rouge Beach, Rouge River, parks & green space. Minutes to Rouge GO & Hwy 401, steps to TTC, and close to excellent schools, community centers & UTSC. Space, location, updates & lifestyle-24 Charles Tupper checks the boxes! (some photos are Ai enhanced twilight hours)
Mortgage Estimate
Estimated monthly payment
Calculating…
Estimate only. Taxes, insurance, condo fees, and lender terms are not included.
Monthly costs to verify
Property taxes: about $423/month based on listed annual taxes.
Estimate only. Confirm taxes, condo/maintenance fees, insurance, utilities, and lender terms before making decisions.
Rooms
| Room | Level | Dimensions |
|---|---|---|
| Kitchen | Main level | 6.77 x 3.38 |
| Laundry room | Basement | 3.48 x 2.47 |
| Utility room | Basement | 3.84 x 3.23 |
| Cold room | Basement | 6.13 x 1.25 |
| Living room | Main level | 4.63 x 3.69 |
| Dining room | Main level | 3.58 x 3.05 |
| Family room | Main level | 5.03 x 4.02 |
| Primary Bedroom | Second level | 4.63 x 4.45 |
| Bedroom 2 | Second level | 4.45 x 3.2 |
| Bedroom 3 | Second level | 4.08 x 3.38 |
| Bedroom 4 | Second level | 3.72 x 3.02 |
| Family room | Basement | 5.06 x 3.84 |
| Other | Basement | 8.35 x 4.91 |
Facts & Location
Interior Size
2,100 sq ft
Parking
4 spaces
Lot Size
50 x 110 FT
Annual Taxes
$5,075
Listing data
Listing information is provided for personal, non-commercial use and should be independently verified before making real estate decisions.
Last refreshed: Oct 4, 2026 4:31 AM
Explore nearby searches
SEO-friendly searches for this area, property type, and nearby neighbourhoods.
Similar Properties
More nearby listings that may fit the same search.
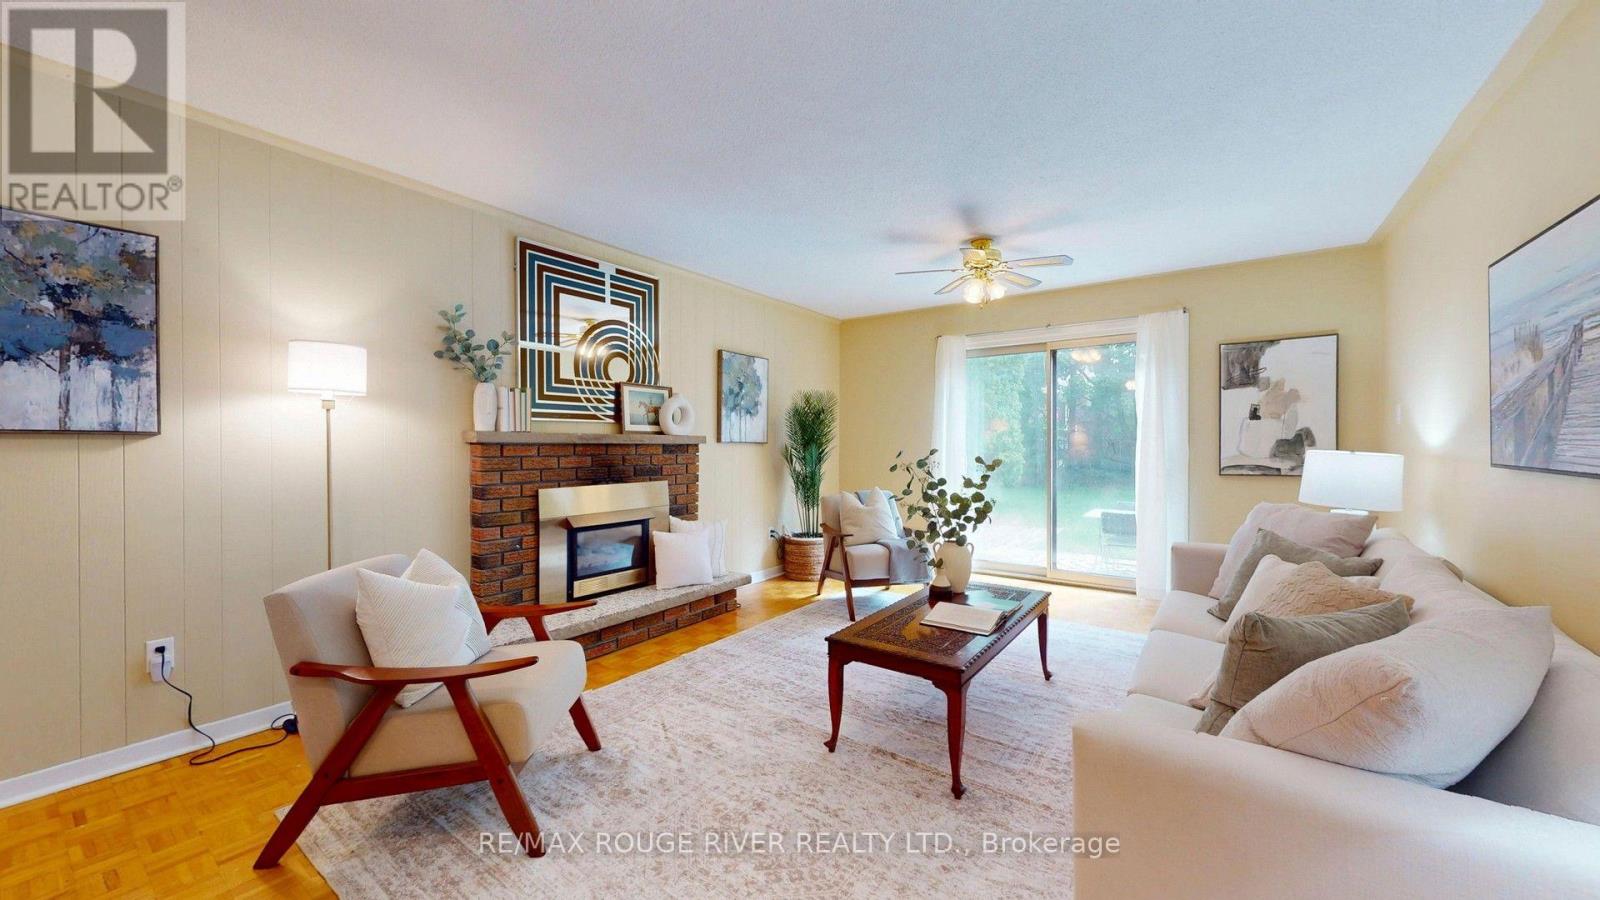
$999,800
33 Pepper Tree Drive
Toronto (Centennial Scarborough) · MLS # E13817542
4 bed · 3 bath · 2,100 sq ft
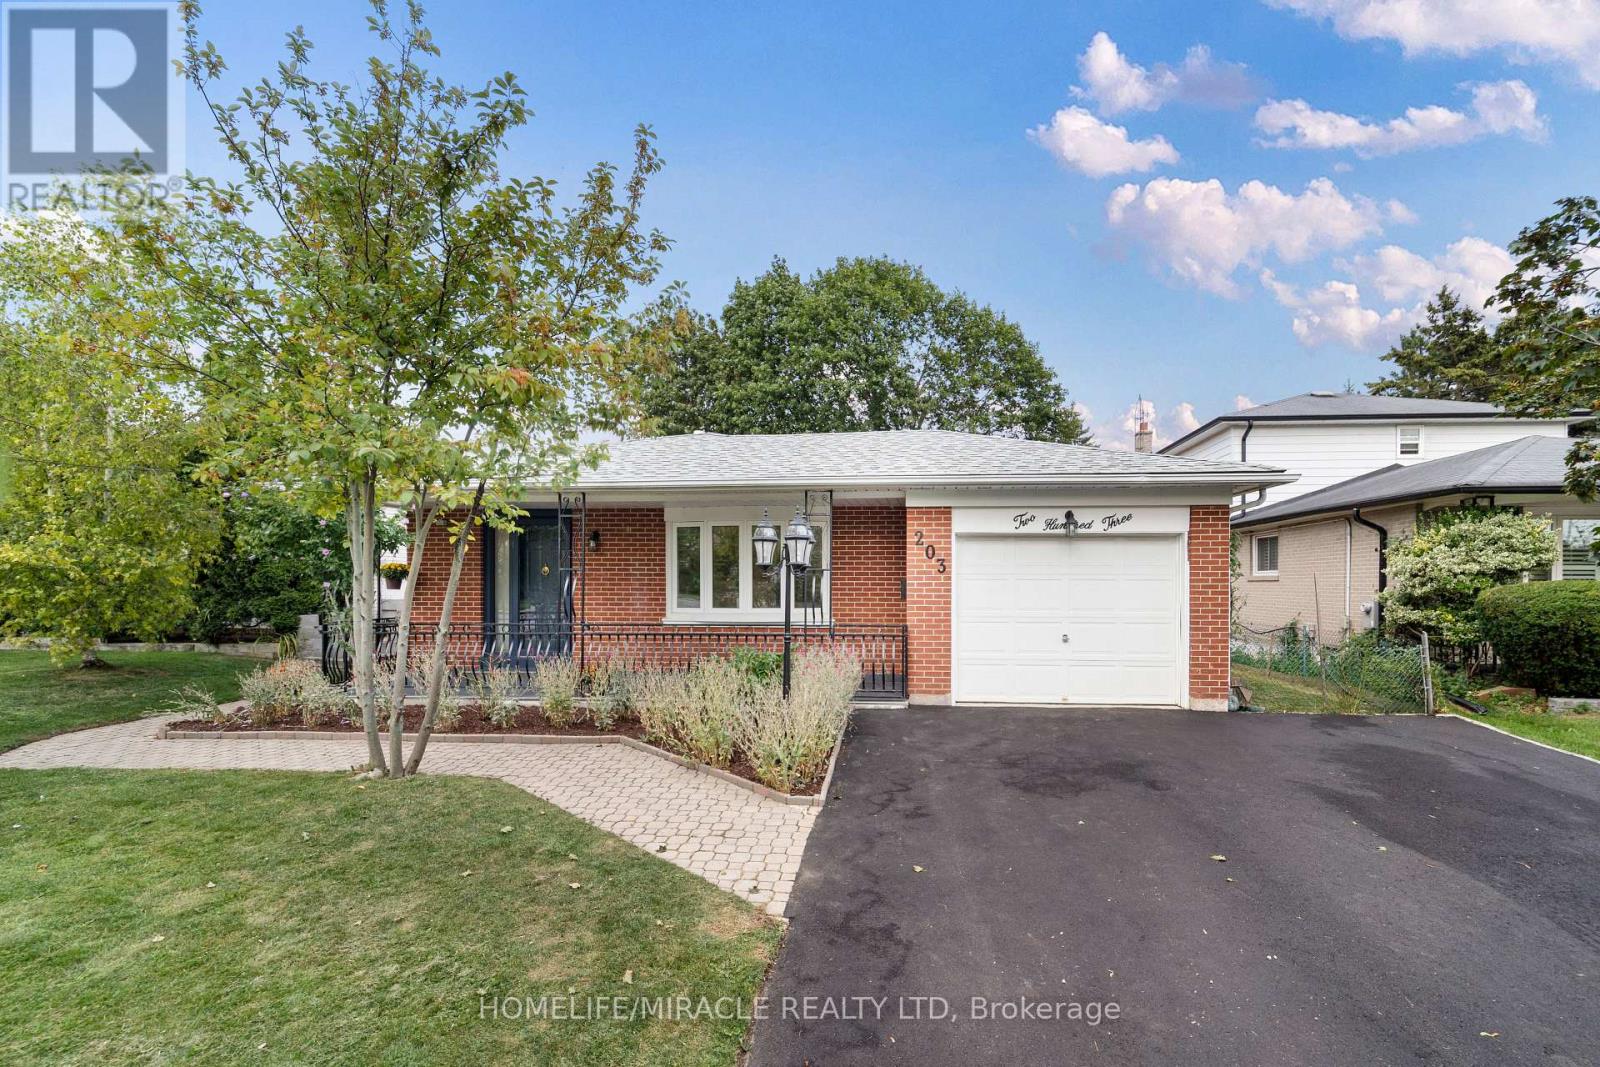
$999,000
203 Centennial Road
Toronto (Centennial Scarborough) · MLS # E13834616
5 bed · 4 bath
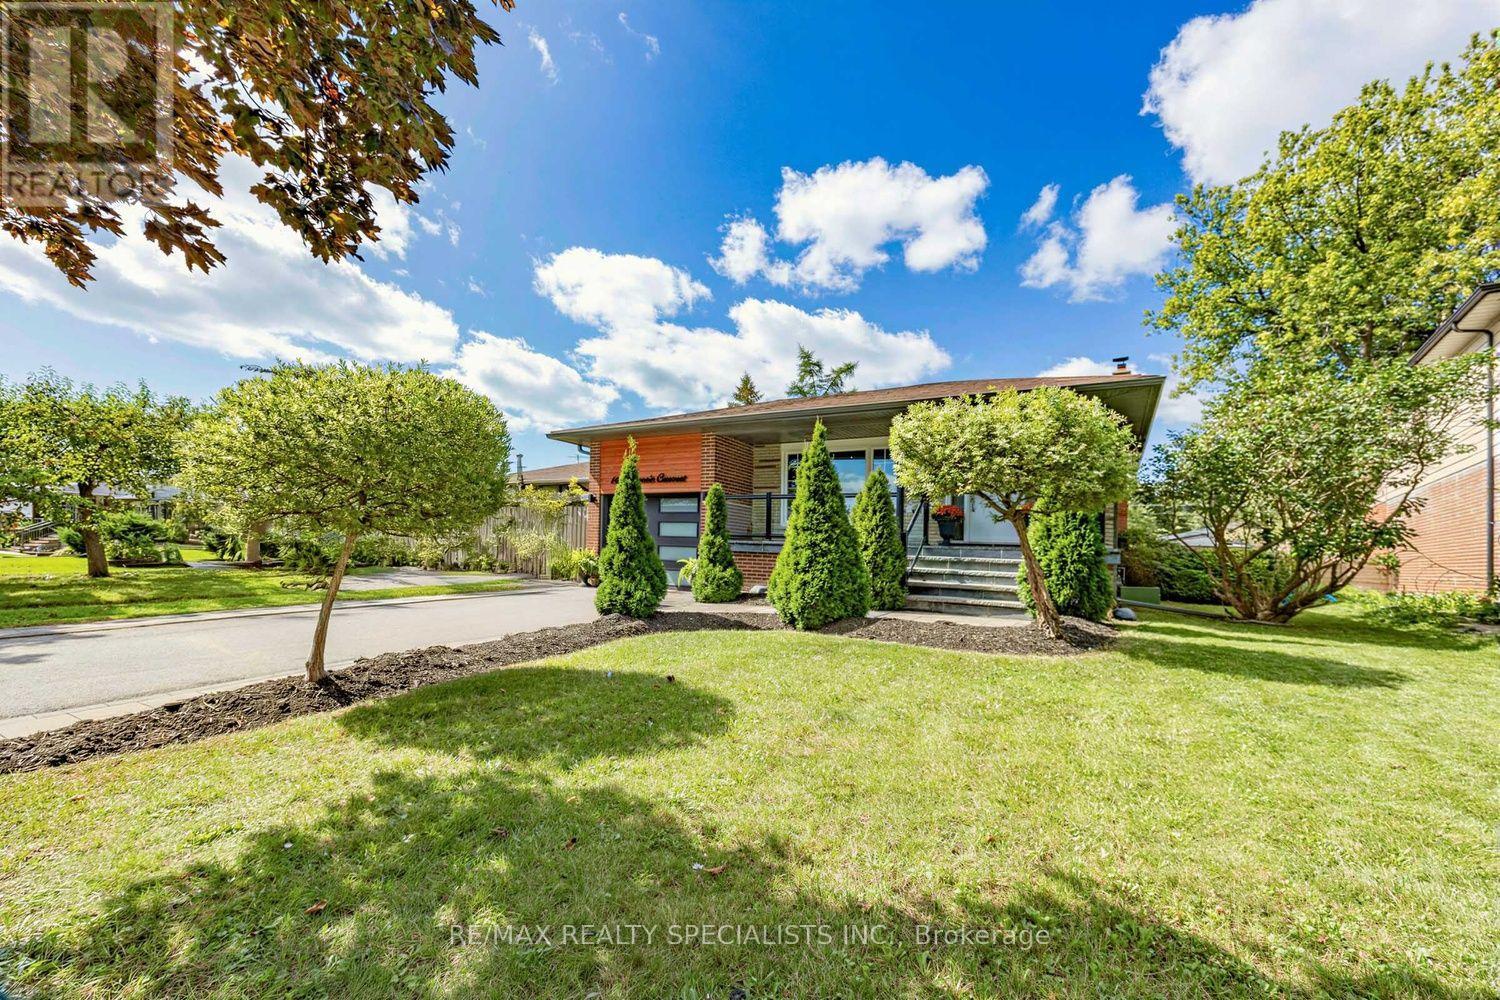
$998,888
16 Langevin Crescent
Toronto (Centennial Scarborough) · MLS # E13791220
4 bed · 3 bath · 2,600 sq ft