Videos & Virtual Tours
Open available video, 3D tour, or virtual-tour media for this listing.
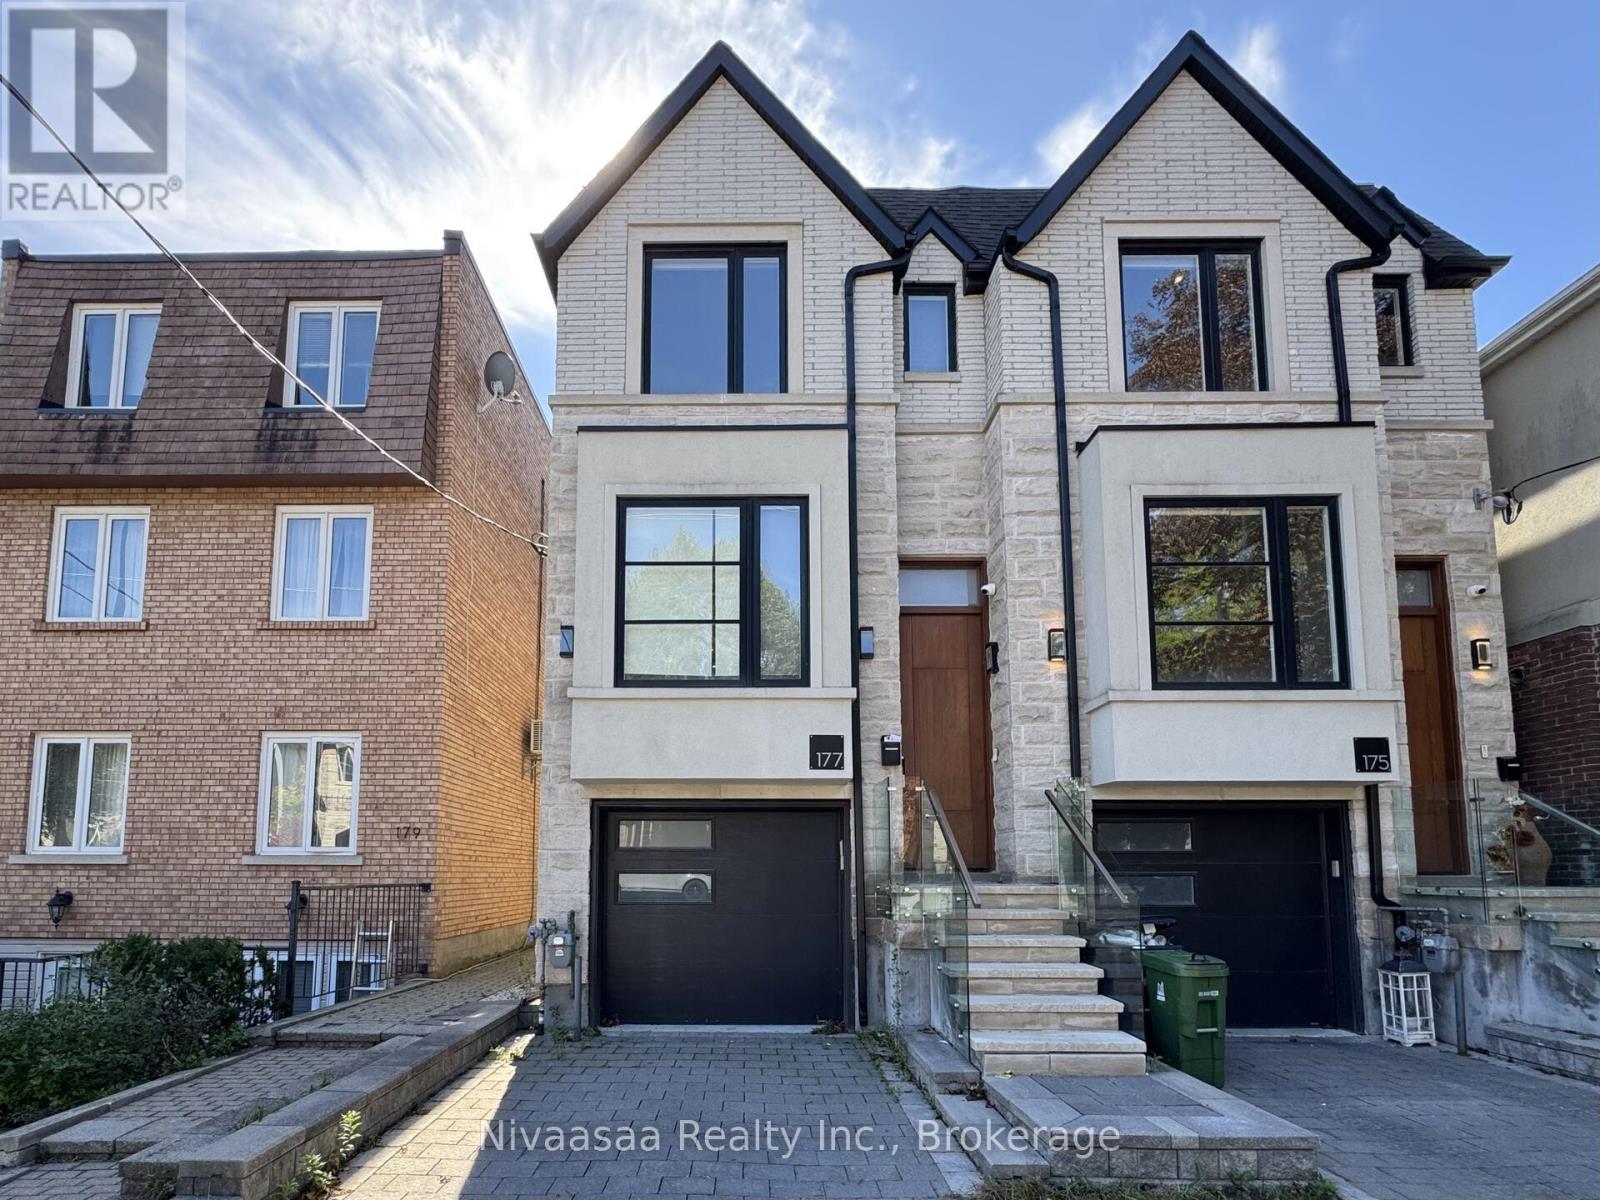
177 Ranleigh Avenue
Toronto (Lawrence Park North), Ontario M4N1X3
MLS # C13842414
Property Details
Type
Semi-Detached
Beds
3
Baths
5
Status
For Sale
More homes like this
About this property
Set in the sought-after Lawrence Park North neighborhood and within walking distance of Wanless Park, this sophisticated custom-built semi-detached residence showcases contemporary design, refined finishes, and thoughtfully designed living spaces throughout. The sun-filled main level features soaring ceilings and an expansive open-concept layout, with beautifully proportioned principal rooms and a striking designer kitchen complete with custom cabinetry, premium appliances, generous centre island, and integrated breakfast bar. The second floor offers a serene south-facing primary retreat with cathedral ceiling, custom open-concept dressing area, and spa-inspired ensuite, along with two additional bedrooms, multiple bathrooms, and convenient second-floor laundry. The finished lower level extends the living space with impressive ceiling height, radiant heated floors, and a spacious recreation and lounge area ideal for relaxing or entertaining, complemented by direct garage access. Ideally located close to parks, Yonge Street shops and amenities, public transit, and the many conveniences of North Toronto, this beautifully appointed residence offers a seamless blend of style, comfort, and modern functionality in an established residential setting.
Mortgage Estimate
Estimated monthly payment
Calculating…
Estimate only. Taxes, insurance, condo fees, and lender terms are not included.
Monthly costs to verify
Property taxes: about $708/month based on listed annual taxes.
Estimate only. Confirm taxes, condo/maintenance fees, insurance, utilities, and lender terms before making decisions.
Rooms
| Room | Level | Dimensions |
|---|---|---|
| Living room | Main level | 6.1 x 2.82 |
| Dining room | Main level | 6.1 x 2.82 |
| Kitchen | Main level | 4.04 x 3.51 |
| Family room | Main level | 4.65 x 4.42 |
| Primary Bedroom | Second level | 3.2 x 4.42 |
| Bedroom 2 | Second level | 2.49 x 2.41 |
| Bedroom 3 | Second level | 4.47 x 4.47 |
| Recreational, Games room | Lower level | 4.27 x 2.67 |
Facts & Location
Parking
2 spaces
Lot Size
17.4 x 110 FT ; Fenced/Decked-Sunny/South Exposure
Annual Taxes
$8,500
Listing data
Listing information is provided for personal, non-commercial use and should be independently verified before making real estate decisions.
Last refreshed: Oct 21, 2026 4:16 AM
Explore nearby searches
SEO-friendly searches for this area, property type, and nearby neighbourhoods.
Similar Properties
More nearby listings that may fit the same search.
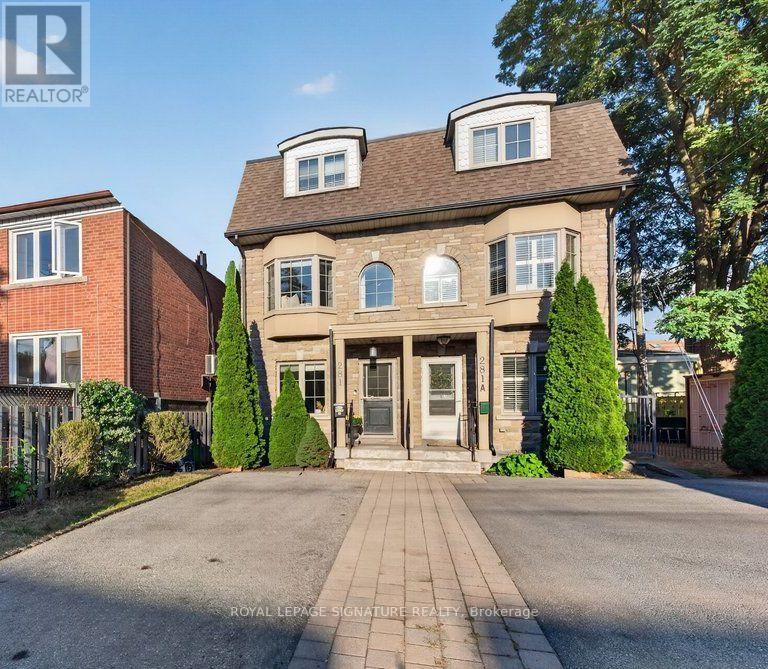
$1,249,000
281B Glebemount Avenue
Toronto (Danforth Village-East York) · MLS # E14097692
3 bed · 4 bath · 1,960 sq ft
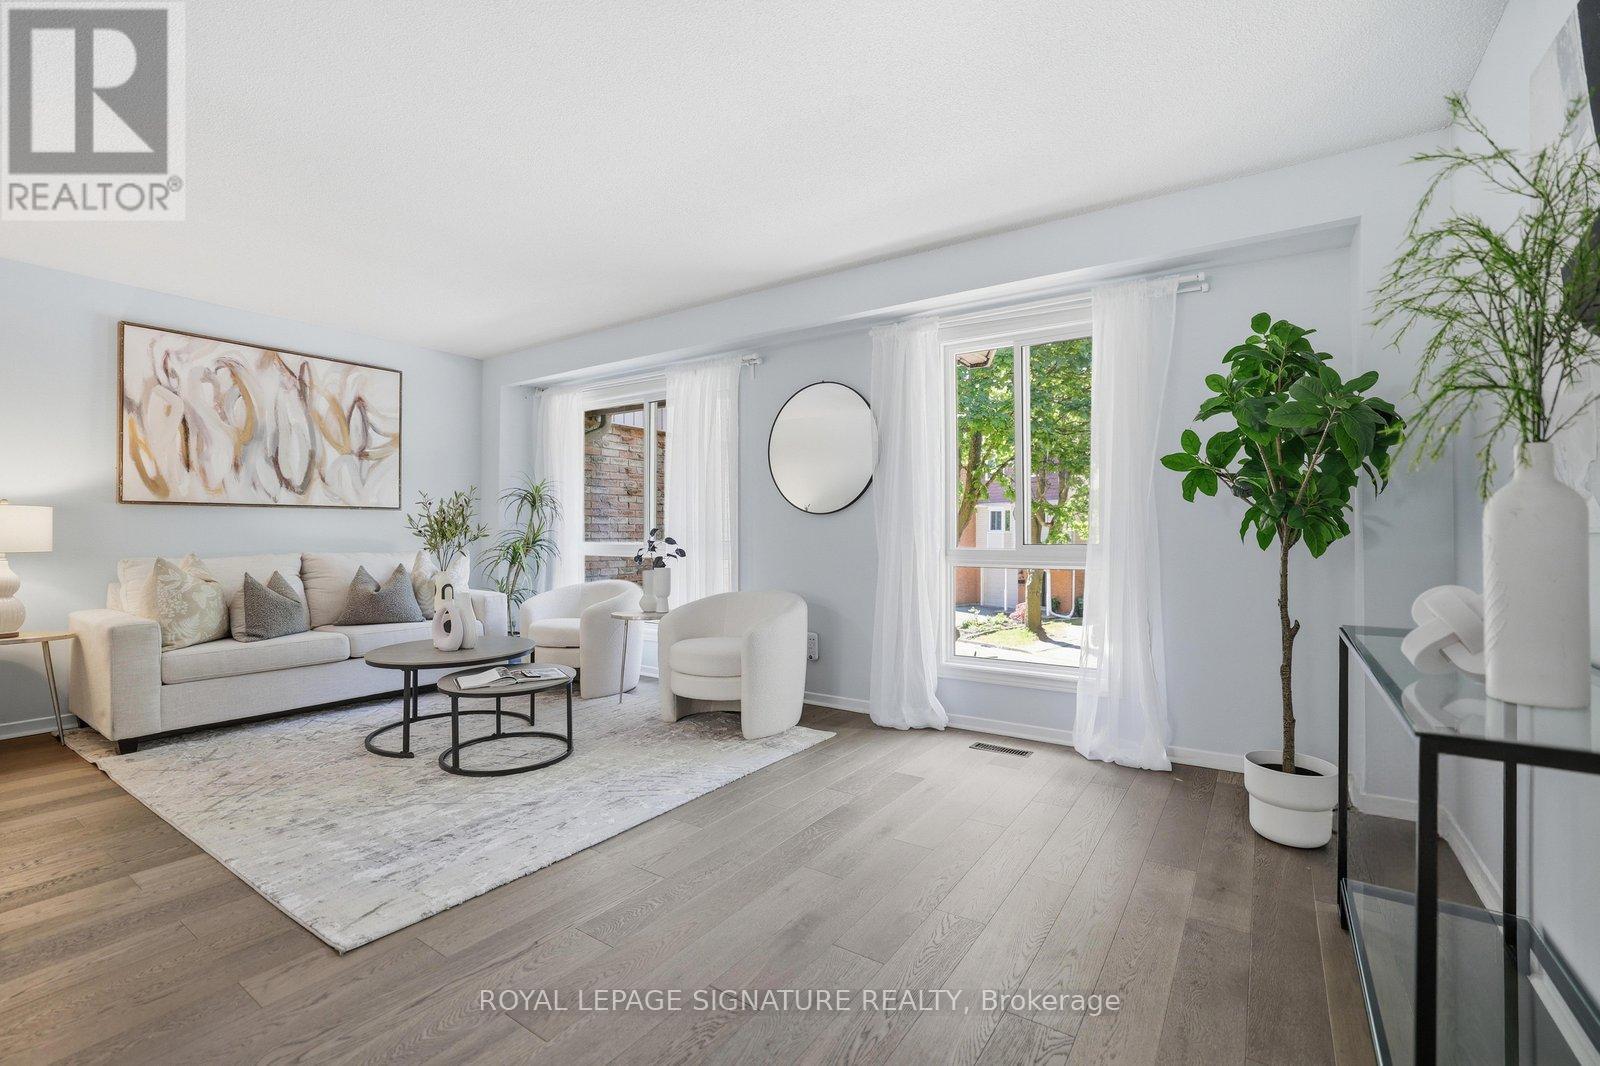
$925,000
22 Snapdragon Drive
Toronto (Pleasant View) · MLS # C13867412
3 bed · 2 bath
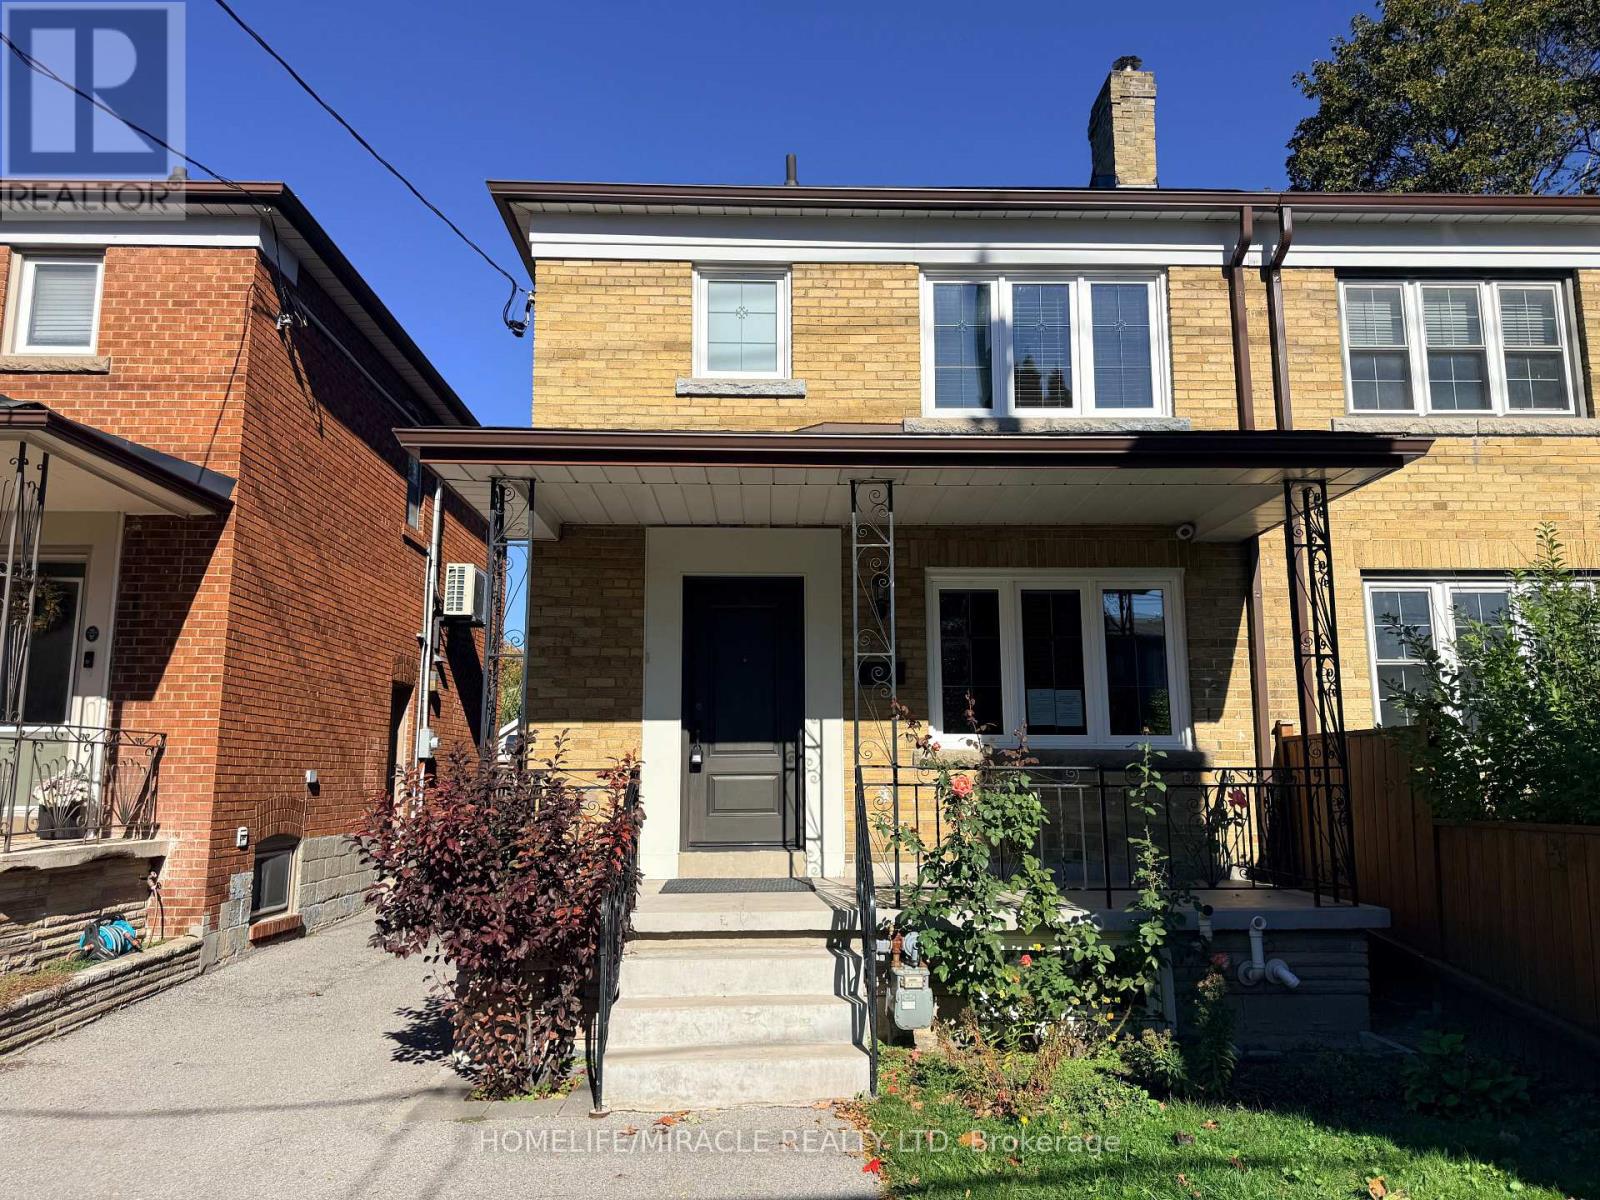
$1,279,000
228 Browning Avenue
Toronto (Broadview North) · MLS # E14096840
4 bed · 4 bath