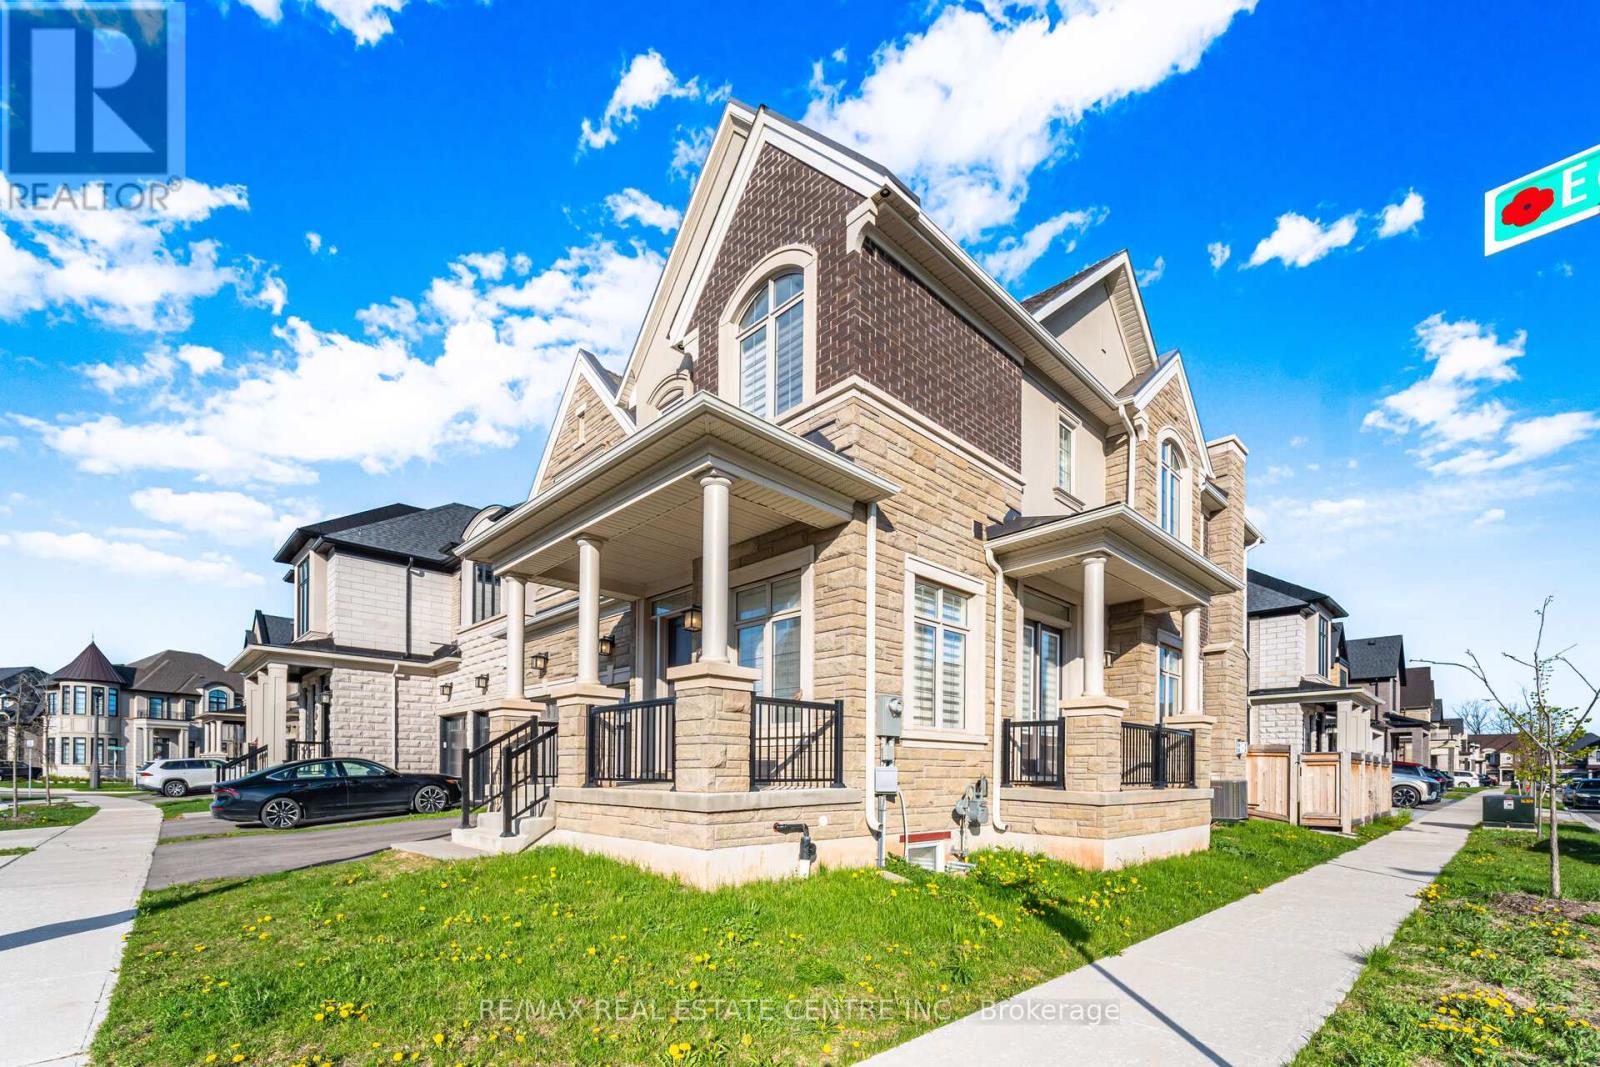
2380 Edward Leaver Trail
Oakville (GA Glen Abbey), Ontario L6M5M7
MLS # W13133496
Property Details
Type
Detached
Beds
4
Baths
4
Status
For Rent
More homes like this
About this property
Welcome to this exceptional 3,236 sq. ft. executive corner-lot home by Hallet Homes, ideally located across from a park in the sought-after Abbey Park High School catchment. This beautifully upgraded residence offers an impressive blend of elegance, functionality, and modern convenience. The main level features 10-ft ceilings, rich hardwood flooring, upgraded ceramic tile, and a spacious living area with coffered ceilings, crown moulding, and a marble-surround fireplace. The custom Paris Kitchens kitchen is designed for both everyday living and entertaining, showcasing premium cabinetry with crown moulding, quartz countertops, an oversized centre island with built-in spice drawers, and JennAir appliances, including an integrated built-in refrigerator and built-in microwave. Upstairs, the primary suite offers 10-ft ceilings, two walk-in closets, and a spa-inspired ensuite. The additional bedrooms feature vaulted cathedral ceilings, while the thoughtfully designed layout includes a Jack & Jill bathroom and a secondary ensuite. Additional features include a whole-home smart system with smartphone-controlled lighting, central vacuum, communication cabling, and pre-wiring for future integrated sound and lighting systems. Conveniently located close to parks, walking trails, recreation centres, Oakville Trafalgar Memorial Hospital, shopping, dining, Bronte GO Station, and major highways including the QEW, 403, and 407.
Rent Affordability
Affordability guide
Enter income
A common guideline is keeping rent near 30% of gross monthly income. This is an estimate only.
Rooms
| Room | Level | Dimensions |
|---|---|---|
| Office | Main level | 2.43 x 3.04 |
| Dining room | Main level | 4.57 x 4.57 |
| Great room | Main level | 5.76 x 4.45 |
| Kitchen | Main level | 4.63 x 3.47 |
| Eating area | Main level | 4.02 x 3.35 |
| Primary Bedroom | Second level | 4.69 x 5.18 |
| Bedroom 2 | Second level | 3.35 x 3.84 |
| Bedroom 3 | Second level | 4.57 x 3.65 |
| Bedroom 4 | Second level | 4.69 x 3.35 |
Facts & Location
Interior Size
3,236 sq ft
Parking
3 spaces
Lot Size
42.8 x 92.1 FT ; Corner Lot
Listing data
Listing information is provided for personal, non-commercial use and should be independently verified before making real estate decisions.
Last refreshed: Jul 31, 2026 3:19 AM
Explore nearby searches
SEO-friendly searches for this area, property type, and nearby neighbourhoods.
Similar Properties
More nearby listings that may fit the same search.
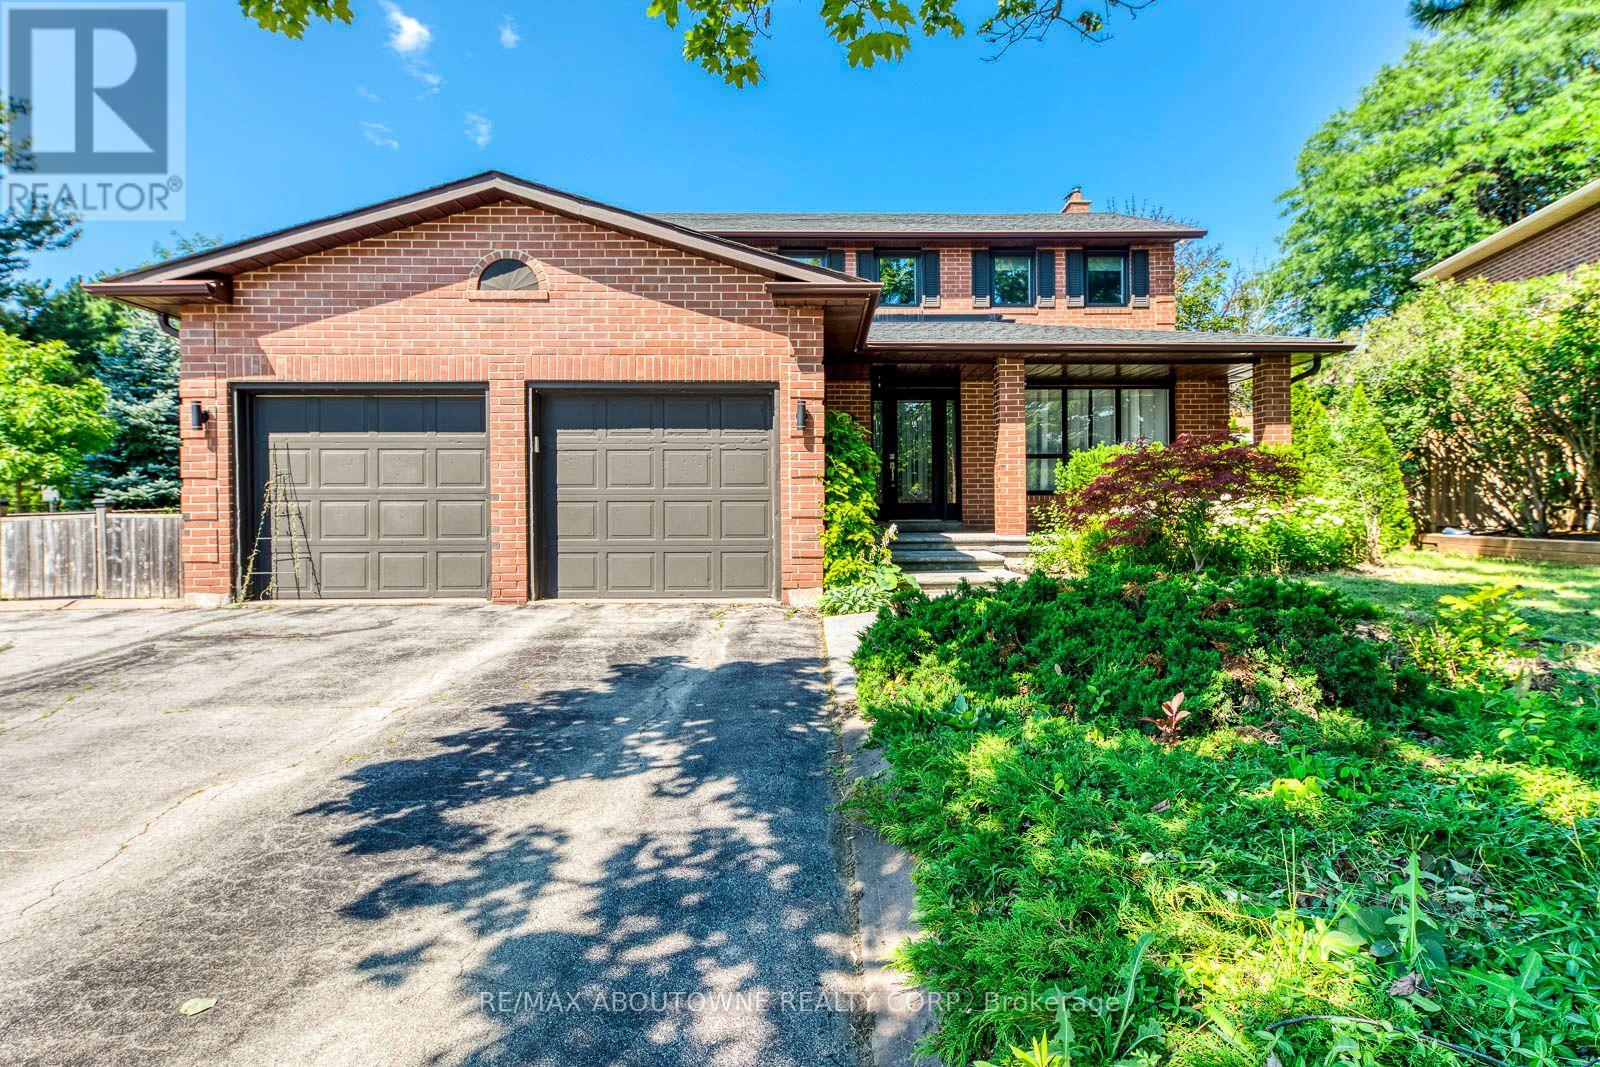
$4,990/mo
1124 Notley Crescent
Oakville (GA Glen Abbey) · MLS # W13561188
5 bed · 4 bath · 3,500 sq ft
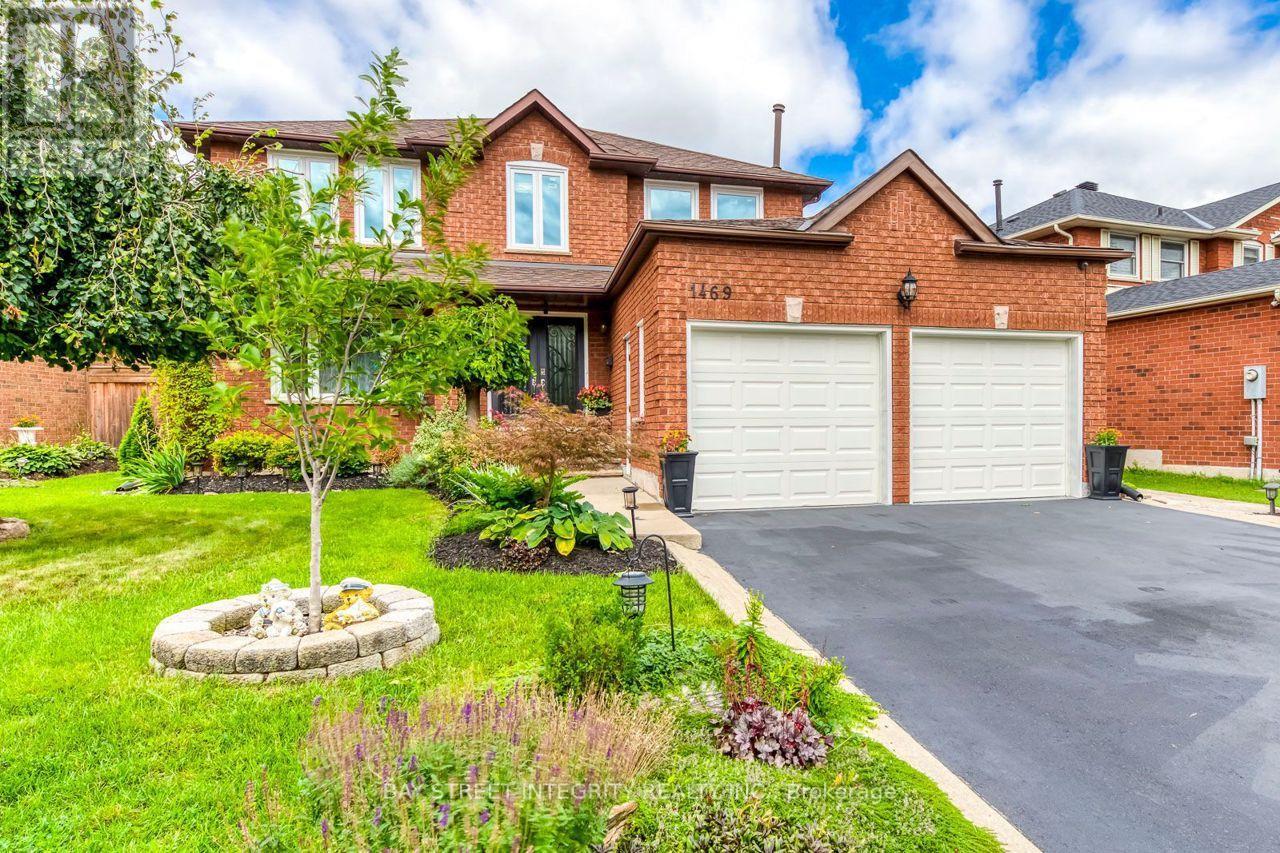
$5,000/mo
1469 Reeves Gate
Oakville (GA Glen Abbey) · MLS # W13615770
4 bed · 4 bath
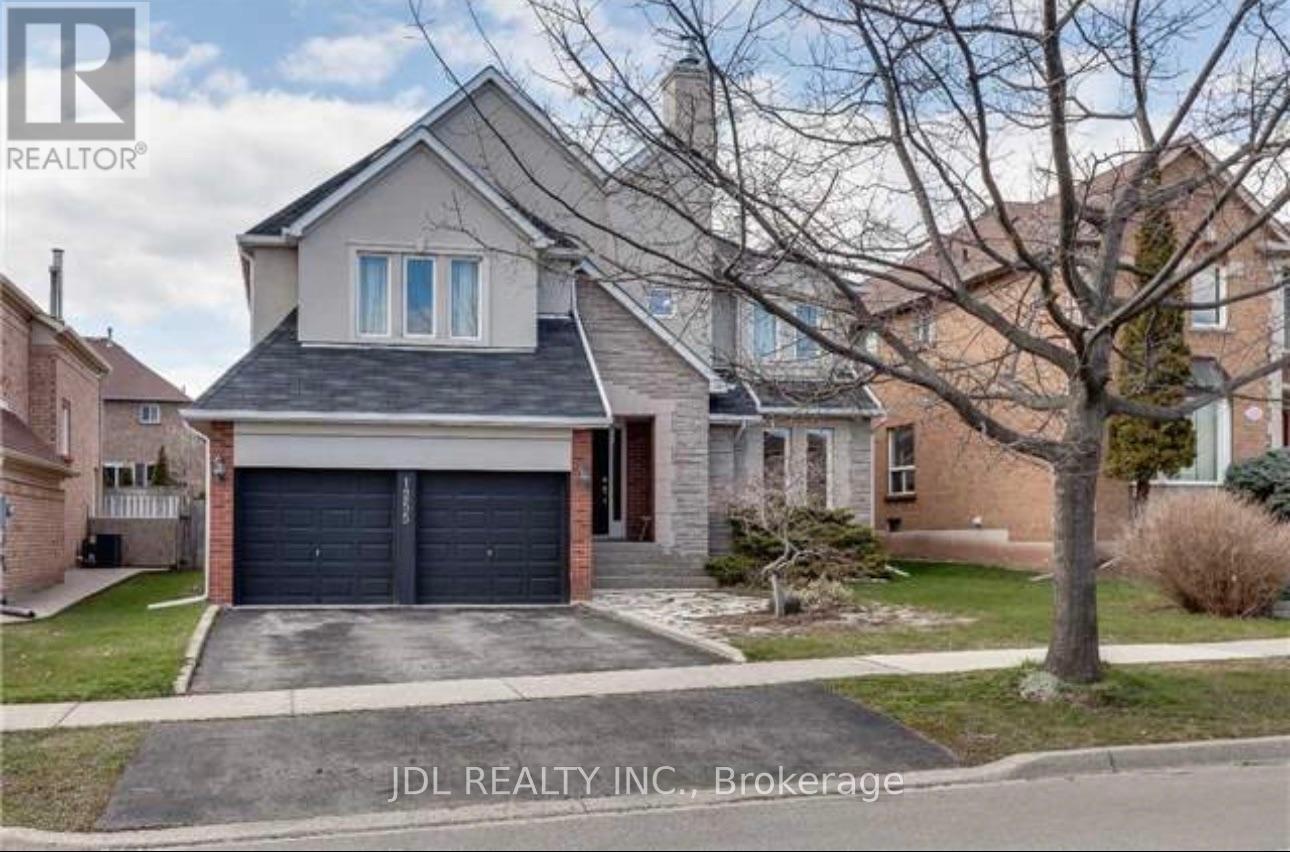
$5,000/mo
1255 Heritage Way
Oakville (GA Glen Abbey) · MLS # W13546592
4 bed · 3 bath · 3,100 sq ft