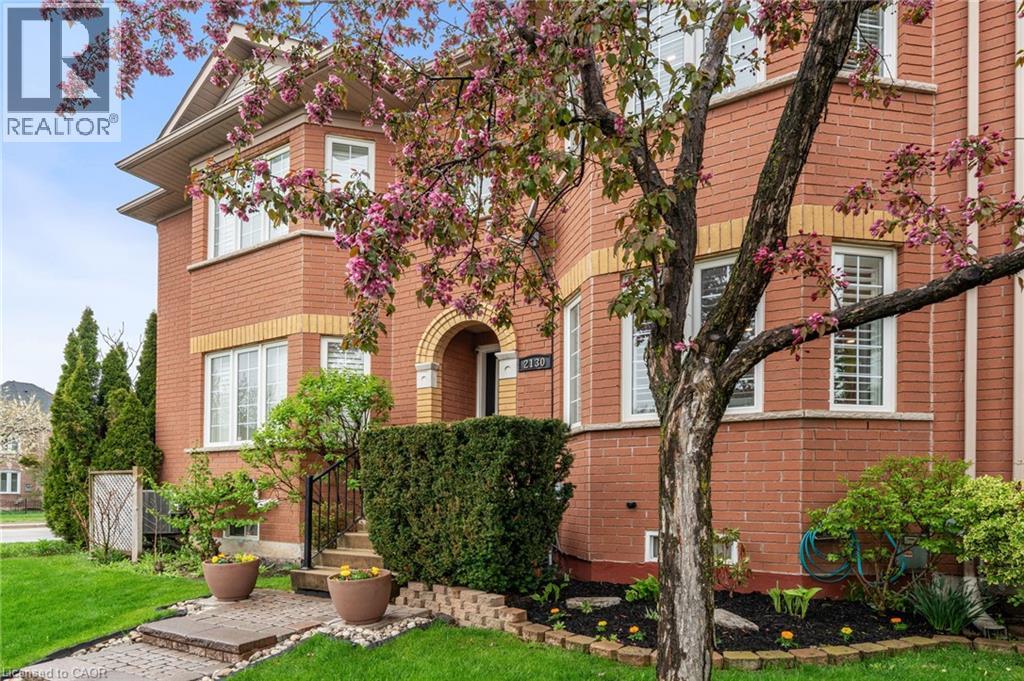
2130 FOREST GATE Park
Oakville, Ontario L6M4B4
MLS # 40867620
Property Details
Type
Townhouse
Beds
3
Baths
4
Status
For Sale
More homes like this
About this property
Stunning and meticulously maintained 2-storey townhome located in one of Oakville's most sought-after communities. Thoughtfully designed with a functional layout and stylish finishes throughout, this beautiful home offers the perfect blend of comfort and convenience. The bright living room provides a welcoming space to relax or entertain, while the kitchen features granite countertops, stainless steel appliances, ample cabinetry, and overlooks the dining area and cozy family room with a gas fireplace and walkout to the private outdoor patio. A convenient 2-piece bathroom completes the main level. Upstairs, the spacious primary bedroom features a gorgeous 3-piece ensuite and walk-in closet, alongside two additional generously sized bedrooms and a well-appointed main bathroom. The fully finished basement adds valuable living space with a large rec room ideal for a home theatre, playroom, gym, or family retreat, while an additional bathroom, laundry area, and ample storage complete the lower level. Additional highlights include a large double car garage with durable epoxy floors, tasteful décor, and evident pride of ownership throughout. Conveniently located close to schools, parks, shopping, restaurants, transit, and major highways, this exceptional home offers comfort, convenience, and an unbeatable Oakville lifestyle.
Mortgage Estimate
Estimated monthly payment
Calculating…
Estimate only. Taxes, insurance, condo fees, and lender terms are not included.
Monthly costs to verify
Property taxes: about $332/month based on listed annual taxes.
Estimate only. Confirm taxes, condo/maintenance fees, insurance, utilities, and lender terms before making decisions.
Rooms
| Room | Level | Dimensions |
|---|---|---|
| Storage | Basement | 14'1'' x 11'8'' |
| Laundry room | Basement | 10'10'' x 8'5'' |
| 3pc Bathroom | Basement | 7'9'' x 5'5'' |
| Recreation room | Basement | 30'11'' x 17'1'' |
| 4pc Bathroom | Second level | 7'11'' x 4'9'' |
| Bedroom | Second level | 8'7'' x 11'4'' |
| Bedroom | Second level | 10'6'' x 11'4'' |
| 3pc Ensuite bath | Second level | 11'7'' x 6'0'' |
| Primary Bedroom | Second level | 15'1'' x 10'9'' |
| Family room | Main level | 9'9'' x 17'1'' |
| Dining room | Main level | 8'9'' x 8'6'' |
| Kitchen | Main level | 11'4'' x 8'7'' |
| 2pc Bathroom | Main level | 5'7'' x 4'9'' |
| Living room | Main level | 25'9'' x 17'2'' |
| Foyer | Main level | 4'0'' x 3'1'' |
Facts & Location
Interior Size
1,501 sq ft
Parking
2 spaces
Annual Taxes
$3,981
Year Built
2001
Listing data
Listing information is provided for personal, non-commercial use and should be independently verified before making real estate decisions.
Last refreshed: Oct 1, 2026 10:45 AM
Explore nearby searches
SEO-friendly searches for this area, property type, and nearby neighbourhoods.
Similar Properties
More nearby listings that may fit the same search.
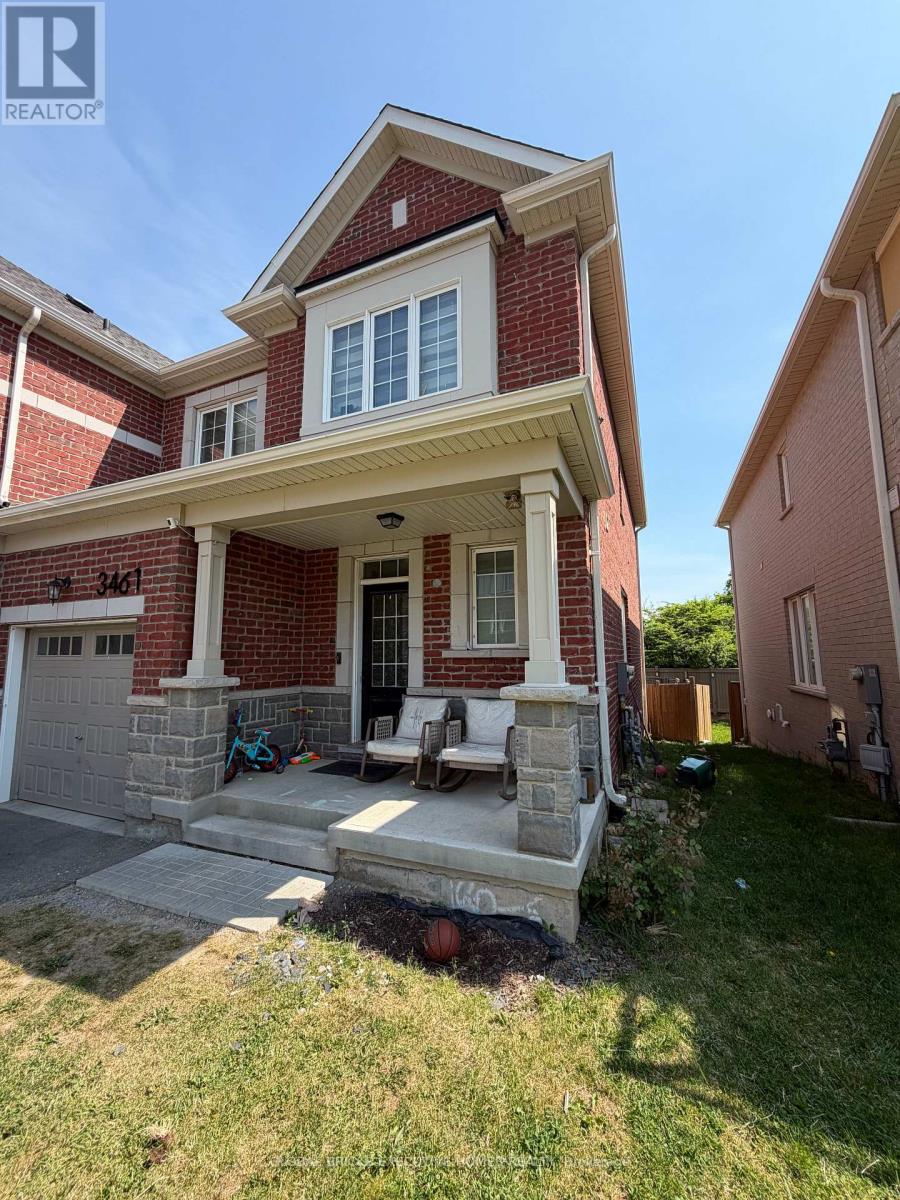
$1,039,999
3461 Eternity Way
Oakville (GO Glenorchy) · MLS # W13701056
3 bed · 3 bath
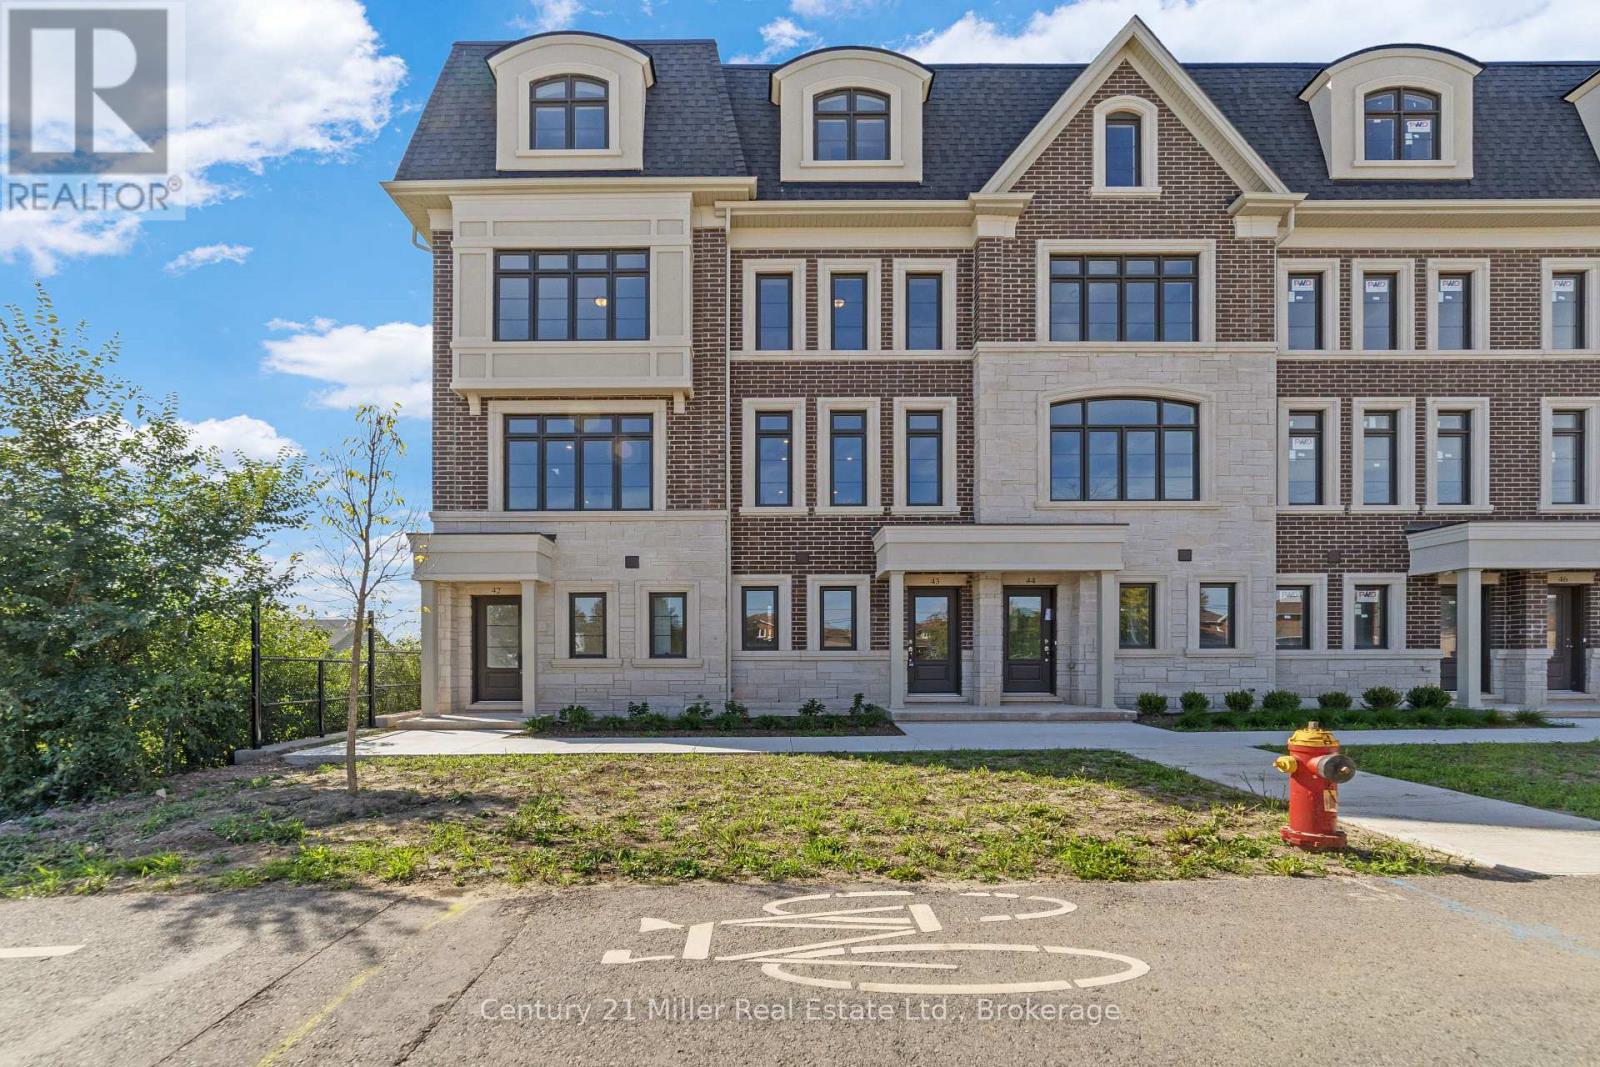
$1,040,903
Unit 42 - 2140 Trafalgar Road
Oakville (RO River Oaks) · MLS # W12609684
3 bed · 3 bath
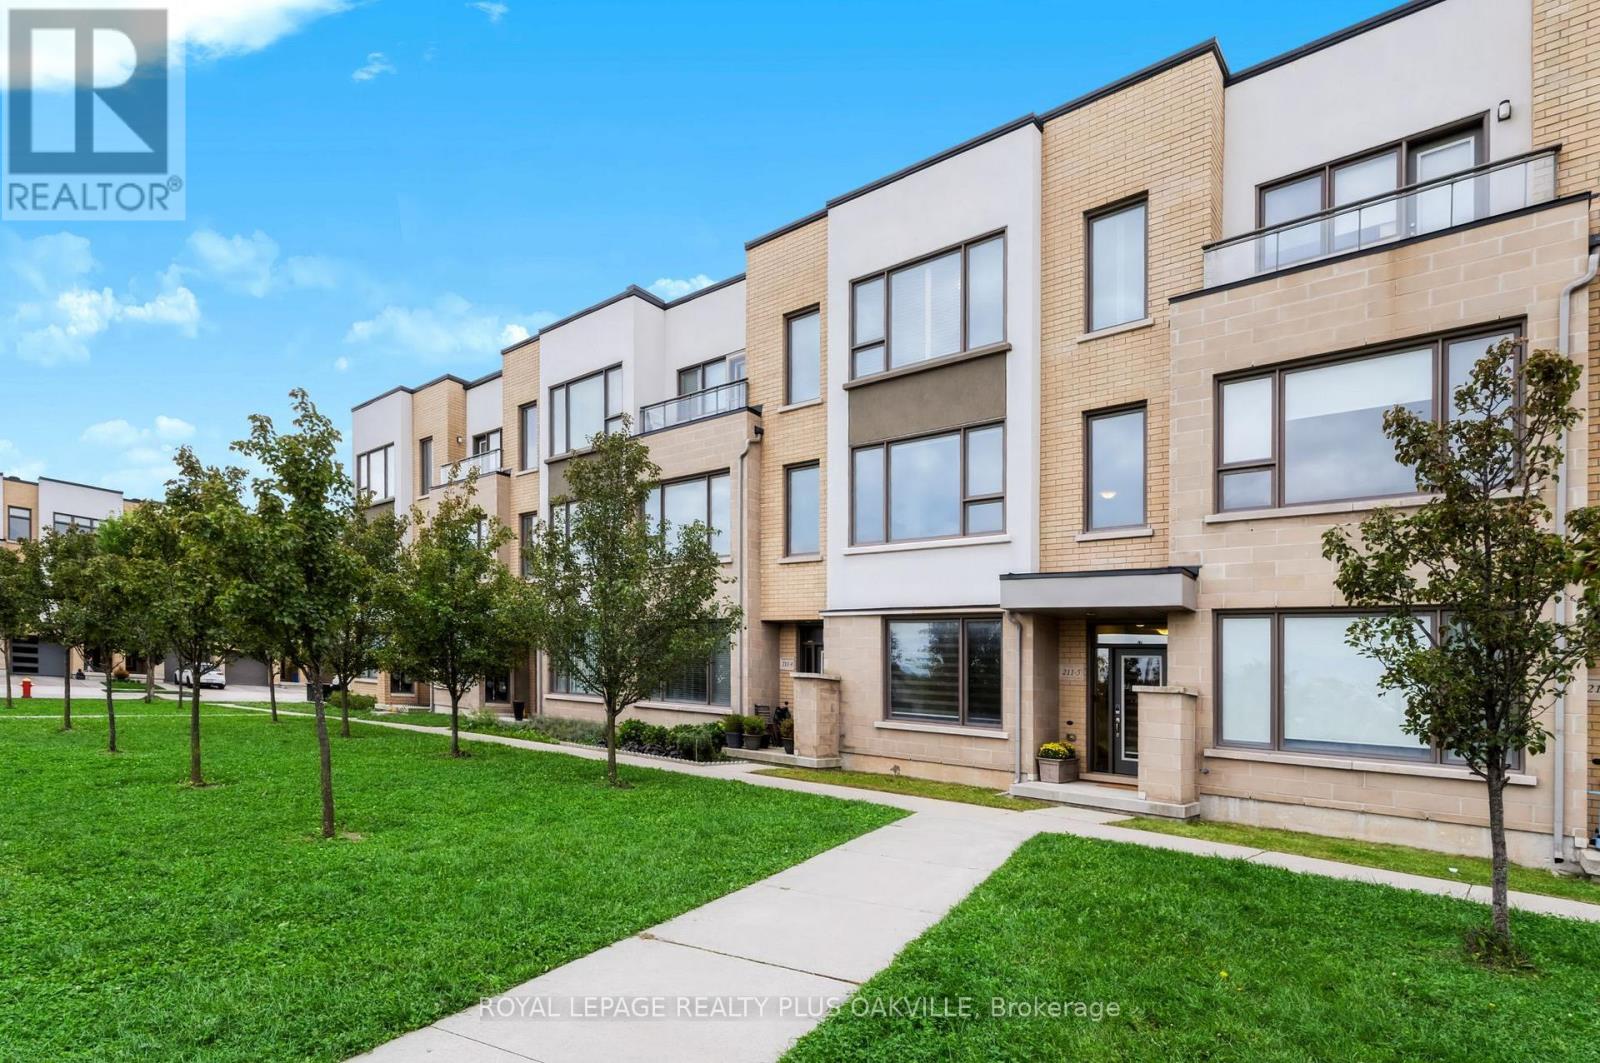
$1,035,000
211 Squire Crescent
Oakville (GO Glenorchy) · MLS # W13793814
4 bed · 4 bath · 2,160 sq ft