Videos & Virtual Tours
Open available video, 3D tour, or virtual-tour media for this listing.
840 Queens Plate Drive
Toronto (West Humber-Clairville), Ontario M9W0E7
MLS # W13841316
Property Details
Type
Condo Apartment
Beds
3
Baths
2
Status
For Sale
More homes like this
About this property
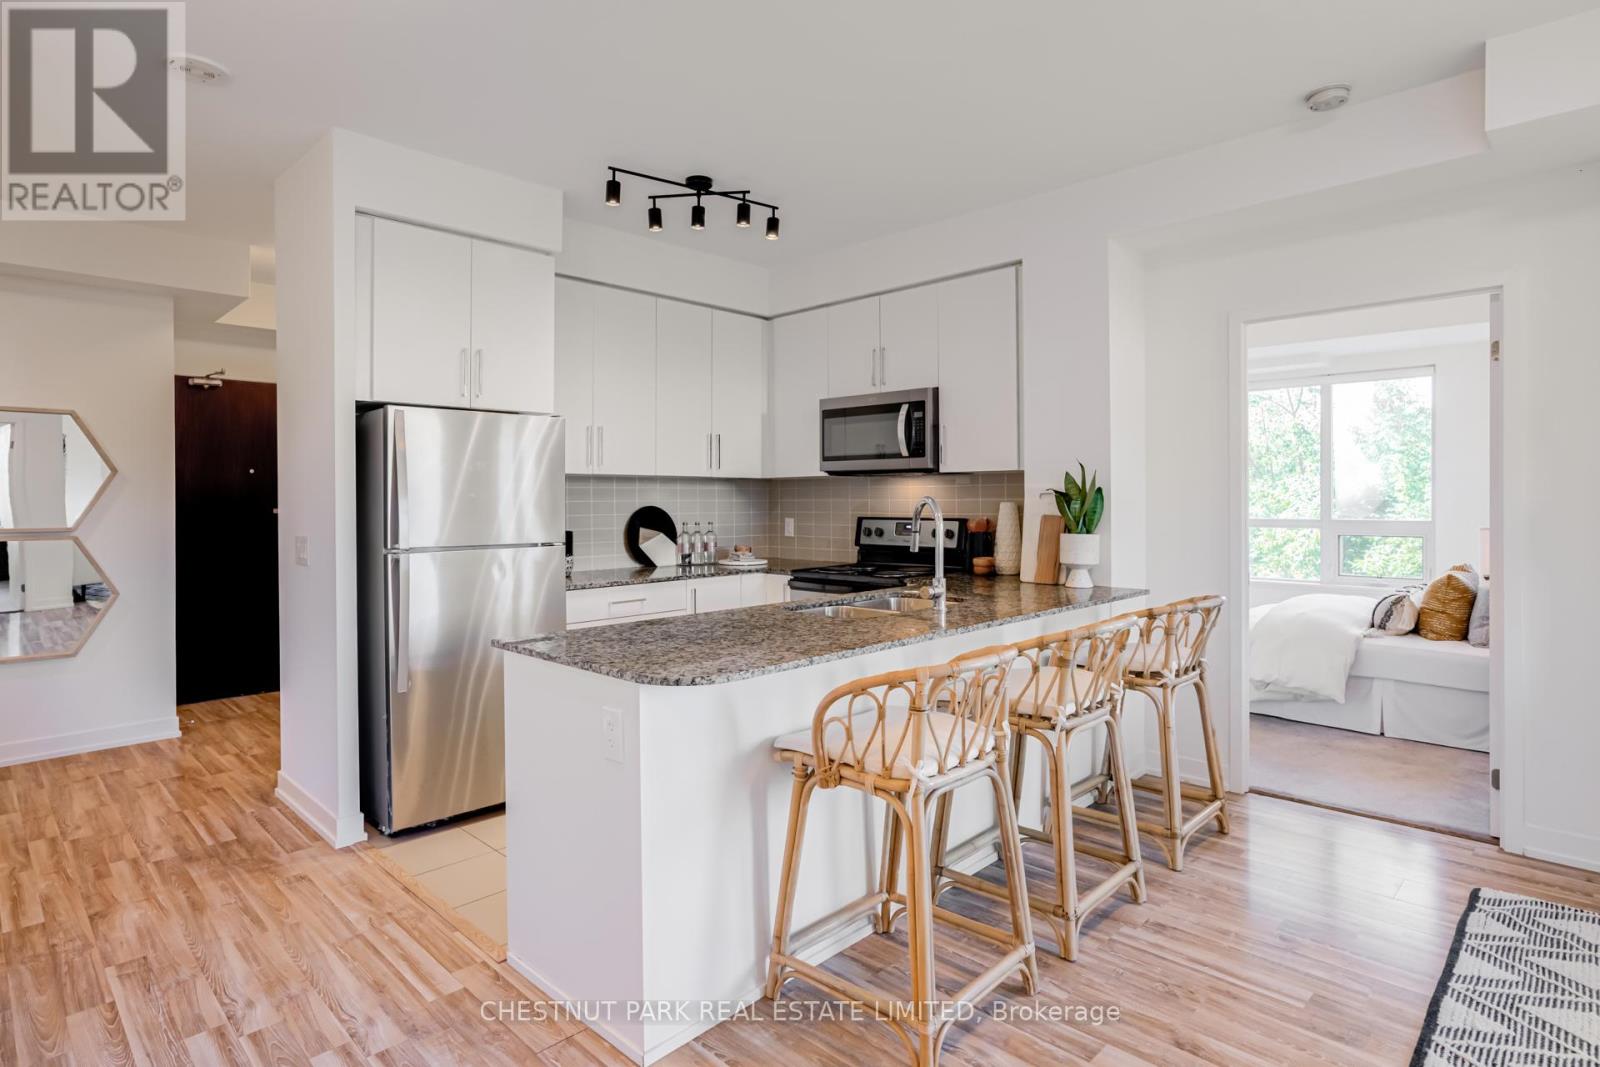
Incredible value at under $550/sqft!! Experience refined living in this modern and spacious 2-bedroom + den, 2-bathroom residence in Etobicoke's convenient Humberwood community. Encompassing over 1,000 sq. ft. of thoughtfully updated space, this bright condo features a desirable open-concept split plan layout, offering privacy between bedrooms while maintaining an airy flow. The gourmet kitchen is appointed with sleek stainless steel appliances and granite countertops, and the living area opens to coveted sweeping, unobstructed views of the lush Humber Arboretum - a rare blend of sophistication and tranquility. Enjoy sunsets and serenity from your expansive wraparound balcony with envious western exposure. The primary bedroom features private treed views, a walk-in closet and ensuite. The versatile den is ideal for a private office or spacious dining room, while premium conveniences include parking and a locker. Residents enjoy an array of upscale amenities, from the concierge to a stylish party room and lobby, as well as a well-appointed fitness center, designed to complement a refined urban lifestyle. Perfectly positioned across from Woodbine Racetrack and the Great Canadian Casino, with Humber College North Campus just minutes away, the location balances vibrant energy with natural beauty. Effortless connectivity via Highway 427, GO transit and Toronto Pearson International Airport (YYZ) ensures exceptional convenience for both business and leisure travel. Nearby shopping, dining and everyday conveniences complete the picture of a dynamic and well-connected community.
Mortgage Estimate
Estimated monthly payment
Calculating…
Estimate only. Taxes, insurance, condo fees, and lender terms are not included.
Monthly costs to verify
Property taxes: about $302/month based on listed annual taxes.
Condo / Maintenance Fee: $850.05/mo
Estimate only. Confirm taxes, condo/maintenance fees, insurance, utilities, and lender terms before making decisions.
Rooms
| Room | Level | Dimensions |
|---|---|---|
| Living room | Flat | 3.26 x 5.73 |
| Kitchen | Flat | 3.05 x 2.68 |
| Bedroom | Flat | 3.87 x 3.32 |
| Bedroom 2 | Flat | 3.21 x 3.88 |
| Den | Flat | 5.18 x 2.65 |
| Foyer | Flat | 1.87 x 2.53 |
| Laundry room | Flat | 1.35 x 2.53 |
Facts & Location
Interior Size
1,000 sq ft
Parking
1 spaces
Annual Taxes
$3,627
Condo / Maintenance Fee
$850.05/mo
Listing data
Listing information is provided for personal, non-commercial use and should be independently verified before making real estate decisions.
Last refreshed: Sep 30, 2026 4:32 AM
Explore nearby searches
SEO-friendly searches for this area, property type, and nearby neighbourhoods.
Similar Properties
More nearby listings that may fit the same search.
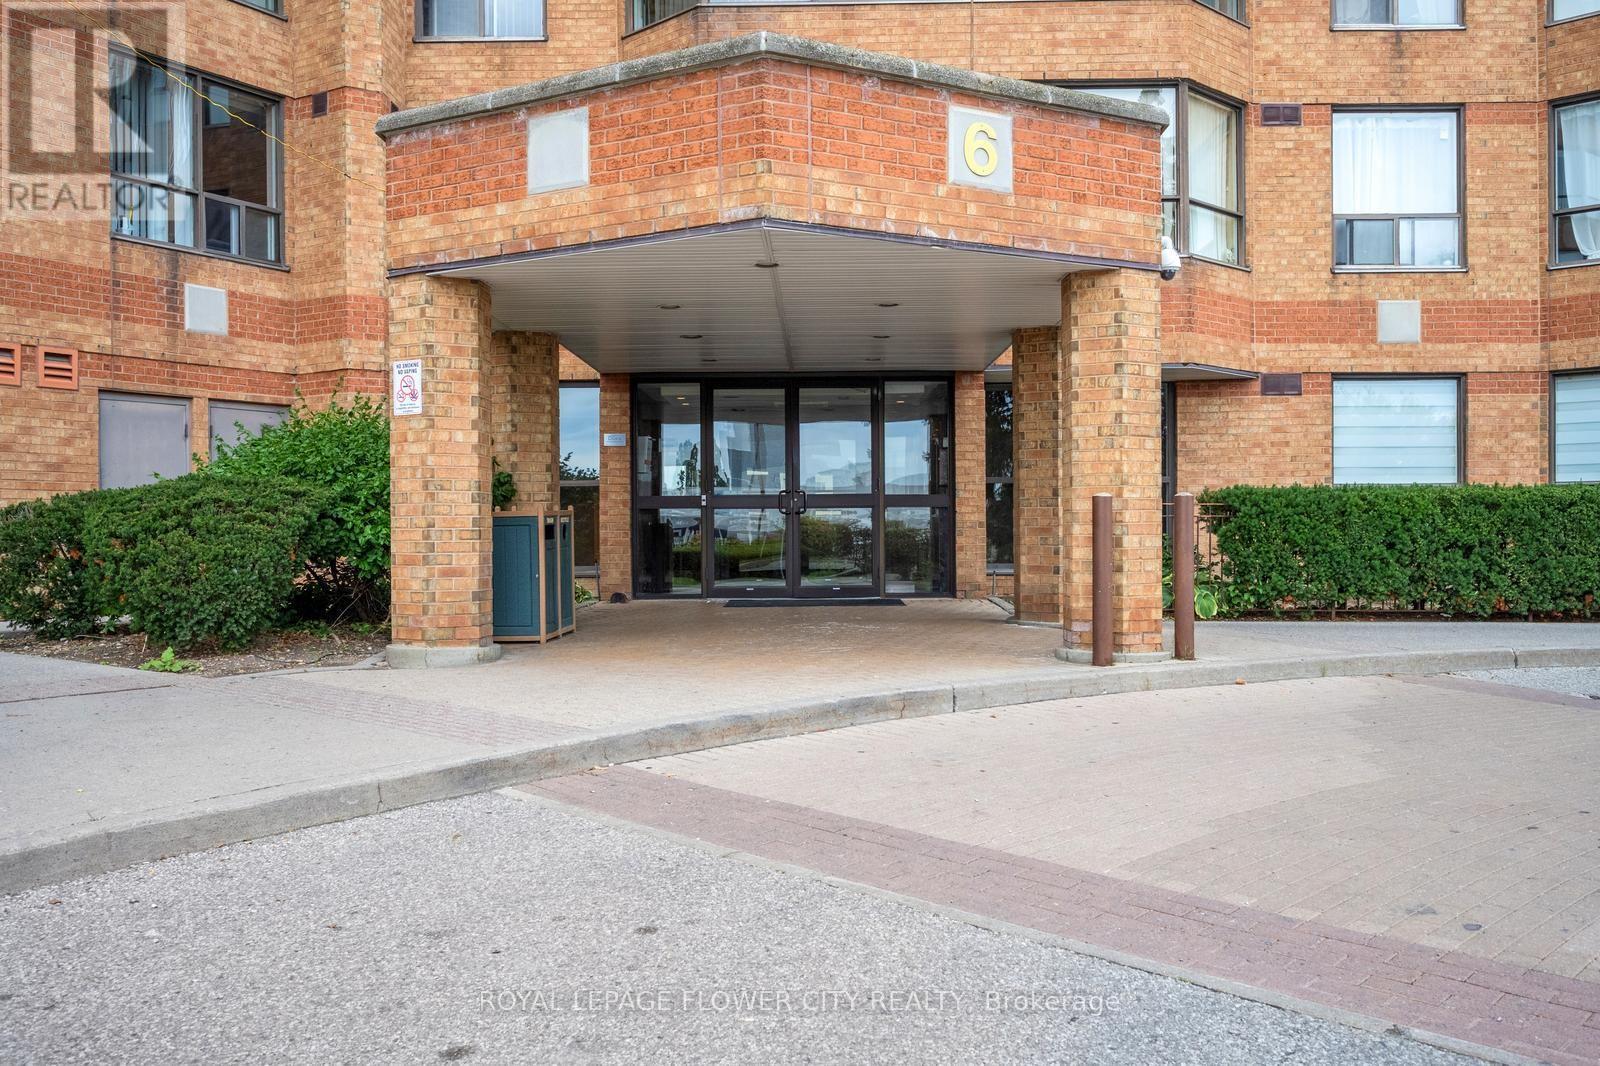
$556,000
6 Humberline Drive
Toronto (West Humber-Clairville) · MLS # W13749826
2 bed · 2 bath
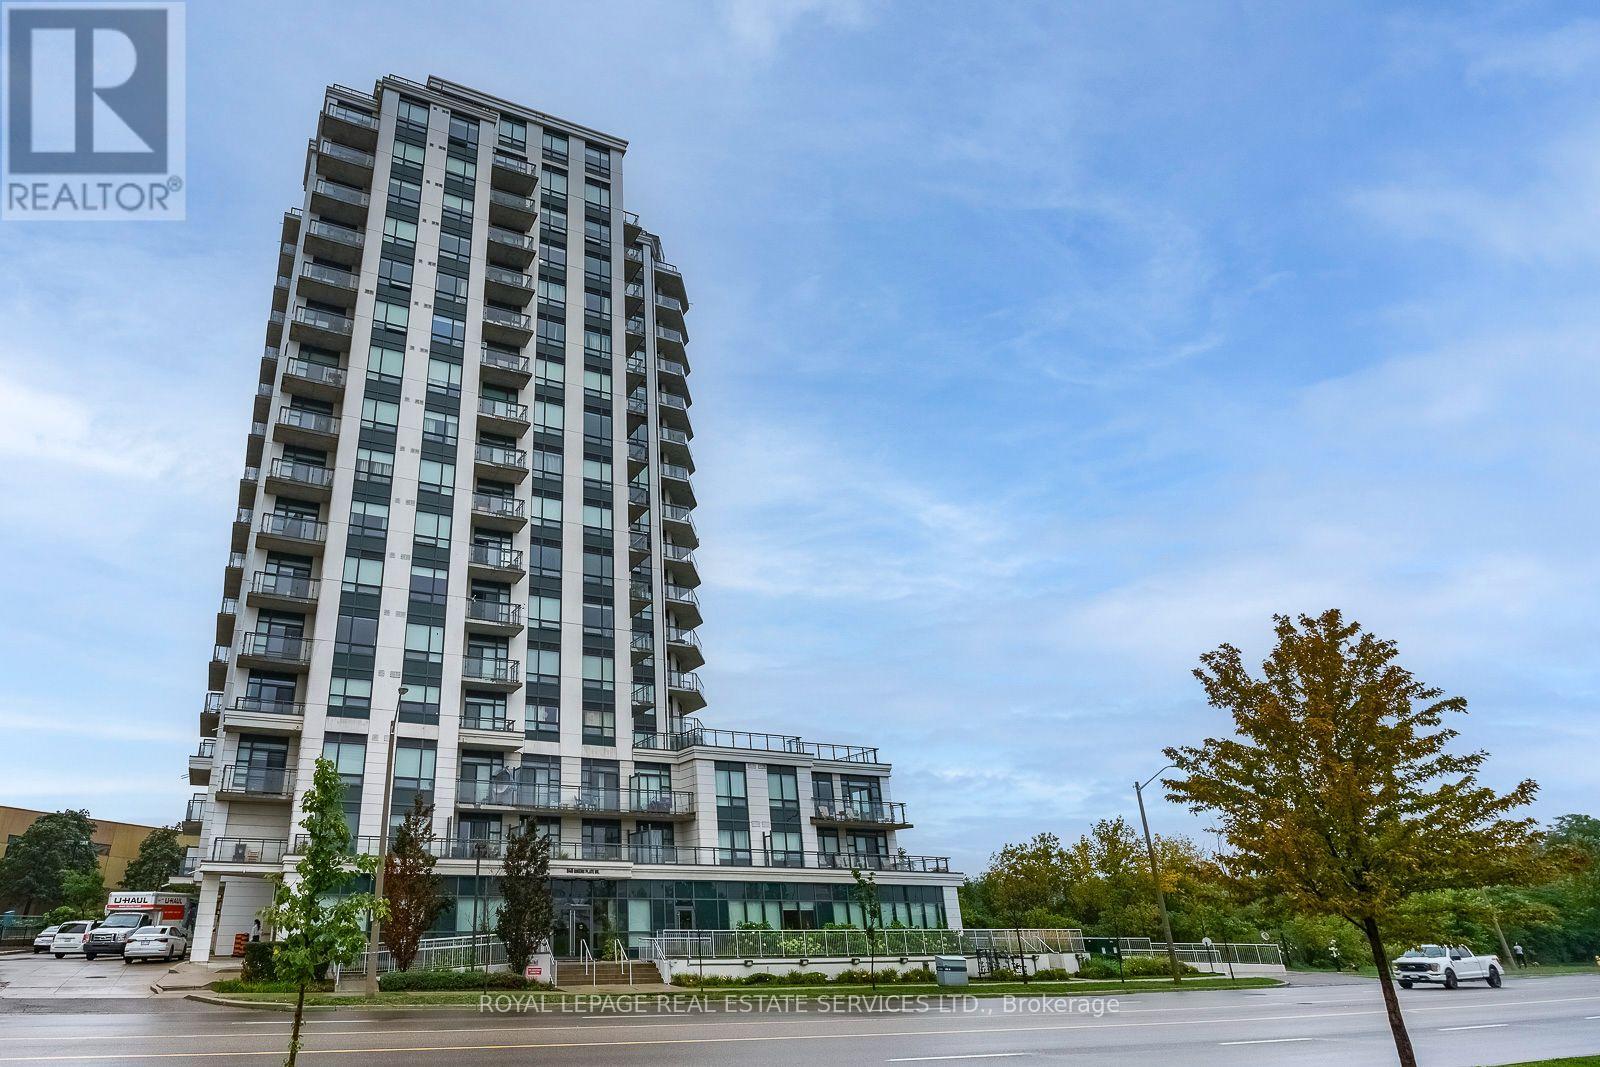
$564,998
840 Queens Plate Drive
Toronto (West Humber-Clairville) · MLS # W13740592
3 bed · 2 bath · 966 sq ft
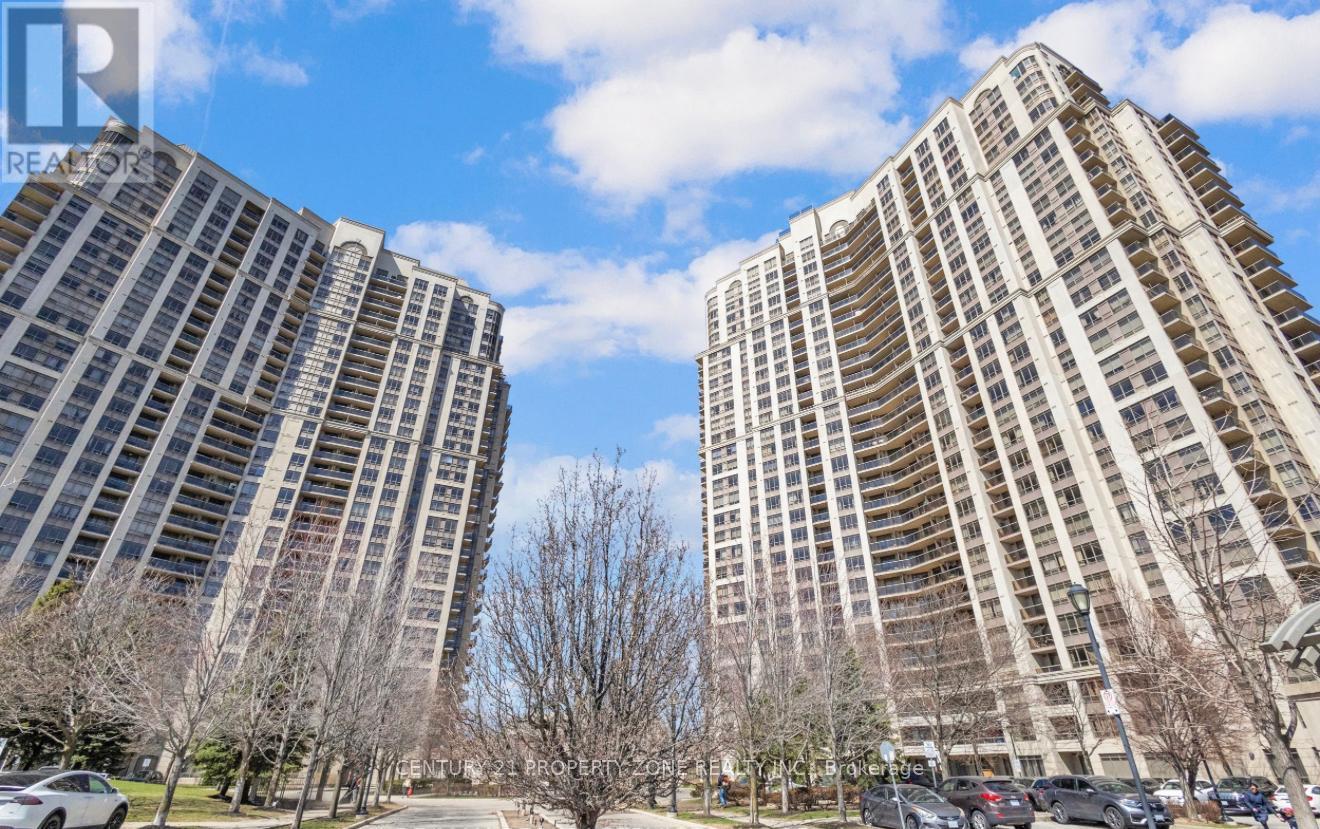
$564,999
700 Humberwood Boulevard
Toronto (West Humber-Clairville) · MLS # W13806436
2 bed · 2 bath