Videos & Virtual Tours
Open available video, 3D tour, or virtual-tour media for this listing.
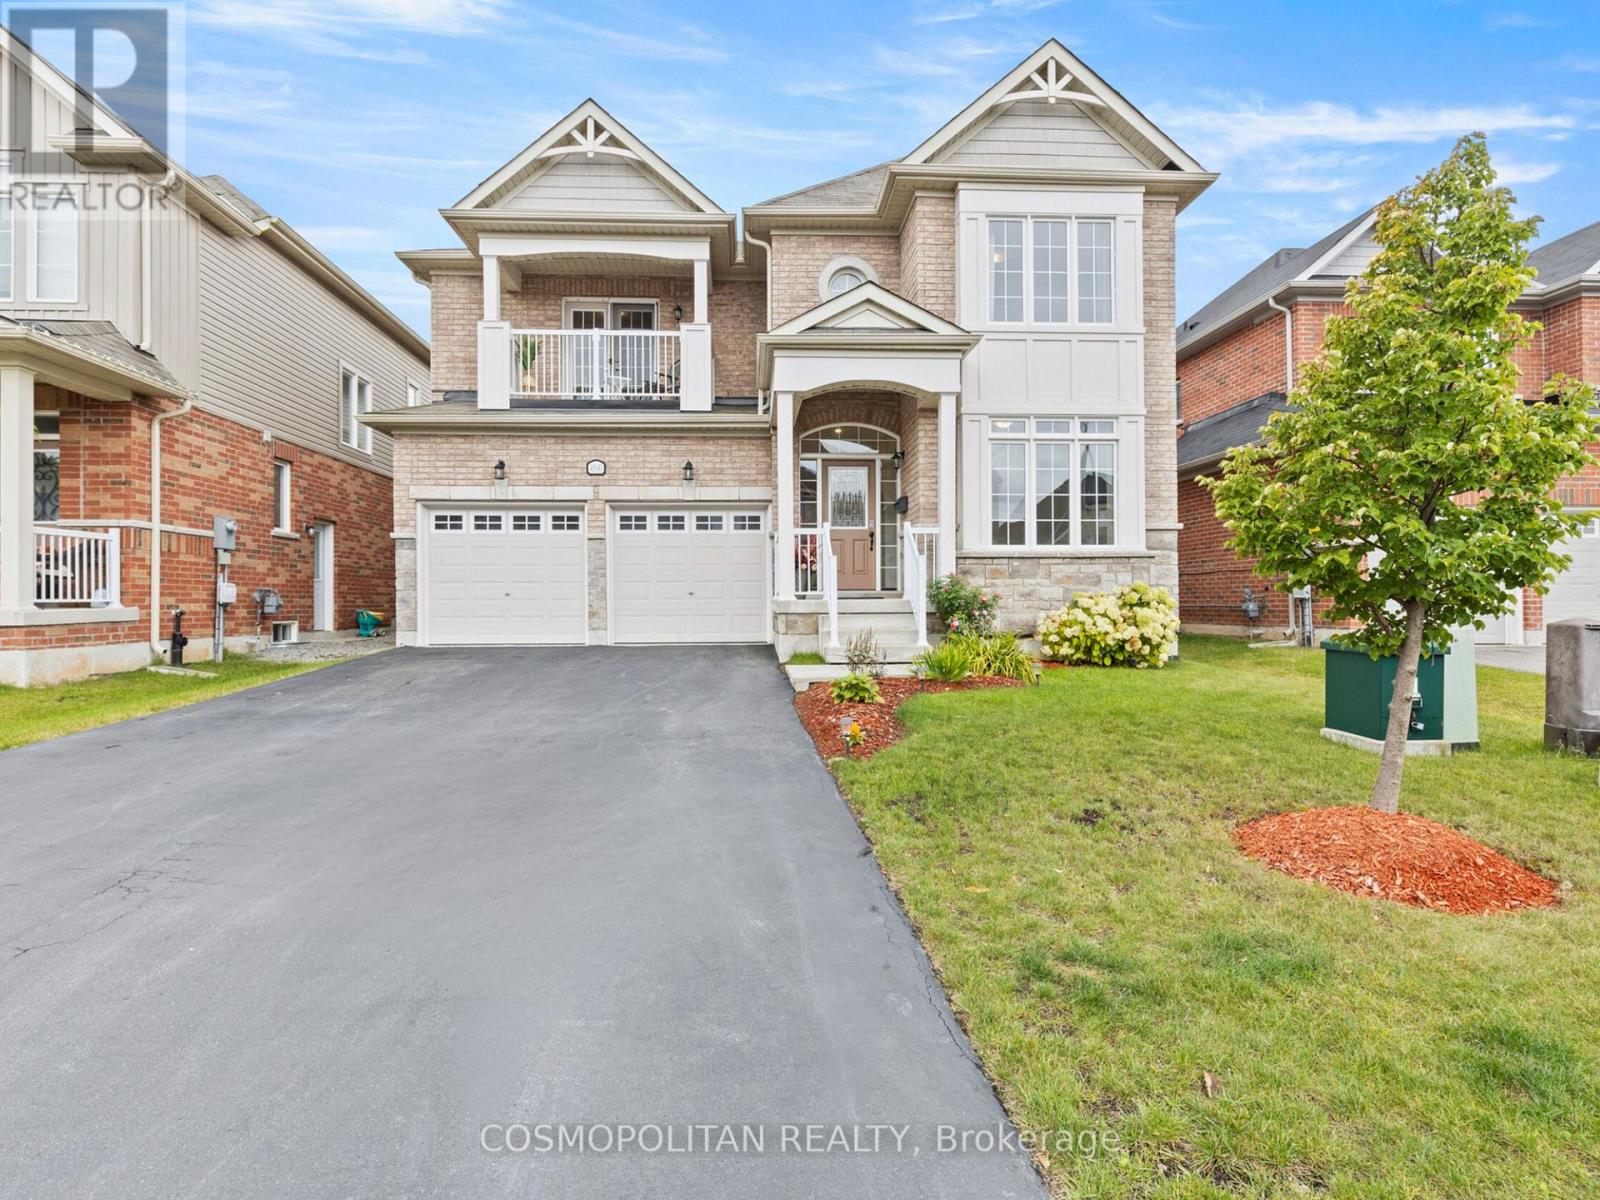
4500 Eclipse Way
Niagara Falls (Lyons Creek), Ontario L2G0X4
MLS # X13218734
Property Details
Type
Detached
Beds
4
Baths
4
Status
For Sale
More homes like this
About this property
A comparable home just down the road - offering nearly 600 fewer square feet above ground - recently sold in the mid-$800s. It's a sale that immediately highlights the value, scale, and functionality 4500 Eclipse Way brings to the market. With over 3,000 sq ft above grade, 4 bedrooms, and 4 bathrooms, this is the kind of home families move into when they've outgrown spaces that no longer function for real life. Nearly every bedroom has ensuite bathroom access - a feature rarely found at this price point. The spacious primary suite offers a 5-piece ensuite and walk-in closet, while the second bedroom features its own ensuite and private balcony. Built in 2018, the home has been updated with full laminate flooring throughout, creating a completely carpet-free living environment. Additional features include a main-floor office, granite kitchen with built-in appliances, gas fireplace, pot lights throughout, mid-level laundry, fenced yard, and parking for 6 vehicles. Located in Chippawa - surrounded by the Niagara River, trails, golf courses, parks, and green space - while still being minutes from schools, grocery stores, restaurants, and highway access. The incoming $3.6B South Niagara Hospital continues to strengthen the area's long-term appeal and future growth. Get in this area before it's too late!
Mortgage Estimate
Estimated monthly payment
Calculating…
Estimate only. Taxes, insurance, condo fees, and lender terms are not included.
Monthly costs to verify
Property taxes: about $794/month based on listed annual taxes.
Estimate only. Confirm taxes, condo/maintenance fees, insurance, utilities, and lender terms before making decisions.
Rooms
| Room | Level | Dimensions |
|---|---|---|
| Office | Ground level | 3.32 x 3.07 |
| Laundry room | In between | 1.5 x 2 |
| Dining room | Ground level | 3.6 x 3.68 |
| Kitchen | Ground level | 7.16 x 4.01 |
| Family room | Ground level | 4.01 x 6.57 |
| Mud room | Ground level | 2.64 x 2.1 |
| Bathroom | Ground level | 1.5 x 2.5 |
| Primary Bedroom | Second level | 4.19 x 6.55 |
| Bedroom 2 | Second level | 3.32 x 3.73 |
| Bedroom 3 | Second level | 4.11 x 4.95 |
| Bedroom 4 | Second level | 3.02 x 4.85 |
Facts & Location
Interior Size
3,000 sq ft
Parking
6 spaces
Lot Size
45 x 108.3 FT
Annual Taxes
$9,522
Listing data
Listing information is provided for personal, non-commercial use and should be independently verified before making real estate decisions.
Last refreshed: Oct 6, 2026 3:36 AM
Explore nearby searches
SEO-friendly searches for this area, property type, and nearby neighbourhoods.
Similar Properties
More nearby listings that may fit the same search.
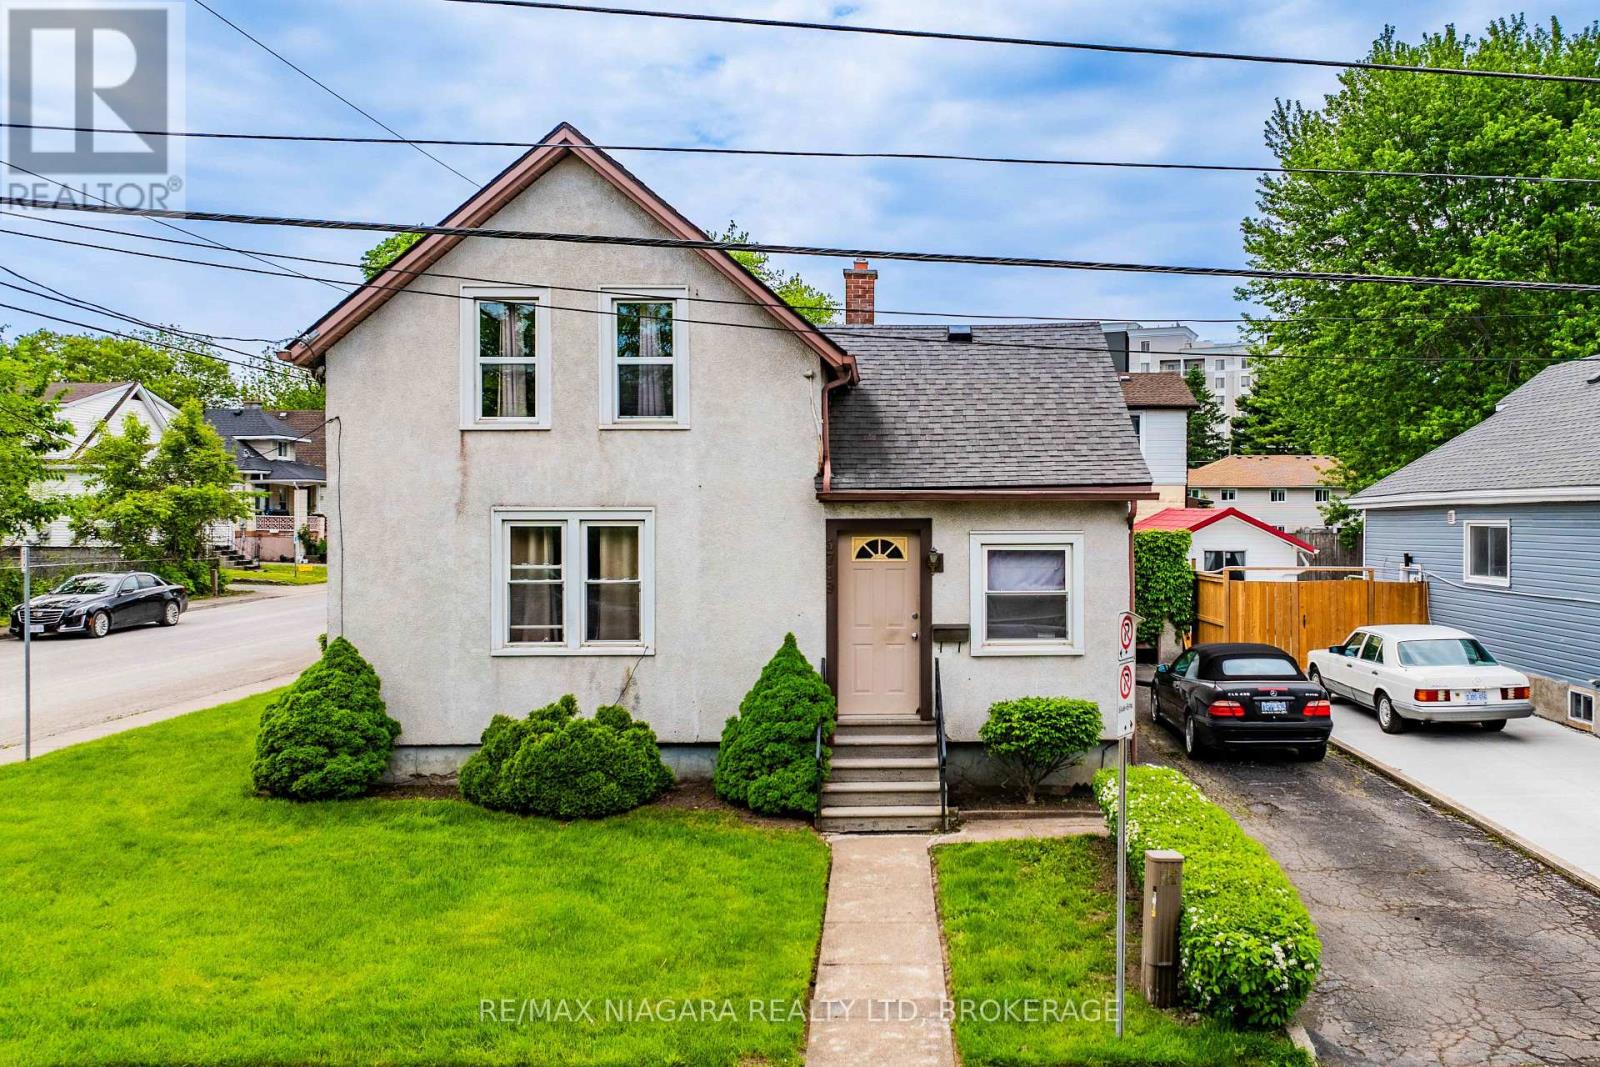
$585,000
5719 Temperance Avenue
Niagara Falls (Hospital) · MLS # X13217556
4 bed · 1 bath
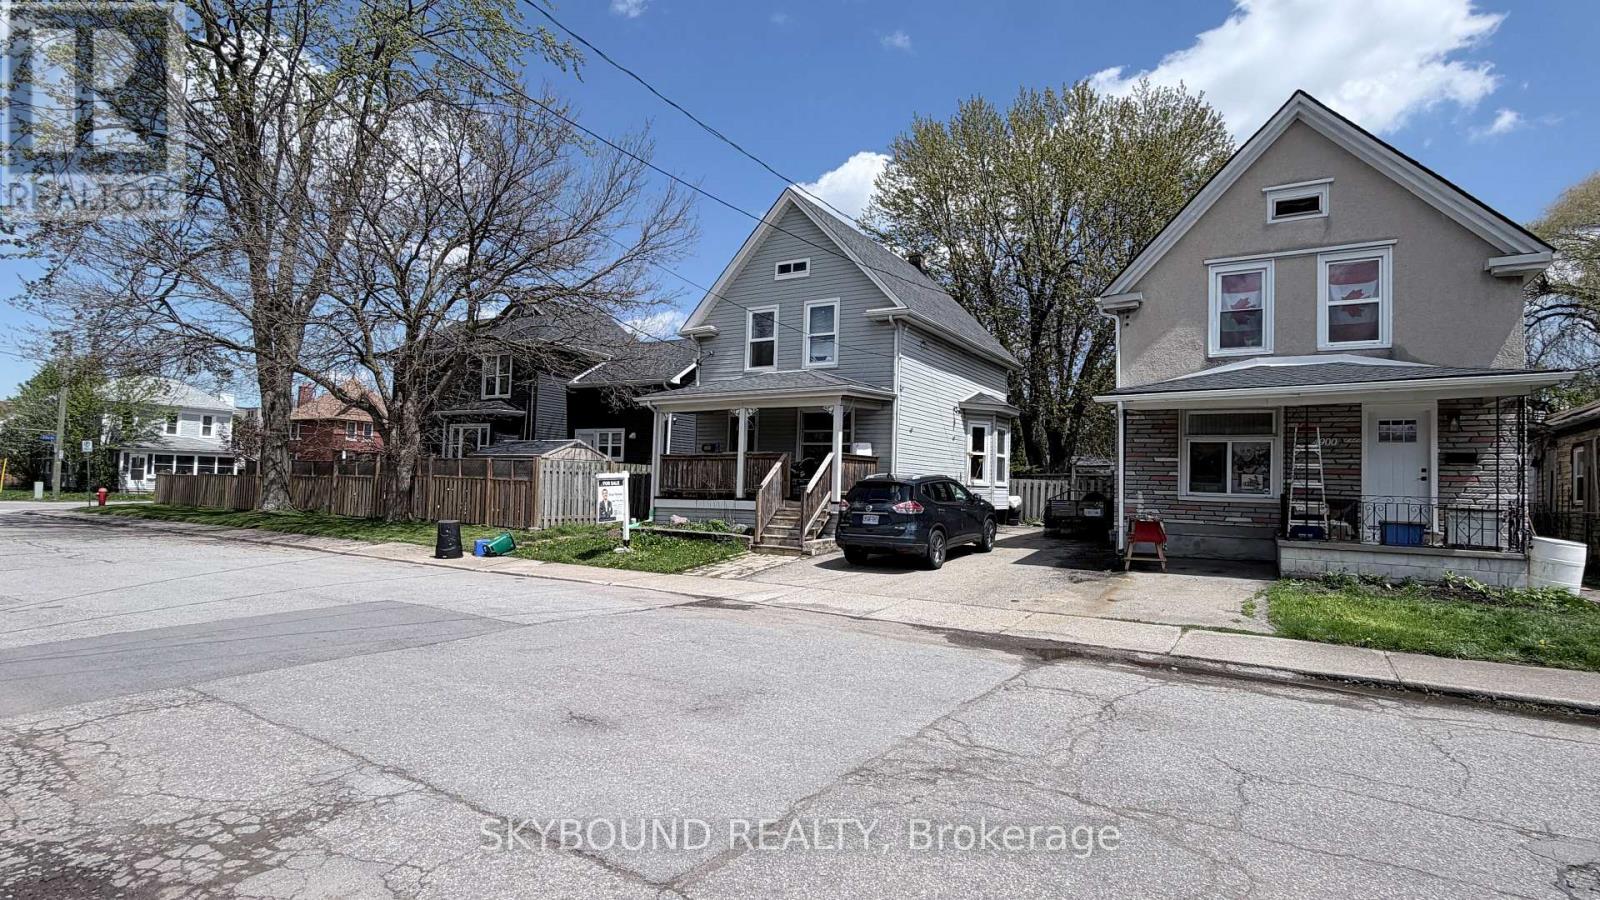
$499,000
4890 Saint Clair Avenue
Niagara Falls (Downtown) · MLS # X13229986
5 bed · 3 bath
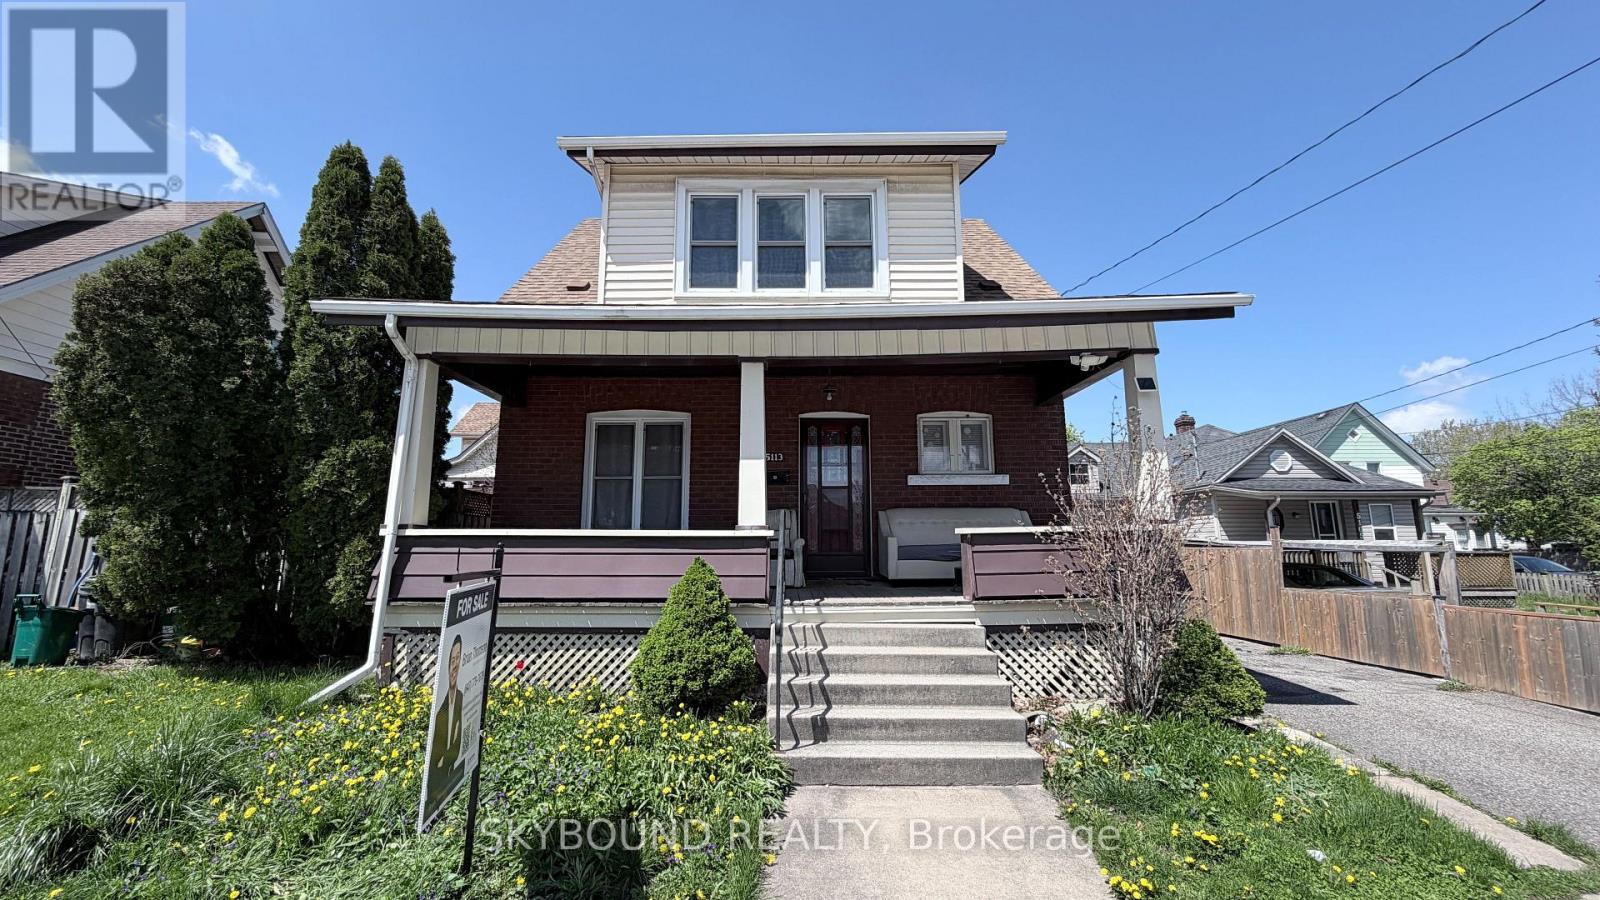
$599,000
5113 St Lawrence Avenue
Niagara Falls (Downtown) · MLS # X13230332
6 bed · 3 bath