Videos & Virtual Tours
Open available video, 3D tour, or virtual-tour media for this listing.
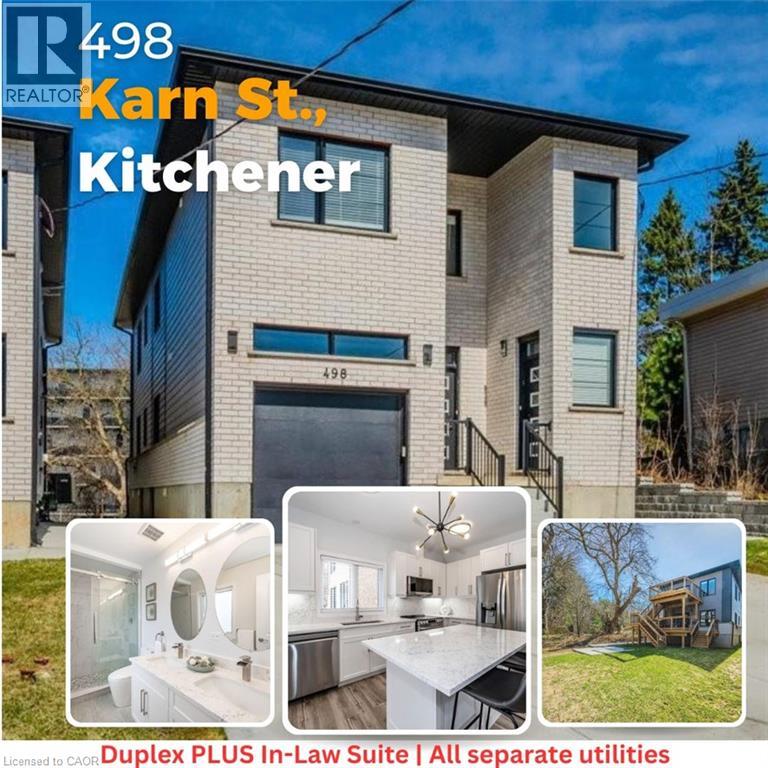
498 KARN Street
Kitchener, Ontario N2M2C1
MLS # 40832563
Property Details
Type
Detached
Beds
7
Baths
6
Status
For Sale
More homes like this
About this property
Large Custom Built Duplex with a third 2 Bedroom In-law Suite with separate side entrance. All units separately metered gas, water and hydro. 3985sqft of living space on 3 levels. 1x3 bedroom 1539sf, 2x2 bedroom, 1,162sf Main+ 1,284sf Lower In-law. 9ft ceilings on all 3 levels. All units have 2-full Bathrooms. 3 primary bedrooms with ensuites and walk-in closets. 3 Laundry rooms, Quarts counters and backsplash. Large windows throughout including In-Law Suite. All appliances included. 2 large decks. Quality materials and workmanship is evident throughout. Safe and Sound Insulation between all units (noise dampening). An ideal Multi Generational living set up with rental income or Airbnb and a great investment that is built to last with minimal maintenance. Parking for 6 cars. No rented equipment. In-law Suite Unit will be vacant on closing.
Mortgage Estimate
Estimated monthly payment
Calculating…
Estimate only. Taxes, insurance, condo fees, and lender terms are not included.
Monthly costs to verify
Property taxes: about $702/month based on listed annual taxes.
Estimate only. Confirm taxes, condo/maintenance fees, insurance, utilities, and lender terms before making decisions.
Rooms
| Room | Level | Dimensions |
|---|---|---|
| Storage | Lower level | x |
| Laundry room | Lower level | 5'3'' x 5'7'' |
| 5pc Bathroom | Lower level | x |
| Bedroom | Lower level | 6'8'' x 11'2'' |
| 4pc Ensuite bath | Lower level | x |
| Primary Bedroom | Lower level | 10'2'' x 12'1'' |
| Kitchen | Lower level | 12'11'' x 20'11'' |
| Storage | Main level | x |
| Laundry room | Main level | 5'4'' x 5'5'' |
| 5pc Bathroom | Main level | x |
| Bedroom | Main level | 7'6'' x 11'0'' |
| 4pc Ensuite bath | Main level | x |
| Primary Bedroom | Main level | 10'2'' x 12'0'' |
| Kitchen | Main level | 9'7'' x 13'6'' |
| Living room/Dining room | Main level | 13'6'' x 14'0'' |
| Storage | Second level | x |
| Laundry room | Second level | 6'0'' x 6'0'' |
| Bedroom | Second level | 11'0'' x 13'8'' |
| 5pc Bathroom | Second level | x |
| Bedroom | Second level | 7'5'' x 11'0'' |
Facts & Location
Interior Size
3,985 sq ft
Parking
6 spaces
Annual Taxes
$8,425
Year Built
2024
Listing data
Listing information is provided for personal, non-commercial use and should be independently verified before making real estate decisions.
Last refreshed: Sep 30, 2026 3:36 AM
Explore nearby searches
SEO-friendly searches for this area, property type, and nearby neighbourhoods.
Similar Properties
More nearby listings that may fit the same search.
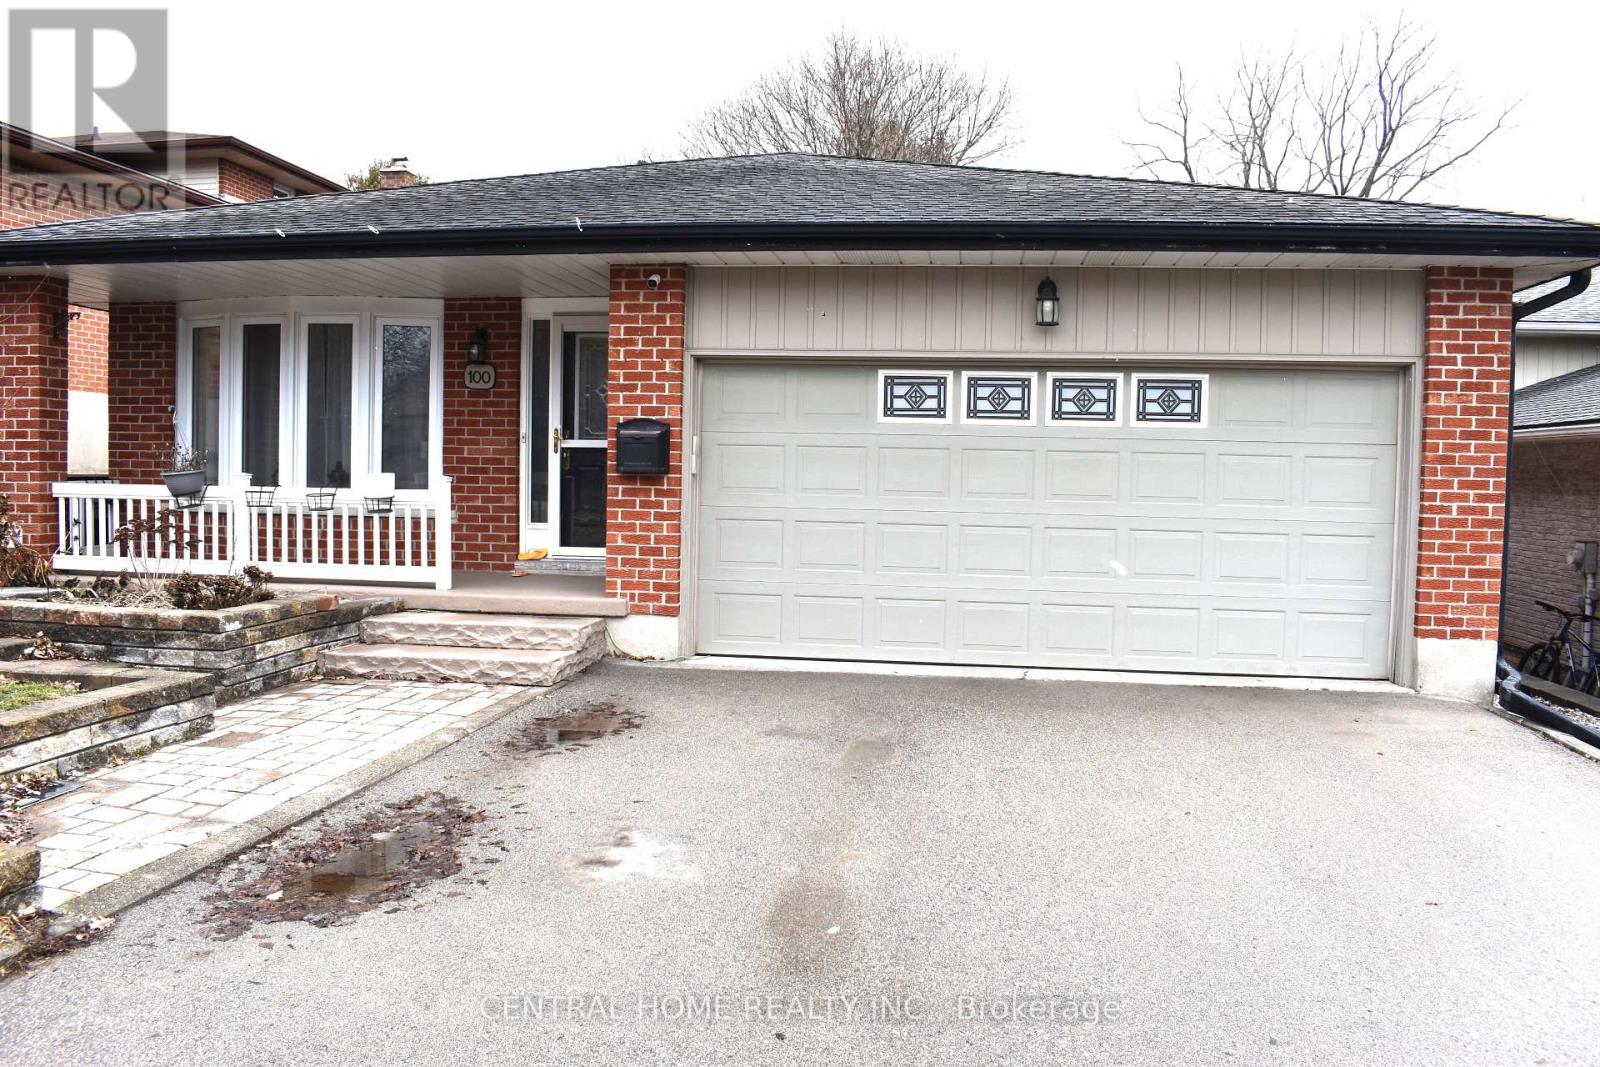
$700,000
100 Biehn Drive
Kitchener · MLS # X13167212
3 bed · 2 bath
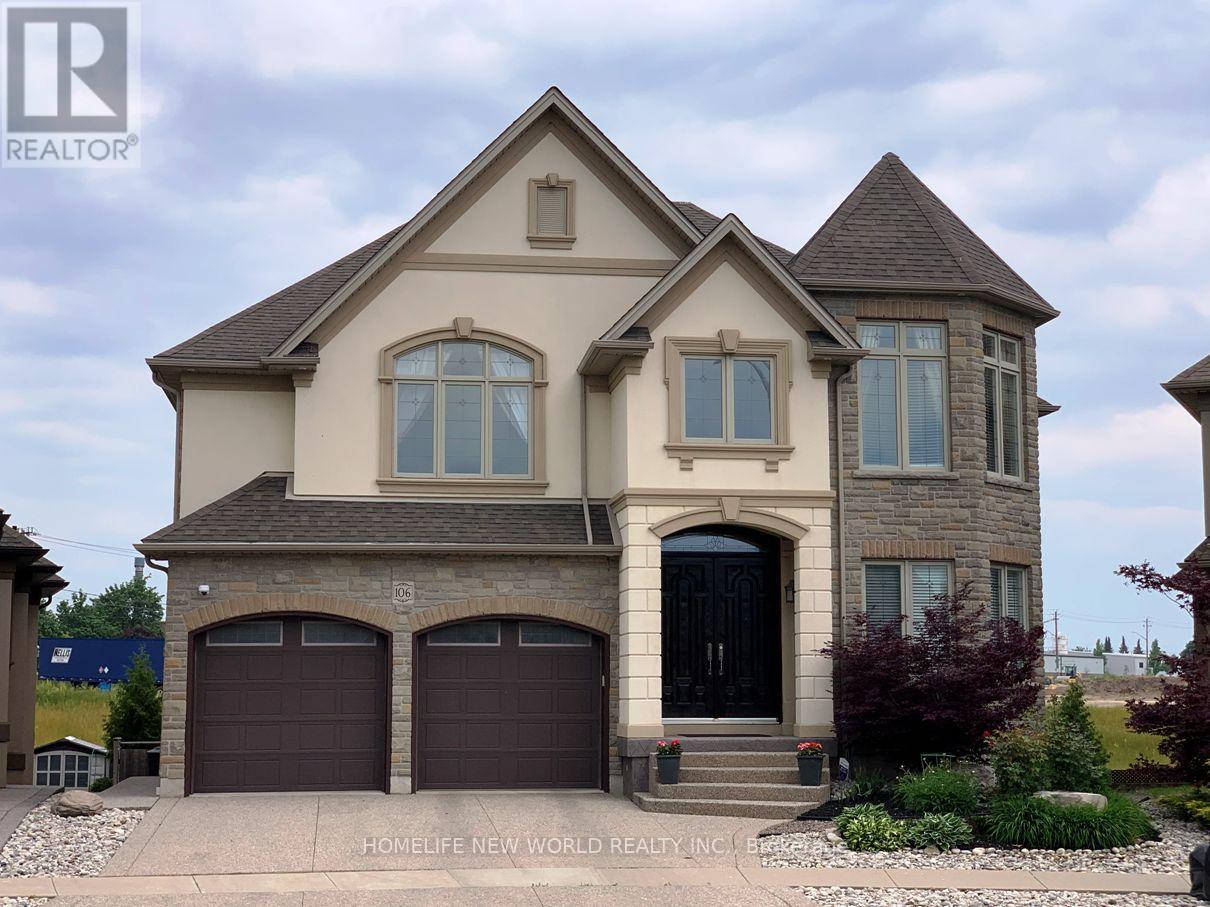
$1,349,800
106 Paige Street
Kitchener · MLS # X13100562
5 bed · 5 bath · 5,000 sq ft
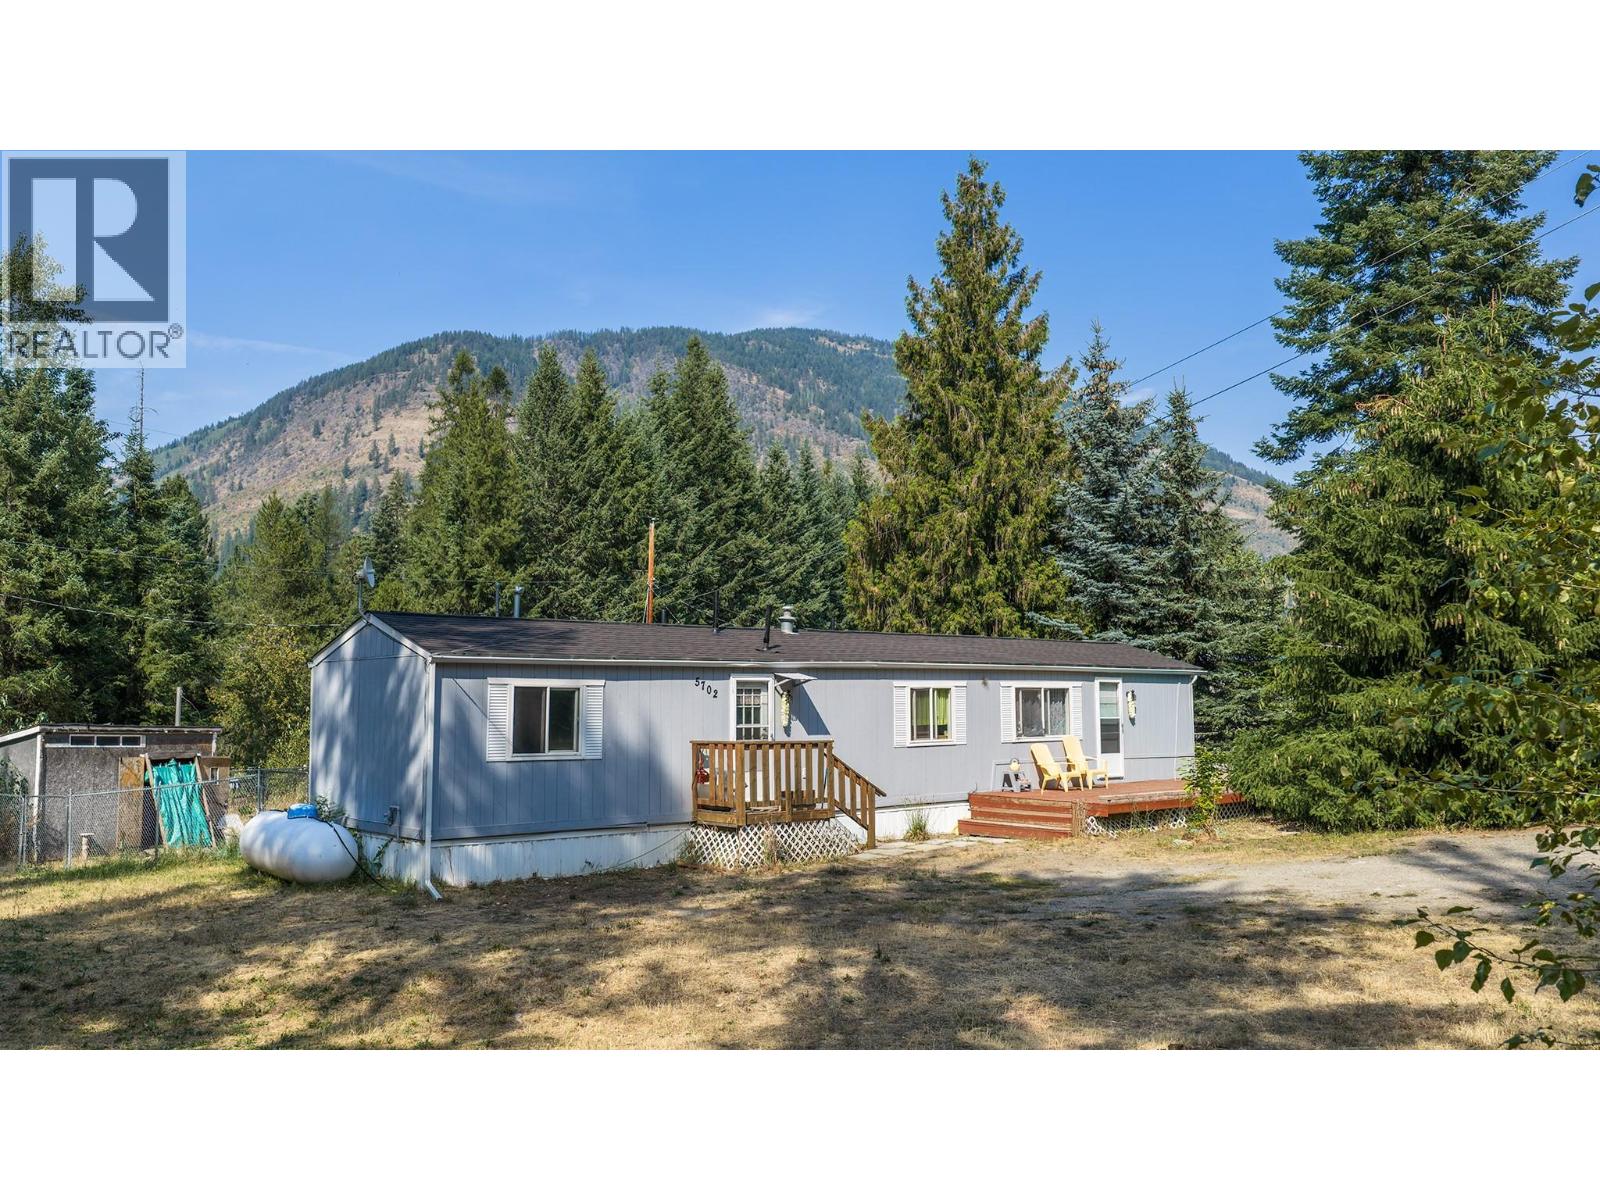
$265,000
5702 BERTHA Road
Kitchener · MLS # 10384728
3 bed · 1 bath · 1,281 sq ft