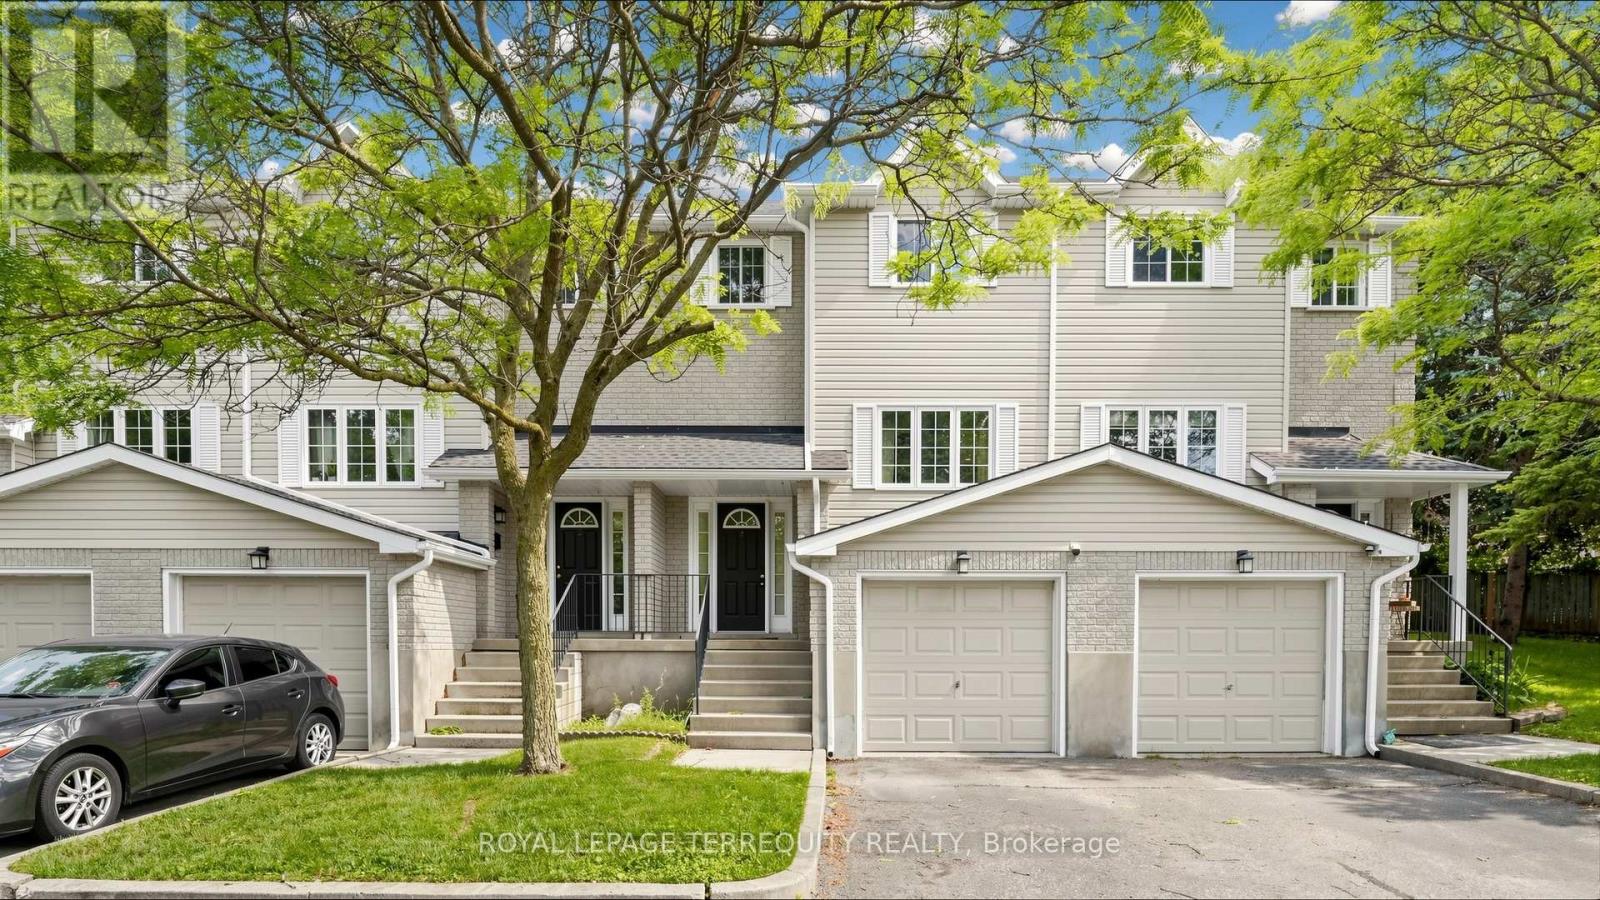
700 Champlain Boulevard
Cambridge, Ontario N1R8K1
MLS # X13533774
Property Details
Type
Condo Townhouse
Beds
4
Baths
4
Status
For Sale
More homes like this
About this property
Discover the perfect blend of style, comfort, and convenience in this beautifully updated 3+1 bedroom, 3 full bathroom and 1 powder room condo townhouse in one of Cambridge's sought-after communities. Freshly painted throughout, this move-in-ready home features a newly renovated kitchen with modern finishes, ample cabinetry, and generous counter space. The bright, open-concept main floor is designed for comfortable everyday living and effortless entertaining. Upstairs, the spacious primary suite offers a private 4-piece ensuite, while two additional bedrooms and a 3-piece bathroom provide plenty of space for family or guests. The fully finished basement extends the living space with a large recreation room, fourth bedroom, and an additional 3-piece bathroom-ideal for extended family, guests, or a home office. All bedrooms have been renovated with brand-new carpet, while the living room and hallways have been upgraded with new flooring, adding a fresh, modern touch throughout the home. Enjoy your private outdoor space and an exceptional location close to schools, parks, shopping, restaurants, golf courses, public transit, and Highway 401. Combining modern updates, functional living, and everyday convenience, this is a home you'll be proud to call your own.
Mortgage Estimate
Estimated monthly payment
Calculating…
Estimate only. Taxes, insurance, condo fees, and lender terms are not included.
Monthly costs to verify
Property taxes: about $291/month based on listed annual taxes.
Condo / Maintenance Fee: $617.48/mo
Estimate only. Confirm taxes, condo/maintenance fees, insurance, utilities, and lender terms before making decisions.
Rooms
| Room | Level | Dimensions |
|---|---|---|
| Kitchen | Main level | 3.05 x 3 |
| Eating area | Main level | 3.61 x 2.69 |
| Dining room | Main level | 3.4 x 3.45 |
| Primary Bedroom | Second level | 4.24 x 3.45 |
| Bedroom 2 | Second level | 3.48 x 2.77 |
| Bedroom 3 | Second level | 2.84 x 2.84 |
| Bedroom 4 | Lower level | 5.56 x 4.01 |
| Laundry room | Lower level | 3.38 x 3.33 |
| Utility room | Lower level | 3.38 x 3.33 |
Facts & Location
Parking
3 spaces
Annual Taxes
$3,493
Condo / Maintenance Fee
$617.48/mo
Listing data
Listing information is provided for personal, non-commercial use and should be independently verified before making real estate decisions.
Last refreshed: Oct 1, 2026 3:35 AM
Explore nearby searches
SEO-friendly searches for this area, property type, and nearby neighbourhoods.
Similar Properties
More nearby listings that may fit the same search.

$589,000
4 Nathan Court
Cambridge · MLS # X13463304
3 bed · 3 bath
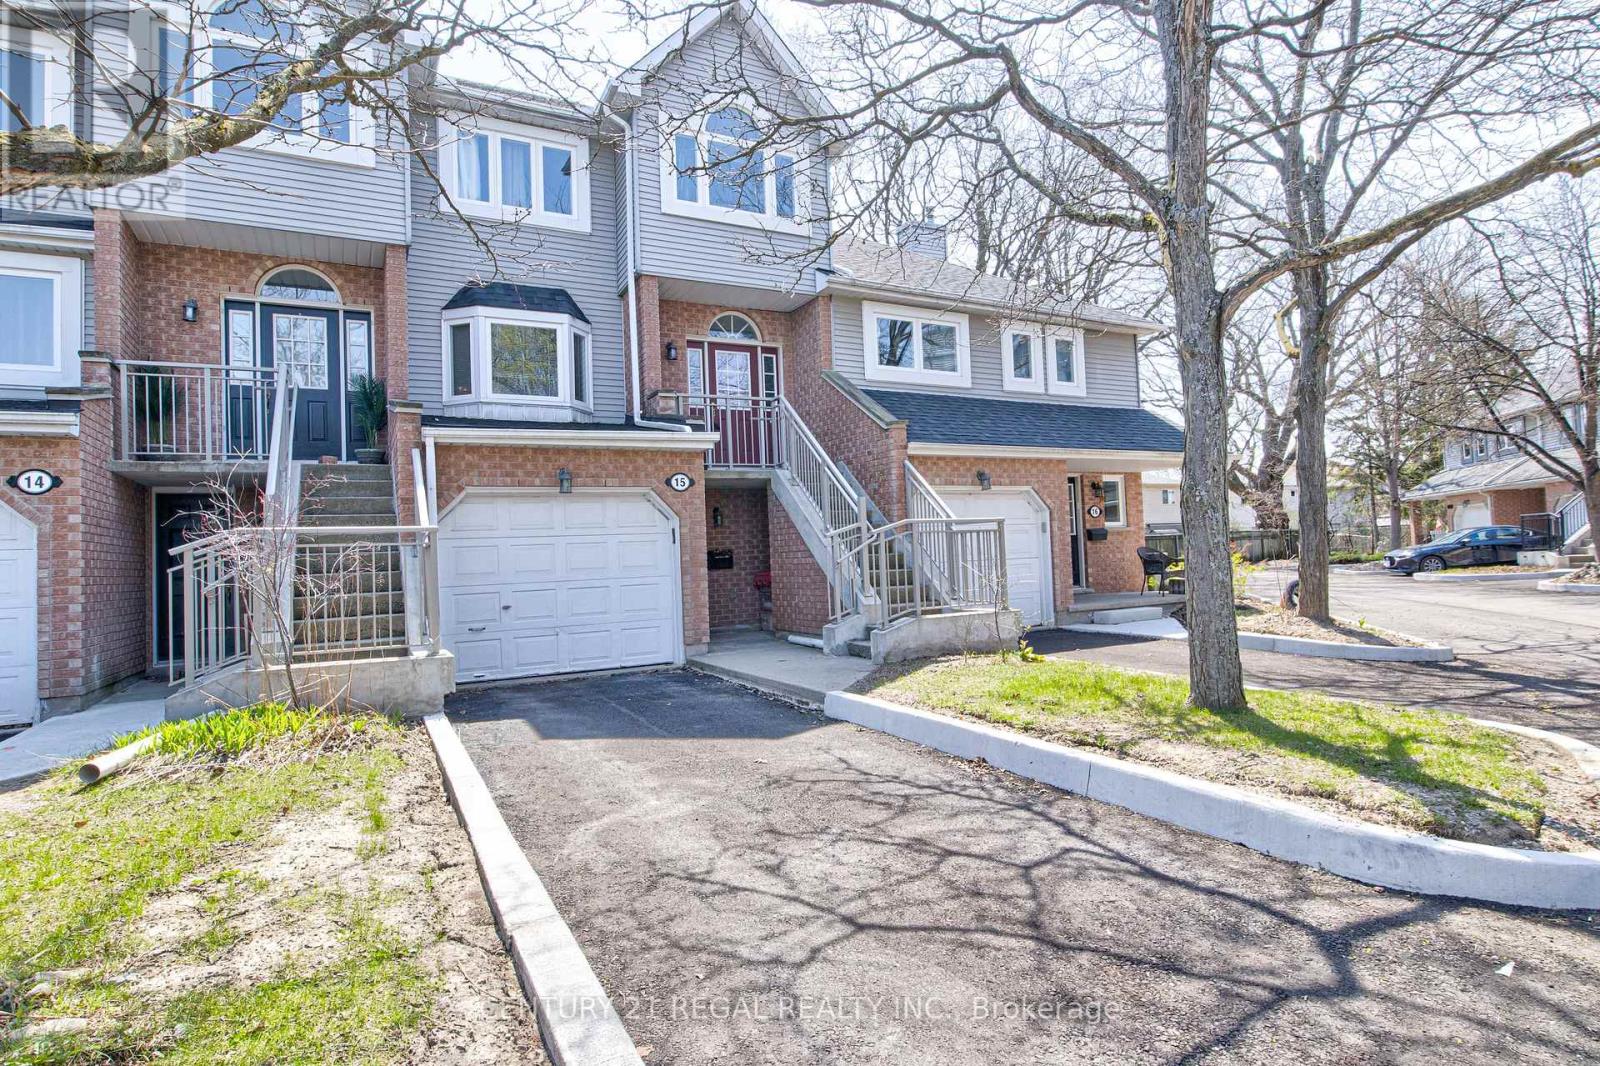
$529,900
310 Christopher Drive
Cambridge · MLS # X13516938
3 bed · 4 bath · 1,842 sq ft
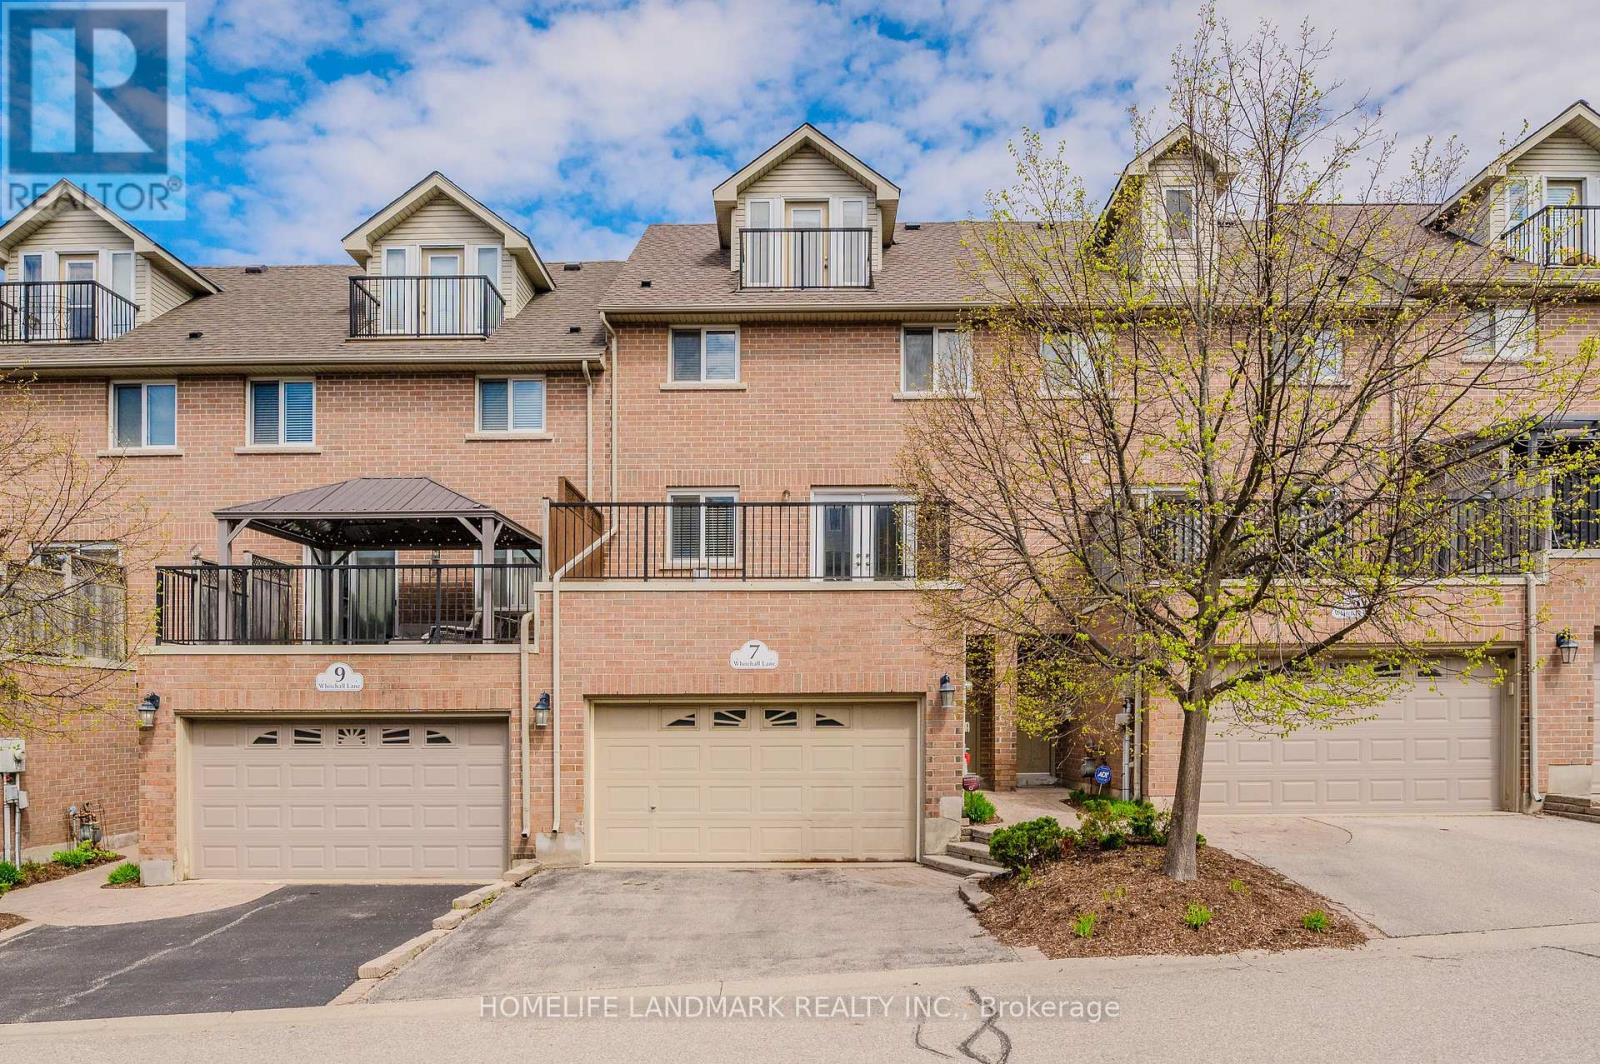
$649,900
7 Whitehall Lane
Cambridge · MLS # X13231516
4 bed · 3 bath