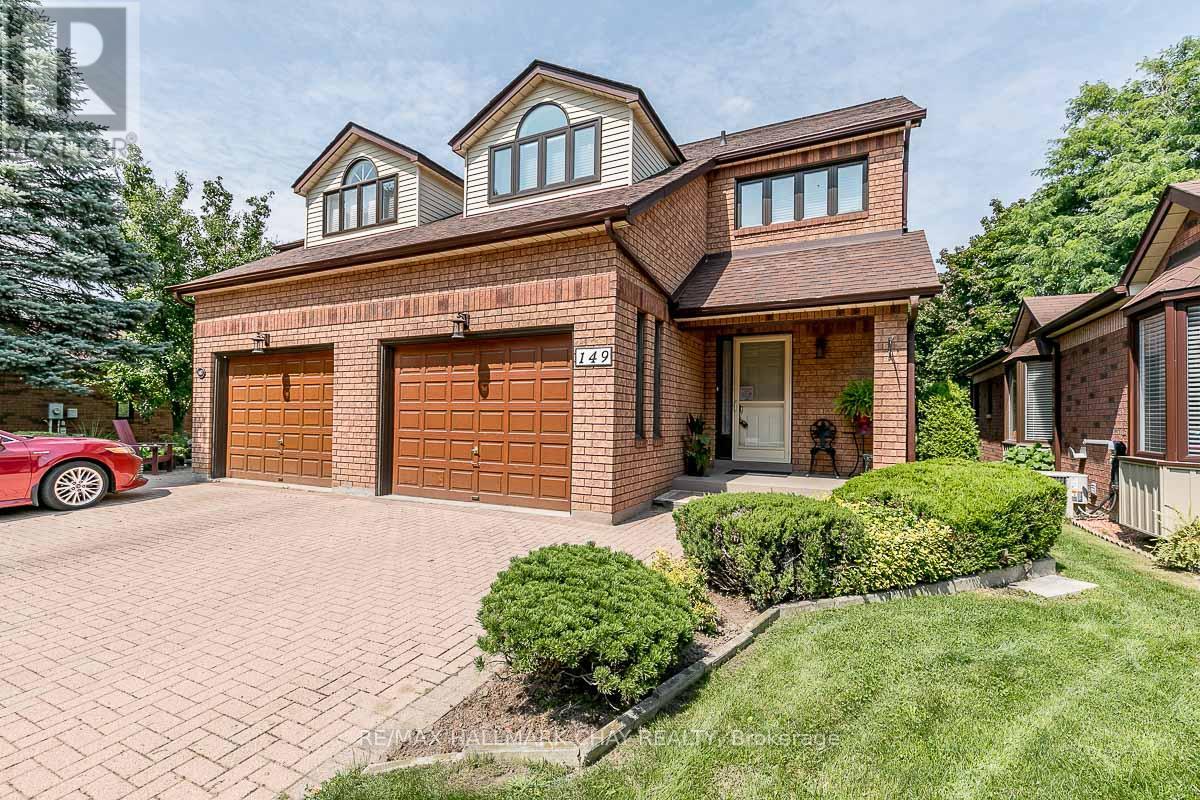
149 Riverview Road
New Tecumseth, Ontario L9R1Y2
MLS # N13712444
Property Details
Type
Condo Townhouse
Beds
2
Baths
3
Status
For Sale
More homes like this
About this property
Come live your best life in this vibrant, carefree, maintenance-free active lifestyle community! Ideally located just steps from golf courses, the Nottawasaga Inn, restaurants, hiking trails, parks, the community hall, organized events and more, this is a setting designed to be enjoyed. This spacious two-storey, 2 bedroom home offers a fantastic layout, highlighted by one of the most impressive primary bedroom retreats in the area. Featuring a private walkout to an enclosed balcony, a separate sitting area, an abundance of closet space and a large ensuite complete with a Jacuzzi tub, stand-up shower and generous vanity, this is a space you'll truly look forward to coming home to. The main level welcomes you with a convenient powder room and an immediate view into the modernized kitchen, fully equipped with stainless steel appliances, plenty of cupboard space and an eat-in dining area. Step outside to your private balcony, covered by a beautiful awning and surrounded by mature trees for exceptional privacy - the perfect spot to enjoy your morning coffee or unwind at the end of the day. The fully finished lower level adds even more living space with a comfortable rec room featuring a gas fireplace, an additional bedroom and a third bathroom for added convenience. Enjoy the home, the community and the lifestyle without the maintenance. Come see for yourself everything this property and its surroundings have to offer!
Mortgage Estimate
Estimated monthly payment
Calculating…
Estimate only. Taxes, insurance, condo fees, and lender terms are not included.
Monthly costs to verify
Property taxes: about $279/month based on listed annual taxes.
Condo / Maintenance Fee: $604.00/mo
Estimate only. Confirm taxes, condo/maintenance fees, insurance, utilities, and lender terms before making decisions.
Rooms
| Room | Level | Dimensions |
|---|---|---|
| Kitchen | Main level | 4.74 x 1.62 |
| Den | Lower level | 2.64 x 2.43 |
| Dining room | Main level | 2.41 x 3.35 |
| Family room | Main level | 3.6 x 6.45 |
| Bathroom | Main level | 2.16 x 0.83 |
| Laundry room | Second level | 2.48 x 1.62 |
| Primary Bedroom | Second level | 4.64 x 7.01 |
| Bathroom | Second level | 3.88 x 2.76 |
| Bedroom 2 | Second level | 4.41 x 3.6 |
| Bathroom | Lower level | 1.52 x 1.62 |
Facts & Location
Parking
3 spaces
Annual Taxes
$3,352
Condo / Maintenance Fee
$604.00/mo
Listing data
Listing information is provided for personal, non-commercial use and should be independently verified before making real estate decisions.
Last refreshed: Oct 4, 2026 3:25 AM
Explore nearby searches
SEO-friendly searches for this area, property type, and nearby neighbourhoods.
Similar Properties
More nearby listings that may fit the same search.
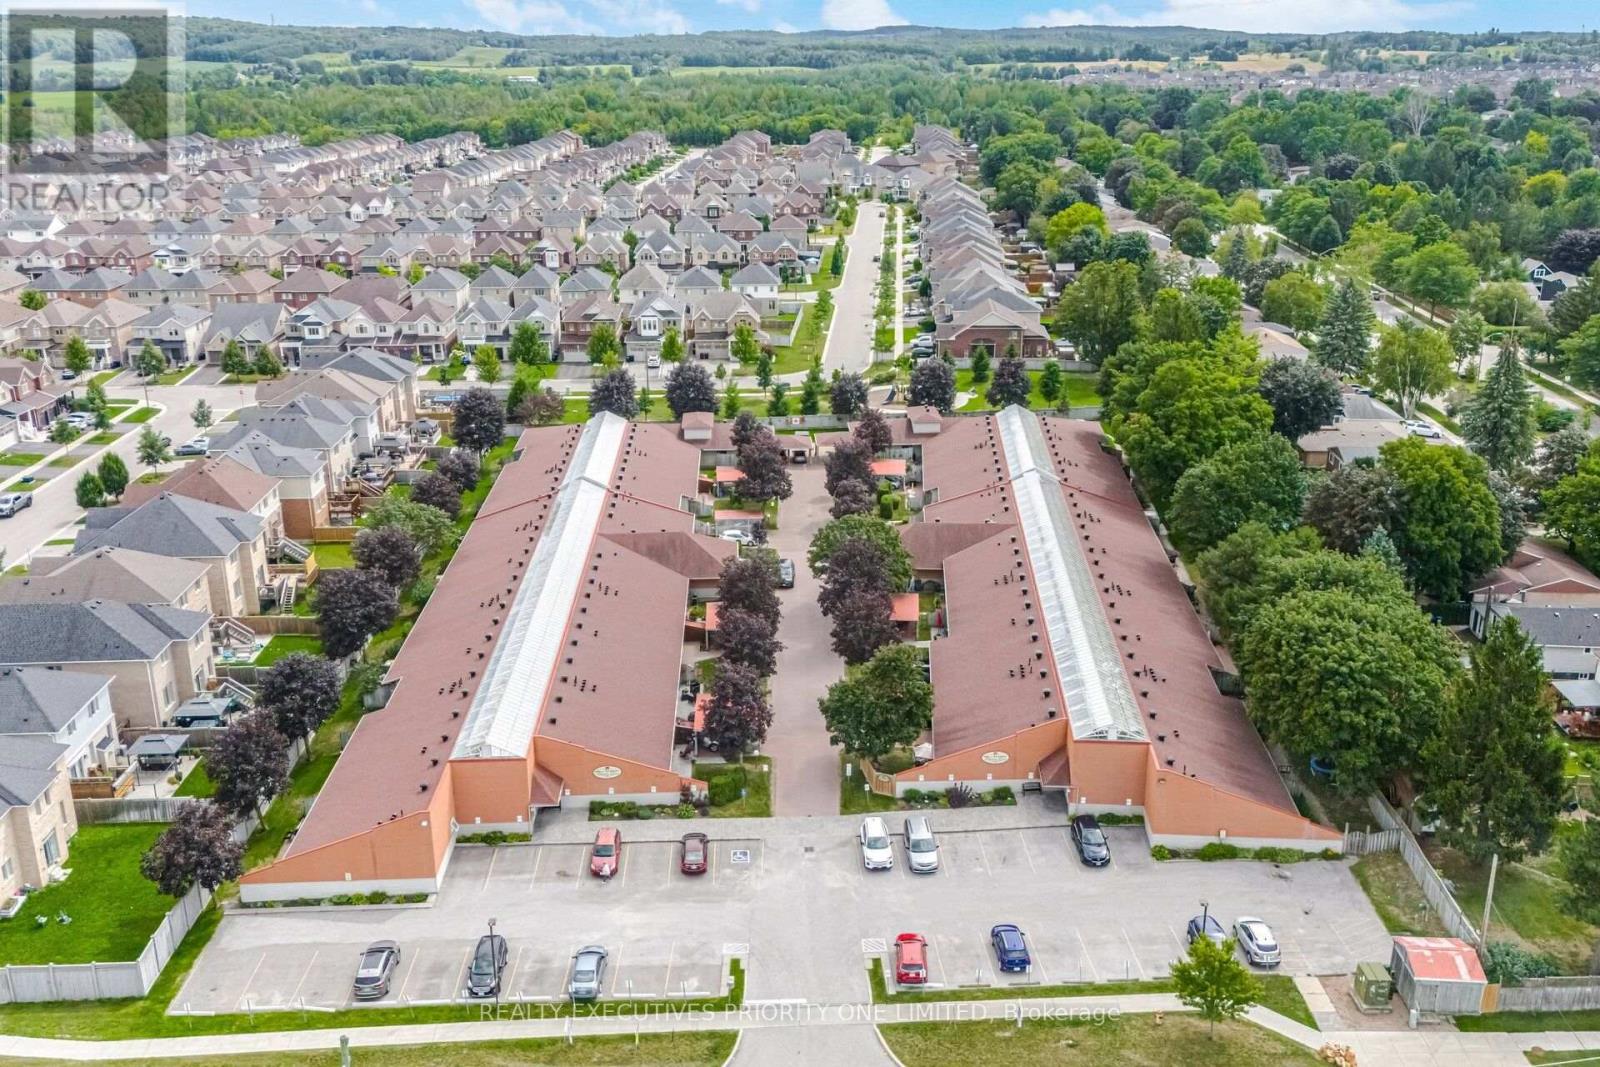
$539,000
77 Mill Street
New Tecumseth (Tottenham) · MLS # N13694502
2 bed · 2 bath
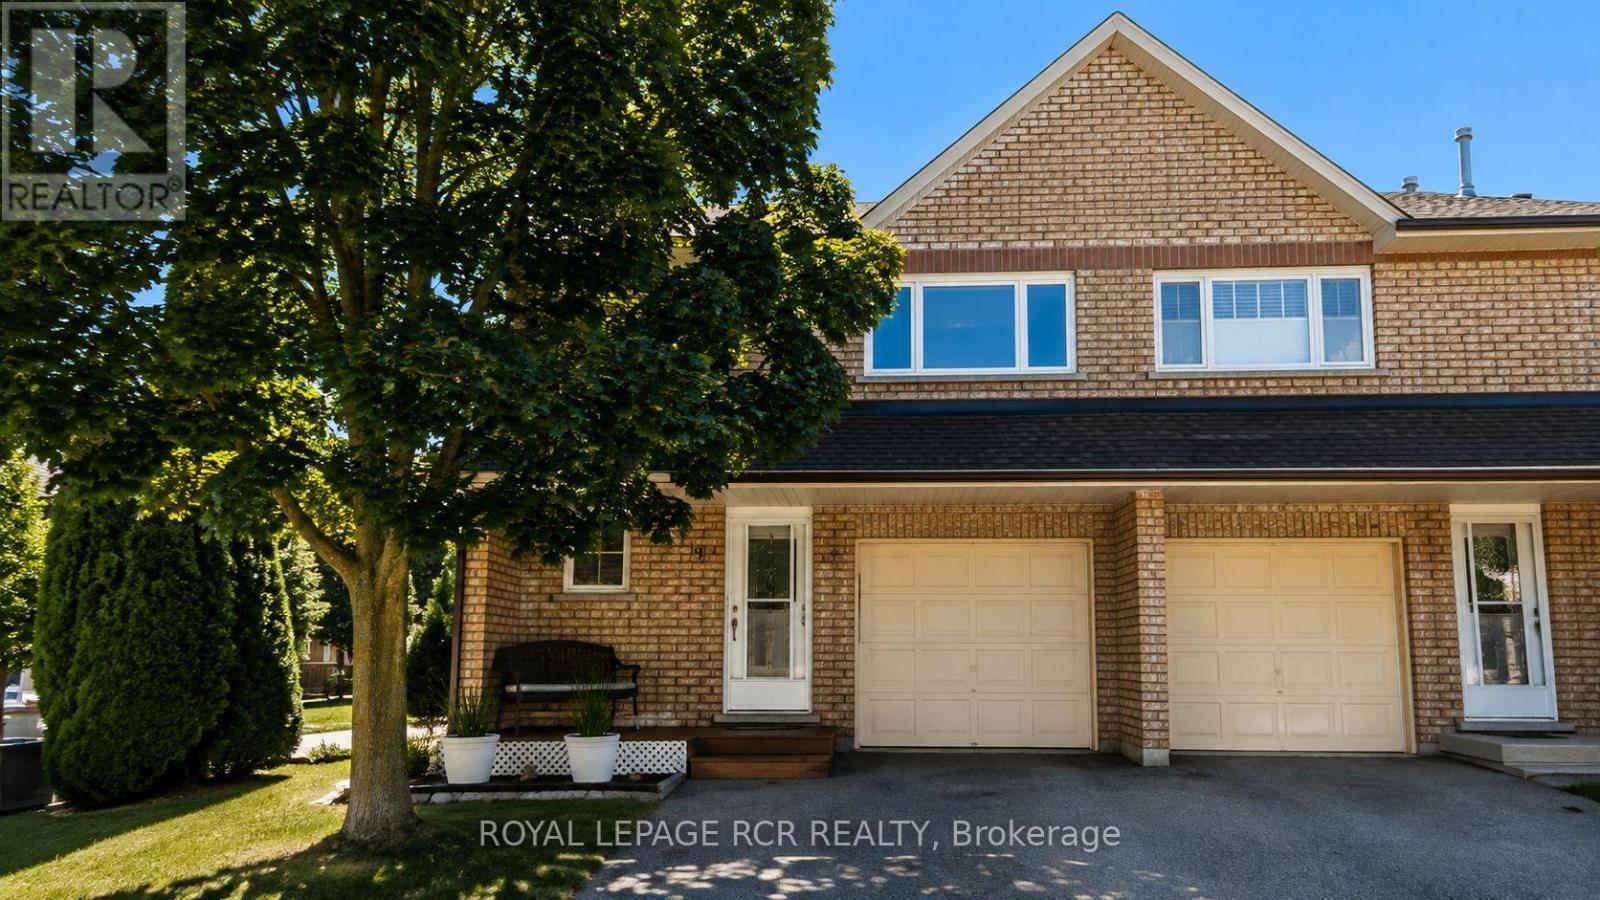
$534,900
19 Riverley Lane
New Tecumseth (Alliston) · MLS # N13699856
3 bed · 2 bath
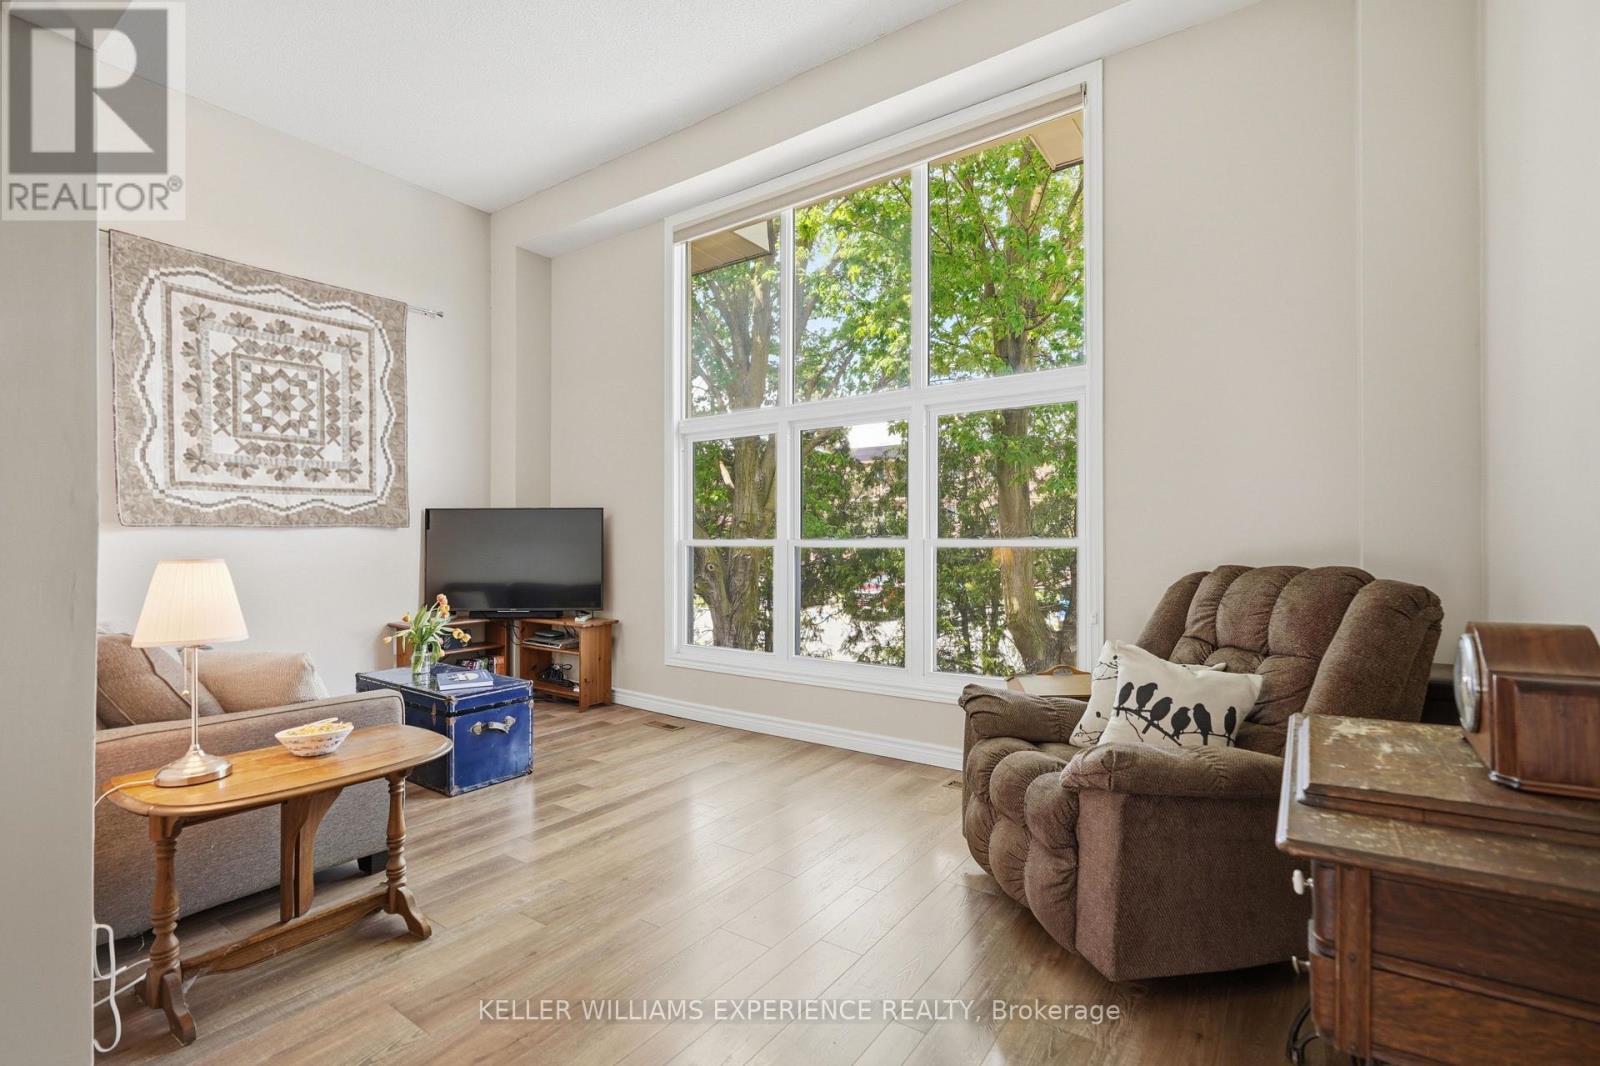
$499,000
246 Tupper Boulevard
New Tecumseth (Alliston) · MLS # N13668122
3 bed · 2 bath · 1,700 sq ft