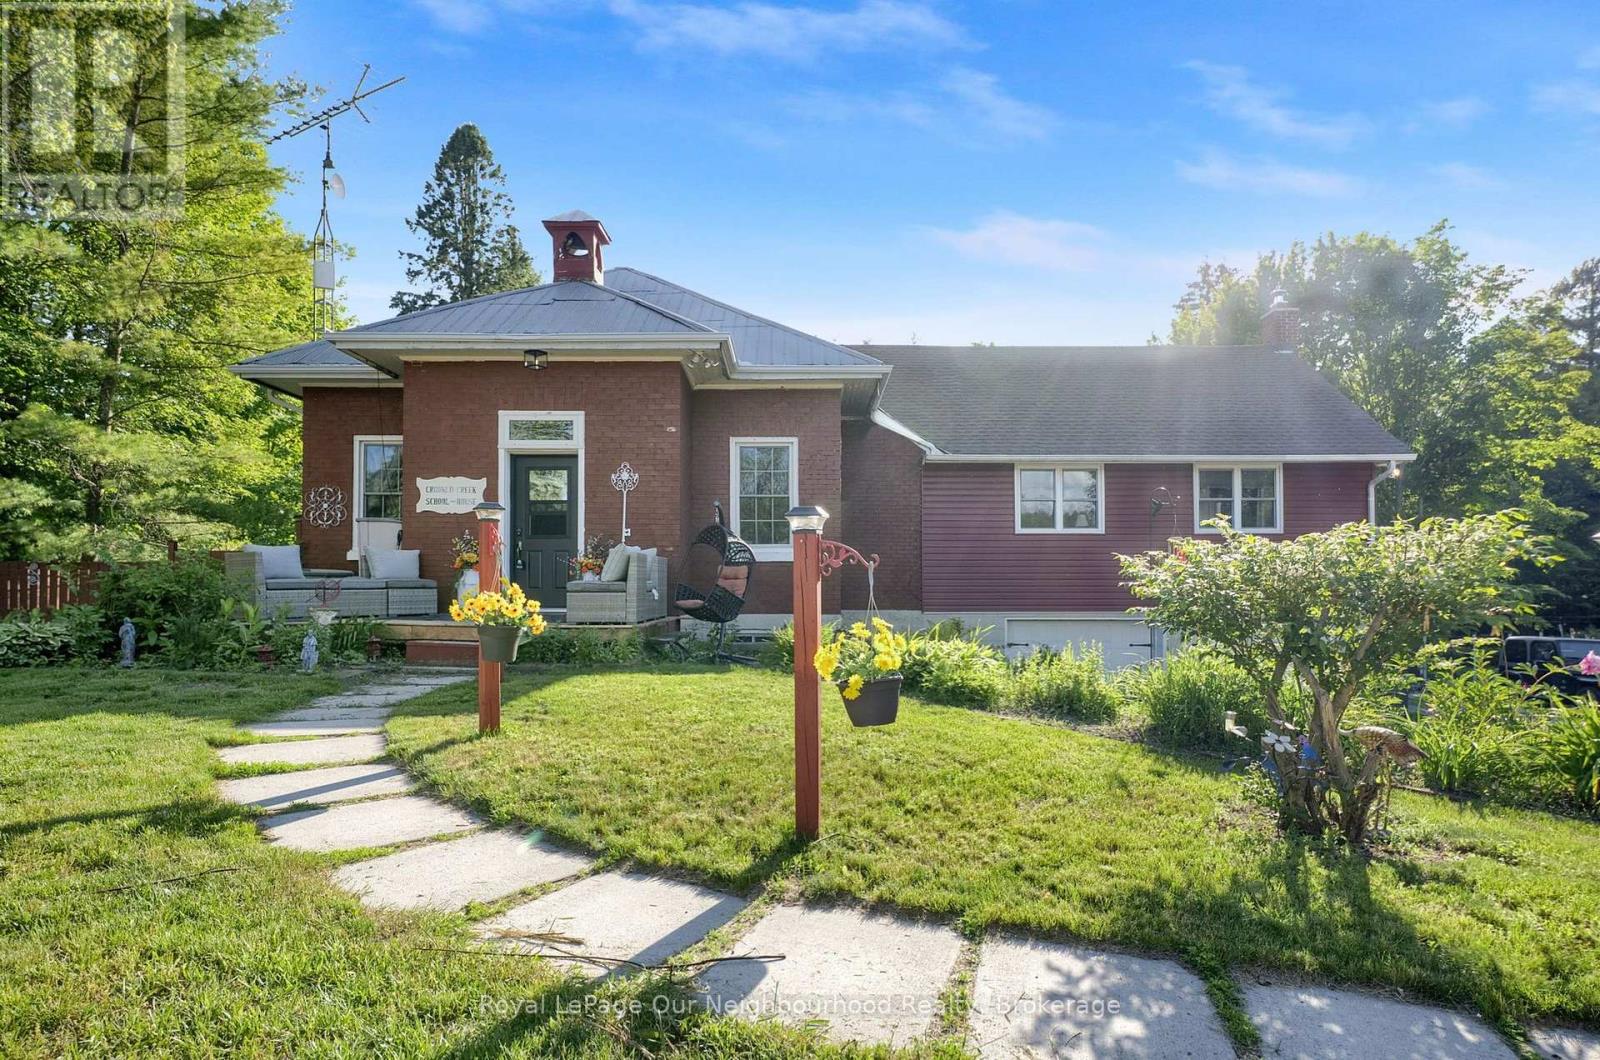
3828 Newtonville Road
Clarington, Ontario L0A1J0
MLS # E13617056
Property Details
Type
Detached
Beds
3
Baths
3
Status
For Sale
More homes like this
About this property
Own a piece of local history with the former Crooked Creek Schoolhouse on 1.49 private acres. This home offers a unique blend of history with modern conveniences, country living but 5 mins from Hwy 401 and just south of the 407. The main floor features a bright eat-in kitchen with a large pantry area. The spacious living room boasts high ceilings, expansive windows that flood the room with natural light, a reading nook with built in bookshelves and ladder, a woodstove, wood accent wall, door leading to the enclosed dog run and a walkout to the expansive back deck. The expansive Primary bedroom offers vaulted ceilings, large windows on three sides of the room, a 4pc ensuite and 3 closets for ample storage, 2 cedar lined. Enjoy a coffee station, mini fridge, a fireplace with woodstove insert, and a walkout to the back deck for cozy evenings. The lower level features a separate walkout, with a 3rd bedroom, kitchenette, 3 piece bath, ample storage, and living area. Perfect for an in-law accommodation or extended family! The grounds feature beautiful perennial gardens, along with mature cherry trees, new honey crisp apple trees and vegetable gardens ready to harvest in the fall. You will also find a gazebo with hydro, seated arbour, chicken coop, and a shipping crate for extra storage. Yard is completely fenced. Home boasts an attached double garage, new electrical panel, water pump with UV filter and sump pump. A rare opportunity to own a truly distinctive country property, rich with history, perfect for entertaining, homesteading and enjoying country life. Flexible for a quick closing.
Mortgage Estimate
Estimated monthly payment
Calculating…
Estimate only. Taxes, insurance, condo fees, and lender terms are not included.
Monthly costs to verify
Property taxes: about $606/month based on listed annual taxes.
Estimate only. Confirm taxes, condo/maintenance fees, insurance, utilities, and lender terms before making decisions.
Rooms
| Room | Level | Dimensions |
|---|---|---|
| Kitchen | Main level | 5.25 x 2.49 |
| Living room | Main level | 8.9 x 4.27 |
| Library | Main level | 2.12 x 1.95 |
| Primary Bedroom | Main level | 6.55 x 6.4 |
| Bedroom 2 | Main level | 3.91 x 3.7 |
| Playroom | Basement | 3.7 x 3.2 |
| Recreational, Games room | Basement | 5.44 x 3.63 |
| Bedroom 3 | Basement | 4.06 x 3.24 |
| Laundry room | Basement | 2.45 x 2.02 |
Facts & Location
Parking
12 spaces
Lot Size
296.2 x 222.3 FT
Annual Taxes
$7,266
Listing data
Listing information is provided for personal, non-commercial use and should be independently verified before making real estate decisions.
Last refreshed: Oct 26, 2026 3:00 AM
Explore nearby searches
SEO-friendly searches for this area, property type, and nearby neighbourhoods.
Similar Properties
More nearby listings that may fit the same search.
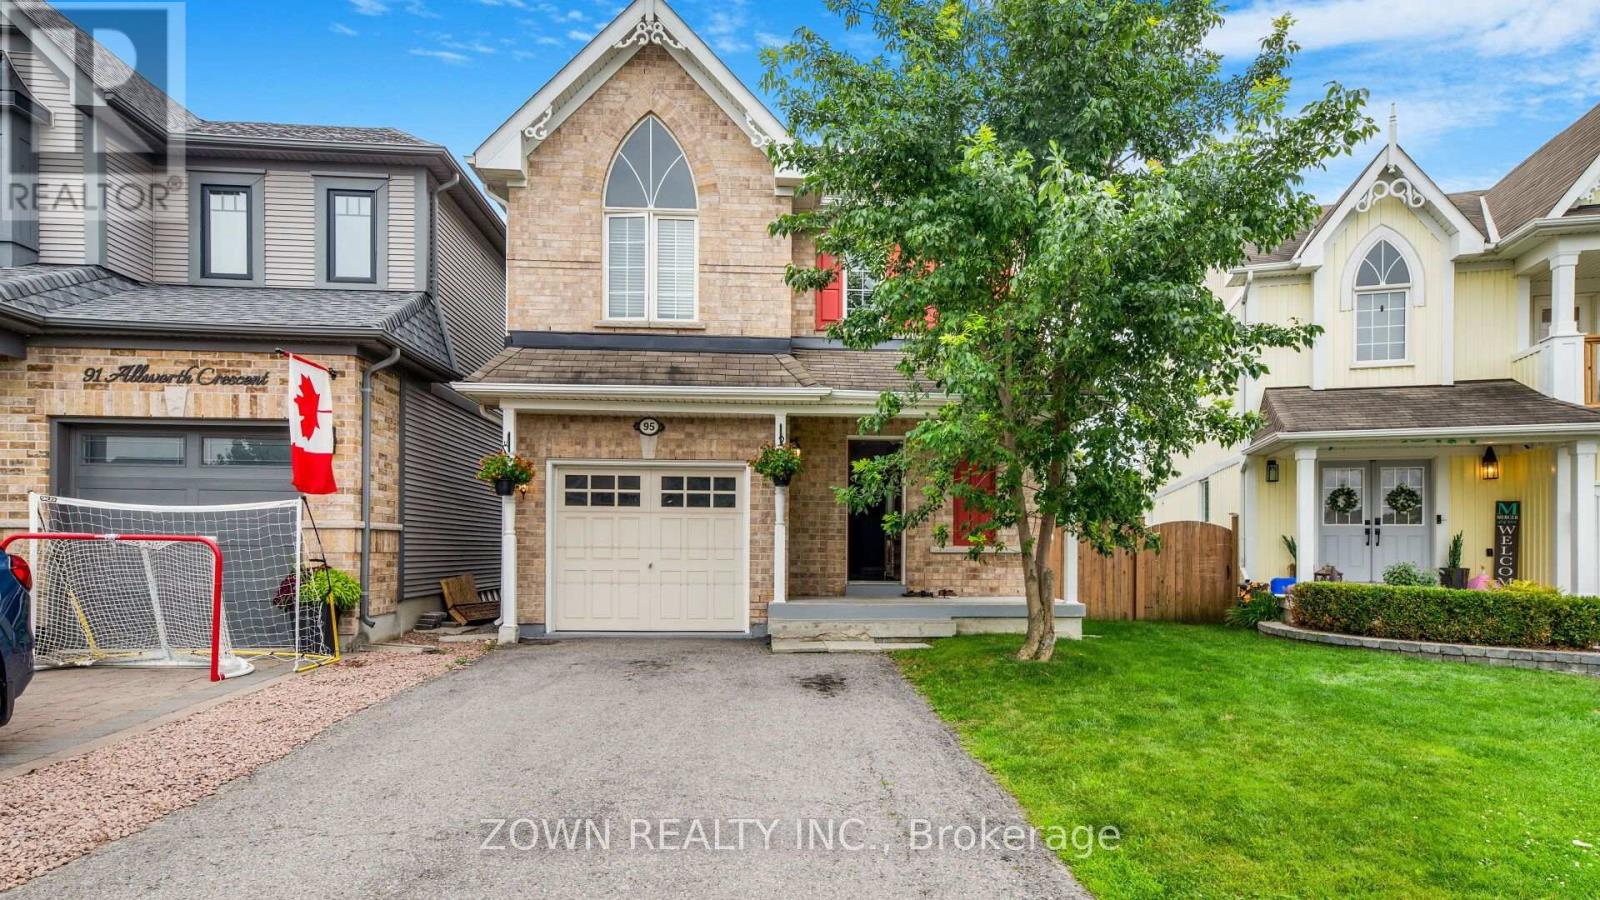
$765,000
95 Allworth Crescent
Clarington (Bowmanville) · MLS # E13622784
3 bed · 3 bath · 1,181 sq ft
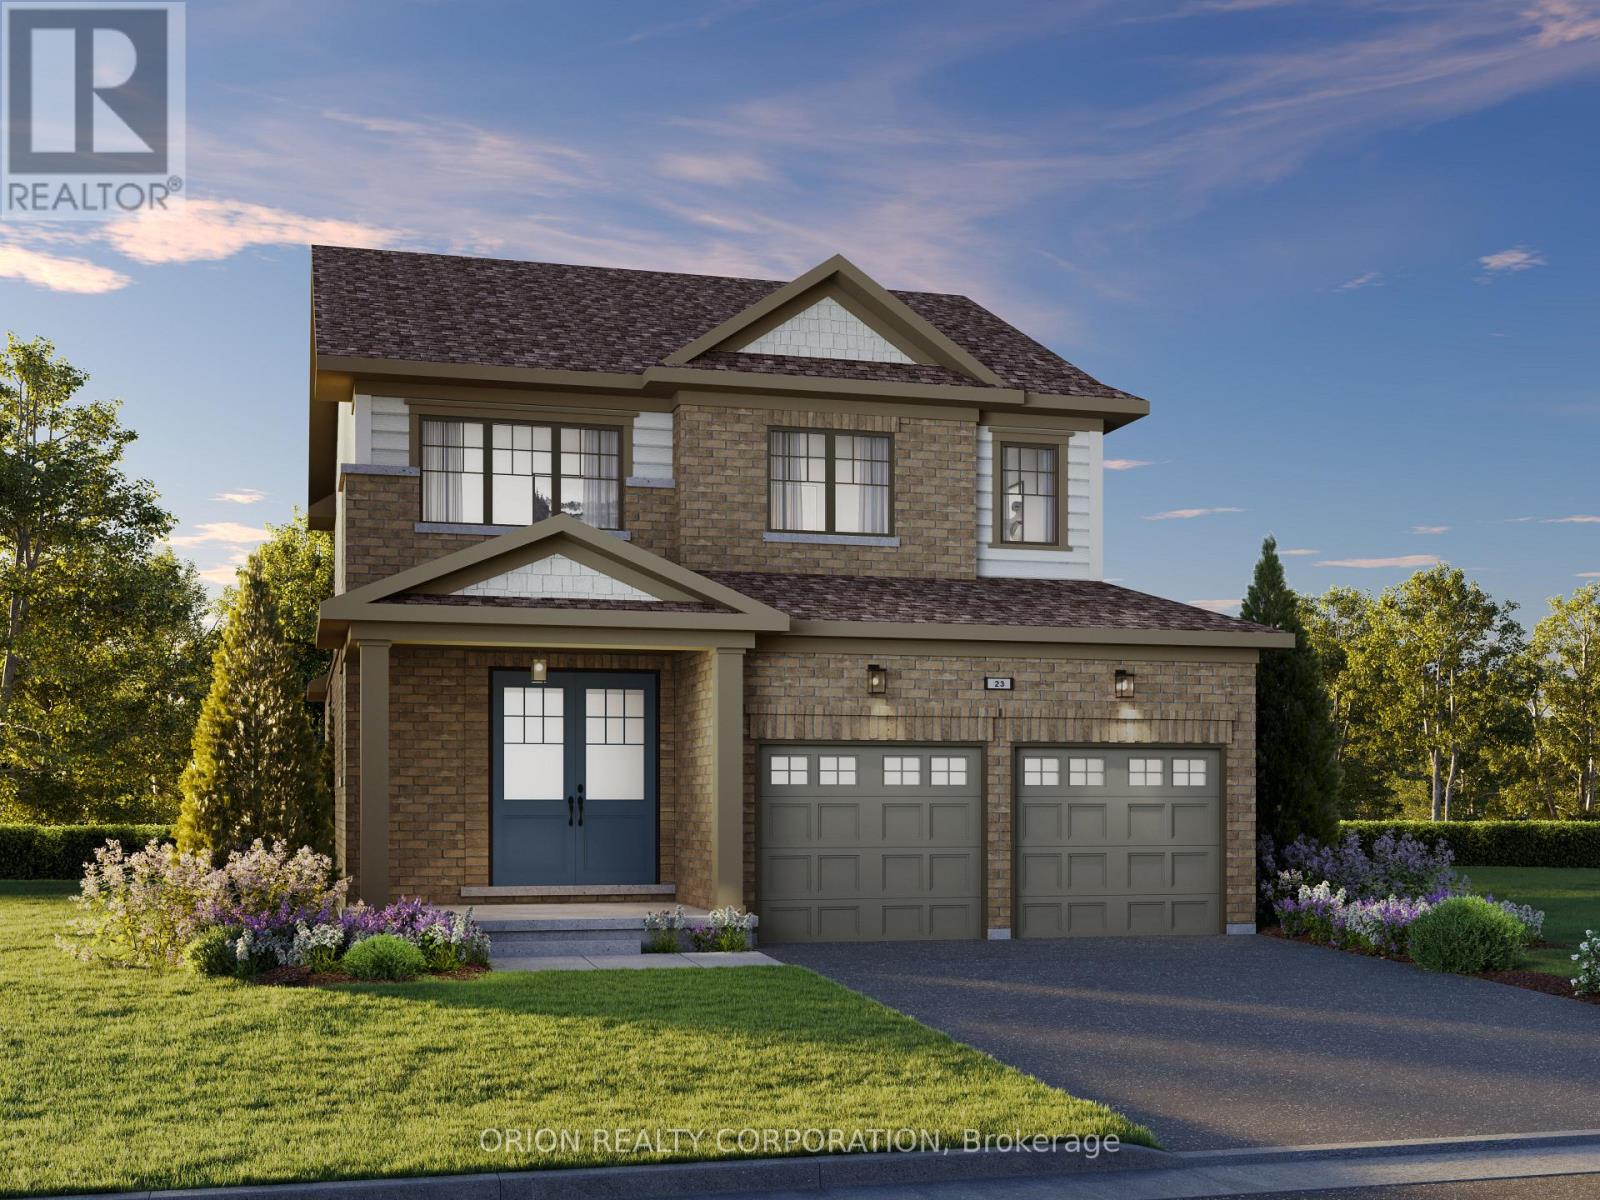
$839,814
186 Deline Crescent
Clarington (Newcastle) · MLS # E13568660
4 bed · 3 bath · 2,000 sq ft
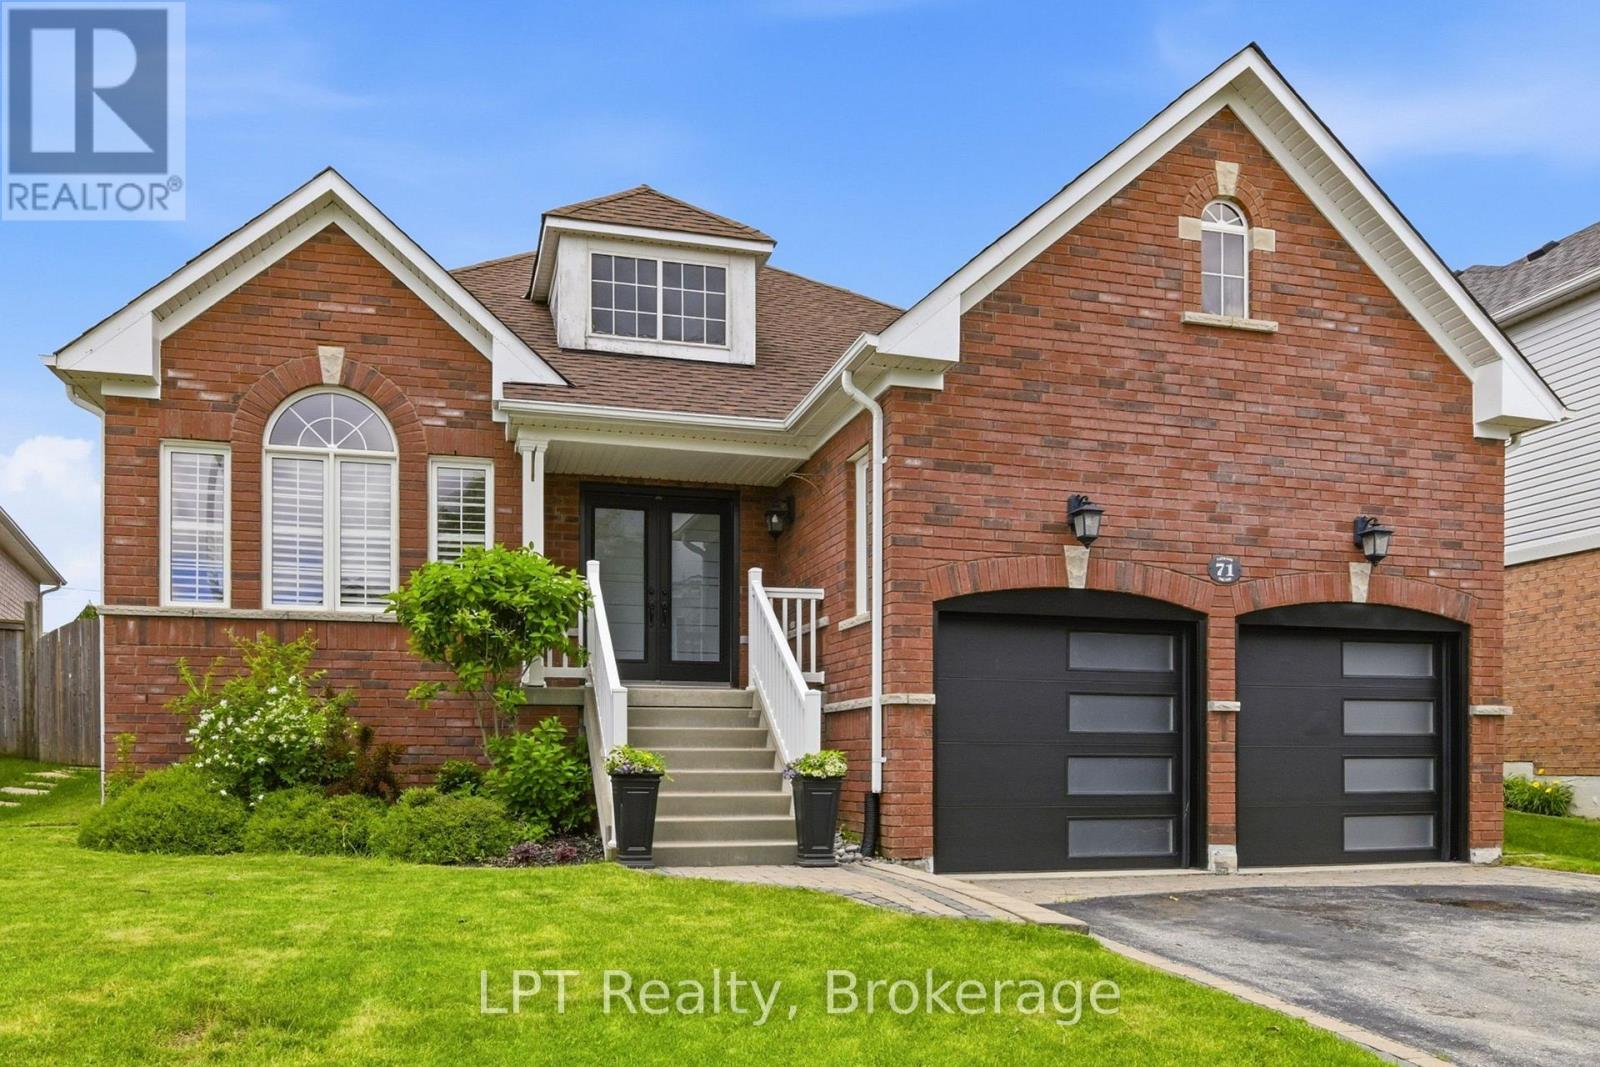
$849,900
71 Laprade Square
Clarington (Bowmanville) · MLS # E13704294
2 bed · 2 bath