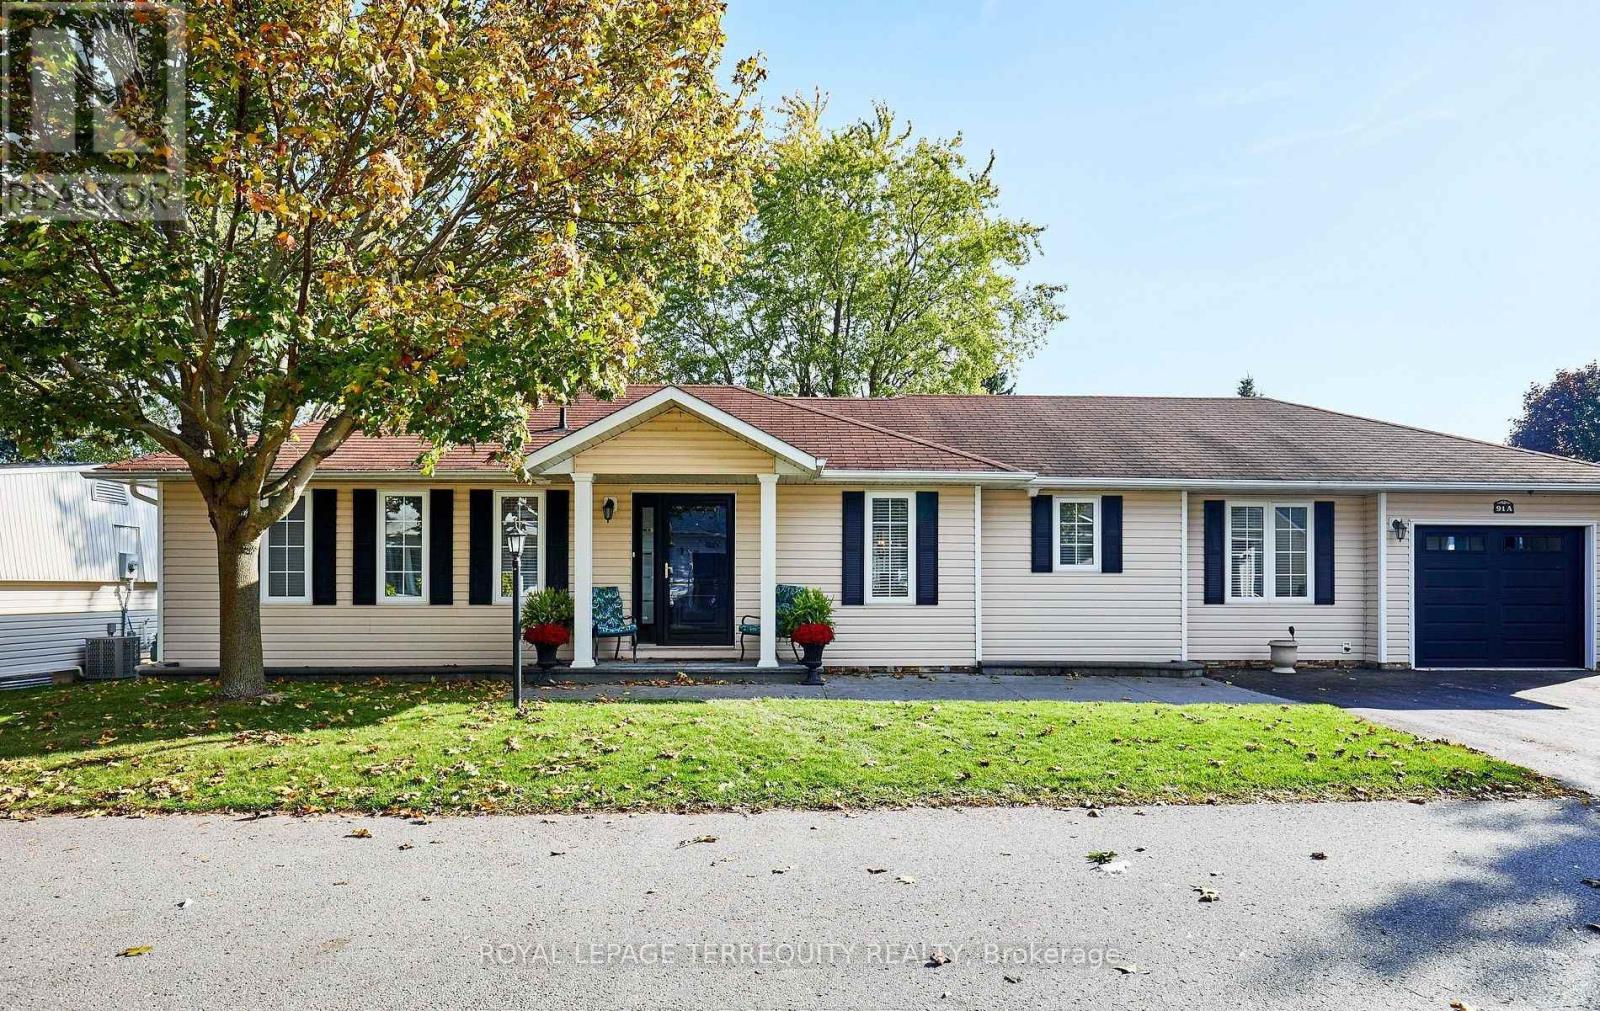
91A Wilmot Trail
Clarington (Bowmanville), Ontario L1B1B8
MLS # E13615038
Property Details
Type
Detached
Beds
2
Baths
3
Status
For Sale
More homes like this
About this property
Your wait is over! Discover this spacious bungalow with a fully finished basement and garage in the highly sought-after Wilmot Creek Adult Lifestyle Community on the shores of Lake Ontario. Designed for comfort and connection, this beautifully maintained home features hardwood floors, an open-concept living and dining area ideal for entertaining, and an updated eat-in kitchen with stainless steel appliances, new counters, backsplash, and ceramic flooring. Step outside to a large deck with a covered gazebo, perfect for relaxing after enjoying the community's impressive amenities, including a private golf course, two heated pools, tennis and pickleball courts, fitness center, theatre room, and more. The split-bedroom layout with two full bathrooms ensures privacy and convenience, while the main-floor laundry and private driveway for two cars and a golf cart add to everyday ease. With scenic walking trails, hobby clubs, and Lake Ontario just steps away, 91A Wilmot Creek offers the perfect blend of style, space, and vibrant lifestyle - all just 40 minutes from Toronto. Residents of Wilmot Creek enjoy access to an impressive selection of amenities including a 9-hole golf course, indoor/outdoor pools, sauna, weight room, shuffleboard, woodworking shop, spacious community rooms, rec areas, and countless social activities and events. Experience relaxed lakeside living in one of Durham Region's most sought-after adult lifestyle communities.
Mortgage Estimate
Estimated monthly payment
Calculating…
Estimate only. Taxes, insurance, condo fees, and lender terms are not included.
Monthly costs to verify
Property taxes: about $247/month based on listed annual taxes.
Estimate only. Confirm taxes, condo/maintenance fees, insurance, utilities, and lender terms before making decisions.
Rooms
| Room | Level | Dimensions |
|---|---|---|
| Primary Bedroom | Main level | 4.34 x 3.63 |
| Bedroom 2 | Main level | 3.34 x 3.27 |
| Living room | Main level | 6.71 x 3.63 |
| Dining room | Main level | 6.71 x 3.63 |
| Kitchen | Main level | 6.2 x 2.96 |
| Laundry room | Main level | 3.03 x 3.23 |
| Recreational, Games room | Lower level | 8.29 x 4.69 |
| Workshop | Lower level | 6.47 x 3.85 |
Facts & Location
Parking
3 spaces
Lot Size
Land Lease - (land not owned)
Annual Taxes
$2,962
Listing data
Listing information is provided for personal, non-commercial use and should be independently verified before making real estate decisions.
Last refreshed: Sep 30, 2026 3:00 AM
Explore nearby searches
SEO-friendly searches for this area, property type, and nearby neighbourhoods.
Similar Properties
More nearby listings that may fit the same search.
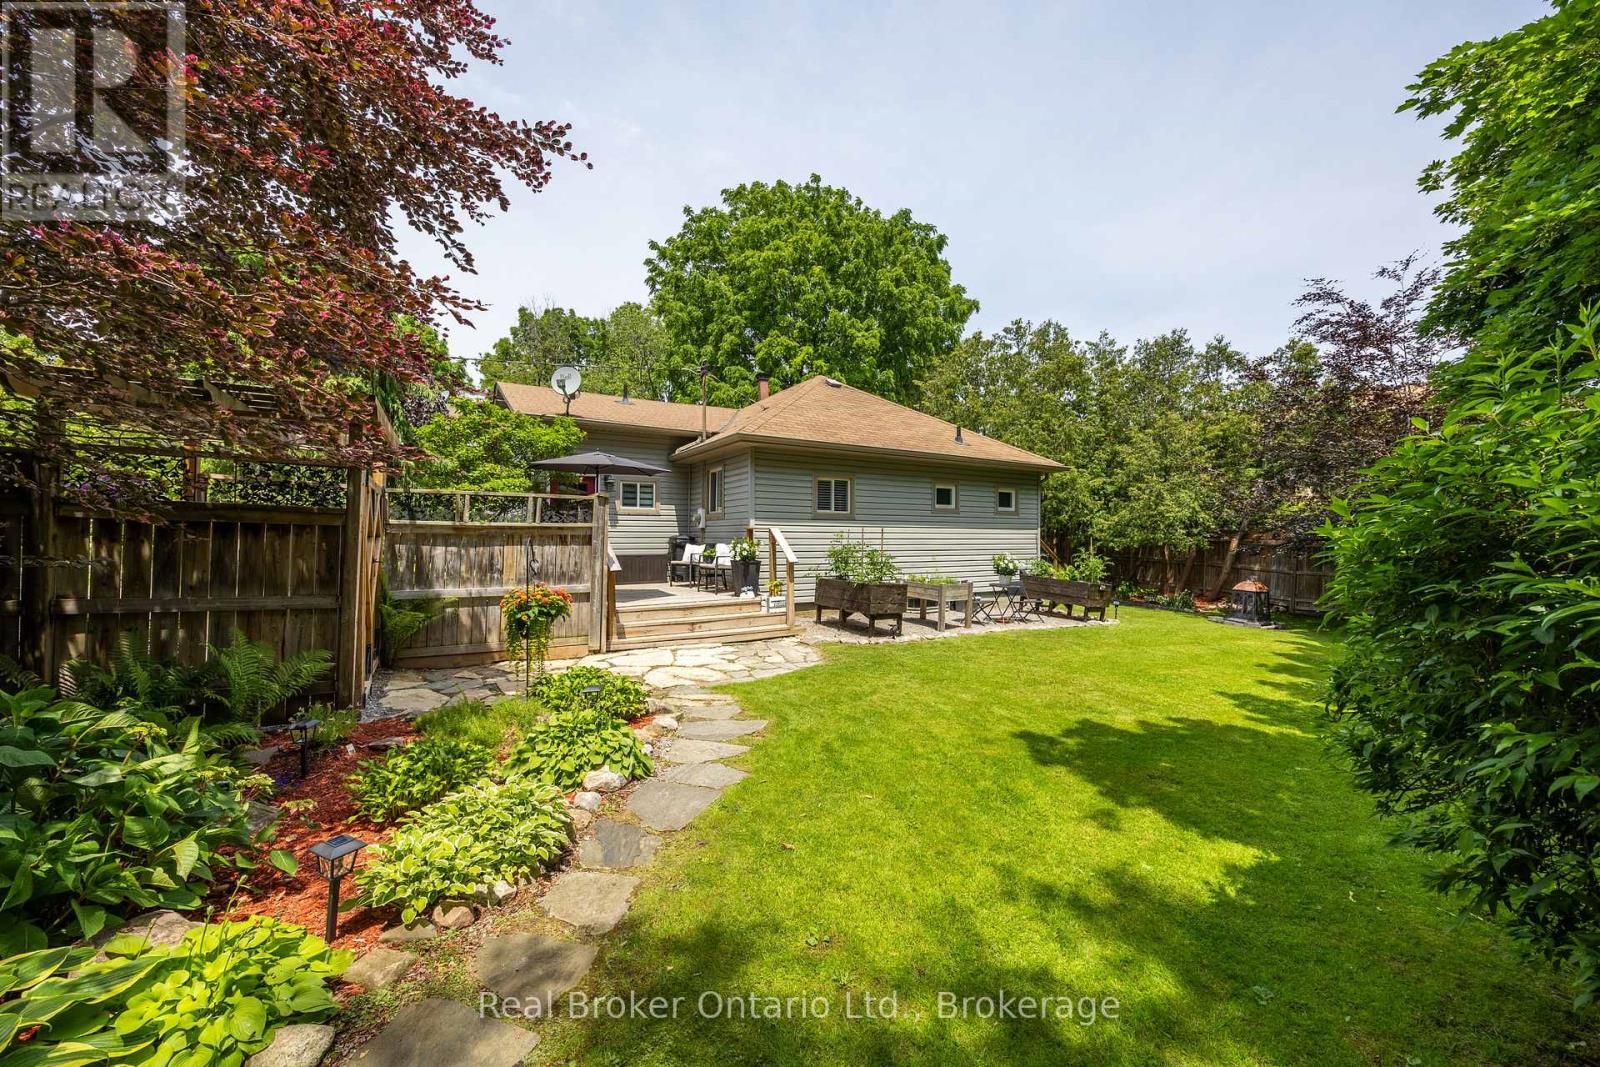
$779,900
45 Centre Street
Clarington (Bowmanville) · MLS # E13572078
3 bed · 2 bath
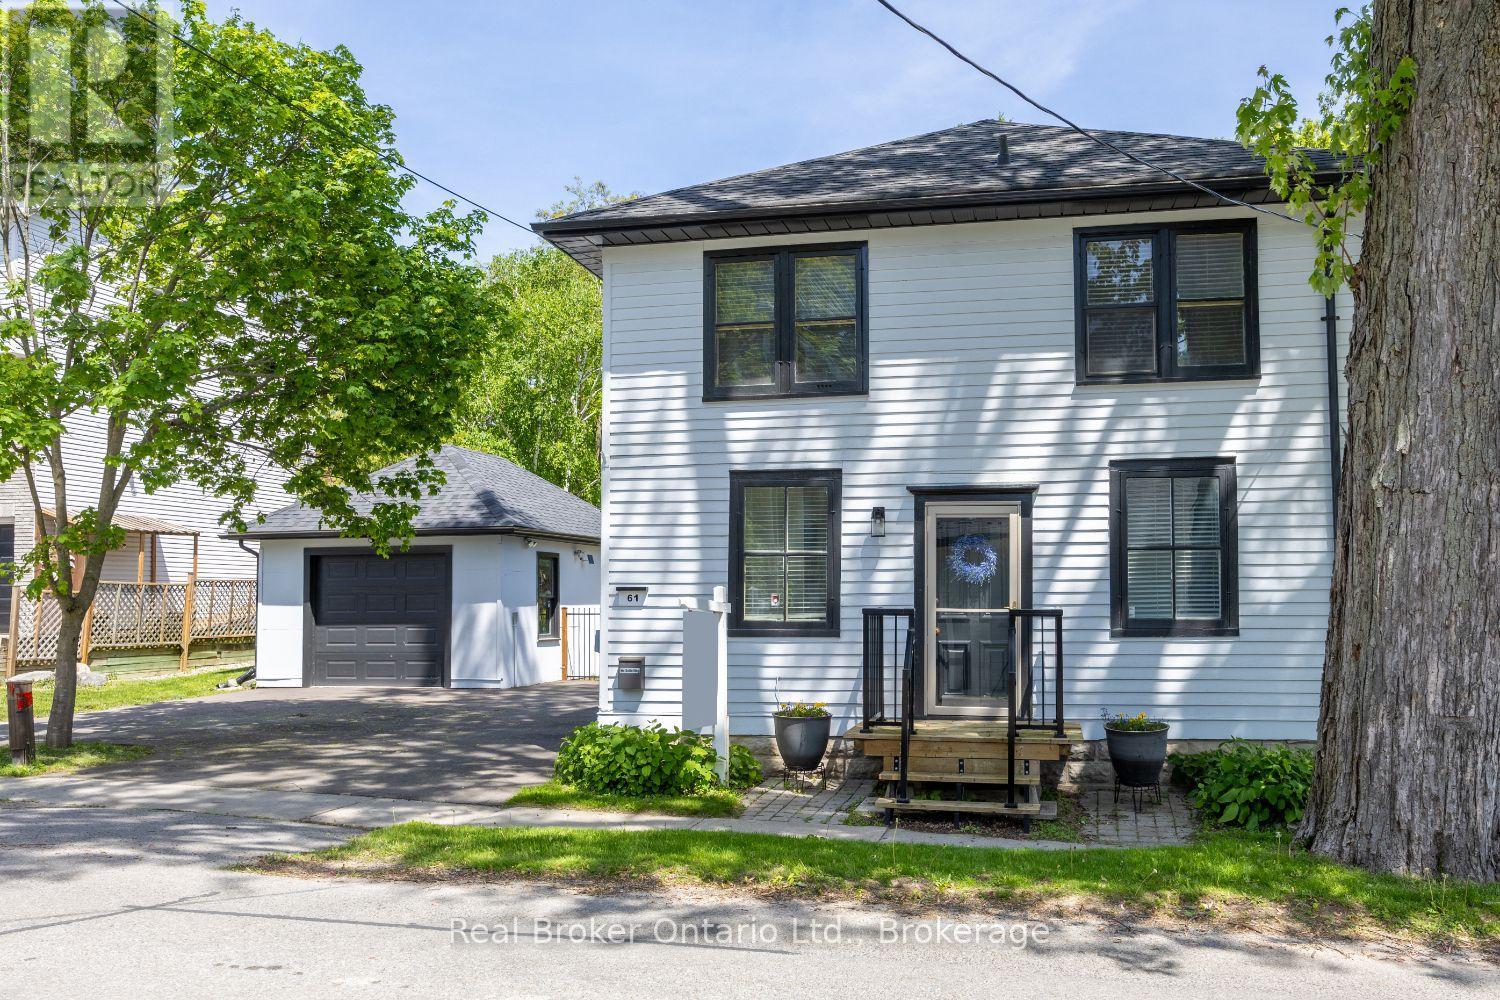
$750,000
61 Mill Street
Clarington (Orono) · MLS # E13513080
3 bed · 2 bath
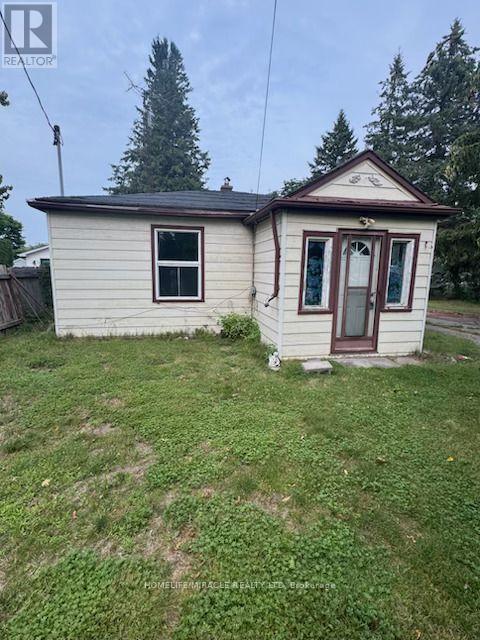
$510,000
869 Townline Road
Clarington · MLS # E13587642
3 bed · 1 bath