Videos & Virtual Tours
Open available video, 3D tour, or virtual-tour media for this listing.
26 WILLIAM REX Crescent
Erin, Ontario N0B1T0
MLS # X13842030
Property Details
Type
Detached
Beds
3
Baths
2
Status
For Sale
More homes like this
About this property
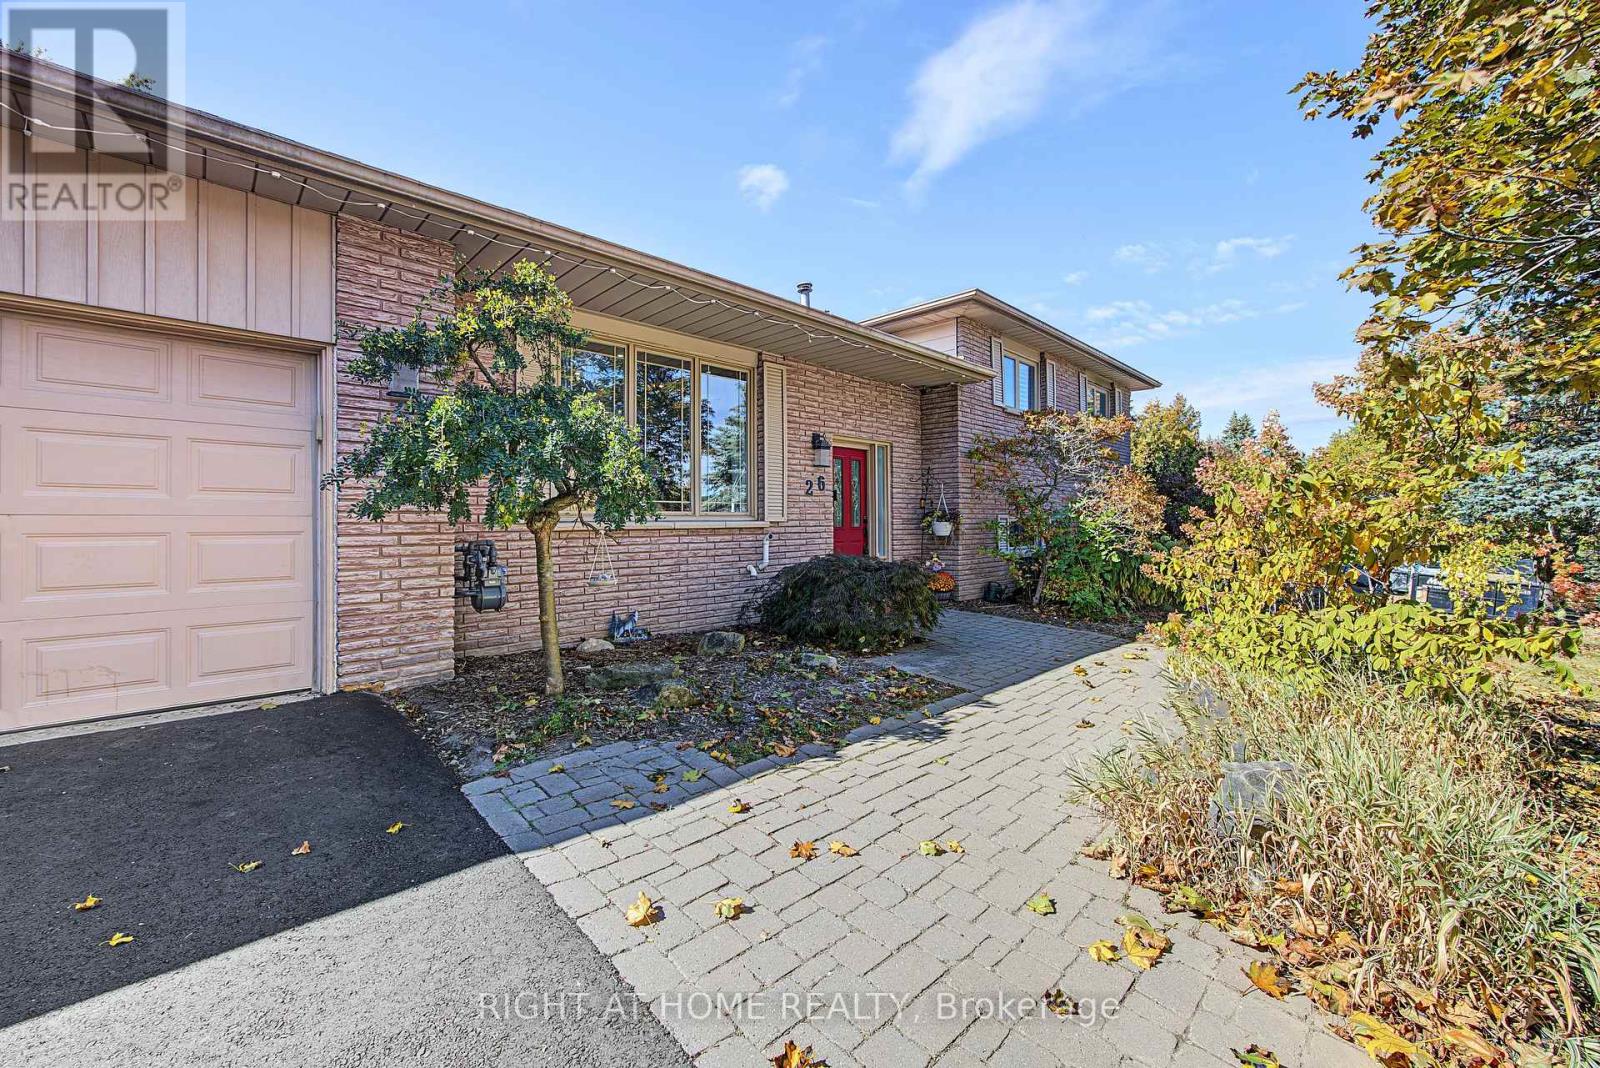
Wow! 3 spacious above grade levels plus a basement! Nestled in a family-friendly neighbourhood, this brick 4 level sidesplit has room to grow into. The upper level features 3 bedrooms and a 4 pc bathroom, main floor boasts an open concept with large kitchen, featuring hardwood cabinetry, built-in JennAir stove, quartz countertops and walk out to the backyard. The lower level has a newly renovated 3 pc bathroom, cozy family room with natural gas fireplace and an extra room that can be used as a 4th bedroom or office. The lower basement is a complete bonus in this home with tons of extra storage space and walk-up staircase access to the garage! Outside, enjoy a brand new driveway and walk-outs to an oversized fenced backyard from both the main floor and the lower level! The patio, hot tub and above ground pool will have you relaxing on those warm summer days! Truly a comfortable home with space, flexibility, and thoughtful improvements. The cherry on top is the BRAND new full home standby 22 KW Generac and 200 amp electrical panel installed last year! Septic 2017, A/C 2018.
Mortgage Estimate
Estimated monthly payment
Calculating…
Estimate only. Taxes, insurance, condo fees, and lender terms are not included.
Monthly costs to verify
Property taxes: about $445/month based on listed annual taxes.
Estimate only. Confirm taxes, condo/maintenance fees, insurance, utilities, and lender terms before making decisions.
Rooms
| Room | Level | Dimensions |
|---|---|---|
| Living room | Main level | 4.1 x 4.8 |
| Kitchen | Main level | 4.8 x 3.3 |
| Dining room | Main level | 3 x 3.3 |
| Primary Bedroom | Upper Level | 3.8 x 3.3 |
| Bedroom 2 | Upper Level | 3.6 x 3.3 |
| Bedroom 3 | Upper Level | 2.7 x 3.3 |
| Family room | Lower level | 3.96 x 3.3 |
| Office | Lower level | 3.4 x 3.9 |
| Workshop | Basement | 3.3 x 3.3 |
Facts & Location
Parking
4 spaces
Lot Size
100.6 x 150.9 FT
Annual Taxes
$5,336
Listing data
Listing information is provided for personal, non-commercial use and should be independently verified before making real estate decisions.
Last refreshed: Oct 4, 2026 2:16 AM
Explore nearby searches
SEO-friendly searches for this area, property type, and nearby neighbourhoods.
Similar Properties
More nearby listings that may fit the same search.