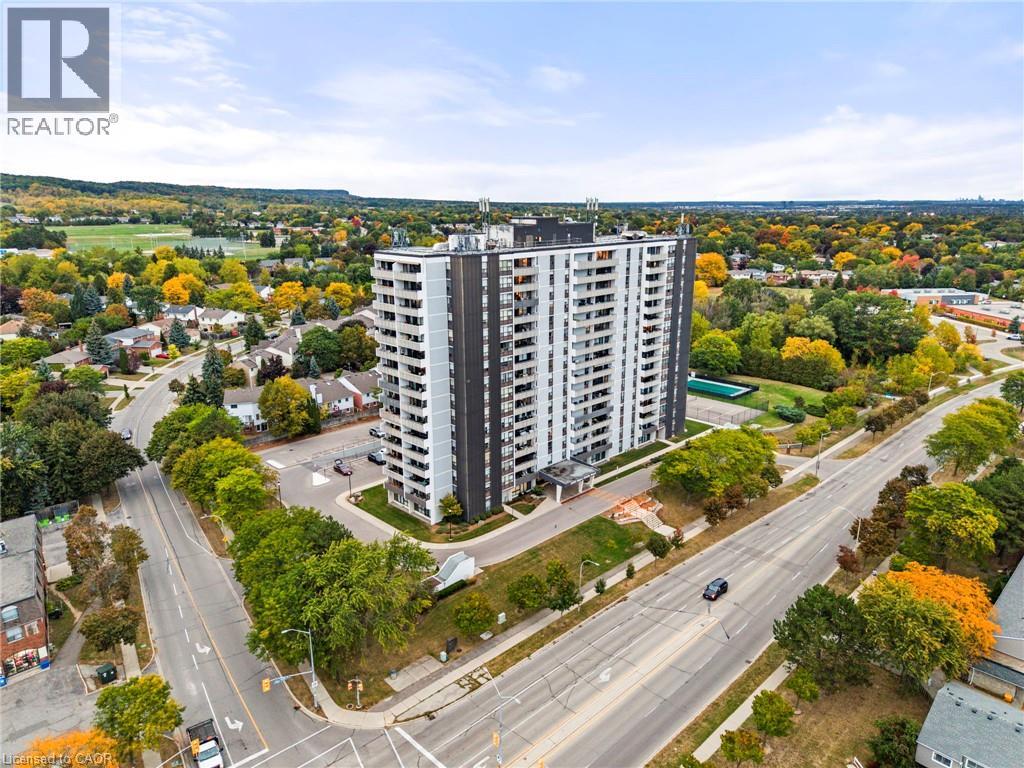
2055 UPPER MIDDLE Road
Burlington, Ontario L7P3P4
MLS # 40867343
Property Details
Type
Condo Apartment
Beds
3
Baths
2
Status
For Sale
More homes like this
About this property
Beautifully renovated and move- in ready!!! Bright and spacious 3-bedroom, 2-bathroom condo with 1250 sqft. Featuring brand new gorgeous engineered hardwood flooring, stylishly updated bathrooms and a modern kitchen with new quartz countertops and stainless steel appliances. All-inclusive condo fee includes- water, hydro, heat, central air conditioning, Bell Fibe TV, building insurance, exterior maintenance, common elements, parking and visitor parking-providing exceptional convenience and value. Enjoy an impressive selection of building amenities, including a gym, sauna, tennis/pickleball court, outdoor pool, library, games room, party room, workshop and guest suite! Walk-out to a large private balcony- with stunning views of the surrounding nature and lake. The modern kitchen offers lots of cupboard space and all 3 bedrooms are generously sized, each with their own closet and window. Conveniently located within walking distance to shopping, public transit, parks, and everyday amenities, with easy access to major highways. A beautifully updated property offering space, natural light, scenic views, extensive building amenities and the convenience of an all-inclusive condo fee! NOTE: Additional parking spots are currently available through the building for an additional fee.
Mortgage Estimate
Estimated monthly payment
Calculating…
Estimate only. Taxes, insurance, condo fees, and lender terms are not included.
Monthly costs to verify
Property taxes: about $234/month based on listed annual taxes.
Condo / Maintenance Fee: $1,302.34/mo
Estimate only. Confirm taxes, condo/maintenance fees, insurance, utilities, and lender terms before making decisions.
Rooms
| Room | Level | Dimensions |
|---|---|---|
| 4pc Bathroom | Main level | 7'9'' x 5'0'' |
| 4pc Bathroom | Main level | 7'9'' x 5'0'' |
| Bedroom | Main level | 8'11'' x 11'10'' |
| Bedroom | Main level | 16'2'' x 10'1'' |
| Bedroom | Main level | 8'5'' x 12'5'' |
| Kitchen | Main level | 13'0'' x 7'8'' |
| Dining room | Main level | 12'0'' x 19'6'' |
| Living room | Main level | 11'3'' x 10'0'' |
Facts & Location
Interior Size
1,250 sq ft
Parking
1 spaces
Annual Taxes
$2,808
Condo / Maintenance Fee
$1,302.34/mo
Year Built
1976
Listing data
Listing information is provided for personal, non-commercial use and should be independently verified before making real estate decisions.
Last refreshed: Oct 21, 2026 3:22 AM
Explore nearby searches
SEO-friendly searches for this area, property type, and nearby neighbourhoods.
Similar Properties
More nearby listings that may fit the same search.
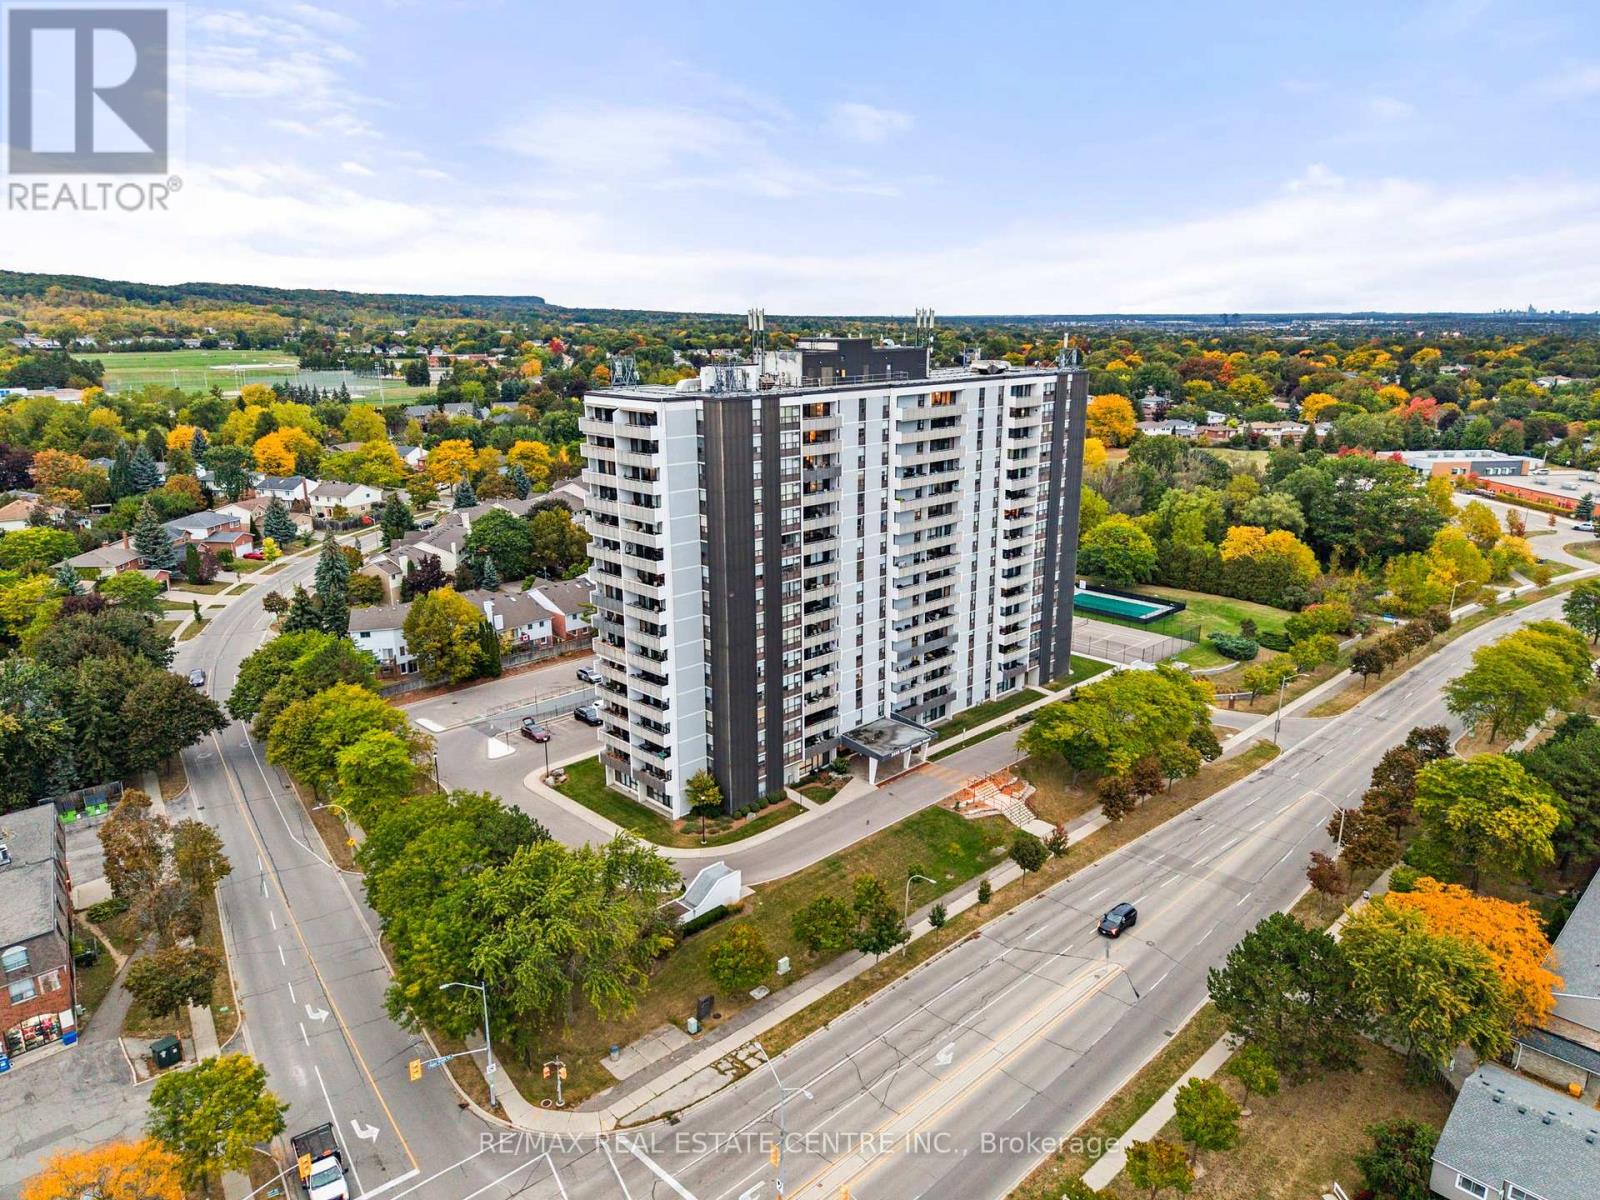
$568,000
2055 Upper Middle Road
Burlington (Brant Hills) · MLS # W13841632
3 bed · 2 bath · 1,250 sq ft
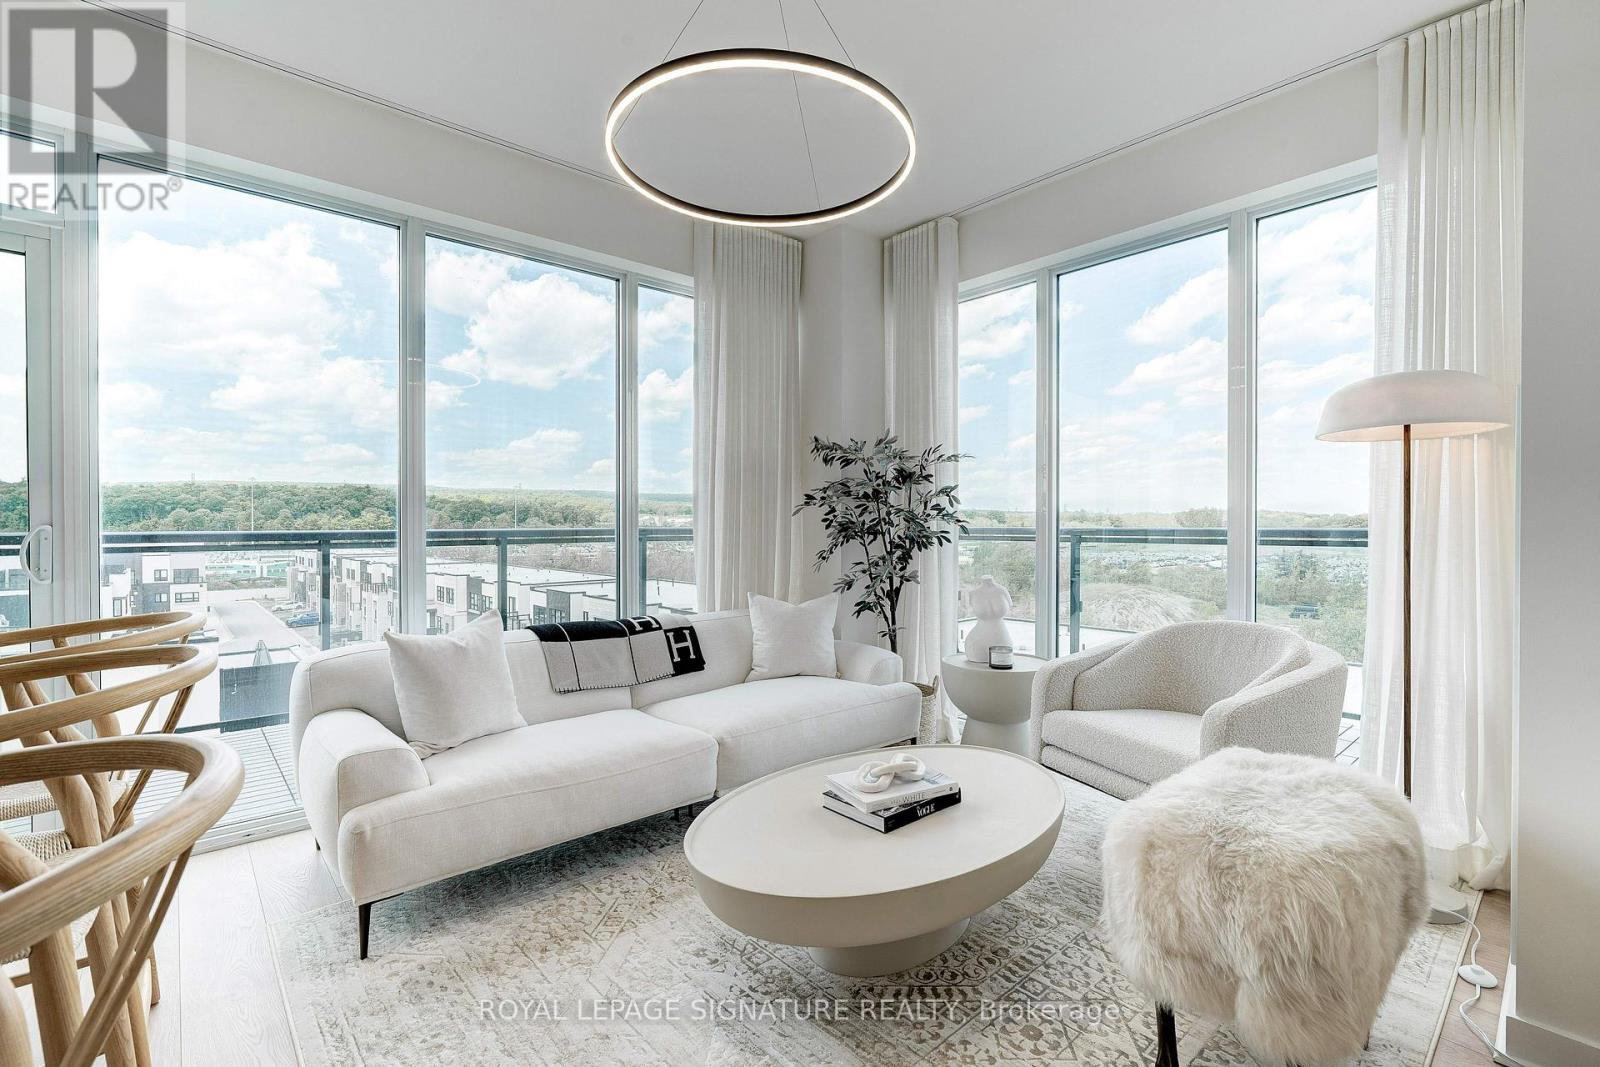
$569,000
1119 Cooke Boulevard
Burlington (LaSalle) · MLS # W13795862
2 bed · 1 bath · 360 sq ft
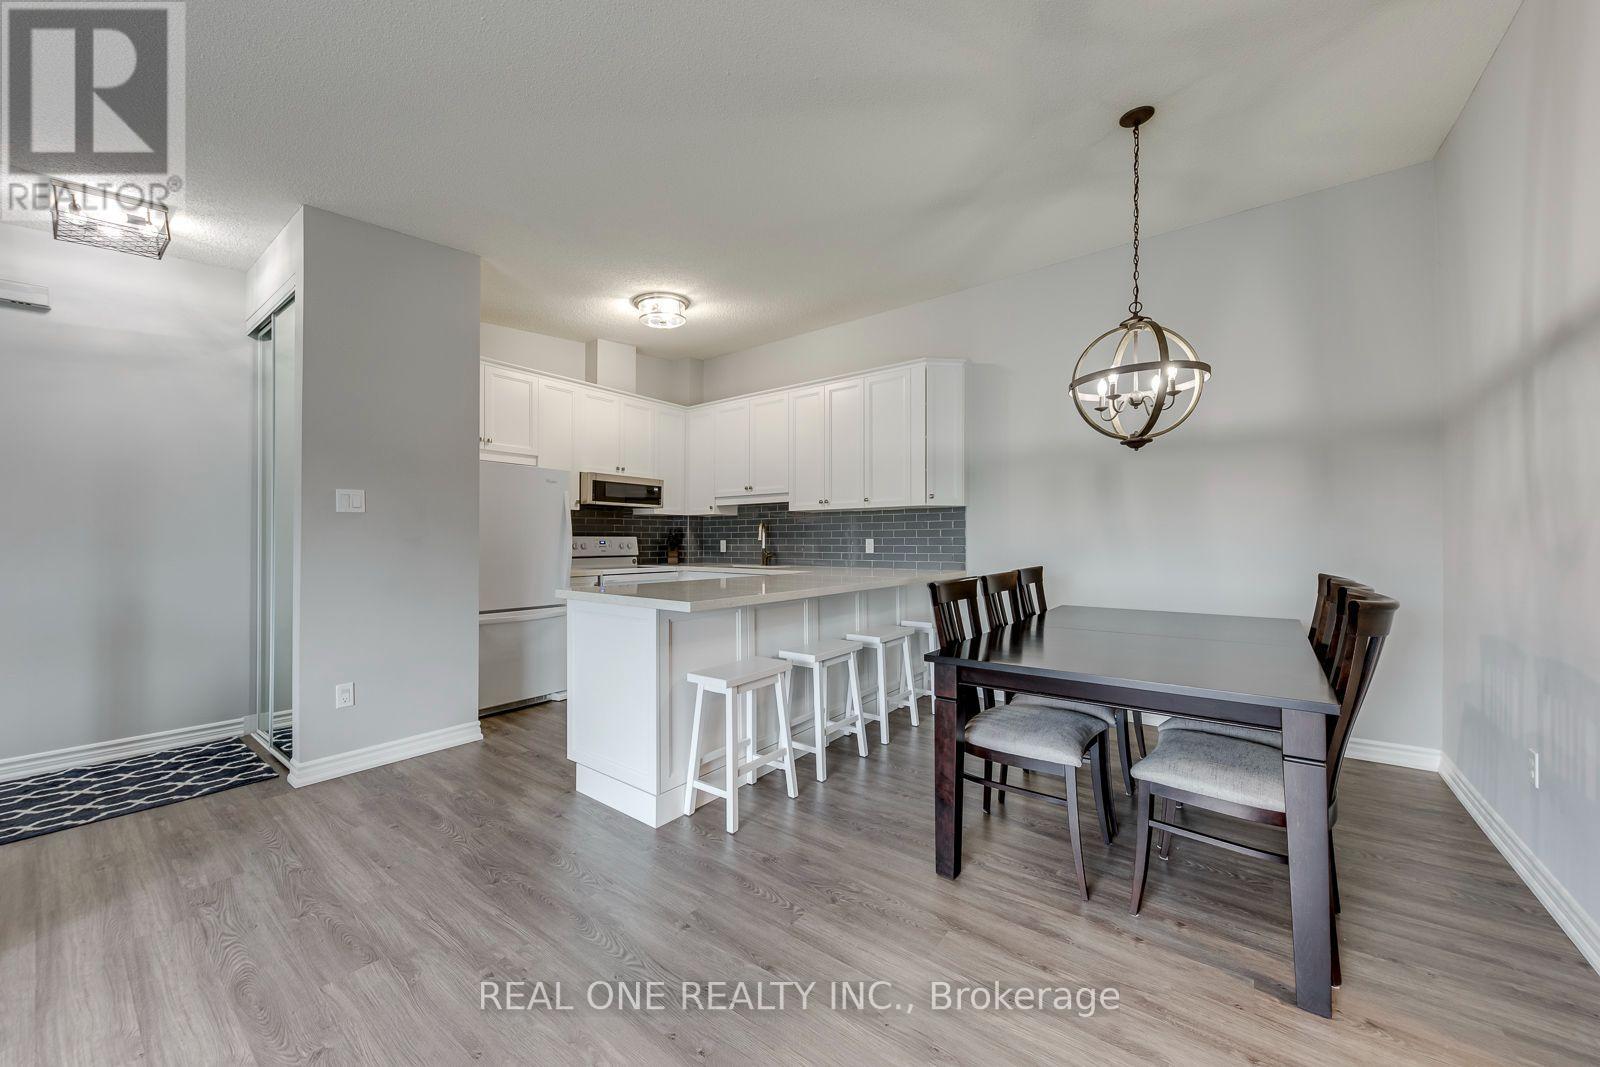
$574,999
1701 Lampman Avenue
Burlington (Uptown) · MLS # W14082730
3 bed · 2 bath · 1,036 sq ft