Videos & Virtual Tours
Open available video, 3D tour, or virtual-tour media for this listing.
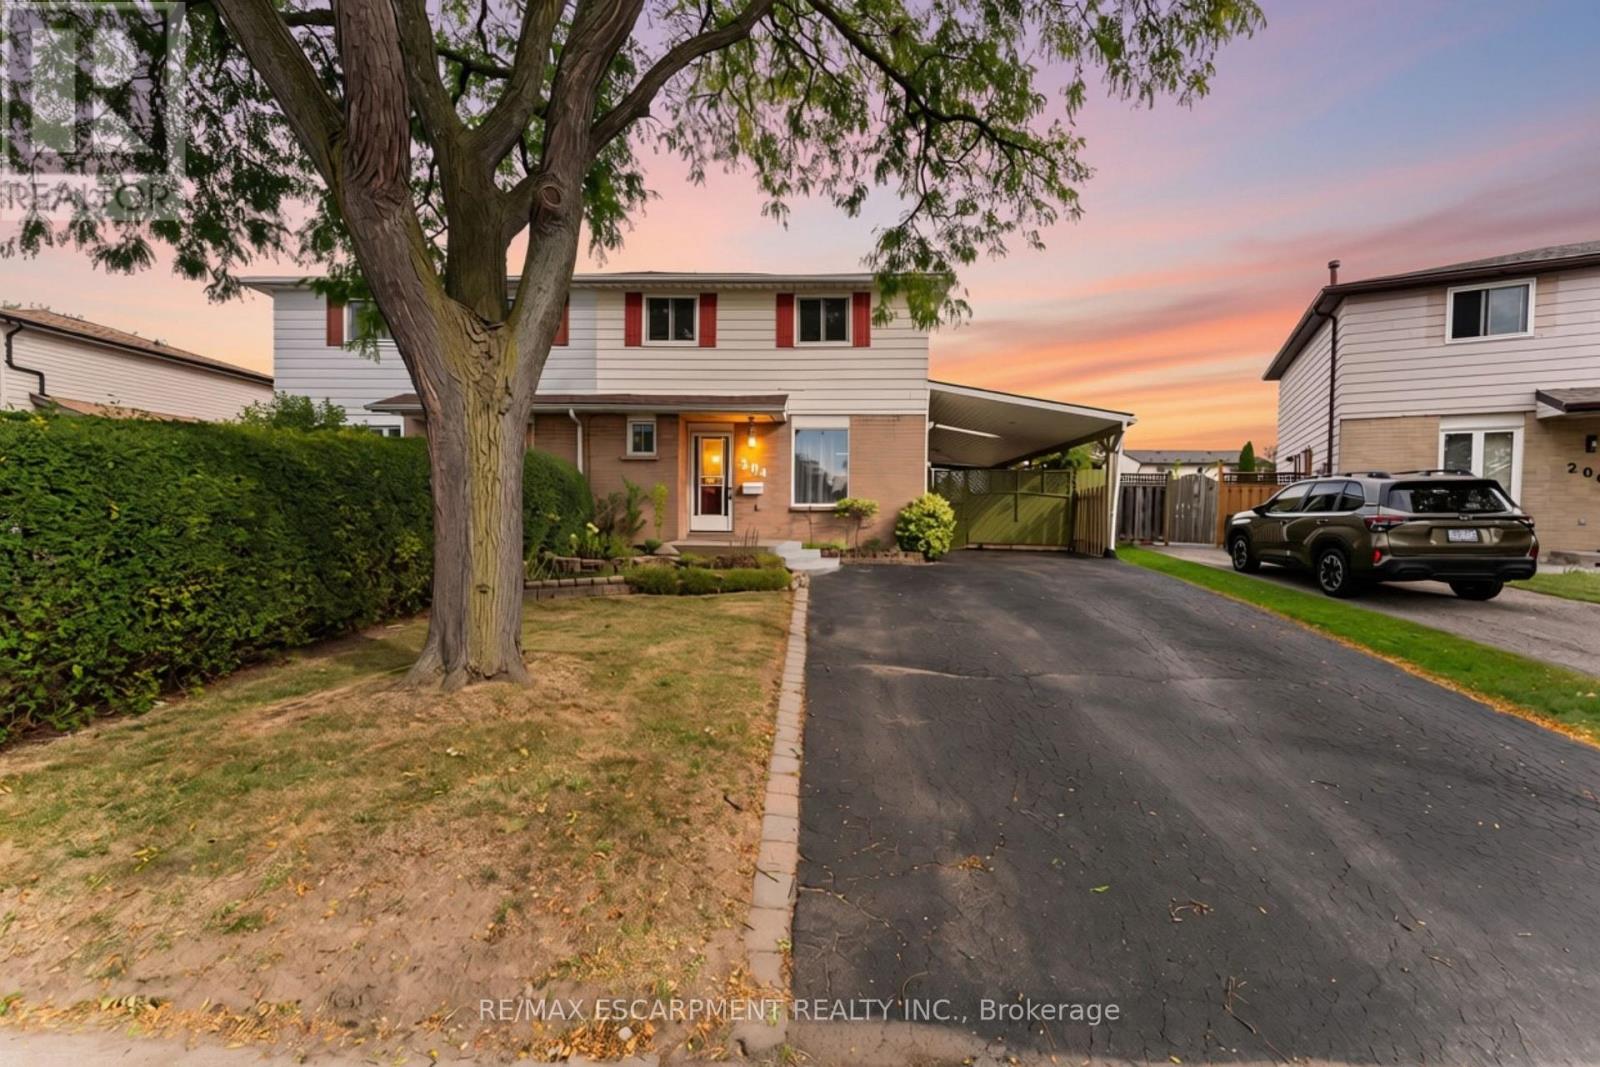
204 Birchcliffe Crescent
Hamilton (Berrisfield), Ontario L8T4K9
MLS # X13841864
Property Details
Type
Semi-Detached
Beds
4
Baths
3
Status
For Sale
More homes like this
About this property
Offered for the first time in 34 years! This spacious Berrisfield semi offers 1,319 sq. ft. above grade plus a finished basement and a rare 4-bedroom upper level. The main floor features original hardwood flooring and a bright, neutral interior, while the kitchen offers convenient direct access to the carport. With 2 full bathrooms plus a powder room and three finished levels, there's plenty of room for a growing family. Outside, the pie-shaped lot provides great backyard space, complemented by a wraparound covered porch and parking for up to 5 vehicles. Conveniently located near parks, schools, shopping, transit and the LINC. A lot of house, yard and parking at a great price.
Mortgage Estimate
Estimated monthly payment
Calculating…
Estimate only. Taxes, insurance, condo fees, and lender terms are not included.
Monthly costs to verify
Property taxes: about $357/month based on listed annual taxes.
Estimate only. Confirm taxes, condo/maintenance fees, insurance, utilities, and lender terms before making decisions.
Rooms
| Room | Level | Dimensions |
|---|---|---|
| Primary Bedroom | Upper Level | 2.79 x 4.23 |
| Foyer | Main level | 1.91 x 2.57 |
| Recreational, Games room | Basement | 5.47 x 6.07 |
| Other | Basement | 2.6 x 4.15 |
| Laundry room | Basement | 1.99 x 3.37 |
| Bathroom | Basement | 1.68 x 2 |
| Bedroom | Upper Level | 3.66 x 2.64 |
| Bedroom | Upper Level | 2.7 x 3.3 |
| Bedroom | Upper Level | 3.02 x 2.16 |
| Bathroom | Upper Level | 1.5 x 2.33 |
| Living room | Main level | 6.65 x 3.2 |
| Kitchen | Main level | 4.46 x 2.29 |
| Dining room | Main level | 2.96 x 2.57 |
| Partial bathroom | Main level | 1.57 x 1.21 |
| Other | Main level | 0.93 x 2.59 |
Facts & Location
Interior Size
1,319 sq ft
Parking
5 spaces
Lot Size
30.1 x 102.3 FT
Annual Taxes
$4,282
Listing data
Listing information is provided for personal, non-commercial use and should be independently verified before making real estate decisions.
Last refreshed: Sep 30, 2026 10:45 PM
Explore nearby searches
SEO-friendly searches for this area, property type, and nearby neighbourhoods.
Similar Properties
More nearby listings that may fit the same search.
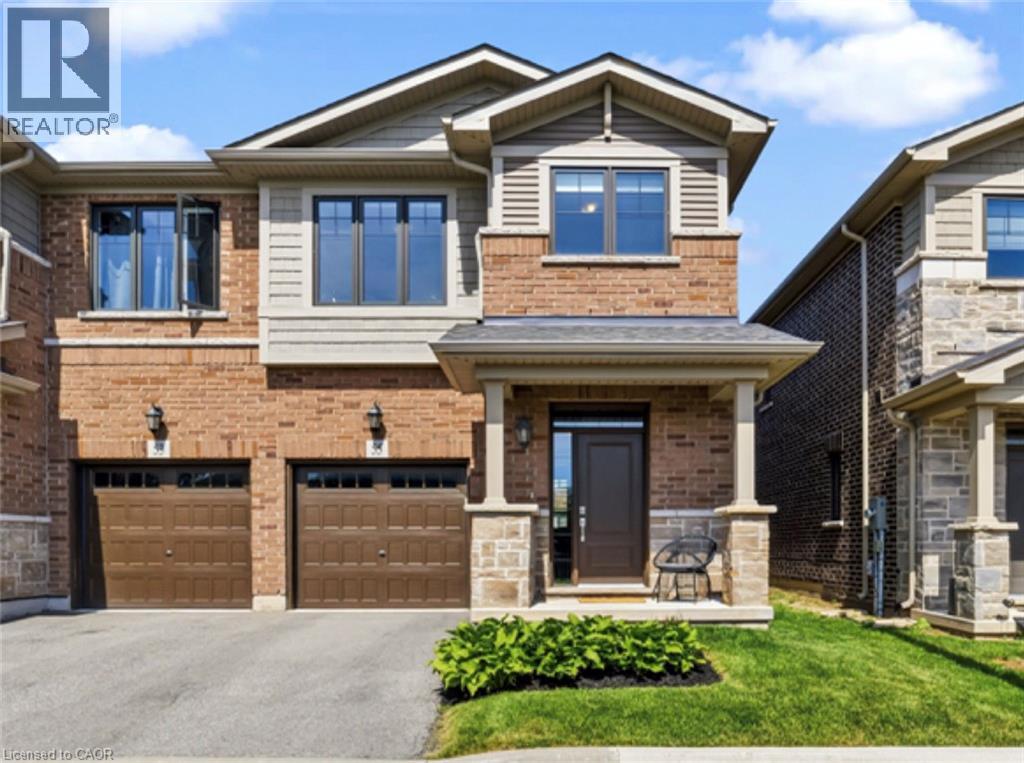
$749,990
55 PELICAN Lane
Hamilton · MLS # 40855491
3 bed · 3 bath · 1,620 sq ft
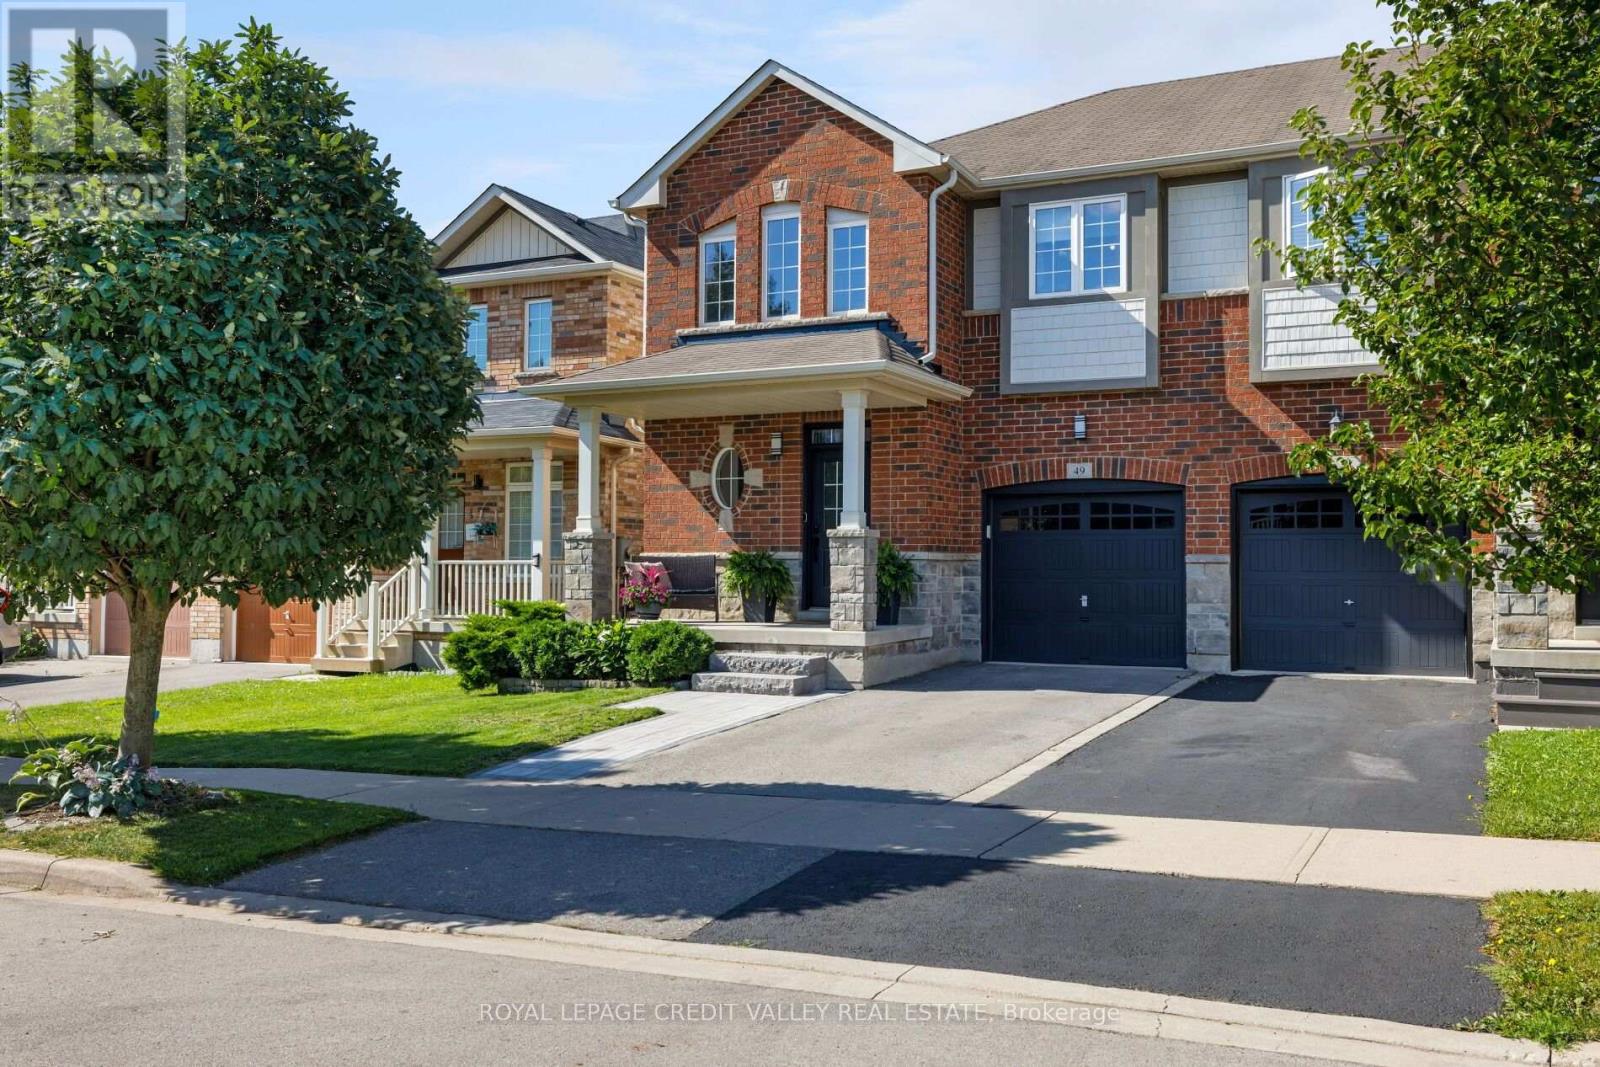
$934,900
49 Bousfield Court
Hamilton (Waterdown) · MLS # X13687656
3 bed · 3 bath
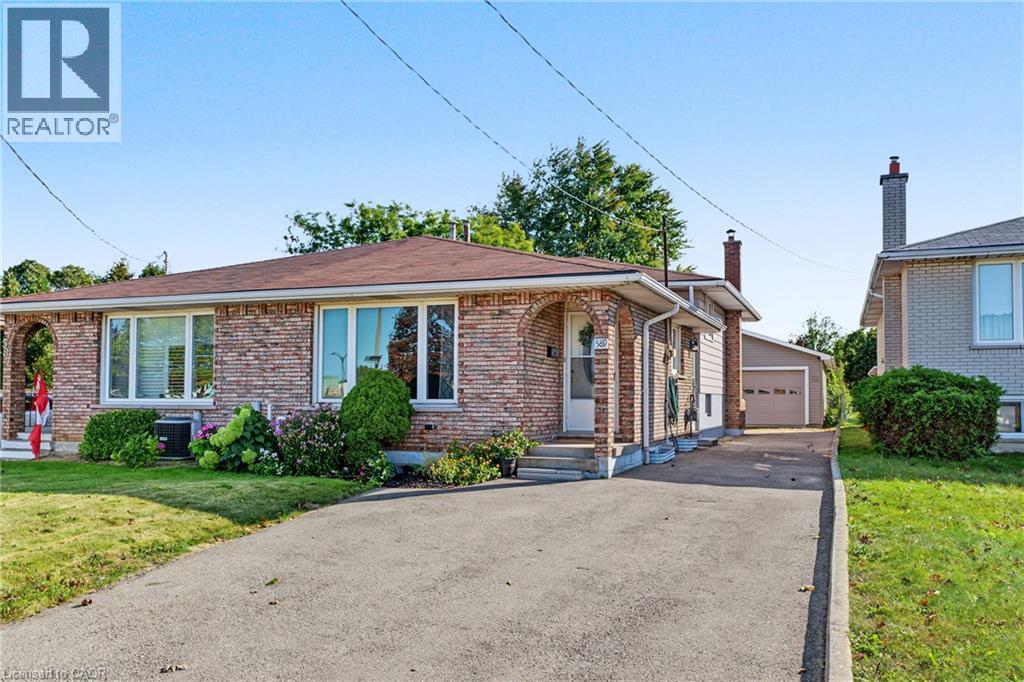
$559,000
589 MOHAWK Road
Hamilton · MLS # 40865691
3 bed · 2 bath · 1,566 sq ft