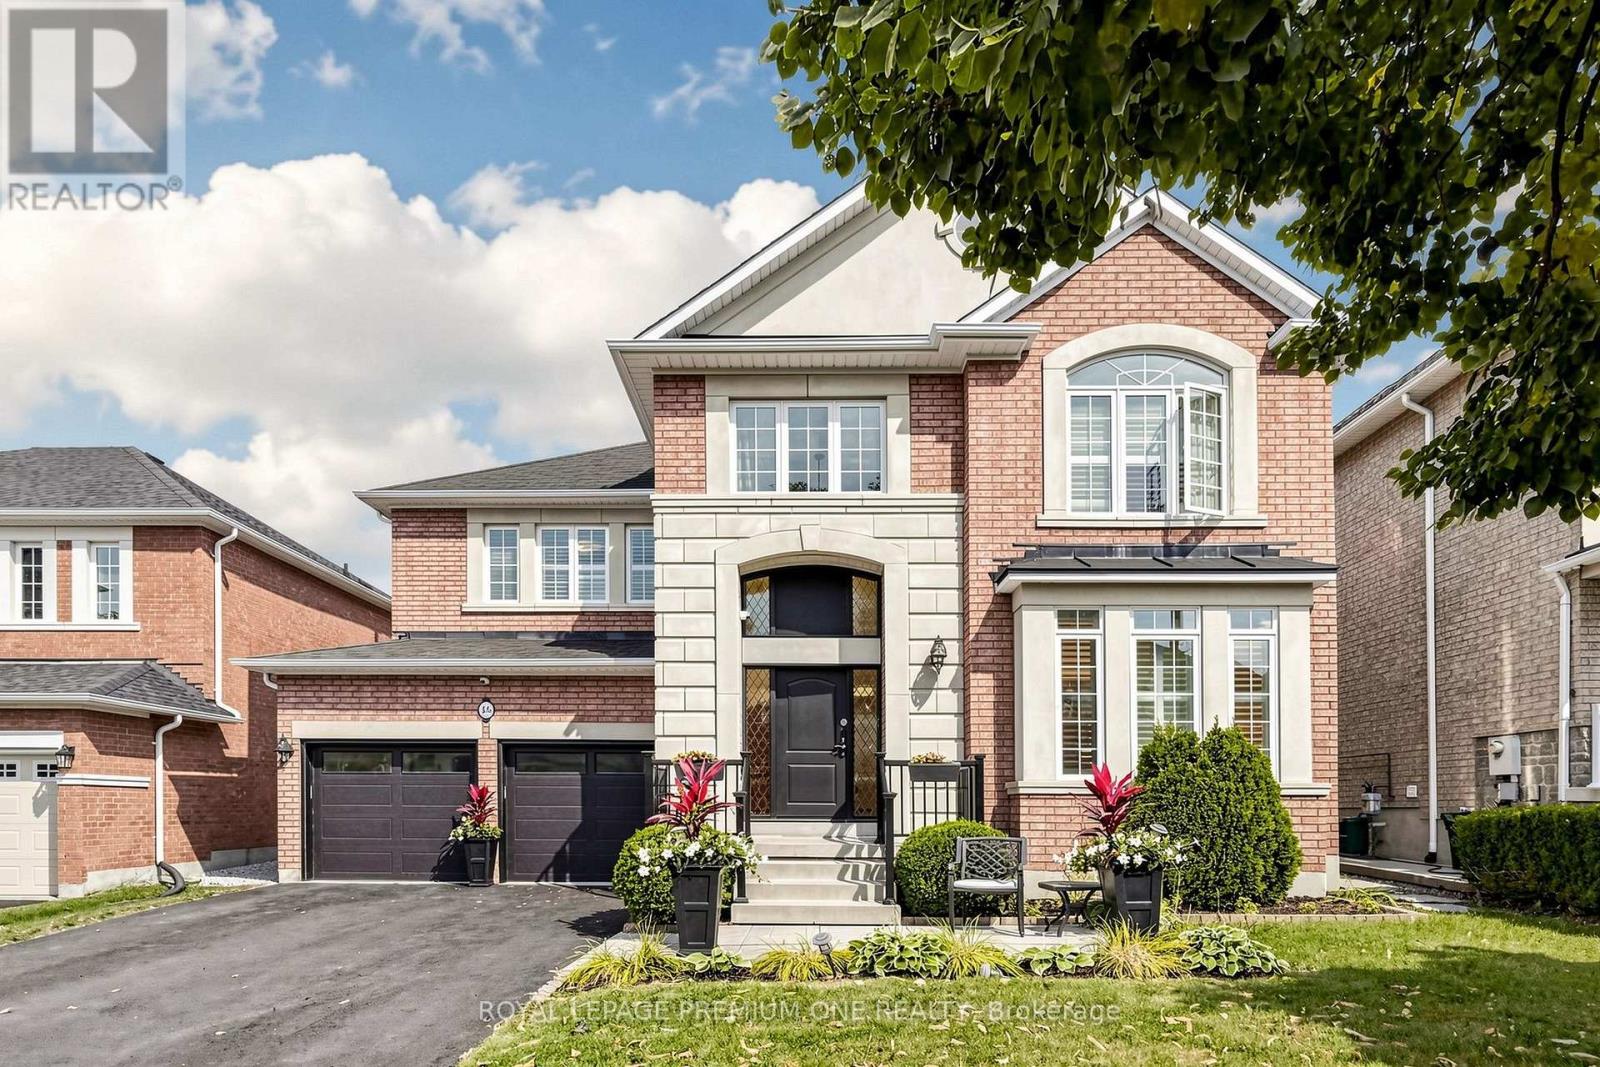
46 Bosco Drive
Vaughan (Vellore Village), Ontario L4H0M3
MLS # N13841826
Property Details
Type
Detached
Beds
7
Baths
6
Status
For Sale
More homes like this
About this property
Welcome to this beautifully appointed Rose haven-built home the Villa Visconti, thoughtfully designed for generations to live, gather and grow together. Offering approximately 3,200 sq. ft. above grade plus approximately 1,500 sq. ft. of finished lower-level living space, this exceptional residence combines elegance, space and versatility. The main residence features 4 generous bedrooms and 4 bathrooms, while the fully finished lower level offers 3 additional bedrooms, 2 bathrooms and its own fully equipped living space-ideal for multi-generational families, extended family or those seeking additional space and privacy under one roof. From the moment you enter, gleaming hardwood floors, elegant chandeliers, upgraded lighting and pot lights create an atmosphere of warmth and sophistication. The main-floor office features custom built-in cabinetry with concealed storage and an integrated filing system. Freshly painted throughout, the home also features a brand-new front entrance door and window, new garage doors, custom bedroom closets and a beautiful new backyard deck with storage shed. Built-in garage cabinetry provides even more convenient storage. Exceptionally well equipped with 2 refrigerators, 2 stoves, 2 dishwashers, 2 washers, 2 dryers, a hood fan and built-in microwave/hood fan combination, this home has been thoughtfully designed to accommodate both the upper and lower living spaces. A rare opportunity for multiple generations to live together while still enjoying their own space, comfort and privacy-a beautiful home for family, connection and memories for years to come.
Mortgage Estimate
Estimated monthly payment
Calculating…
Estimate only. Taxes, insurance, condo fees, and lender terms are not included.
Monthly costs to verify
Property taxes: about $629/month based on listed annual taxes.
Estimate only. Confirm taxes, condo/maintenance fees, insurance, utilities, and lender terms before making decisions.
Rooms
| Room | Level | Dimensions |
|---|---|---|
| Family room | Main level | 4.87 x 4.57 |
| Kitchen | Basement | 1.42 x 1.07 |
| Kitchen | Basement | 3.38 x 3.35 |
| Primary Bedroom | Basement | 4.17 x 3.12 |
| Bedroom 2 | Basement | 3.48 x 3.2 |
| Bedroom 3 | Basement | 3.48 x 3.38 |
| Kitchen | Main level | 3.35 x 3.96 |
| Eating area | Main level | 3.66 x 3.96 |
| Living room | Main level | 3.84 x 3.23 |
| Dining room | Main level | 3.84 x 3.66 |
| Library | Main level | 2.74 x 3.05 |
| Primary Bedroom | Second level | 7.01 x 3.96 |
| Bedroom 2 | Second level | 4.88 x 3.66 |
| Bedroom 3 | Second level | 11.4 x 3.96 |
| Bedroom 4 | Second level | 3.96 x 3.35 |
Facts & Location
Interior Size
3,200 sq ft
Parking
6 spaces
Lot Size
50.3 x 80.5 FT
Annual Taxes
$7,552
Listing data
Listing information is provided for personal, non-commercial use and should be independently verified before making real estate decisions.
Last refreshed: Sep 30, 2026 10:00 PM
Explore nearby searches
SEO-friendly searches for this area, property type, and nearby neighbourhoods.
Similar Properties
More nearby listings that may fit the same search.
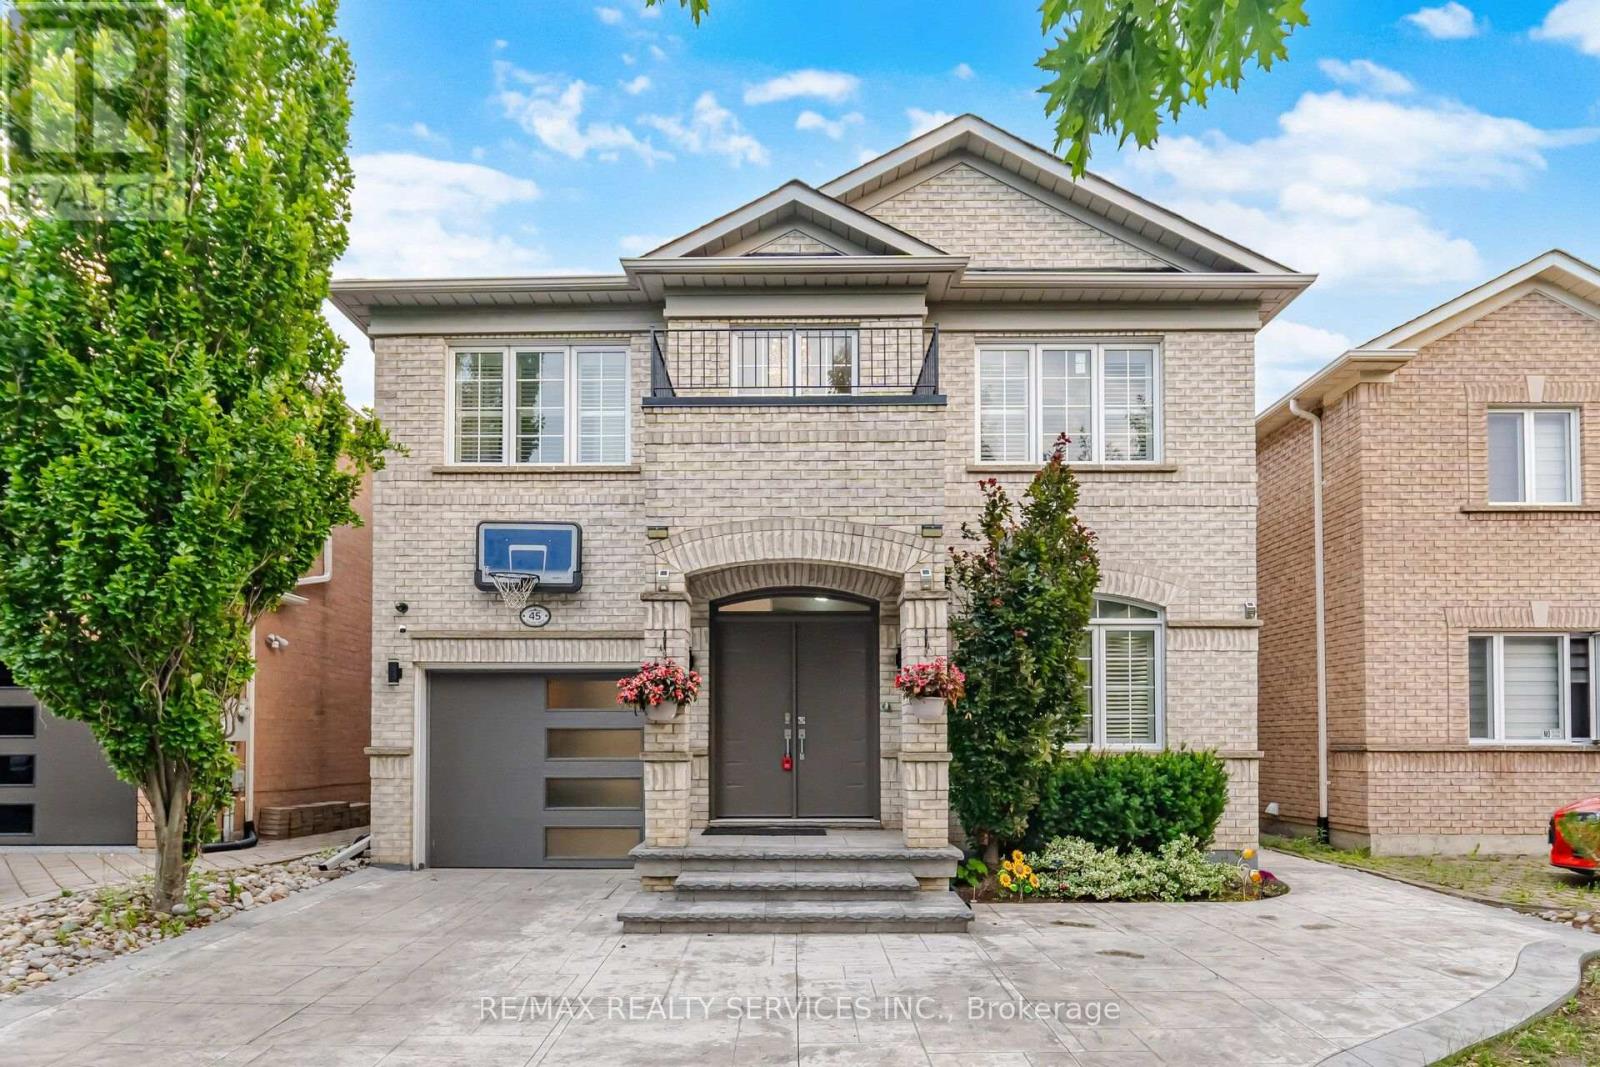
$1,399,000
45 Skylark Drive
Vaughan (Vellore Village) · MLS # N13617164
6 bed · 5 bath
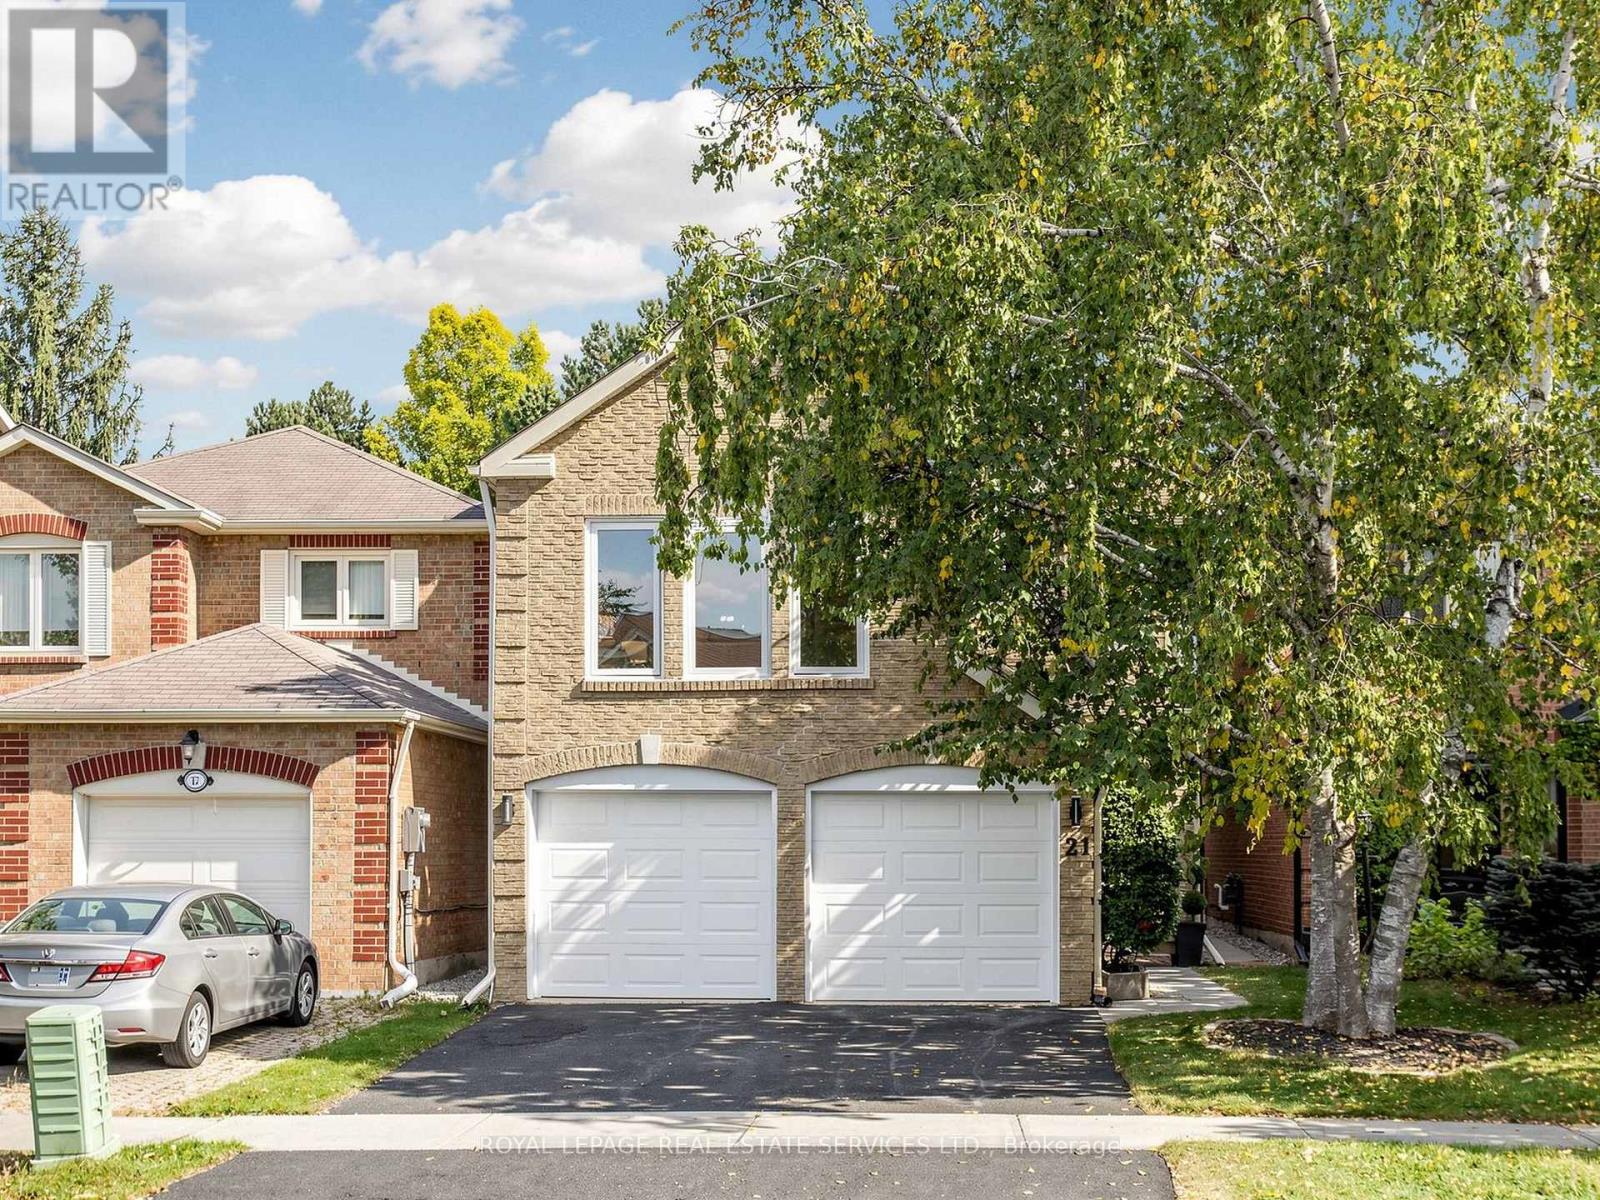
$1,199,900
21 GLENMANOR Way
Vaughan (Crestwood-Springfarm-Yorkhill) · MLS # N13843840
4 bed · 4 bath
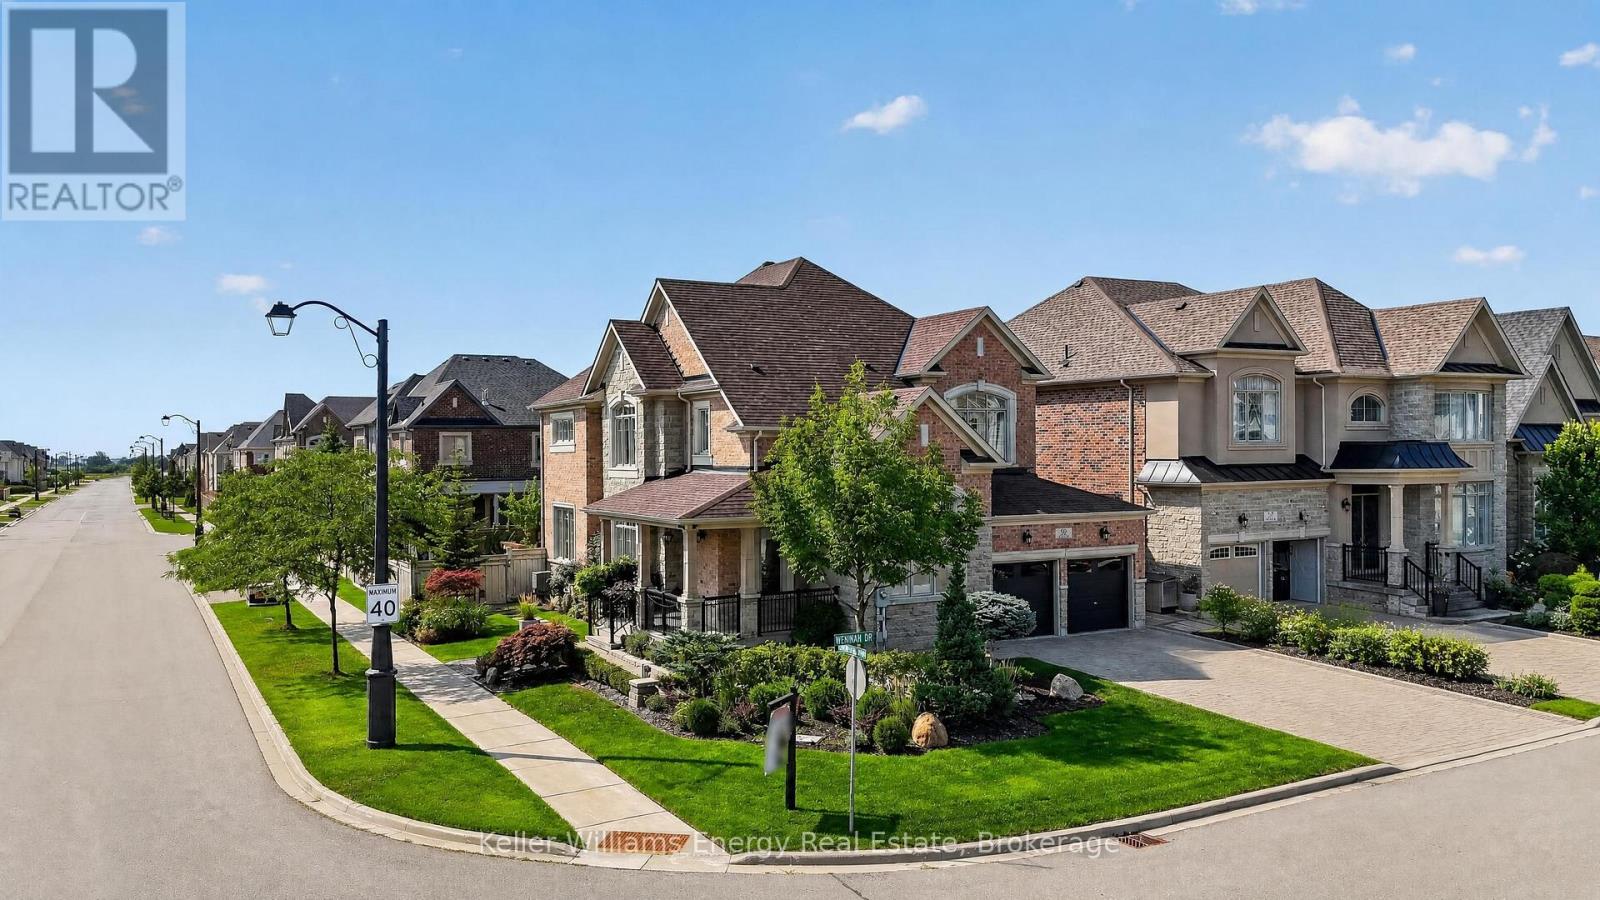
$2,169,000
59 Venkata Drive
Vaughan (Kleinburg) · MLS # N13823600
4 bed · 6 bath