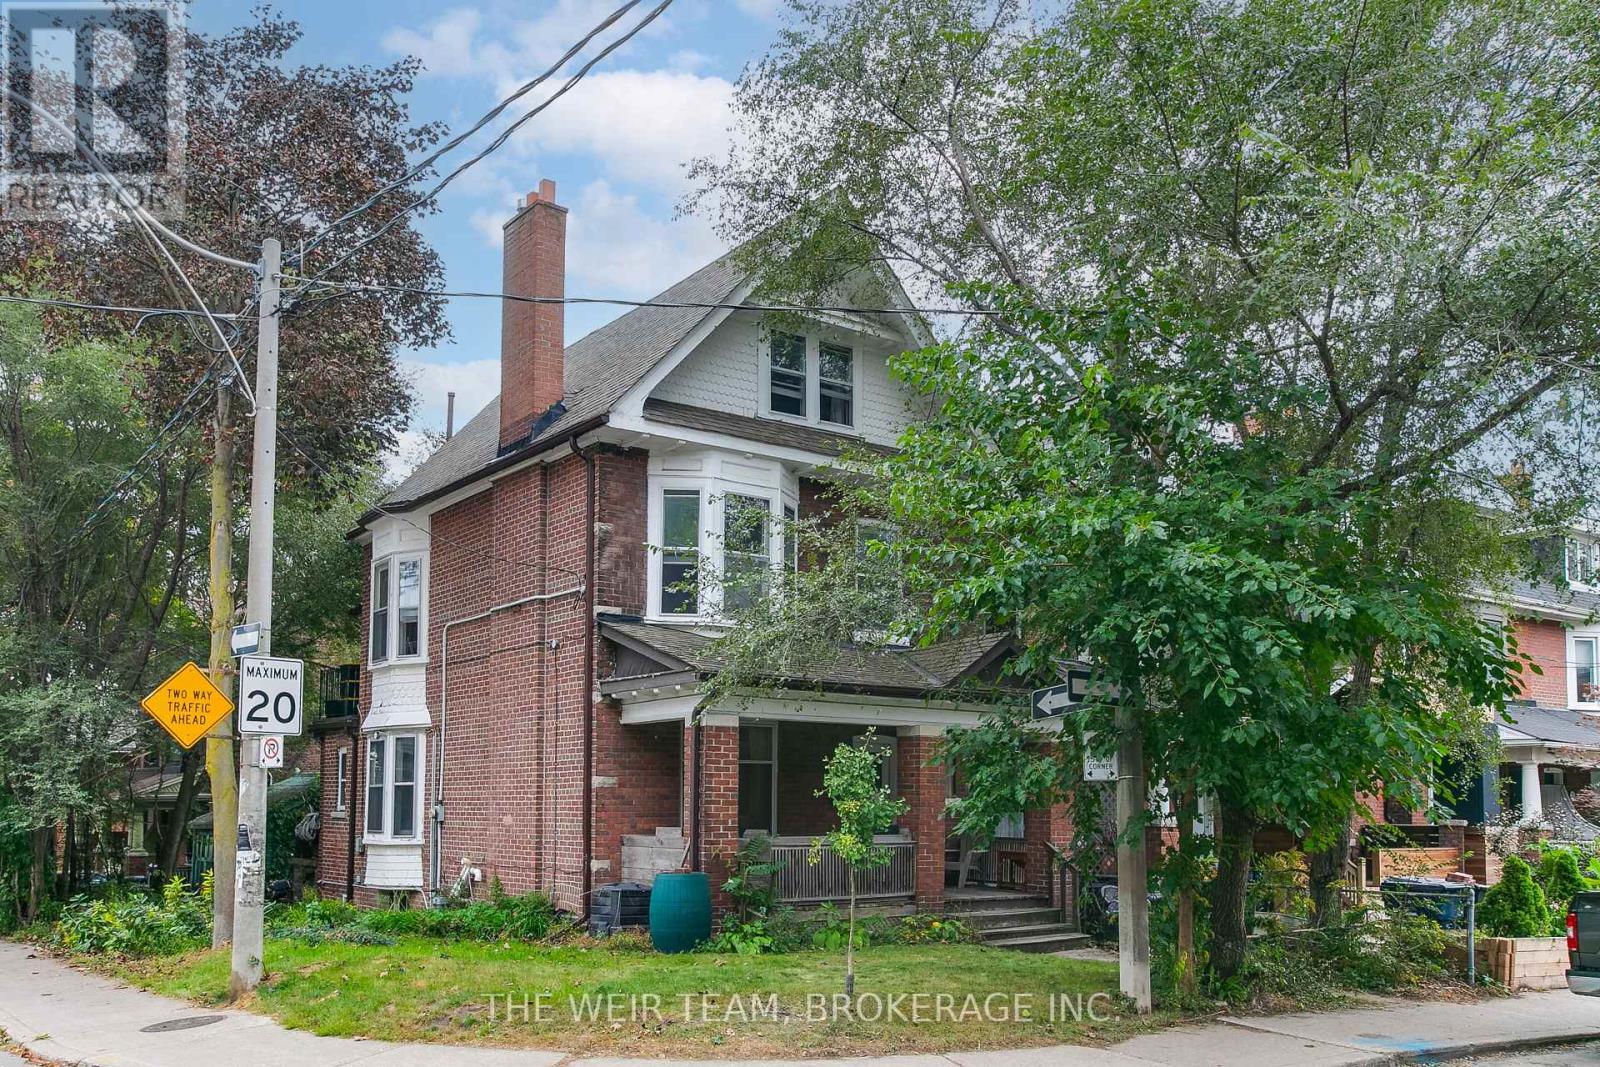
219 Withrow Avenue
Toronto (North Riverdale), Ontario M4K1E2
MLS # E13841448
Property Details
Type
Triplex
Beds
4
Baths
3
Status
For Sale
More homes like this
About this property
Exceptional opportunity to own a detached triplex in highly desirable North Riverdale, featuring a spacious two-bedroom, two-level upper unit, a one-bedroom main-floor unit with a walk-out to the yard, and a one-bedroom basement unit.Each unit features its own 4-piece bathroom and private laundry, providing excellent convenience, privacy, and functionality.The spacious, open concept two-level upper unit with hardwood floors throughout offers the comfort and feel of a traditional home, with private decks accessible from both the kitchen and primary bedroom-perfect for morning coffee, outdoor dining, or relaxing at the end of the day.The main-floor one-bedroom unit offers direct access to the yard, while the one-bedroom basement unit provides additional flexibility and income potential.Ideal for an investor, owner-occupier, or multi-generational family. This corner lot also offers extra useable space making the lot size feel that much larger. Parking for four cars is available in the two car garage and driveway with room for two more cars. Conveniently located near Withrow Park, the Danforth, TTC, schools, restaurants, cafés, shopping, and everyday amenities. A rare opportunity to own a detached three-unit property with private outdoor spaces and excellent functionality in one of Toronto's sought-after east-end neighbourhoods. **The upper unit will be vacant as of November 1st.**
Mortgage Estimate
Estimated monthly payment
Calculating…
Estimate only. Taxes, insurance, condo fees, and lender terms are not included.
Monthly costs to verify
Property taxes: about $865/month based on listed annual taxes.
Estimate only. Confirm taxes, condo/maintenance fees, insurance, utilities, and lender terms before making decisions.
Rooms
| Room | Level | Dimensions |
|---|---|---|
| Living room | Main level | 3.66 x 4.22 |
| Living room | Basement | 6.27 x 5.13 |
| Bedroom 5 | Basement | 6.27 x 5.13 |
| Kitchen | Basement | 3.99 x 3.12 |
| Bedroom | Basement | 3.3 x 3.3 |
| Dining room | Main level | 3.63 x 4.19 |
| Kitchen | Main level | 3.99 x 3.12 |
| Primary Bedroom | Main level | 3.02 x 4.27 |
| Living room | Second level | 6.86 x 9.27 |
| Dining room | Second level | 6.86 x 9.27 |
| Family room | Second level | 0 x 0 |
| Kitchen | Second level | 5.28 x 3.35 |
| Primary Bedroom | Third level | 4.37 x 3.63 |
| Bedroom 2 | Third level | 4.37 x 3.35 |
Facts & Location
Parking
4 spaces
Lot Size
24.3 x 97 FT
Annual Taxes
$10,374
Listing data
Listing information is provided for personal, non-commercial use and should be independently verified before making real estate decisions.
Last refreshed: Sep 29, 2026 8:00 PM
Explore nearby searches
SEO-friendly searches for this area, property type, and nearby neighbourhoods.
Similar Properties
More nearby listings that may fit the same search.
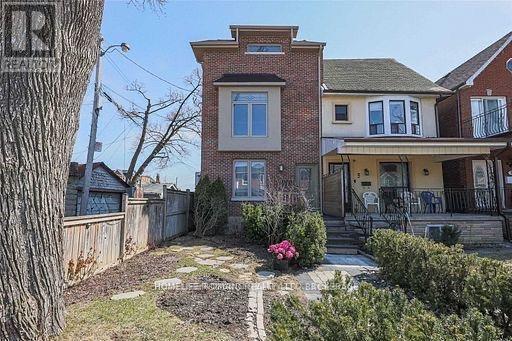
$2,200,000
3 Armstrong Avenue
Toronto (Dovercourt-Wallace Emerson-Junction) · MLS # W13841428
3 bed · 3 bath
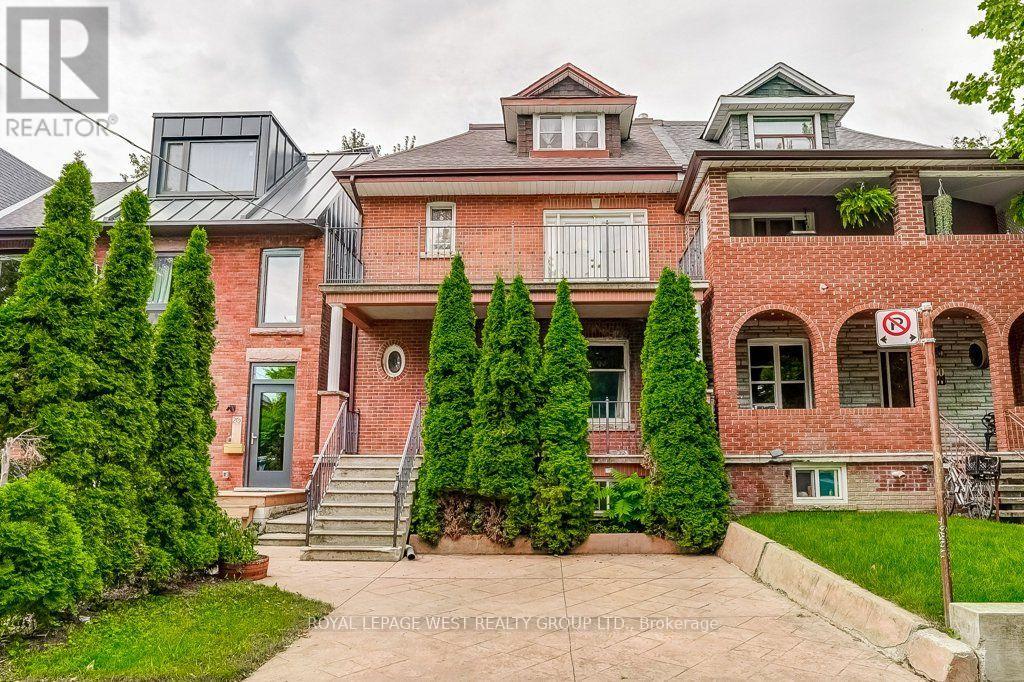
$1,650,000
28 Concord Avenue
Toronto (Palmerston-Little Italy) · MLS # C13815098
6 bed · 4 bath · 3,000 sq ft
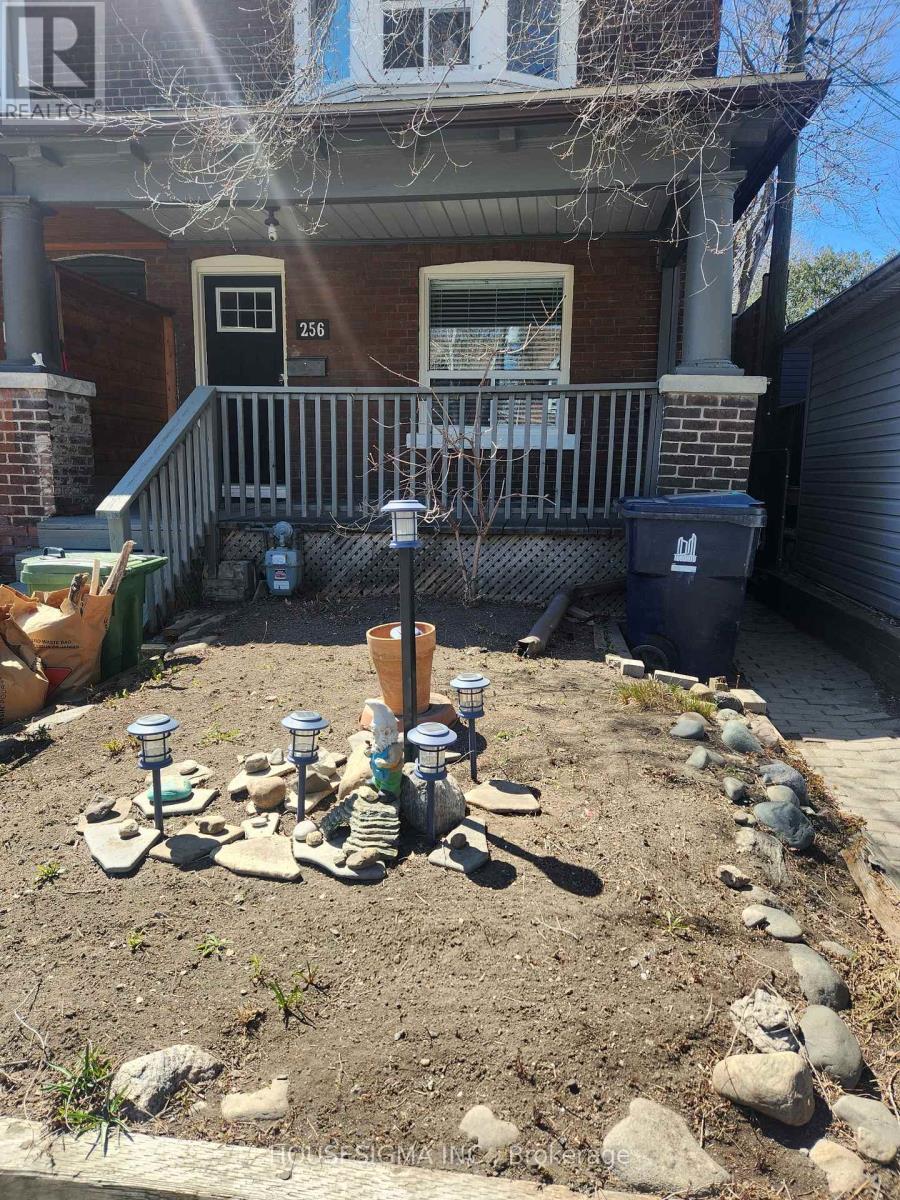
$1,695,000
256 Woodbine Avenue
Toronto (The Beaches) · MLS # E13837490
5 bed · 3 bath