Videos & Virtual Tours
Open available video, 3D tour, or virtual-tour media for this listing.
7 Dale Avenue
Toronto (Rosedale-Moore Park), Ontario M4W1K2
MLS # C13841166
Property Details
Type
Condo Apartment
Beds
2
Baths
3
Status
For Sale
More homes like this
About this property
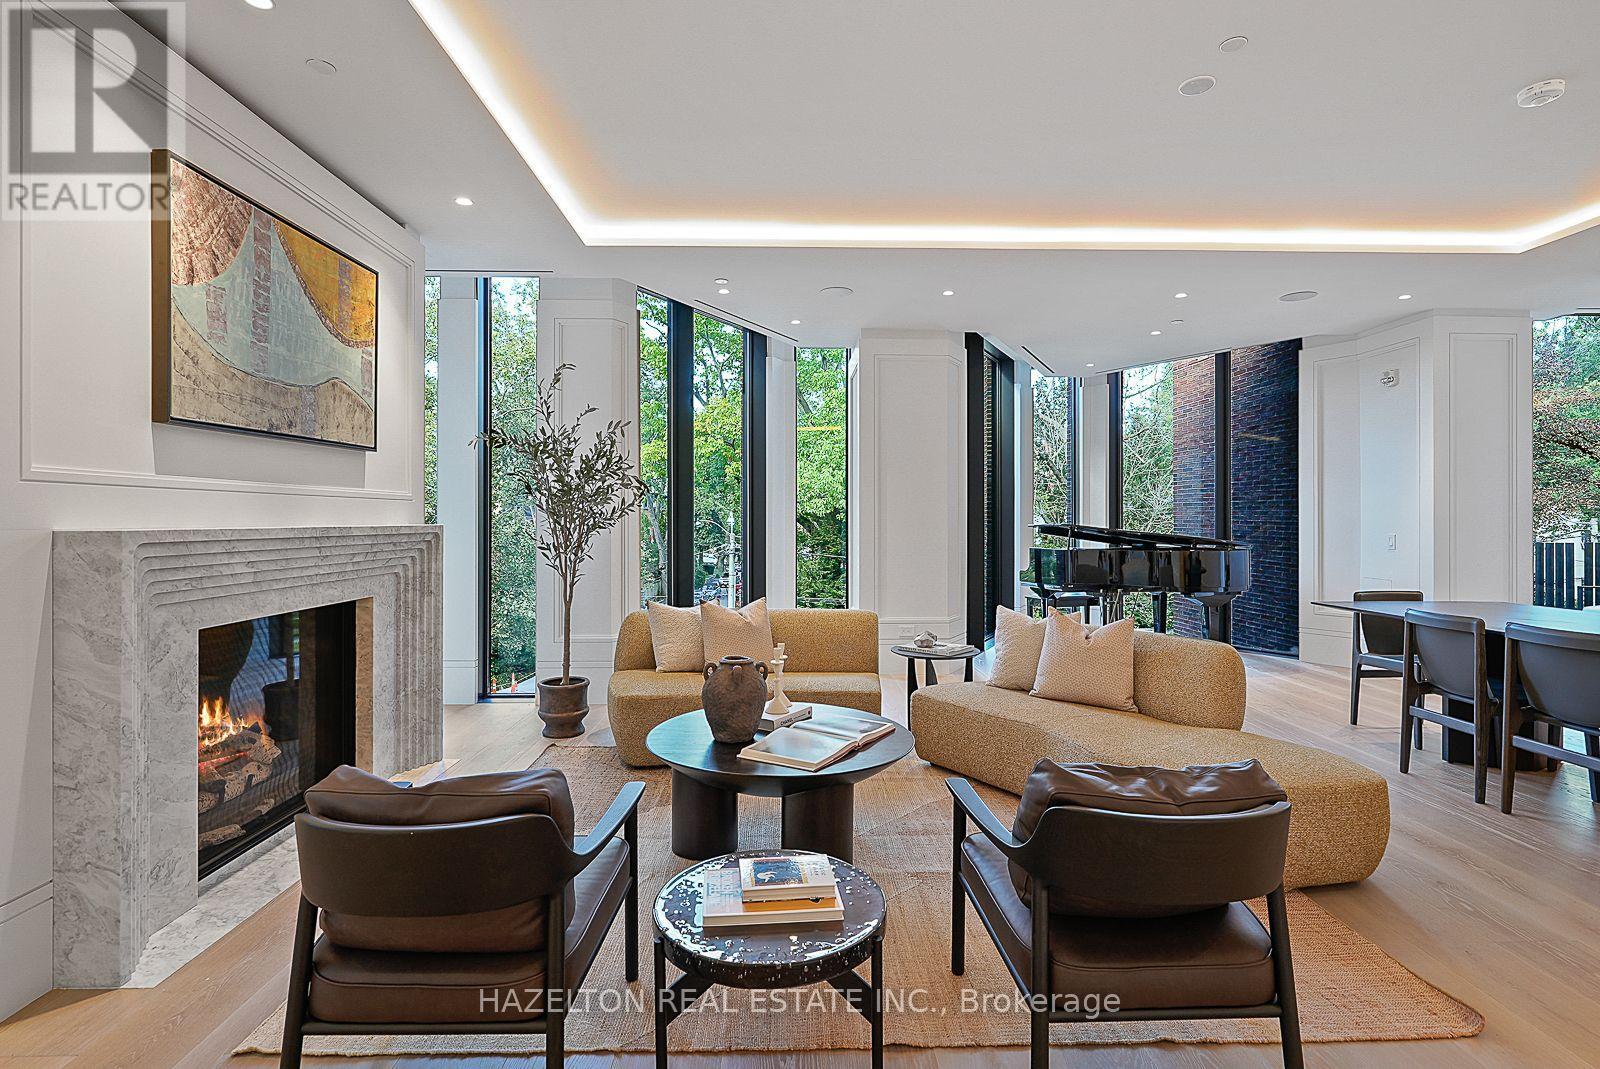
This is 7 Dale. Just 26 extraordinary residences by Hariri Pontarini & Studio Munge, exemplifying quiet luxury in every flawlessly executed detail. Nearly 3,000 square feet of interior space, this Two Bedroom plus Family Room AND Office offers a flexible layout. A gracious Gallery Foyer sets the stage for art collectors, while a dramatic bay window is the perfect frame for a Grand Piano or makes a unique Reading Nook. Floor-to-ceiling windows capture serene north views over Rosedale's leafy streets and rooftops, with quiet Dale Avenue just below. A fully integrated DaDa Kitchen with 10 Piece Gaggenau appliance suite (induction and gas cooking!) features a large central island perfect for gatherings extending into the generous Family Room with walk out to a balcony fitted with a gas line that makes outdoor grilling easy. Split Bedrooms ensure maximum privacy with a luxurious Primary Retreat with sitting area, complete with a spa like ensuite and a dressing room fitted with Molteni & C millwork. In the fireside lobby lounge, white glove concierge and security services are provided 24/7. This is a home for year round enjoyment or lock and leave to travel with complete security and peace of mind. Minutes to the city's finest shopping and dining venues in Yorkville & Summerhill, yet feels like a world away from the urban bustle. Effortless lifestyle without compromise lives here at your exclusive retreat, nestled the heart of city.
Mortgage Estimate
Estimated monthly payment
Calculating…
Estimate only. Taxes, insurance, condo fees, and lender terms are not included.
Monthly costs to verify
Condo / Maintenance Fee: $4,282.56/mo
Estimate only. Confirm taxes, condo/maintenance fees, insurance, utilities, and lender terms before making decisions.
Rooms
| Room | Level | Dimensions |
|---|---|---|
| Foyer | Other | x |
| Living room | Other | 8.56 x 7.87 |
| Dining room | Other | x |
| Kitchen | Other | 6.1 x 2.62 |
| Family room | Other | 5.99 x 5.99 |
| Den | Other | 3.79 x 2.92 |
| Primary Bedroom | Other | 5.16 x 4.5 |
| Bedroom 2 | Other | 4.5 x 2.77 |
| Laundry room | Other | 2.57 x 2.26 |
Facts & Location
Interior Size
3,000 sq ft
Parking
1 spaces
Condo / Maintenance Fee
$4,282.56/mo
Listing data
Listing information is provided for personal, non-commercial use and should be independently verified before making real estate decisions.
Last refreshed: Oct 21, 2026 4:16 AM
Explore nearby searches
SEO-friendly searches for this area, property type, and nearby neighbourhoods.
Similar Properties
More nearby listings that may fit the same search.
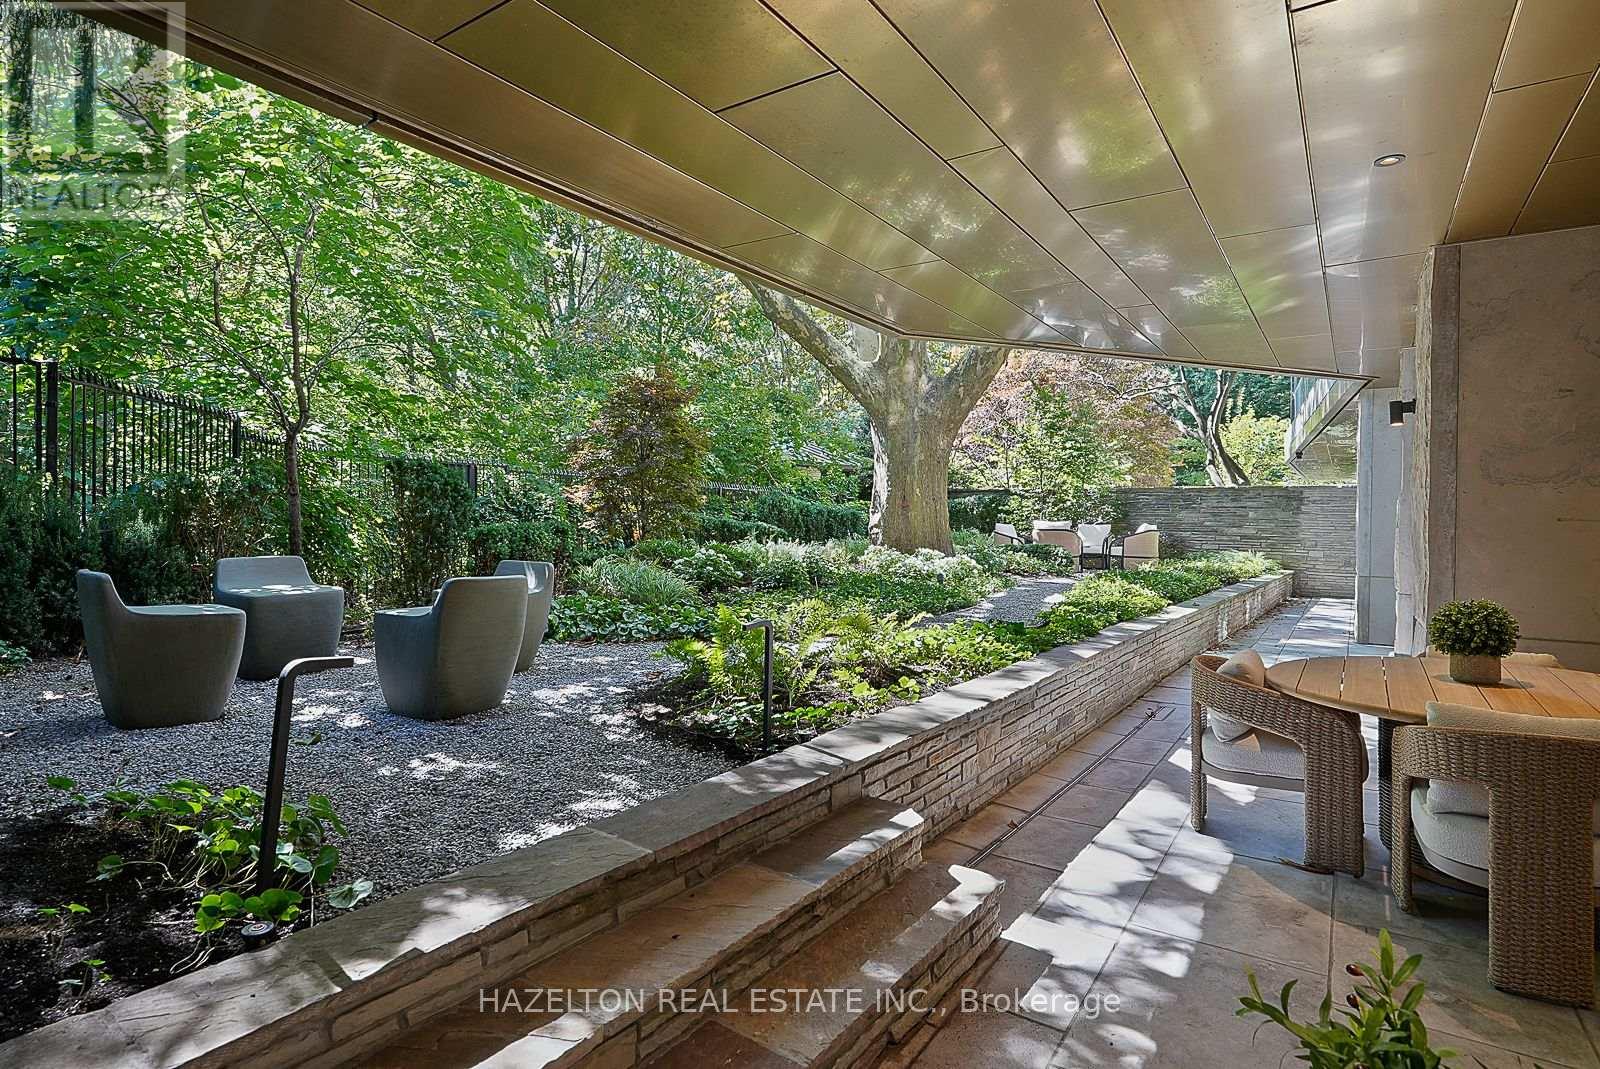
$7,950,000
7 Dale Avenue
Toronto (Rosedale-Moore Park) · MLS # C13841204
2 bed · 3 bath
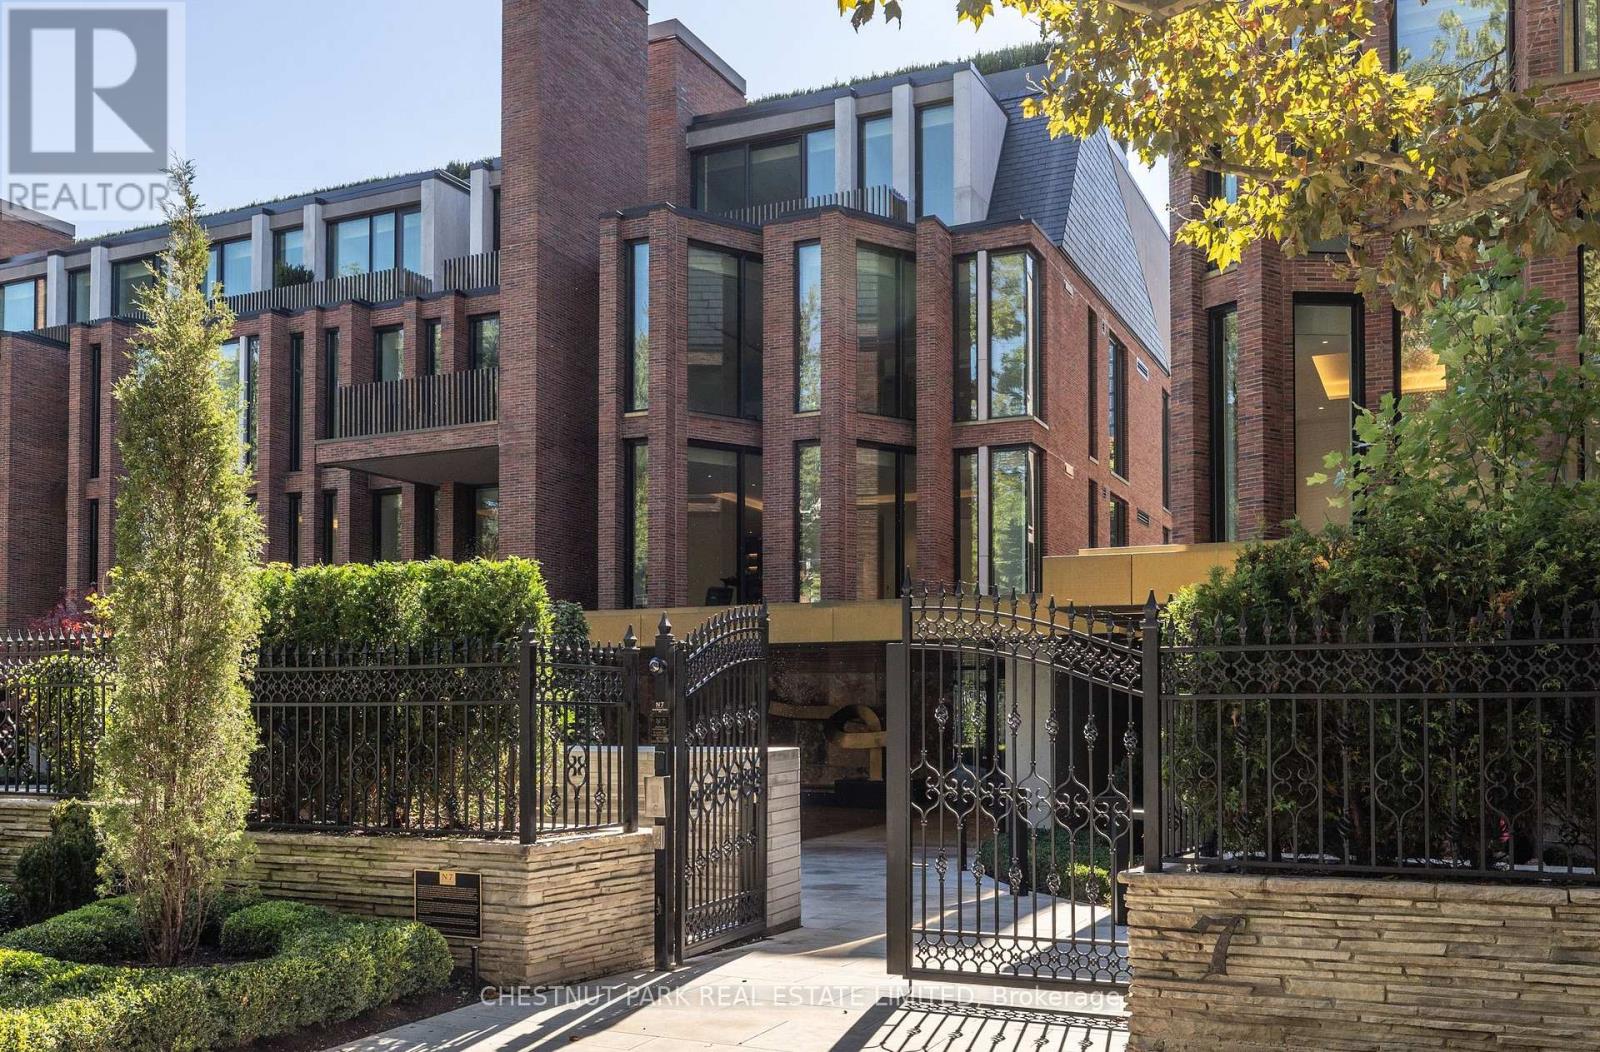
$6,890,000
7 Dale Avenue
Toronto (Rosedale-Moore Park) · MLS # C13640126
2 bed · 3 bath · 2,699 sq ft
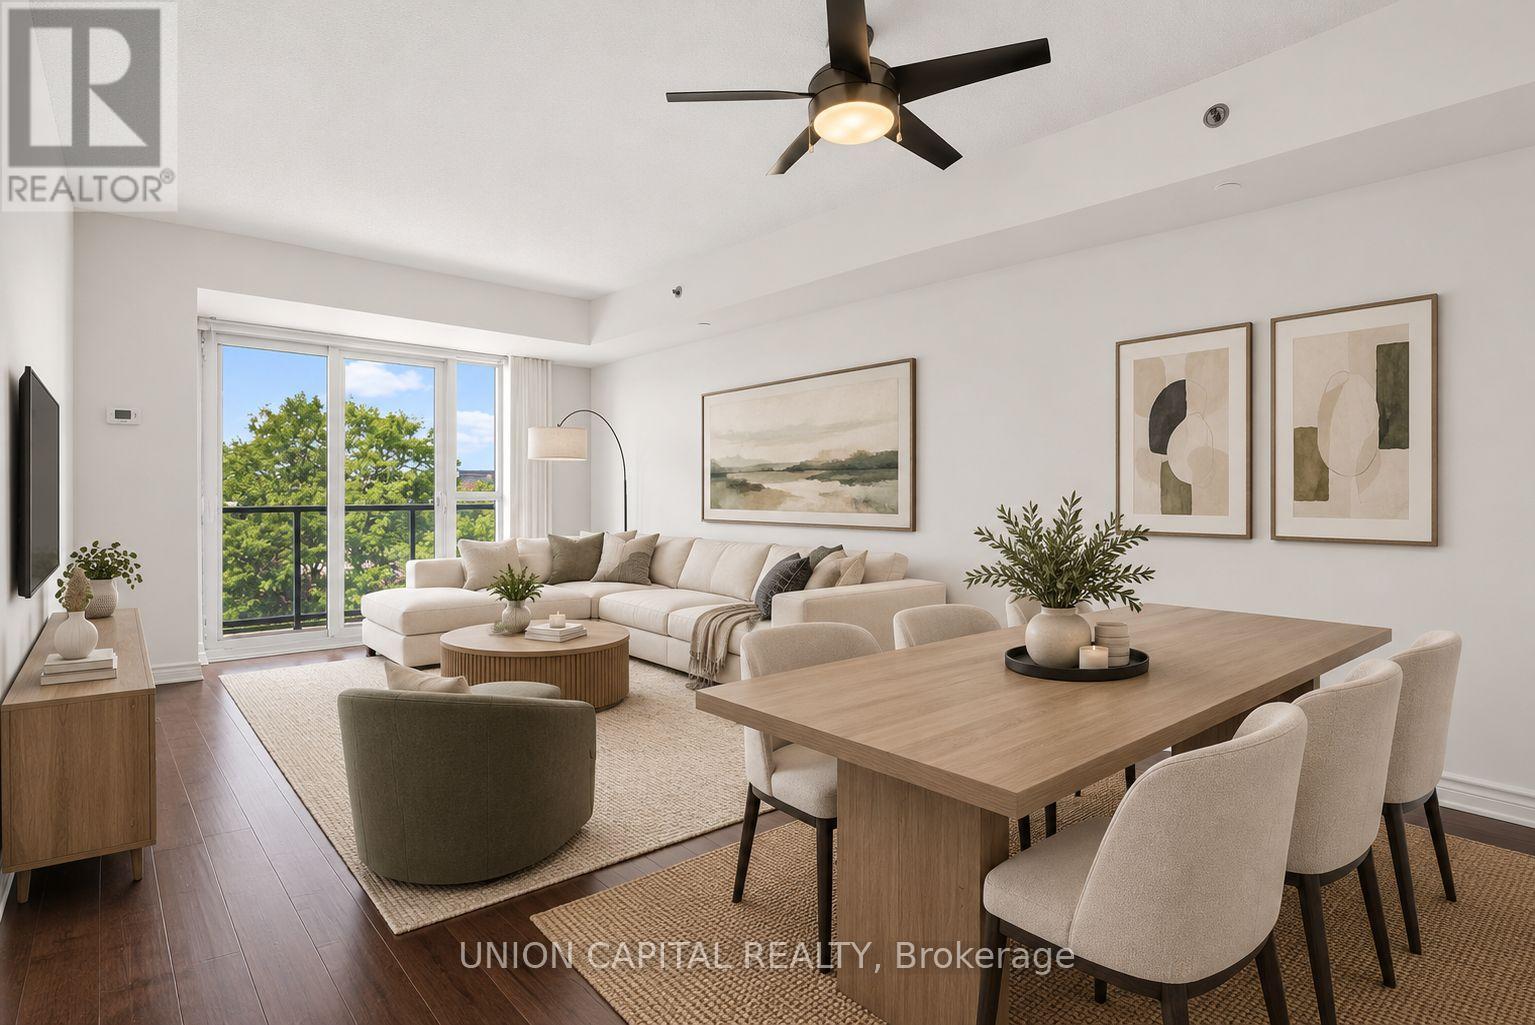
$499,000
35 Saranac Boulevard
Toronto (Englemount-Lawrence) · MLS # C13792710
2 bed · 1 bath · 685 sq ft