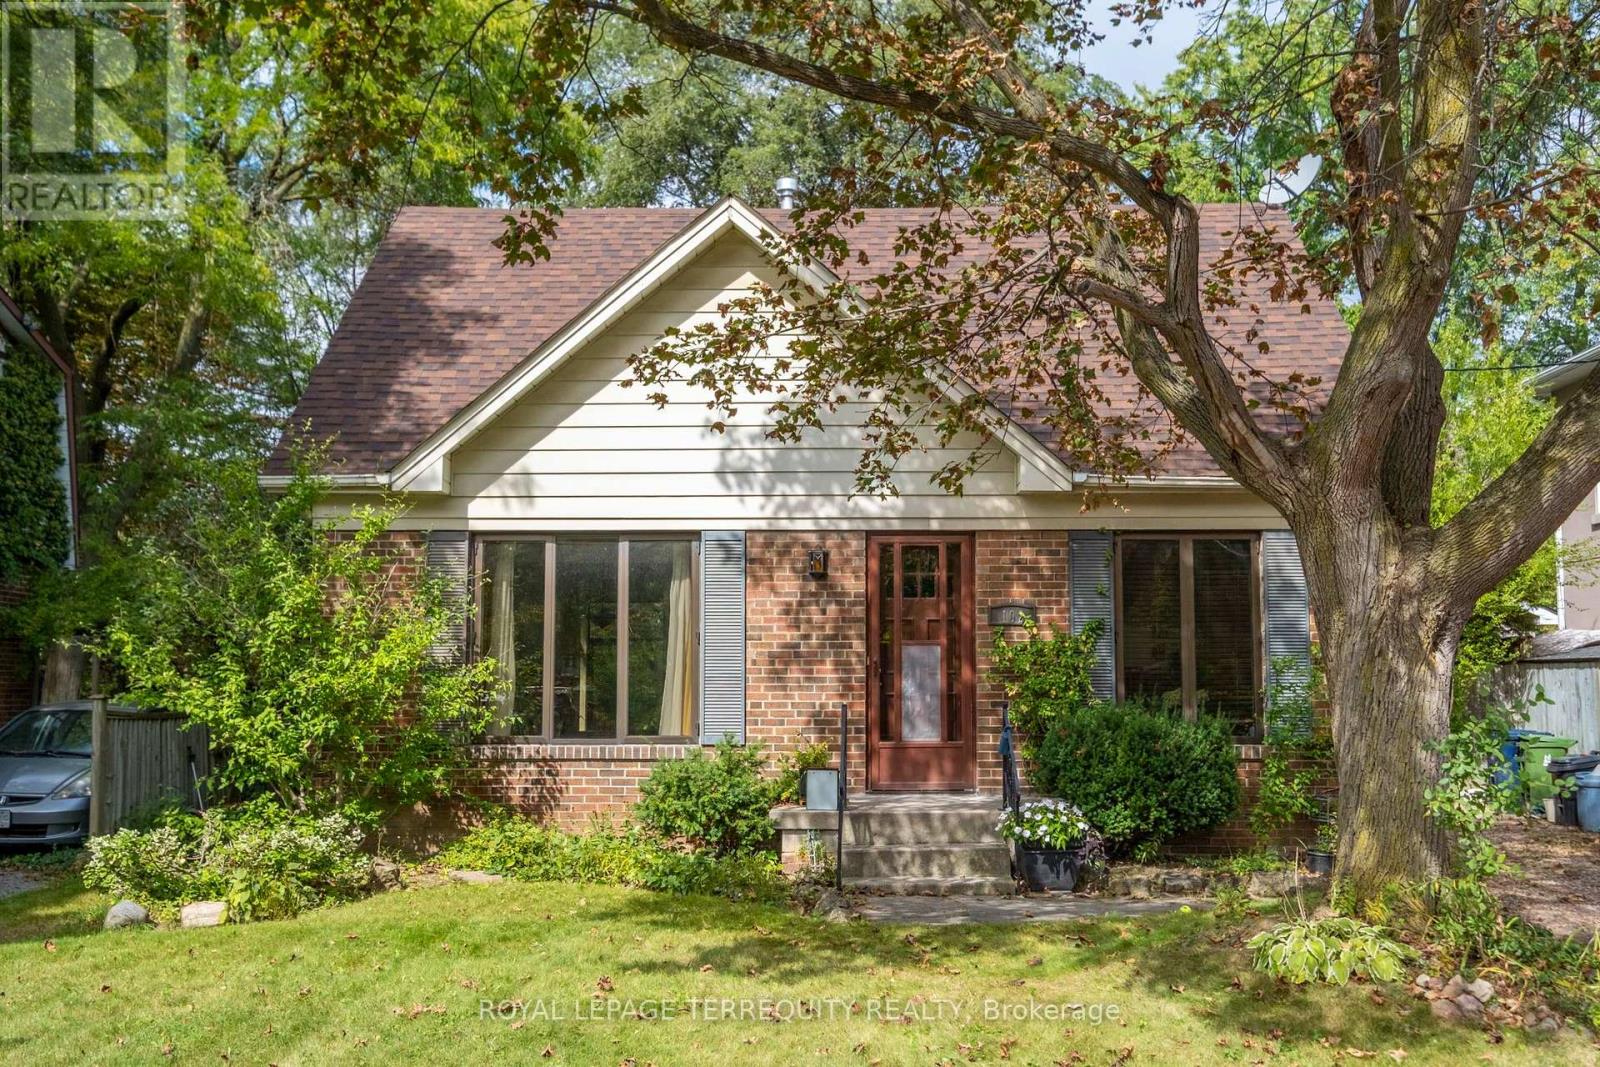
102 Anndale Drive
Toronto (Willowdale East), Ontario M2N2X4
MLS # C13841122
Property Details
Type
Detached
Beds
5
Baths
4
Status
For Sale
More homes like this
About this property
An exceptional opportunity to own a prime 50 110 ft lot on a peaceful, low-traffic street in one of Toronto's most desirable neighbourhoods. This four-bedroom, four-bathroom home features distinctive architectural and commercial-grade elements in the addition and windows, as well as a spacious, secluded backyard lined with mature trees. The separate entrance to the basement and potential in-law suite and offers several possibilities: move in, lease it, or build a custom luxury home. The home requires some updating but has a strong underlying structure and is being sold in "As Is, Where Is" condition. The Yonge/Sheppard subway station is about a 10-minute walk away, while Willowdale Avenue, Sheppard Avenue, Highway 401, public transit, and Bayview Village Shopping Centre are all nearby. The property also falls within the sought-after Earl Haig and Claude Watson School for the Arts catchment area and is close to many other excellent public, Catholic, and private schools. Nearby is the Glendora Park offering a playground, tennis courts, and an outdoor skating rink and plenty of walking paths.
Mortgage Estimate
Estimated monthly payment
Calculating…
Estimate only. Taxes, insurance, condo fees, and lender terms are not included.
Monthly costs to verify
Property taxes: about $681/month based on listed annual taxes.
Estimate only. Confirm taxes, condo/maintenance fees, insurance, utilities, and lender terms before making decisions.
Rooms
| Room | Level | Dimensions |
|---|---|---|
| Living room | Ground level | 4.31 x 3.37 |
| Office | Basement | 3.36 x 2.24 |
| Kitchen | Basement | 2.55 x 1.98 |
| Dining room | Ground level | 3.56 x 2.94 |
| Kitchen | Ground level | 3.62 x 2.71 |
| Eating area | Ground level | 3.3 x 3.07 |
| Family room | In between | 6.45 x 4.18 |
| Primary Bedroom | Second level | 5.82 x 4.52 |
| Bedroom 2 | Second level | 3.85 x 3.36 |
| Bedroom 3 | Second level | 4.64 x 2.71 |
| Bedroom 4 | Second level | 3.84 x 2.9 |
| Recreational, Games room | Basement | 6.24 x 3.35 |
Facts & Location
Parking
3 spaces
Lot Size
50 x 110 FT
Annual Taxes
$8,172
Listing data
Listing information is provided for personal, non-commercial use and should be independently verified before making real estate decisions.
Last refreshed: Oct 24, 2026 4:15 AM
Explore nearby searches
SEO-friendly searches for this area, property type, and nearby neighbourhoods.
Similar Properties
More nearby listings that may fit the same search.
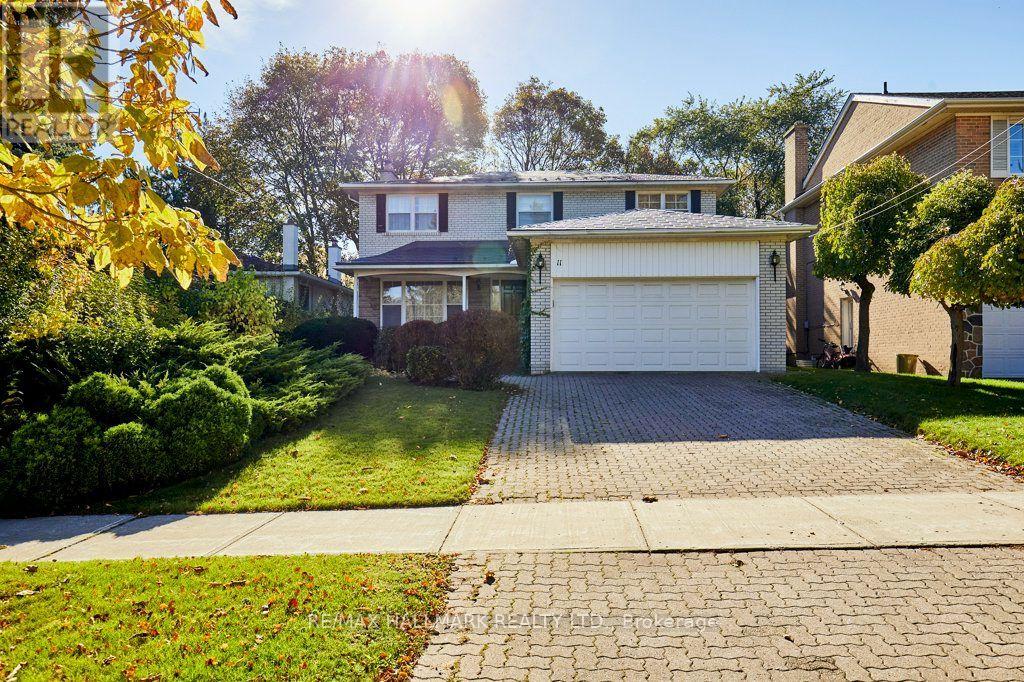
$1,188,000
11 Feldbar Court
Toronto (Willowdale East) · MLS # C14107988
4 bed · 3 bath
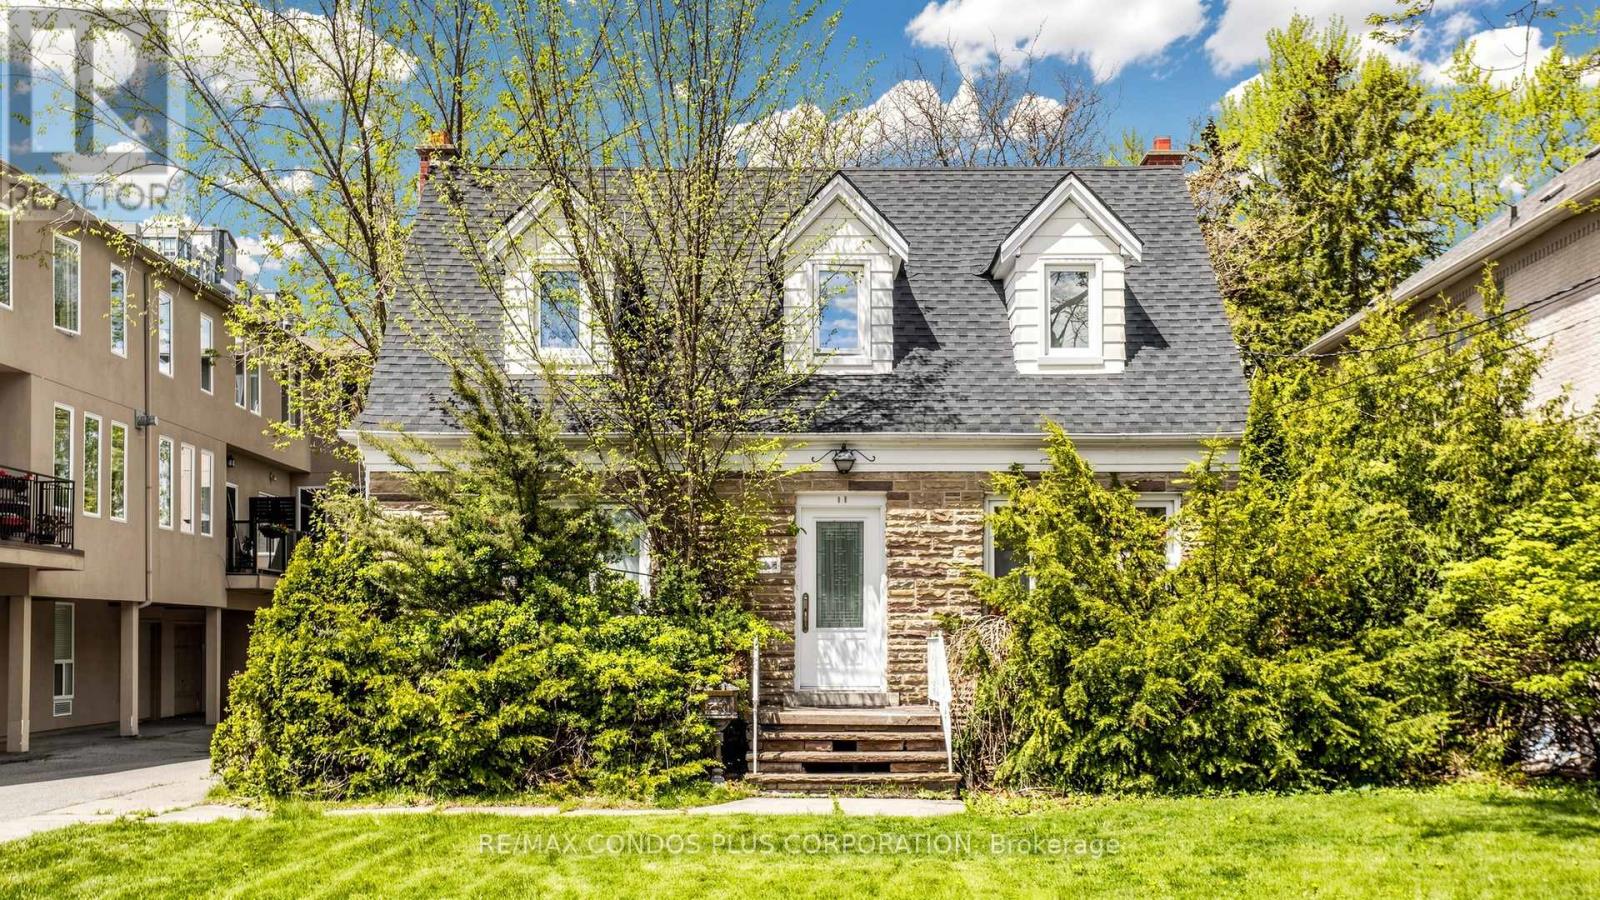
$1,499,000
78 Spring Garden Avenue
Toronto (Willowdale East) · MLS # C14090796
4 bed · 3 bath
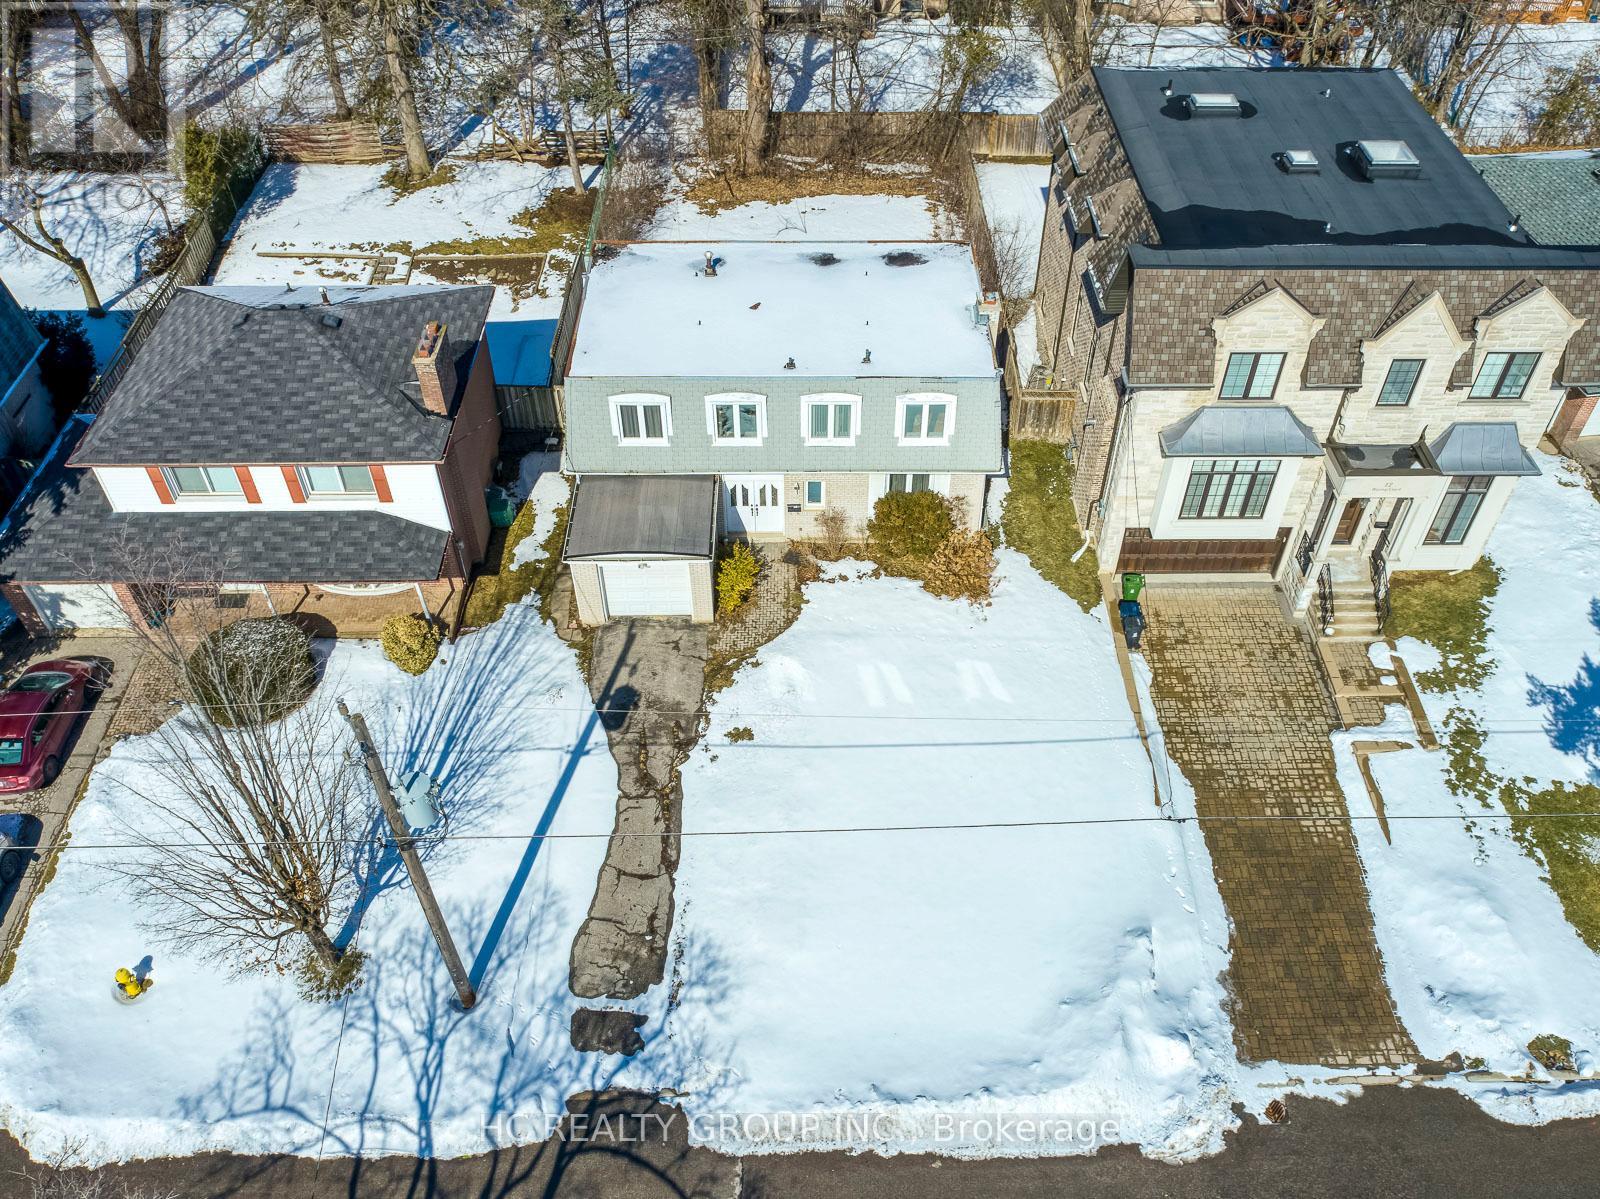
$1,500,000
10 Waring Court
Toronto (Willowdale East) · MLS # C13066096
5 bed · 3 bath