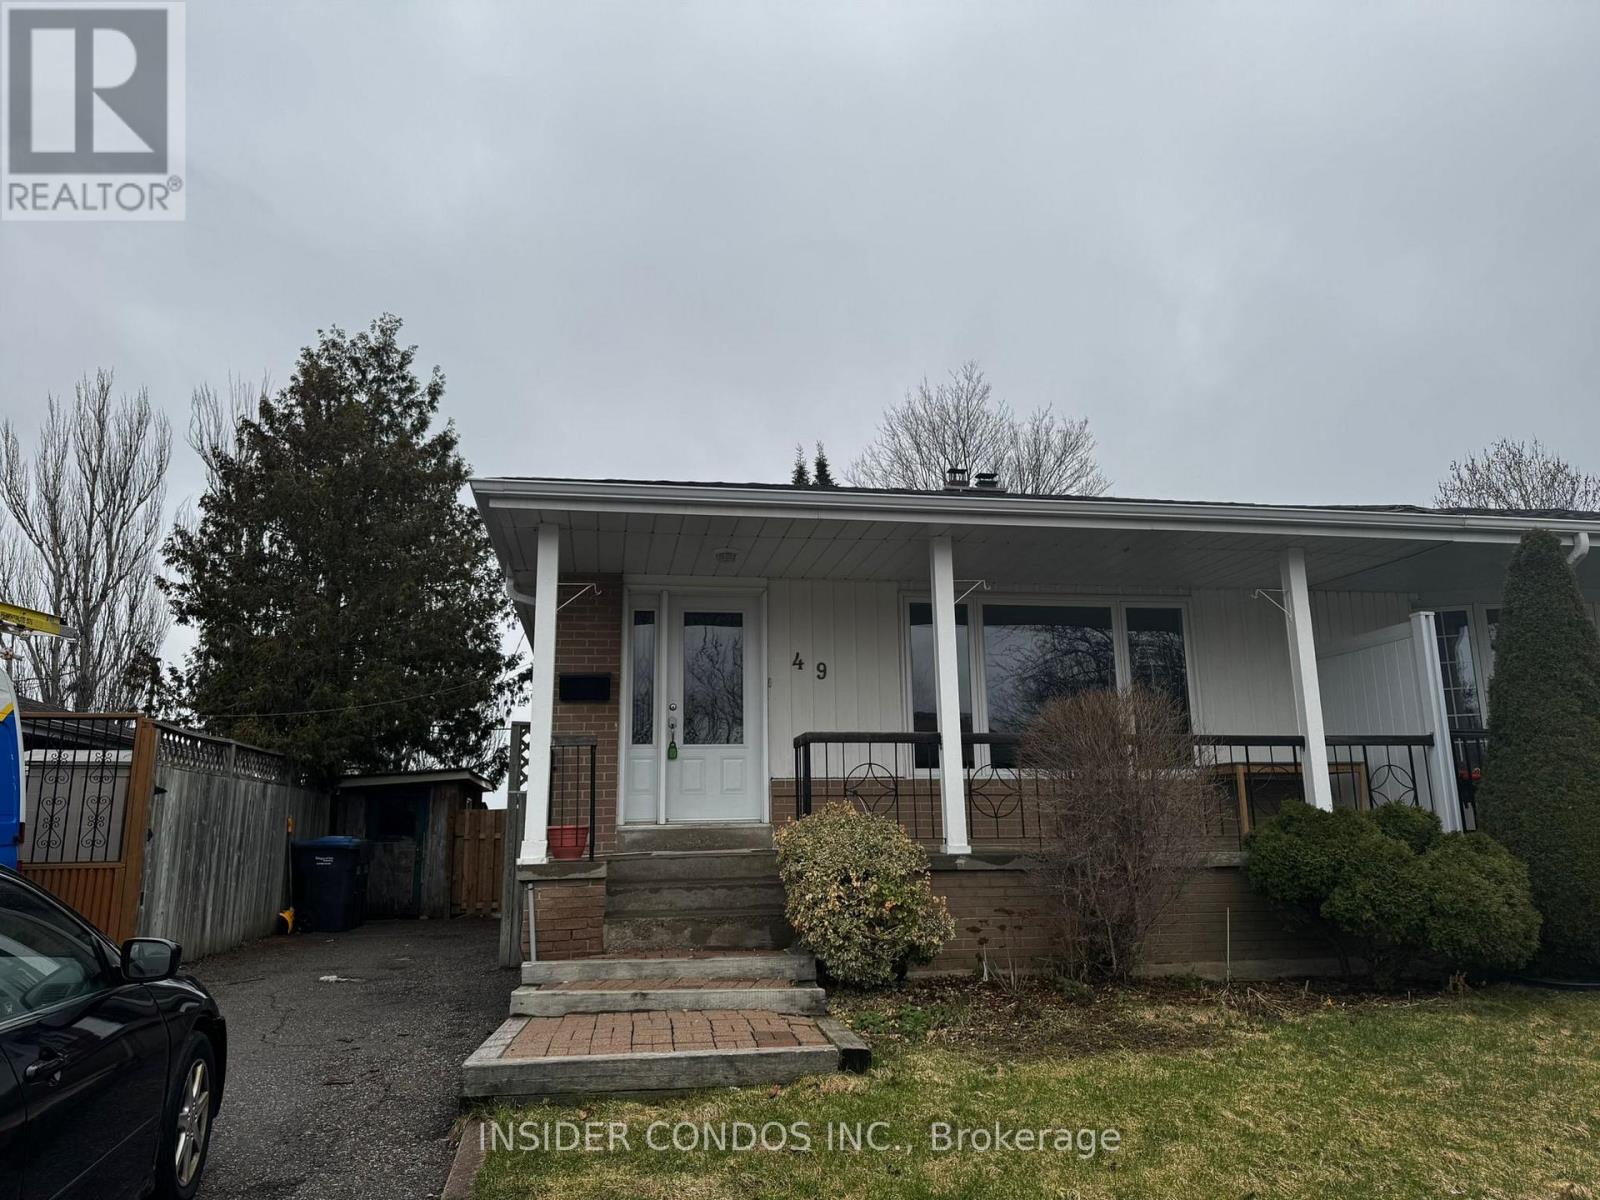
49 Doncaster Drive
Brampton (Southgate), Ontario L6T1S8
MLS # W13841128
Property Details
Type
Basement Apartment
Beds
1
Baths
1
Status
For Rent
More homes like this
About this property
Spacious and bright 1-bedroom basement unit spread over two levels with two ground-level entrances, including a sliding door walkout to a private backyard backing onto a park and school, plus a convenient side entrance. The main floor features a large bedroom with direct access to the backyard and a full bathroom with a combined tub and shower. The lower level offers a brand-new kitchen with island, along with a generous living and dining area, plus private in-unit laundry. Includes 1 parking space. Tenant responsible for 30% of utilities.
Rent Affordability
Affordability guide
Enter income
A common guideline is keeping rent near 30% of gross monthly income. This is an estimate only.
Rooms
| Room | Level | Dimensions |
|---|---|---|
| Kitchen | Basement | 0 x 0 |
| Family room | Basement | 0 x 0 |
| Primary Bedroom | Basement | 0 x 0 |
Facts & Location
Parking
1 spaces
Listing data
Listing information is provided for personal, non-commercial use and should be independently verified before making real estate decisions.
Last refreshed: Oct 21, 2026 3:18 AM
Explore nearby searches
SEO-friendly searches for this area, property type, and nearby neighbourhoods.
Similar Properties
More nearby listings that may fit the same search.
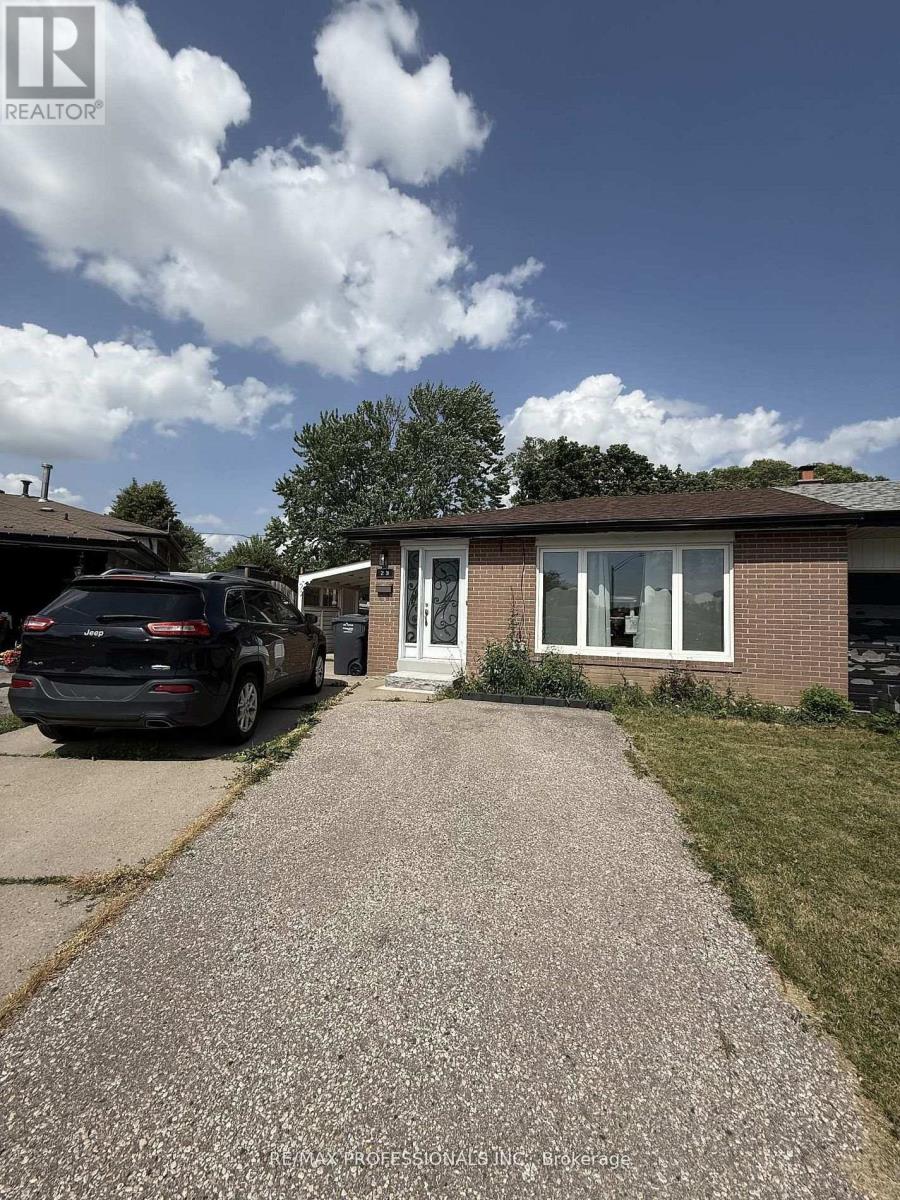
$1,600/mo
23 Dunwich Place
Brampton (Southgate) · MLS # W13884952
2 bed · 1 bath
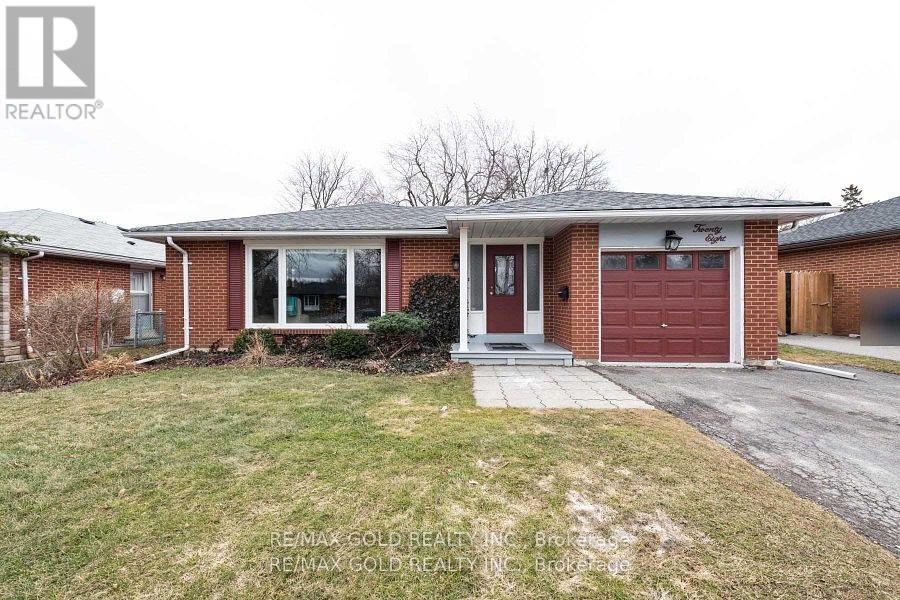
$1,700/mo
28 Devonshire Drive
Brampton (Southgate) · MLS # W13858350
2 bed · 1 bath
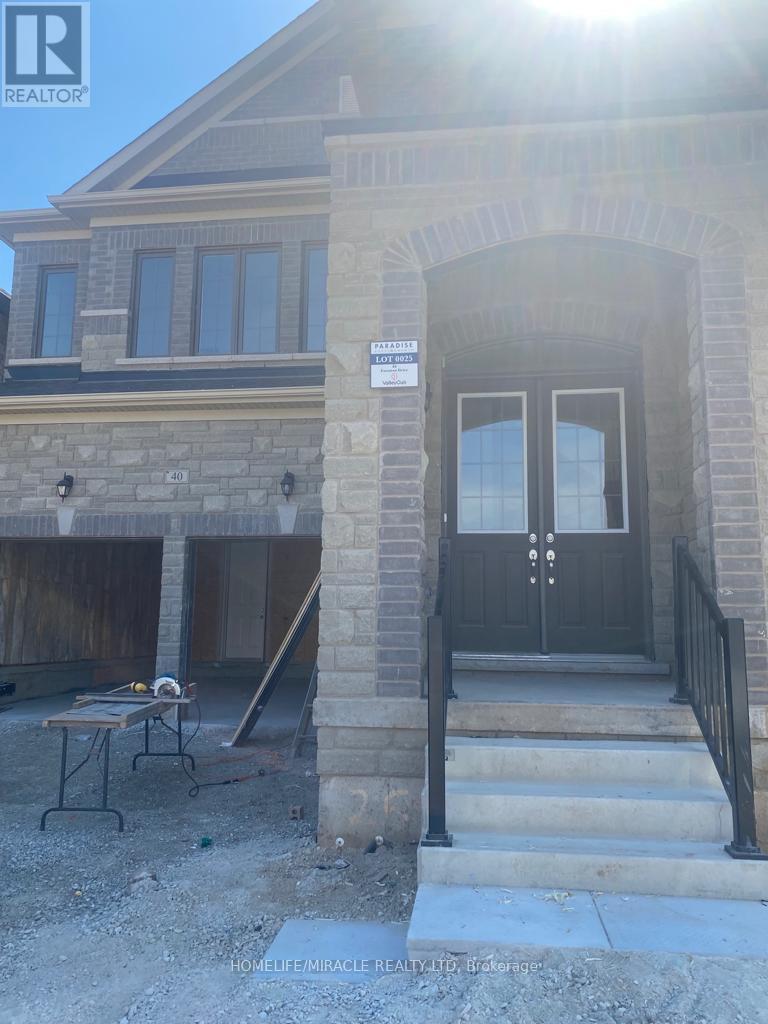
$2,400/mo
40 Eastman Drive
Brampton (Credit Valley) · MLS # W14083916
3 bed · 2 bath