Videos & Virtual Tours
Open available video, 3D tour, or virtual-tour media for this listing.
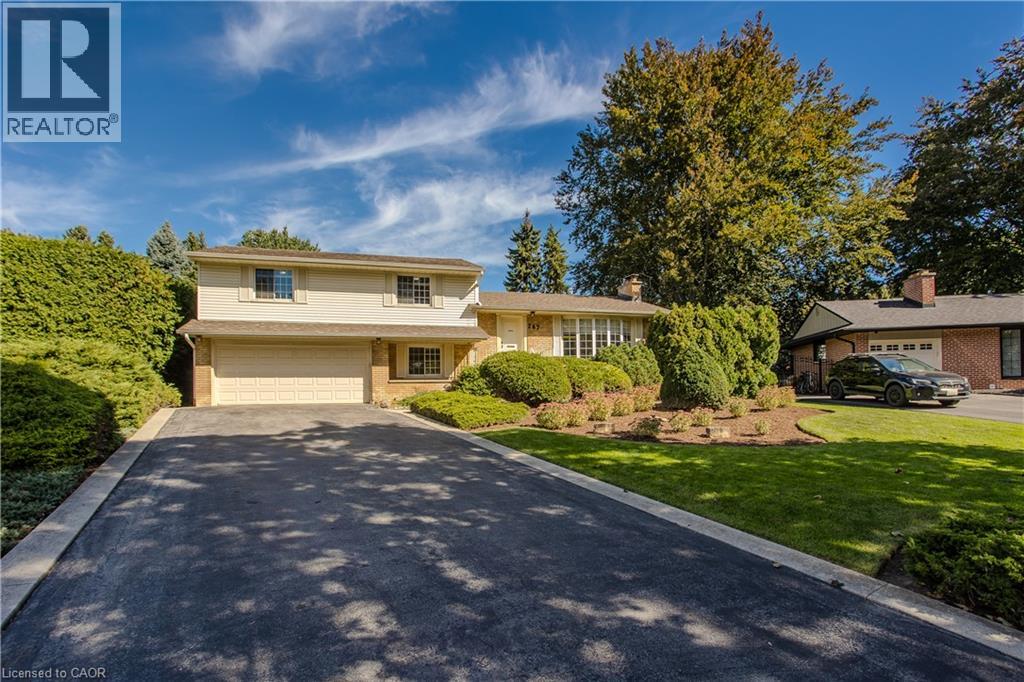
247 WALDEN Drive
Burlington, Ontario L7N2A7
MLS # 40866853
Property Details
Type
Detached
Beds
4
Baths
2
Status
For Sale
More homes like this
About this property
Set on one of the largest lots on the street in a quiet, mature South Burlington neighbourhood just steps from the lake, 247 Walden Dr offers approx. 2,594 sf of finished living space, 4 bedrooms, 1.5 baths and a double garage. Surrounded by mature trees and established landscaping, the property features a private backyard retreat with an inground pool, expansive patio and generous lawn—an exceptional setting for entertaining, relaxing and family life. Inside, the multi-level design offers generous, well-defined living spaces filled with natural light. Hardwood flooring flows through the main living level, where a spacious living room with fireplace connects to the dining area with a large picture window overlooking the property. The bright white kitchen offers ample cabinetry, generous counter space complemented by a separate breakfast area with a walkout to the backyard. Upstairs are 4 bedrooms with hardwood flooring and a full 4-pc bath, providing plenty of room for family, guests or a home office. The ground level adds a versatile bonus room with built-in shelving—ideal as an office, den, playroom or additional family space. A 2-pc bath, laundry and inside access to the double garage complete the level. The finished lower level extends the living space with a generous family room featuring a second fireplace, creating a comfortable setting for movie nights, recreation or casual gatherings. Outside, mature hedging and towering trees create a secluded backdrop around the pool, patio and lawn. With the lake just steps away and waterfront walks, parks & trails close by, plus easy access to Downtown Burlington, schools, shopping, dining & major routes, 247 Walden Dr offers the relaxed lakeside lifestyle South Burlington is known for, with remarkable space and privacy at home.
Mortgage Estimate
Estimated monthly payment
Calculating…
Estimate only. Taxes, insurance, condo fees, and lender terms are not included.
Monthly costs to verify
Property taxes: about $806/month based on listed annual taxes.
Estimate only. Confirm taxes, condo/maintenance fees, insurance, utilities, and lender terms before making decisions.
Rooms
| Room | Level | Dimensions |
|---|---|---|
| Family room | Basement | 12'7'' x 22'2'' |
| Utility room | Basement | 10'9'' x 28'1'' |
| Other | Lower level | 23'9'' x 10'4'' |
| 2pc Bathroom | Lower level | 6'2'' x 4'11'' |
| Laundry room | Lower level | 6'2'' x 9'6'' |
| Living room | Main level | 14'2'' x 18'4'' |
| Dining room | Main level | 9'3'' x 10'2'' |
| Kitchen | Main level | 10'9'' x 8'10'' |
| Breakfast | Main level | 10'9'' x 6'5'' |
| Bedroom | Second level | 8'8'' x 12'1'' |
| Bedroom | Second level | 8'8'' x 13'6'' |
| Primary Bedroom | Second level | 14'8'' x 10'2'' |
| 4pc Bathroom | Second level | 10'9'' x 7'6'' |
| Bedroom | Second level | 10'9'' x 8'8'' |
Facts & Location
Interior Size
2,594 sq ft
Parking
6 spaces
Annual Taxes
$9,676
Listing data
Listing information is provided for personal, non-commercial use and should be independently verified before making real estate decisions.
Last refreshed: Oct 1, 2026 3:23 AM
Explore nearby searches
SEO-friendly searches for this area, property type, and nearby neighbourhoods.
Similar Properties
More nearby listings that may fit the same search.
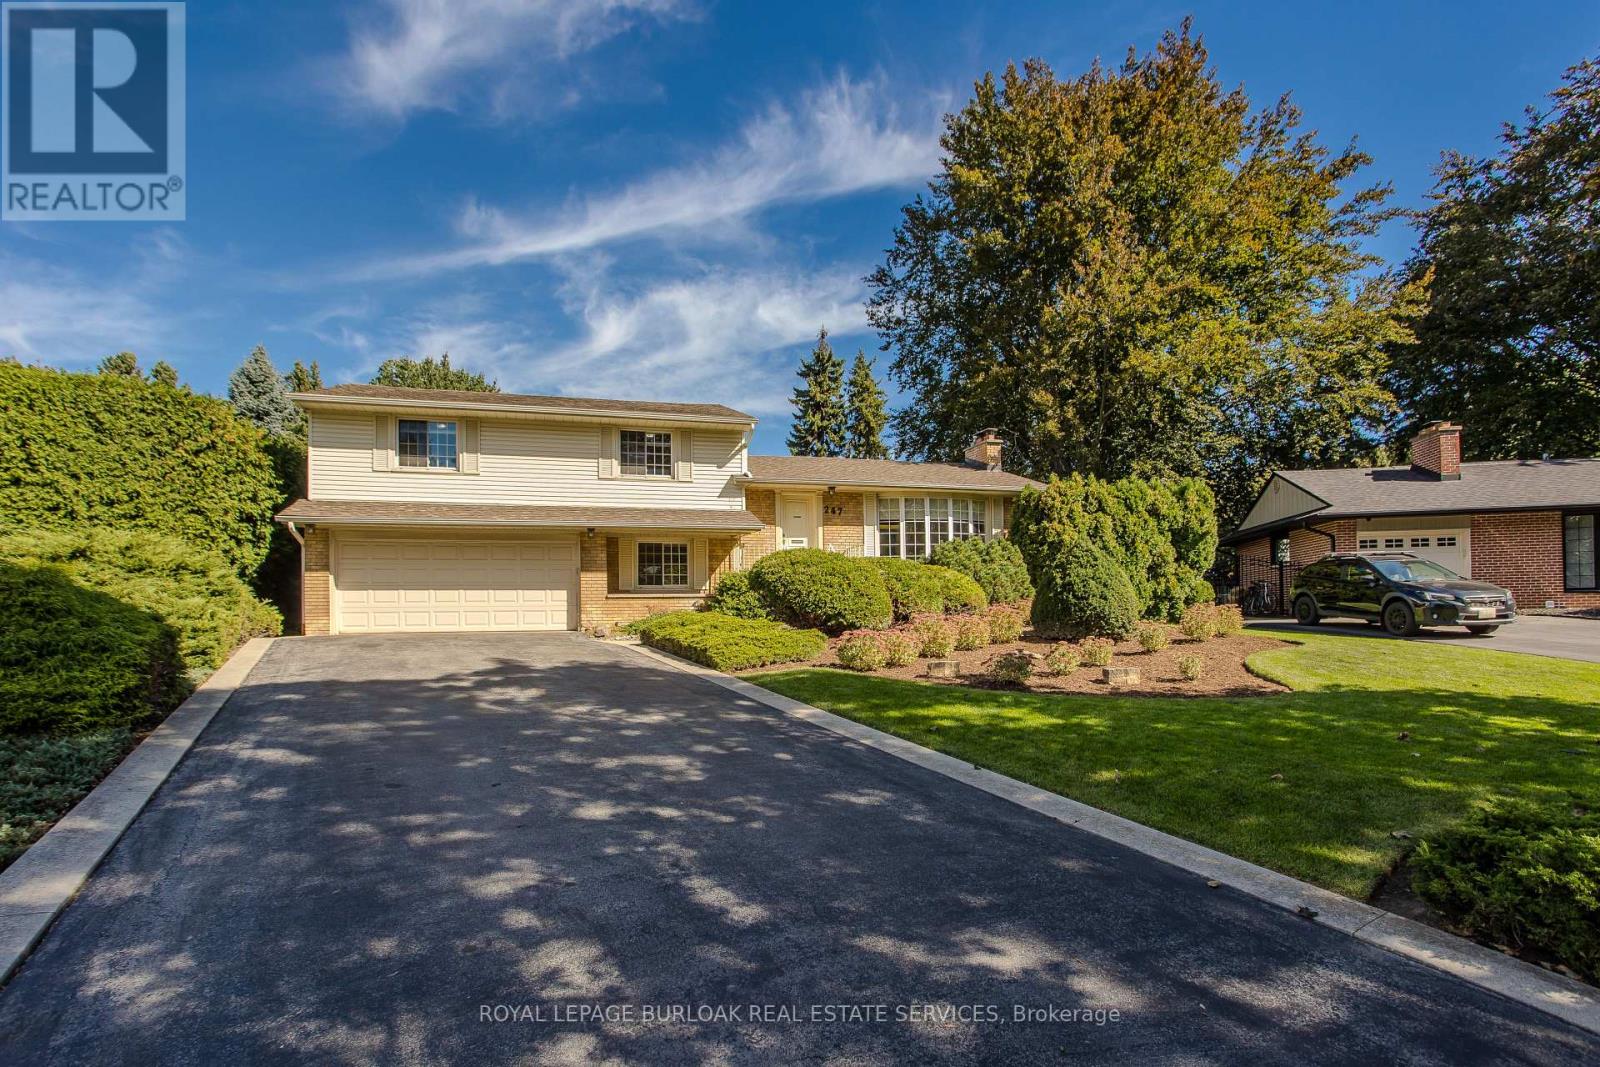
$1,749,000
247 Walden Drive
Burlington (Roseland) · MLS # W13840888
4 bed · 2 bath
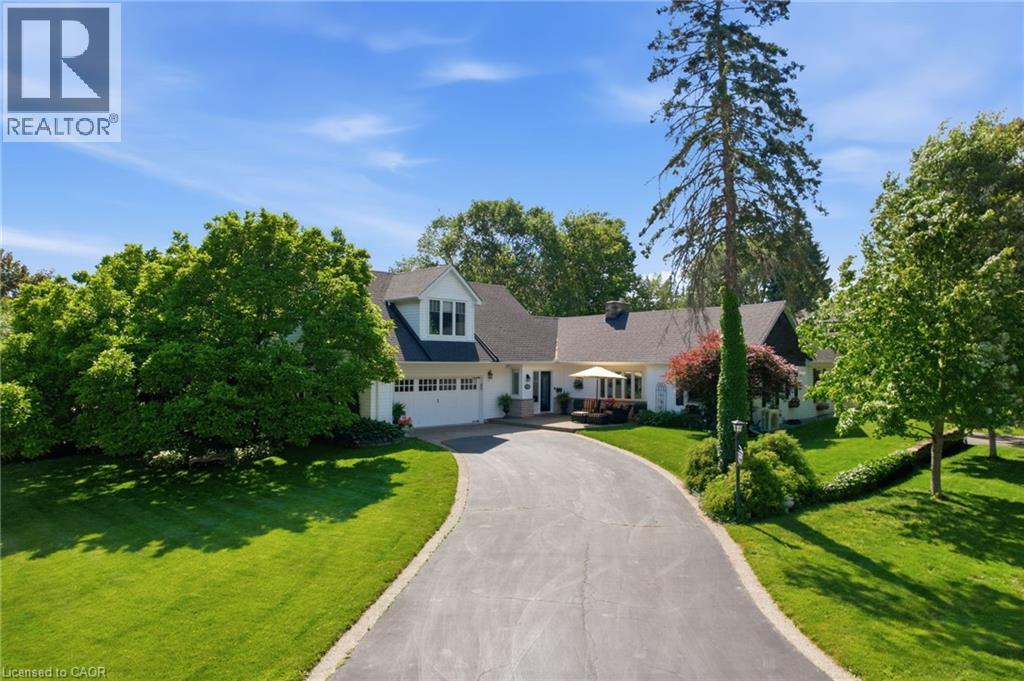
$1,750,000
549 ANN Avenue
Burlington · MLS # 40839960
4 bed · 3 bath · 2,964 sq ft
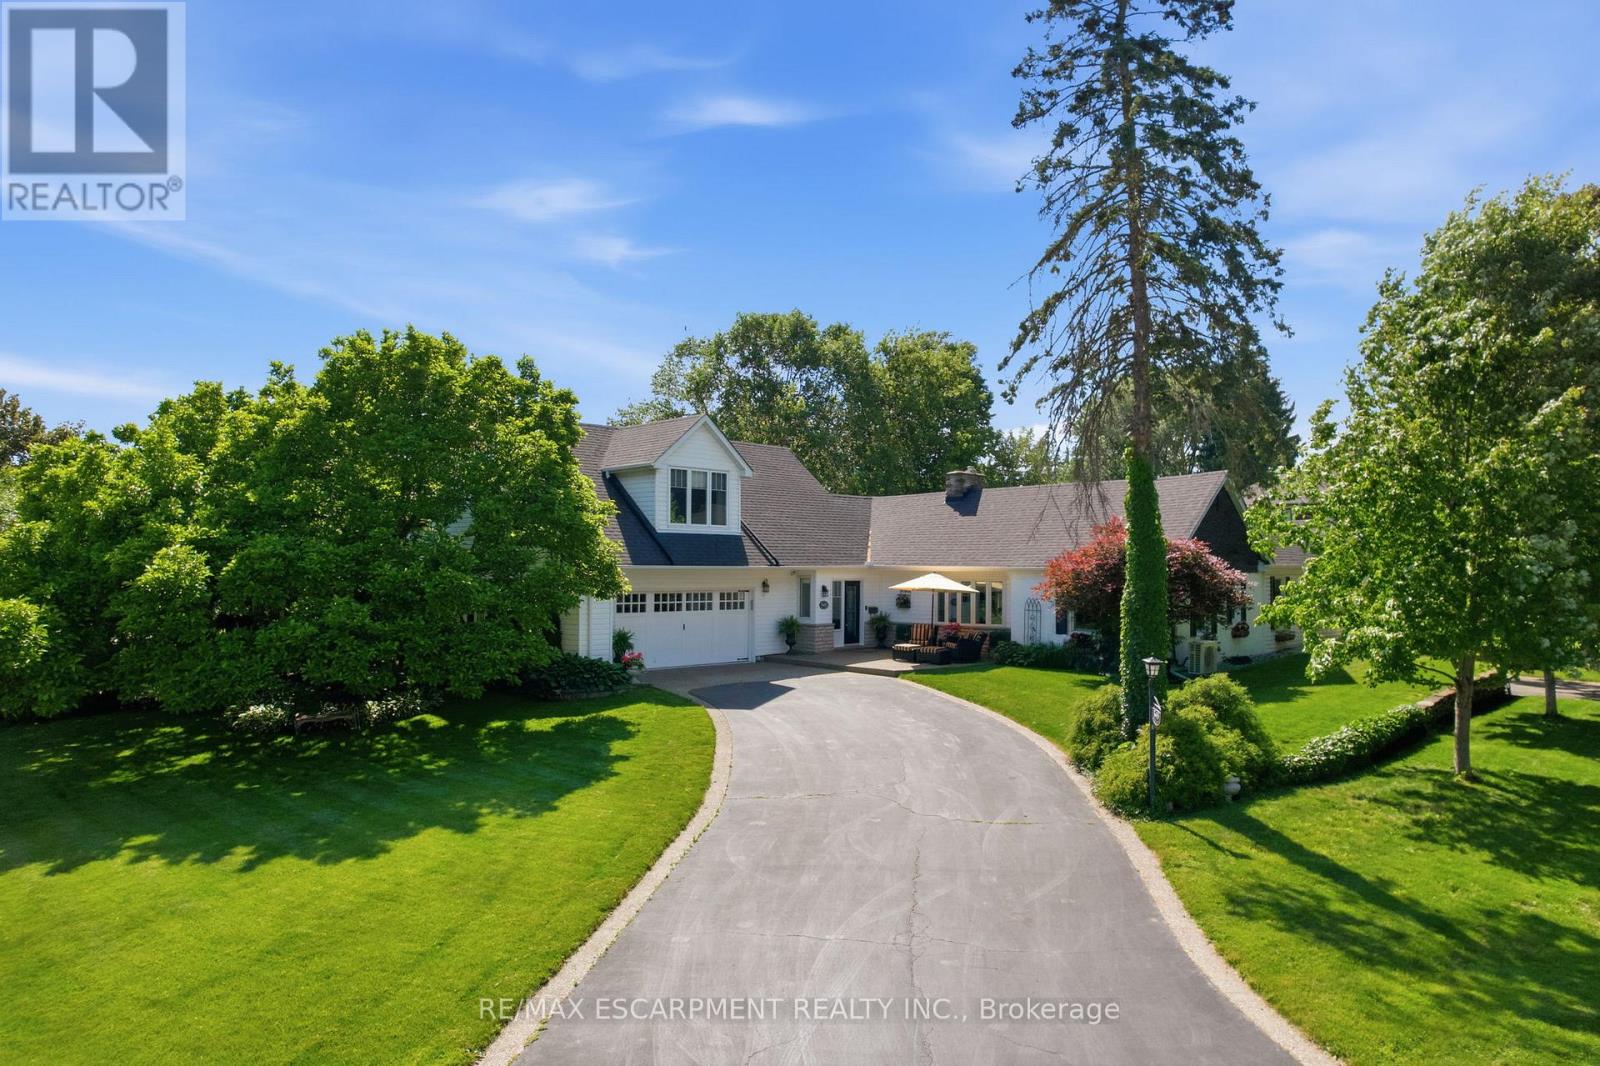
$1,750,000
549 Ann Avenue
Burlington (LaSalle) · MLS # W13447874
4 bed · 3 bath