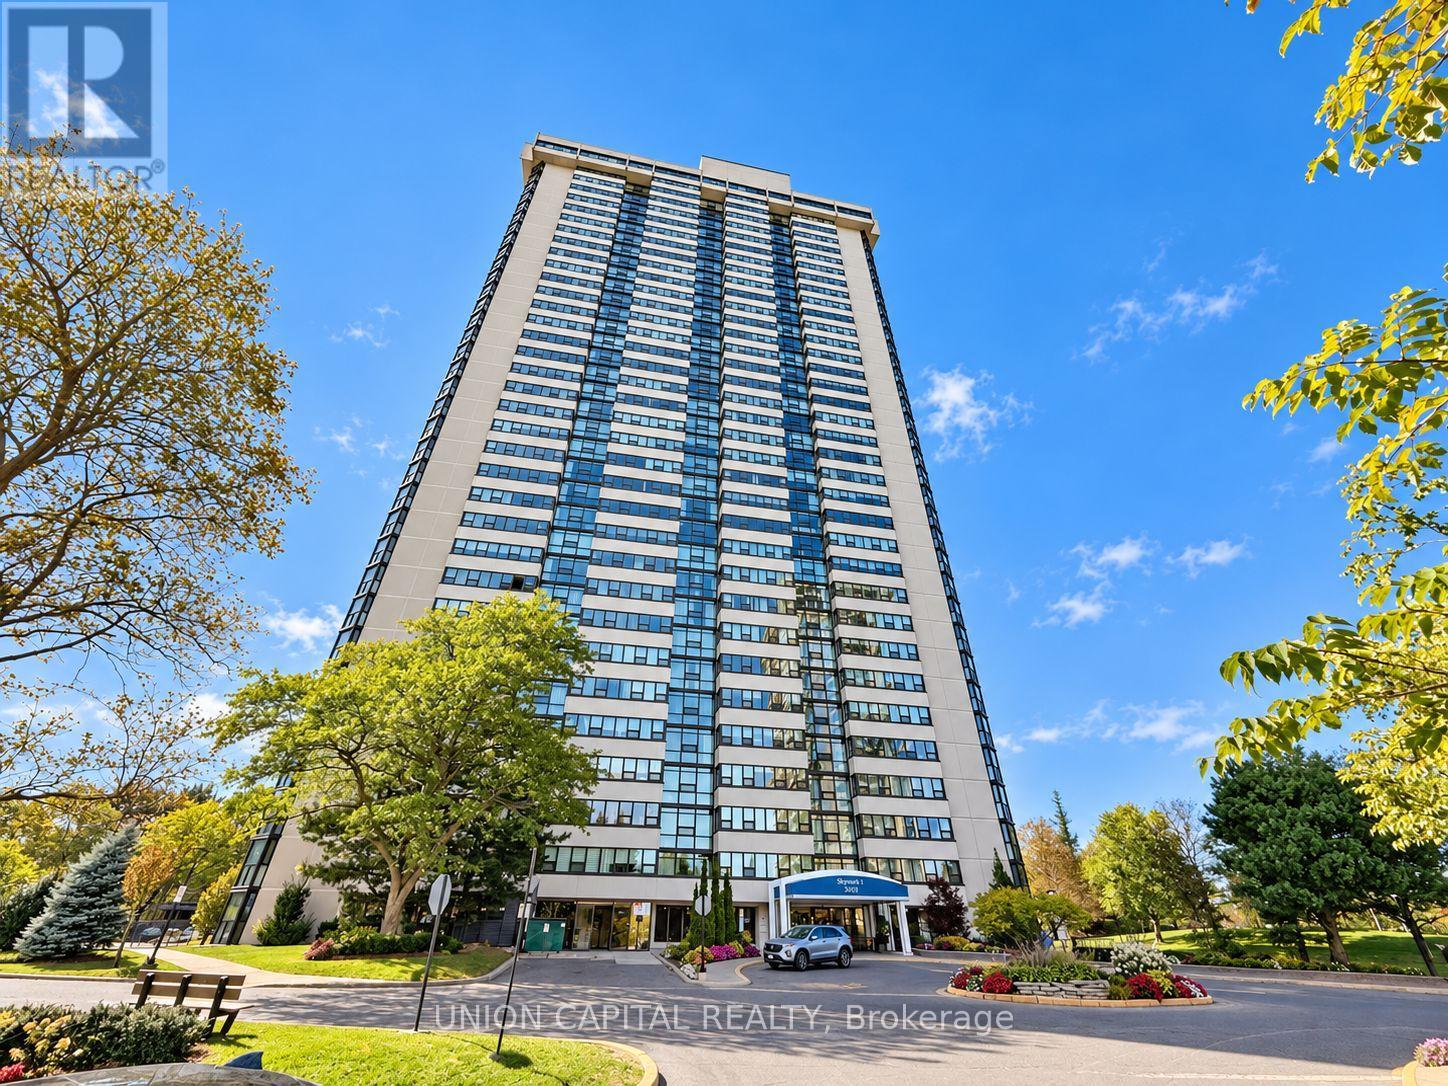
3303 Don Mills Road
Toronto (Don Valley Village), Ontario M2J4T6
MLS # C13840894
Property Details
Type
Condo Apartment
Beds
3
Baths
2
Status
For Sale
More homes like this
About this property
Rarely offered corner suite at Tridel's prestigious Skymark towers. This spacious condo spans roughly 1,600 sq ft, with 2 bedrooms plus a den that can be used as a third bedroom or family room, and 2 renovated full bathrooms. The den has its own closet, balcony and privacy. Unobstructed west views bring in afternoon light and evening sunsets. The extended living and dining room has space for a full dining table and a proper sitting area. The kitchen is separate and private, keeping cooking out of the living space, with granite counters and pot lights. The primary bedroom has a beautiful bay window, a walk-in closet, and a 3-piece ensuite. The second bedroom connects to a bright solarium space that can be used as a home office. Carpet-free, with ensuite laundry and a brand new washer, an ensuite storage room, and tandem parking for two cars, right next to the elevator for easy trips with groceries. Maintenance covers heat, hydro, water, central air, cable TV, internet and a home phone line. This building has only 8 suites per floor and 4 elevators and is a gated community with a 24-hour gatehouse, a newly renovated lobby and hallways, indoor and outdoor pools, tennis and squash courts, a fitness centre, sauna, golf simulator, library, billiards and card rooms, and landscaped gardens with walking trails. TTC at the door, shopping across the street, and minutes to Fairview Mall, Seneca College, and Highways 404 and 401.
Mortgage Estimate
Estimated monthly payment
Calculating…
Estimate only. Taxes, insurance, condo fees, and lender terms are not included.
Monthly costs to verify
Property taxes: about $236/month based on listed annual taxes.
Condo / Maintenance Fee: $1,374.66/mo
Estimate only. Confirm taxes, condo/maintenance fees, insurance, utilities, and lender terms before making decisions.
Rooms
| Room | Level | Dimensions |
|---|---|---|
| Living room | Flat | 7.9 x 3.65 |
| Dining room | Flat | 3.1 x 3.1 |
| Kitchen | Flat | 3.8 x 2.55 |
| Primary Bedroom | Flat | 5.15 x 3.41 |
| Bedroom 2 | Flat | 4.4 x 2.74 |
| Den | Flat | 4.45 x 3.16 |
| Solarium | Flat | 3.04 x 3.01 |
| Foyer | Flat | 1.96 x 1.87 |
| Storage | Flat | 2.2 x 1.06 |
Facts & Location
Interior Size
1,600 sq ft
Parking
2 spaces
Annual Taxes
$2,835
Condo / Maintenance Fee
$1,374.66/mo
Listing data
Listing information is provided for personal, non-commercial use and should be independently verified before making real estate decisions.
Last refreshed: Oct 21, 2026 4:16 AM
Explore nearby searches
SEO-friendly searches for this area, property type, and nearby neighbourhoods.
Similar Properties
More nearby listings that may fit the same search.
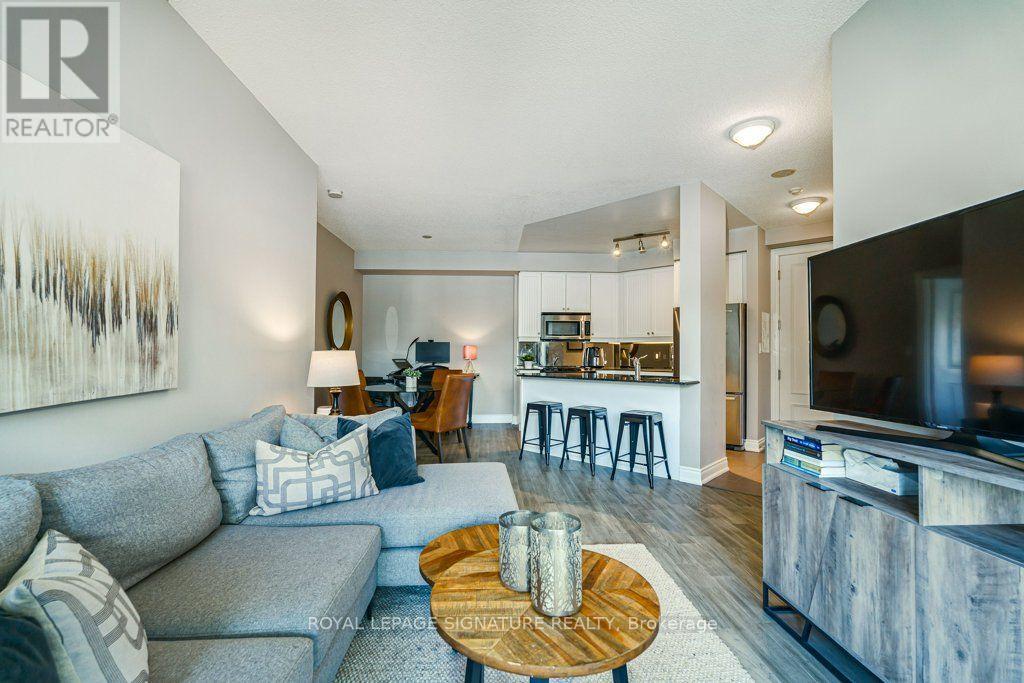
$730,000
20 Bloorview Place
Toronto (Don Valley Village) · MLS # C13832258
2 bed · 2 bath · 1,080 sq ft

$719,000
10 Bloorview Place
Toronto (Don Valley Village) · MLS # C14025834
3 bed · 2 bath
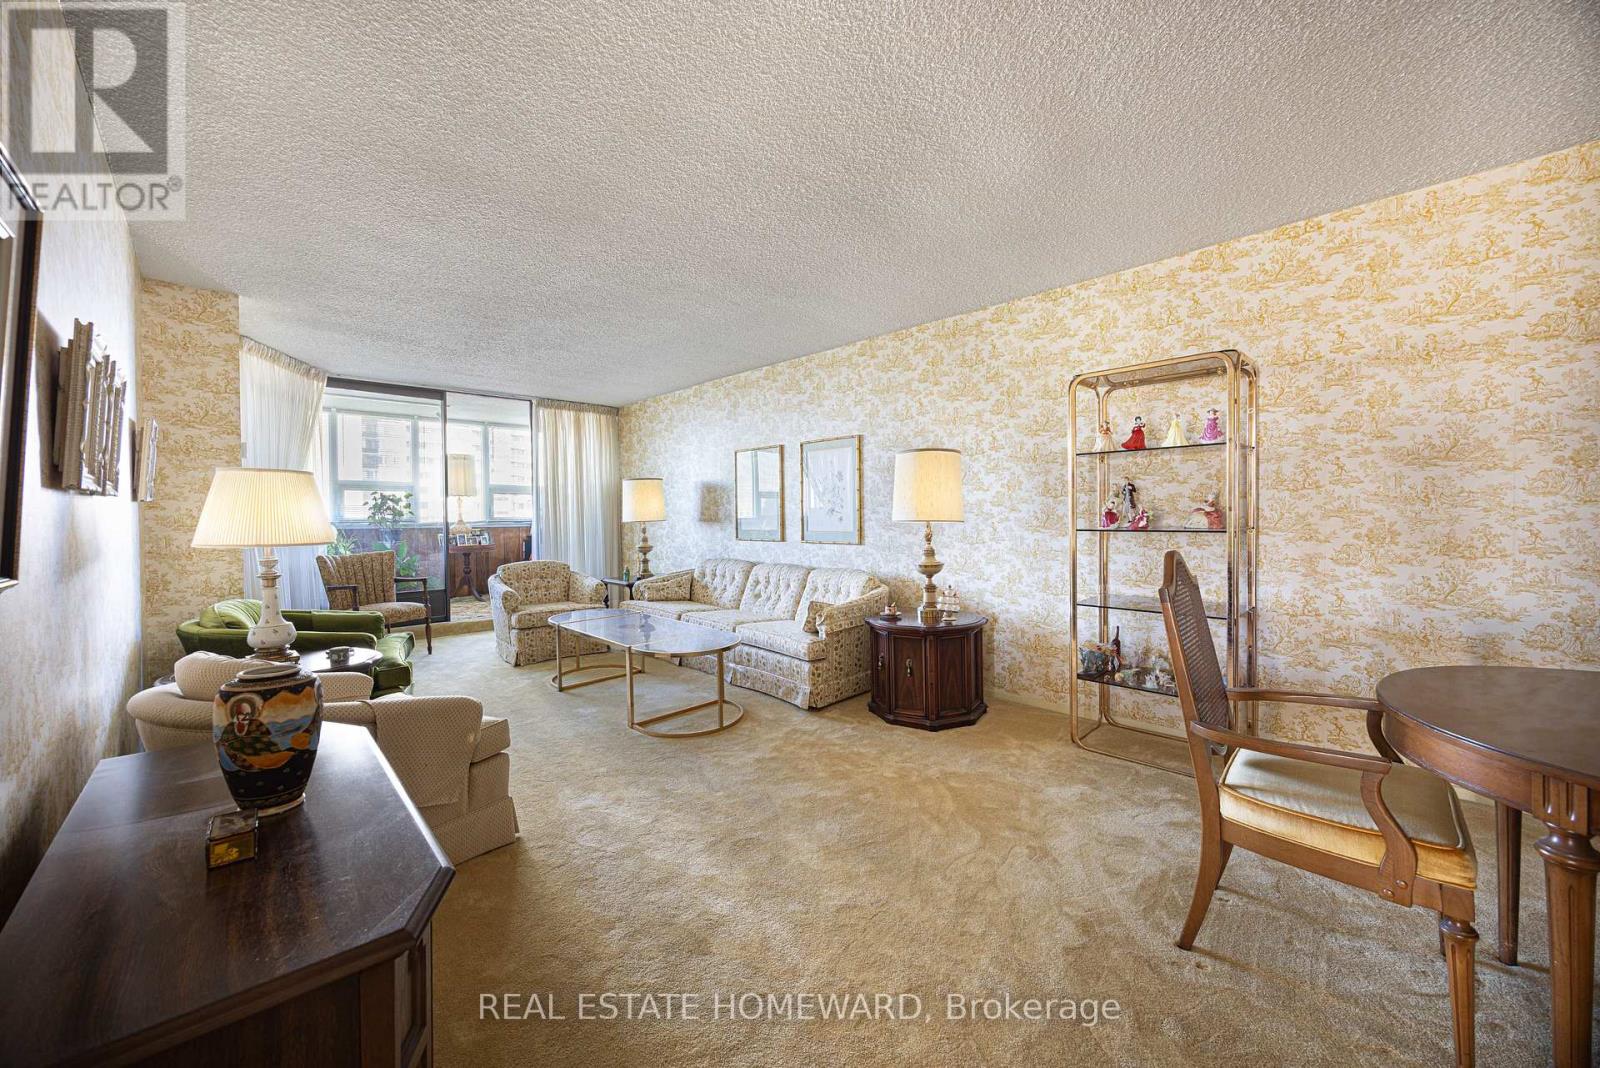
$715,000
3303 Don Mills Road
Toronto (Don Valley Village) · MLS # C13885578
2 bed · 2 bath · 1,600 sq ft