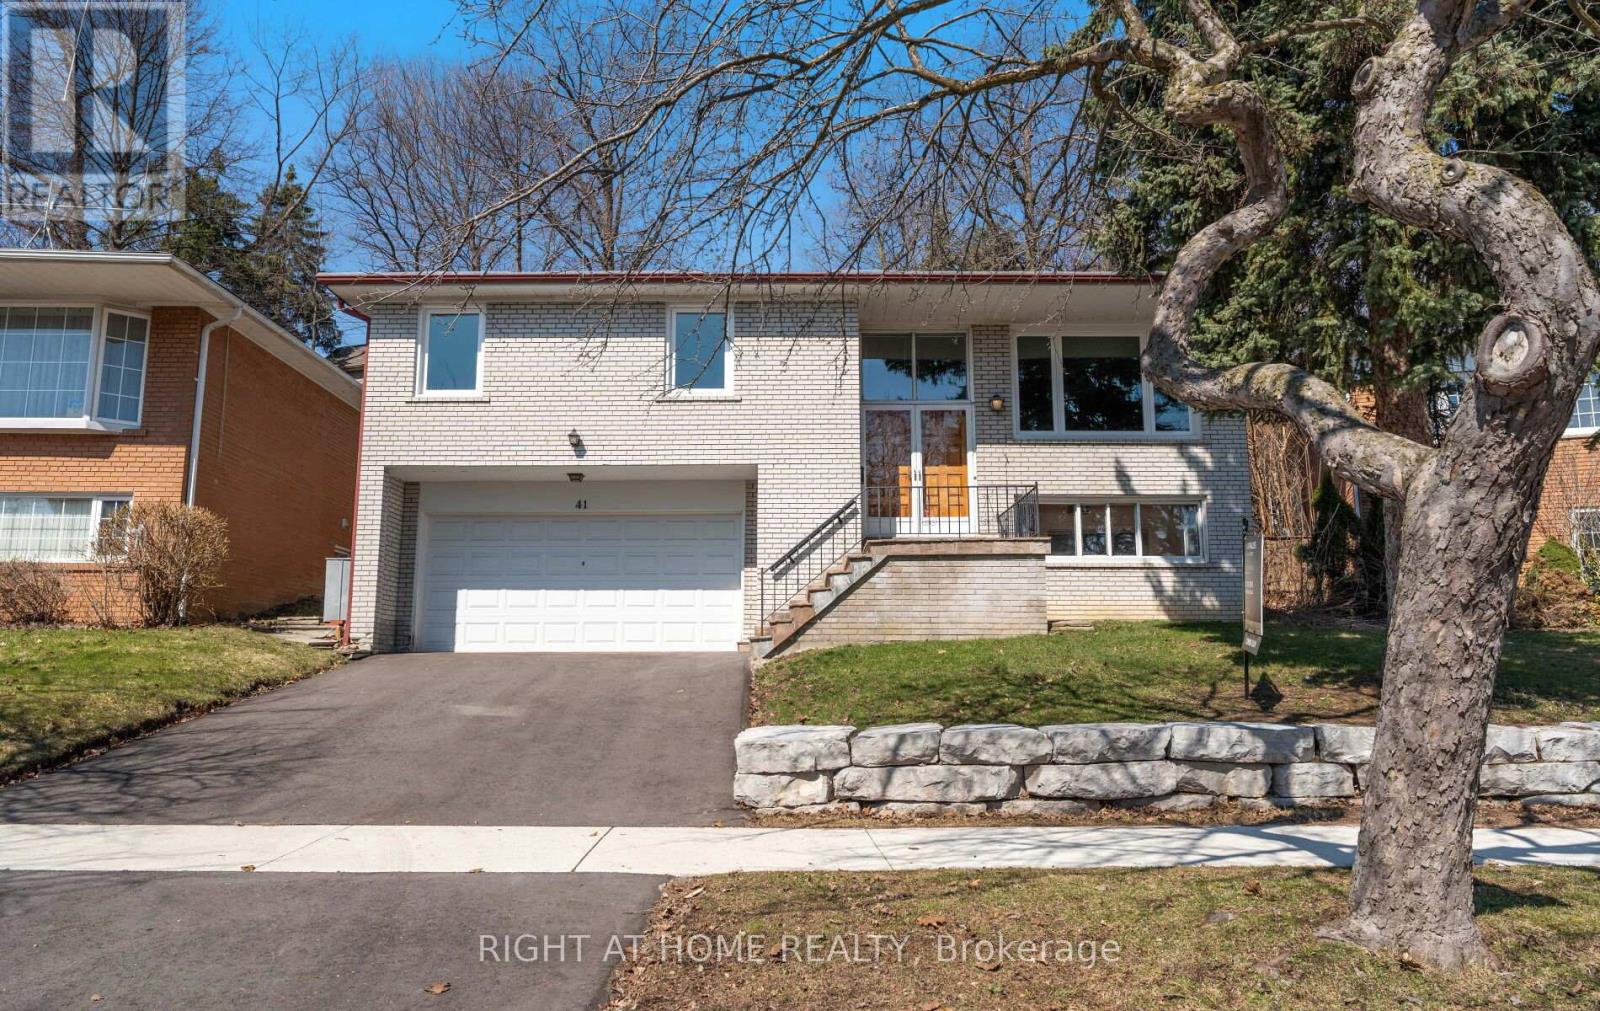
41 Knoll Drive
Toronto (Edenbridge-Humber Valley), Ontario M9A4G9
MLS # W13219232
Property Details
Type
Detached
Beds
4
Baths
3
Status
For Sale
More homes like this
About this property
Welcome to 41 Knoll Dr, a charming, fully brick detached home located in one of Etobicoke's most sought-after Edenbridge-Humber Valley neighbourhood. This raised bungalow offers three spacious bedrooms, and a finished basement apartment with a separate entrance, making it the perfect home for families, first-time buyers, or investors looking to maximize its potential. The home is nestled in a prestigious neighbourhood with an unparalleled opportunity to either move in and enjoy the charm or renovate and expand to unlock its full value. With its classic brick exterior and timeless appeal, this home is full of character and ready for your personal touch. The unique backyard offers additional outdoor living potential, ideal for gardening, entertaining, or adding outdoor amenities. Located in one of the best school districts in Etobicoke, this home is perfect for families who want to ensure access to top-tier education while enjoying a quiet, family-friendly environment. You will be within walking distance to the beautiful James Gardens Park and Humber River trails and just minutes away from local shopping, dining, and major transportation routes, making it convenient for commuting and everyday errands. With its unbeatable location, solid structure, and immense potential, it is an exceptional opportunity to create your dream home in one of Etobicoke's most desirable areas.
Mortgage Estimate
Estimated monthly payment
Calculating…
Estimate only. Taxes, insurance, condo fees, and lender terms are not included.
Monthly costs to verify
Property taxes: about $521/month based on listed annual taxes.
Estimate only. Confirm taxes, condo/maintenance fees, insurance, utilities, and lender terms before making decisions.
Rooms
| Room | Level | Dimensions |
|---|---|---|
| Living room | Main level | 5.6 x 3.8 |
| Laundry room | Lower level | 7.79 x 4.56 |
| Dining room | Main level | 3.9 x 3.1 |
| Kitchen | Main level | 4.04 x 4.24 |
| Primary Bedroom | Main level | 4.24 x 4.24 |
| Bedroom 2 | Main level | 3.32 x 3.58 |
| Bedroom 3 | Main level | 3.2 x 4.57 |
| Recreational, Games room | Lower level | 4.91 x 3.47 |
| Dining room | Lower level | 2.39 x 2.74 |
| Kitchen | Lower level | 2.22 x 2.74 |
| Bedroom 4 | Lower level | 3.23 x 2.95 |
Facts & Location
Parking
4 spaces
Lot Size
49 x 112.5 FT ; 48.98 x 112.45 x 65.07 x 102.69
Annual Taxes
$6,251
Listing data
Listing information is provided for personal, non-commercial use and should be independently verified before making real estate decisions.
Last refreshed: Sep 29, 2026 5:30 PM
Explore nearby searches
SEO-friendly searches for this area, property type, and nearby neighbourhoods.
Similar Properties
More nearby listings that may fit the same search.
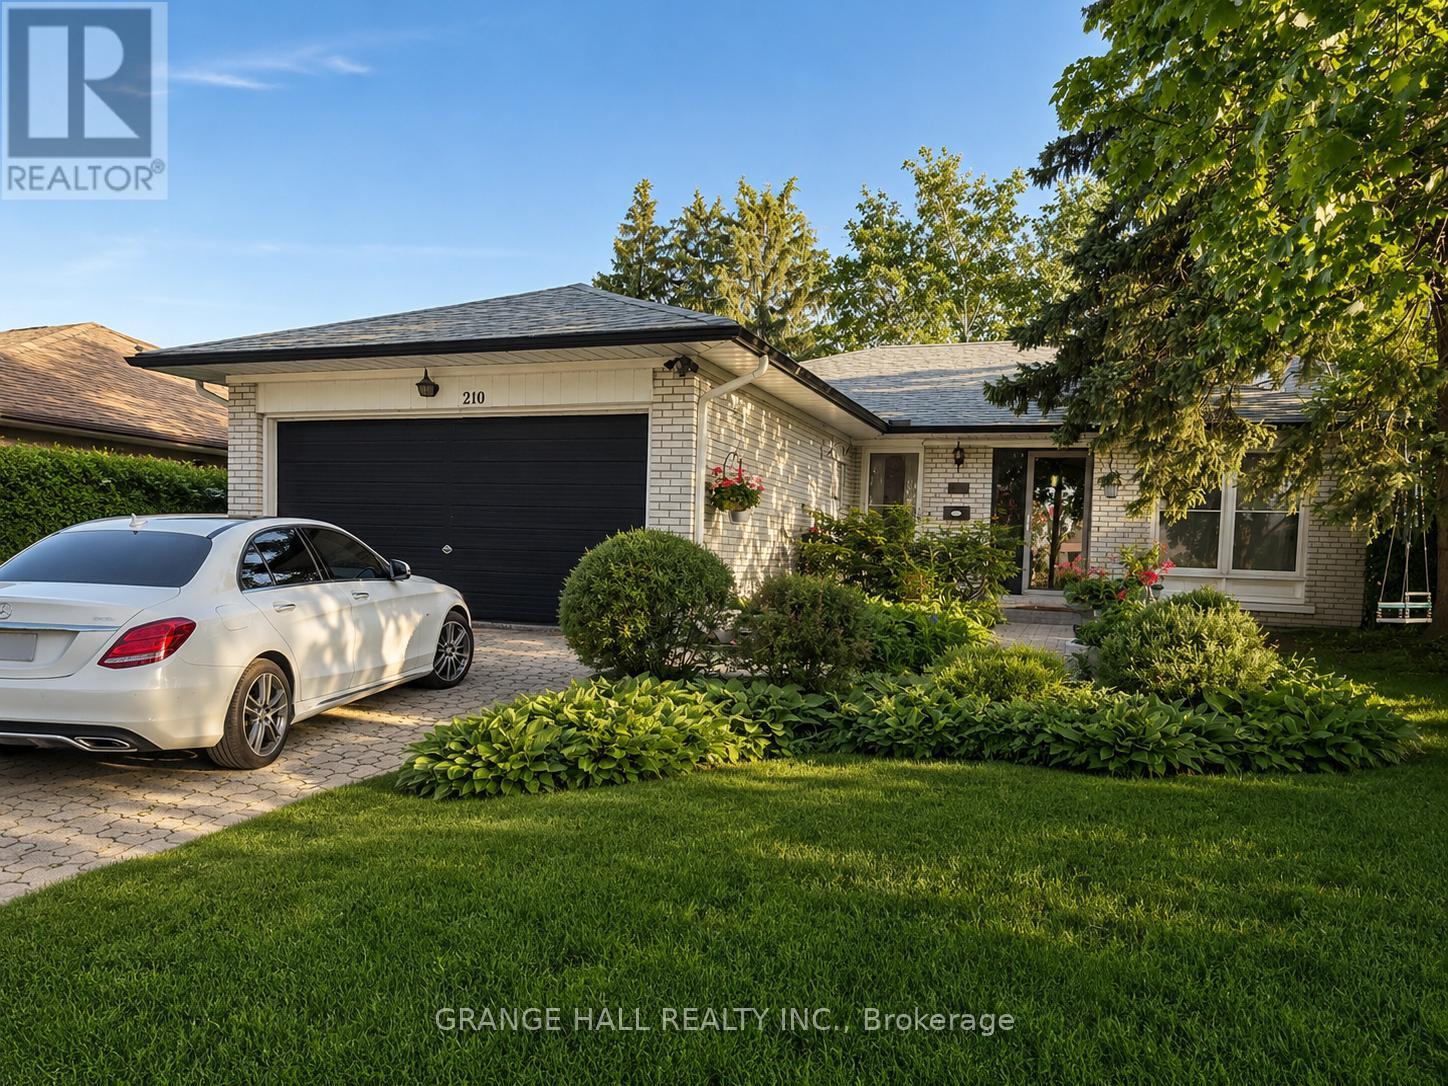
$1,450,000
210 Lloyd Manor Road
Toronto (Princess-Rosethorn) · MLS # W13840806
5 bed · 3 bath
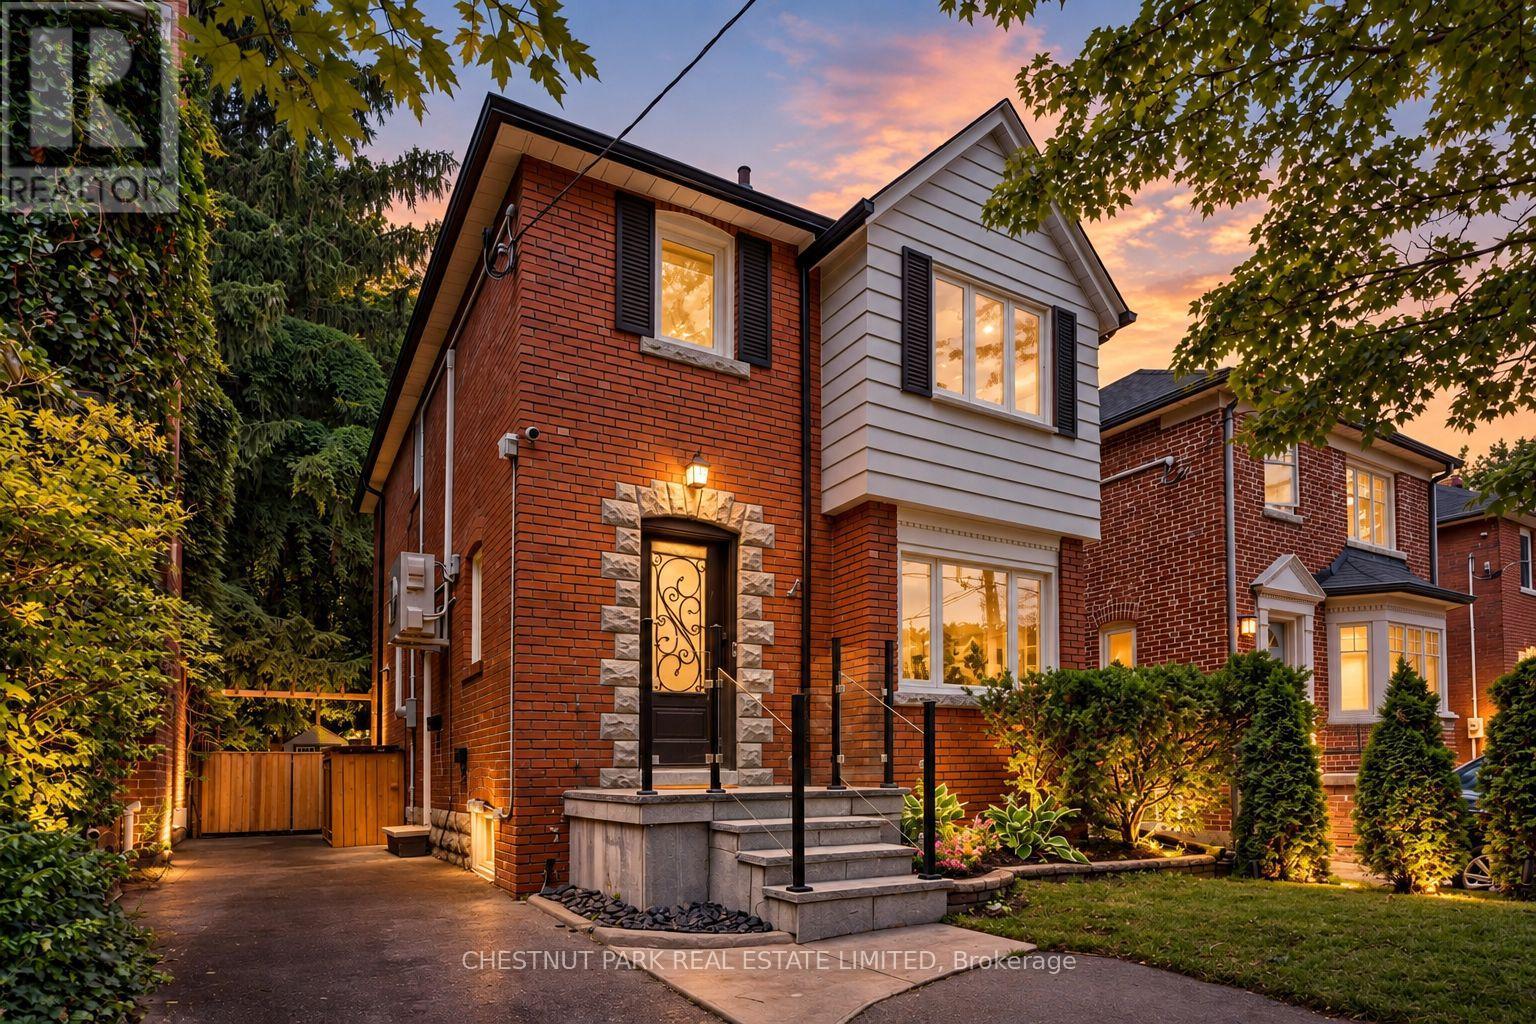
$1,995,000
178 Hanna Road
Toronto (Leaside) · MLS # C13796982
3 bed · 2 bath
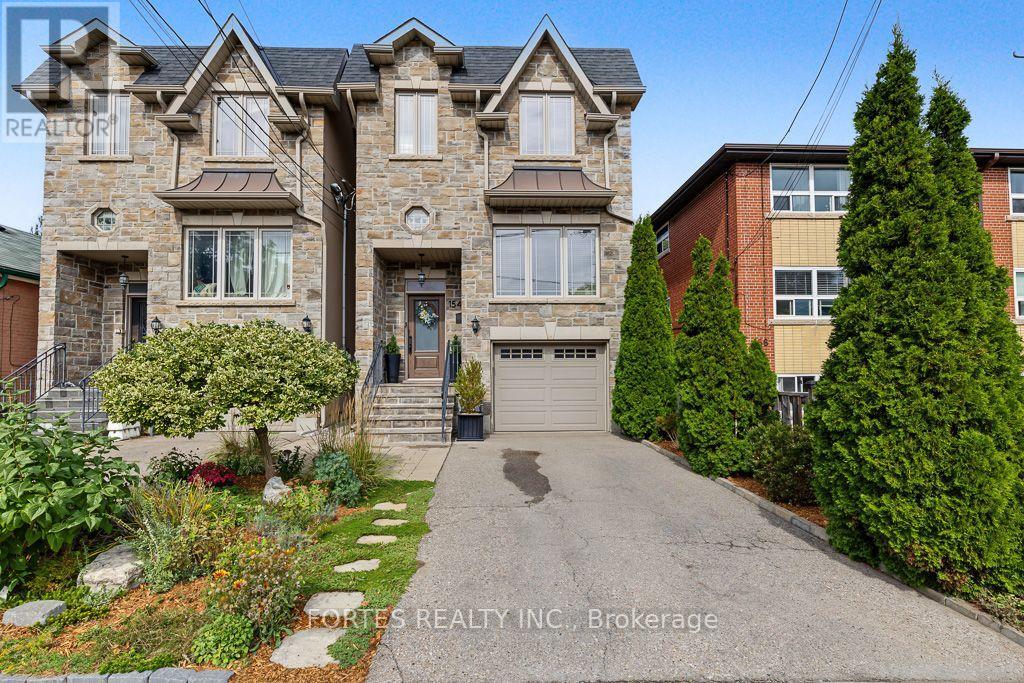
$1,700,000
154 Holborne Avenue
Toronto (Danforth Village-East York) · MLS # E13840262
4 bed · 4 bath