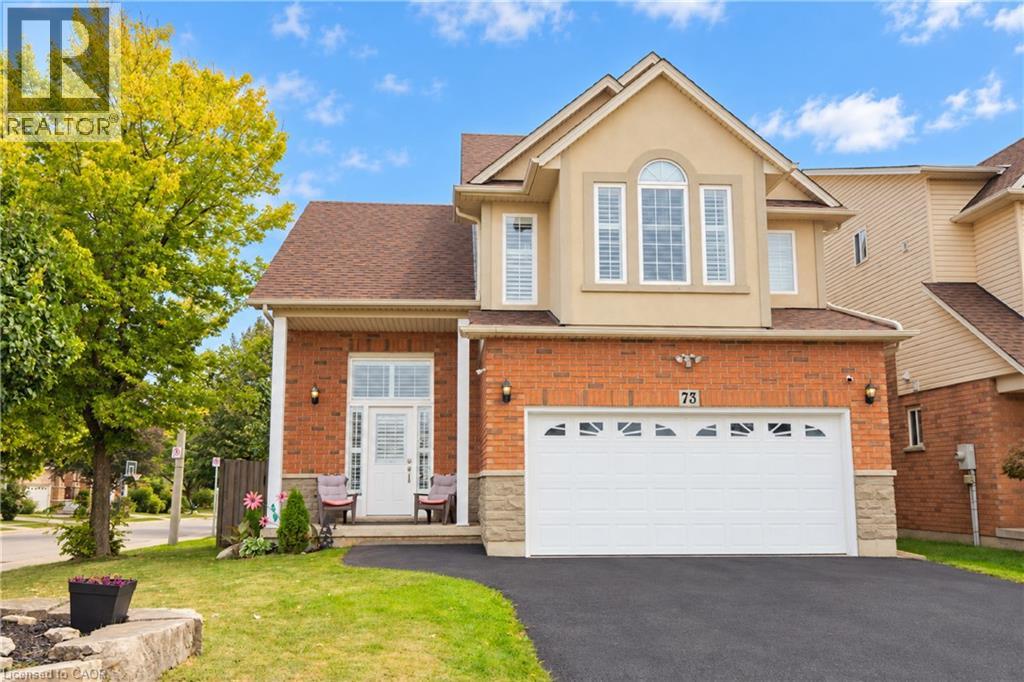
73 APPLEBLOSSOM Drive
Hamilton, Ontario L9C7W3
MLS # 40867095
Property Details
Type
Detached
Beds
3
Baths
3
Status
For Sale
More homes like this
About this property
BASEMENT IN-LAW SUITE IN AN AMAZING LOCATION! Welcome to this beautifully positioned corner property, ideally located directly across from James MacDonald Elementary School. This spacious 3-bedroom, 3-bathroom home offers a fantastic combination of comfortable family living and income potential. Step inside to a welcoming front living room featuring impressive tall arched ceilings that create an open and airy first impression. The home offers generous living spaces throughout, complemented by a large, spacious grassy backyard — perfect for families, entertaining, or enjoying the outdoors. The property's standout feature is the basement, which has been configured with two separate units, each featuring its own kitchen and bathroom, along with separate access to the basement units for added privacy and convenience. This unique layout provides excellent flexibility for additional living space or potential rental use. With its corner lot, excellent location, spacious layout and versatile basement configuration, this property offers tremendous flexibility for homeowners and investors alike. Located directly across from James MacDonald Elementary School and close to everyday amenities, this is an opportunity you won't want to miss!
Mortgage Estimate
Estimated monthly payment
Calculating…
Estimate only. Taxes, insurance, condo fees, and lender terms are not included.
Monthly costs to verify
Property taxes: about $529/month based on listed annual taxes.
Estimate only. Confirm taxes, condo/maintenance fees, insurance, utilities, and lender terms before making decisions.
Rooms
| Room | Level | Dimensions |
|---|---|---|
| 5pc Bathroom | Second level | x |
| 3pc Bathroom | Second level | x |
| 2pc Bathroom | Main level | x |
| Bedroom | Second level | 9'5'' x 13'10'' |
| Bedroom | Second level | 9'5'' x 13'0'' |
| Primary Bedroom | Second level | 12'10'' x 18'6'' |
| Kitchen | Main level | 8'4'' x 11'4'' |
| Dining room | Main level | 10'0'' x 15'0'' |
| Great room | Main level | 11'0'' x 25'4'' |
Facts & Location
Interior Size
1,730 sq ft
Parking
4 spaces
Lot Size
0.127
Annual Taxes
$6,348
Year Built
2003
Listing data
Listing information is provided for personal, non-commercial use and should be independently verified before making real estate decisions.
Last refreshed: Oct 21, 2026 3:31 AM
Explore nearby searches
SEO-friendly searches for this area, property type, and nearby neighbourhoods.
Similar Properties
More nearby listings that may fit the same search.
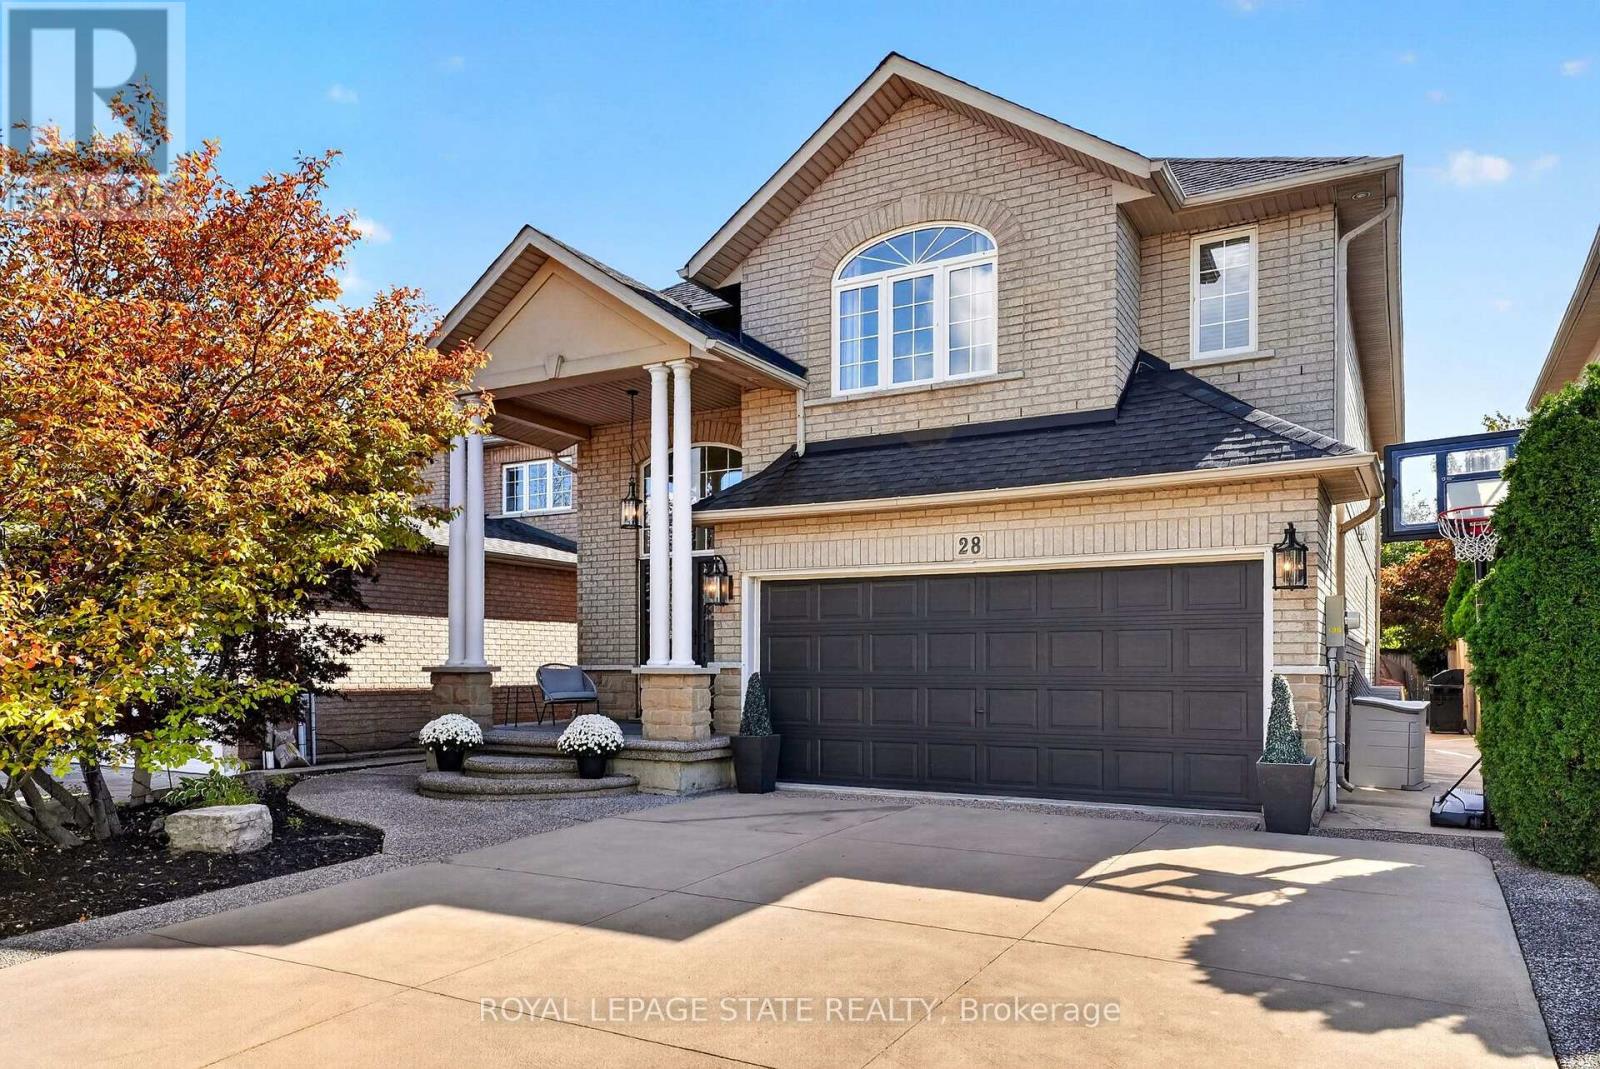
$949,000
28 Holkham Avenue
Hamilton (Meadowlands) · MLS # X13882896
3 bed · 3 bath · 2,300 sq ft
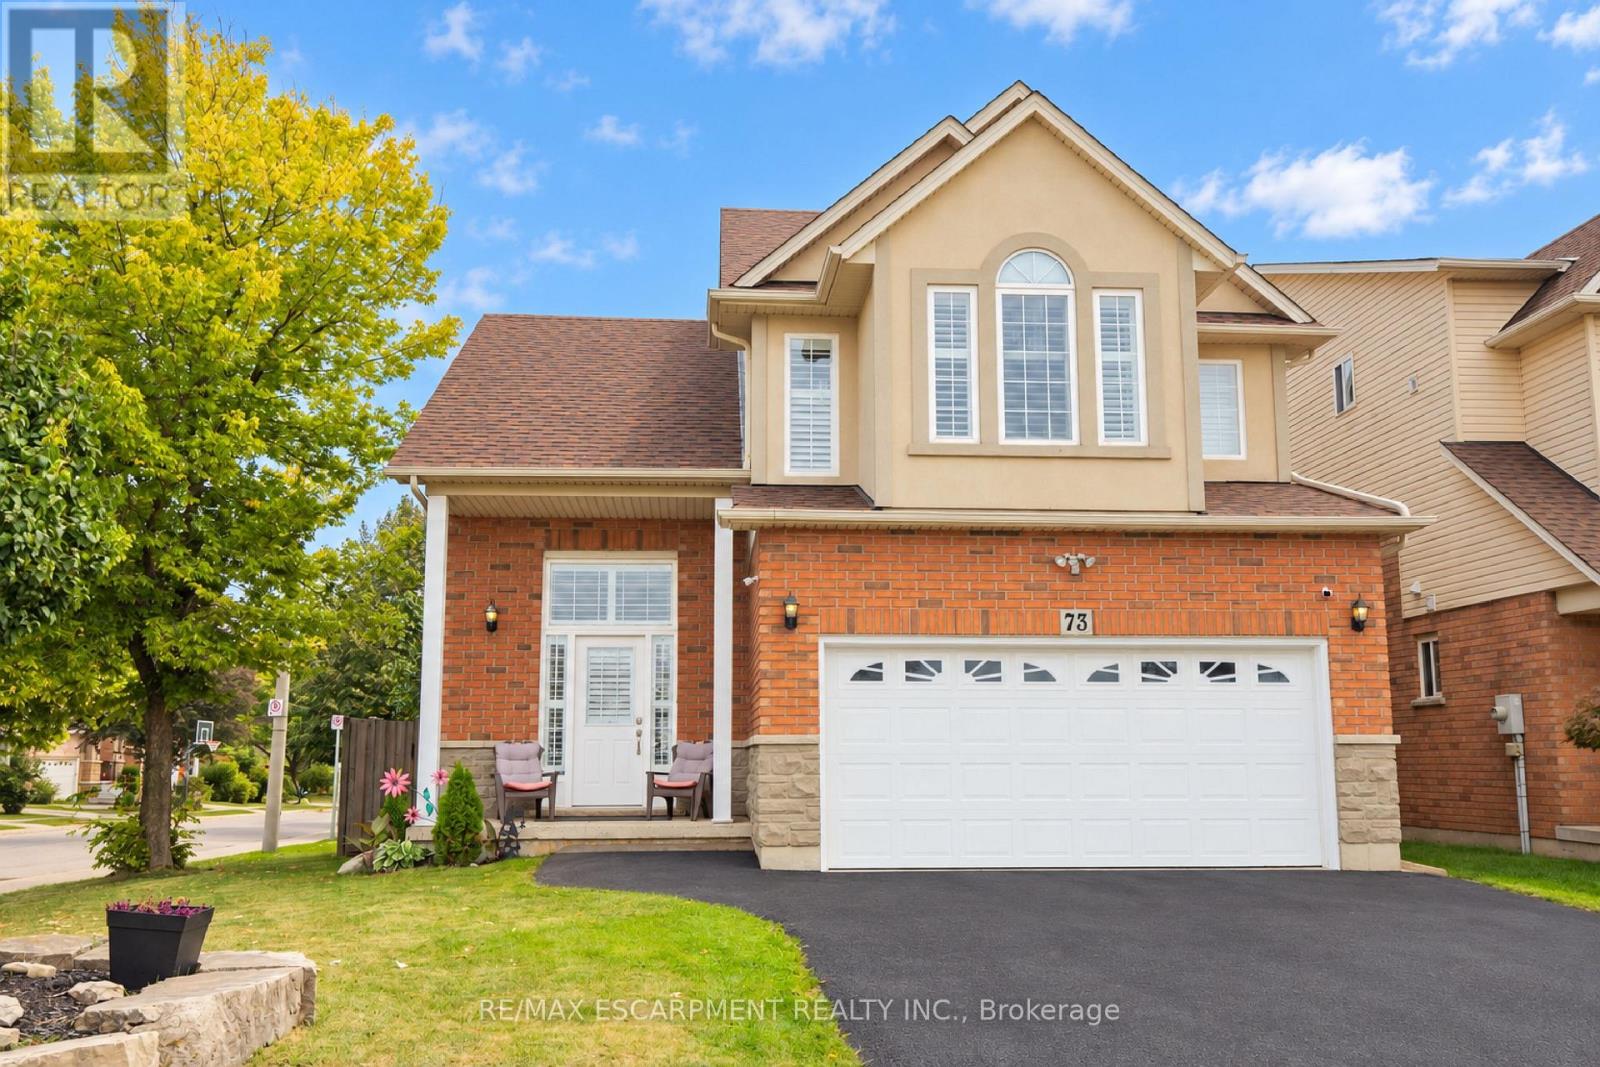
$949,000
73 Appleblossom Drive
Hamilton (Gourley) · MLS # X13841208
3 bed · 3 bath
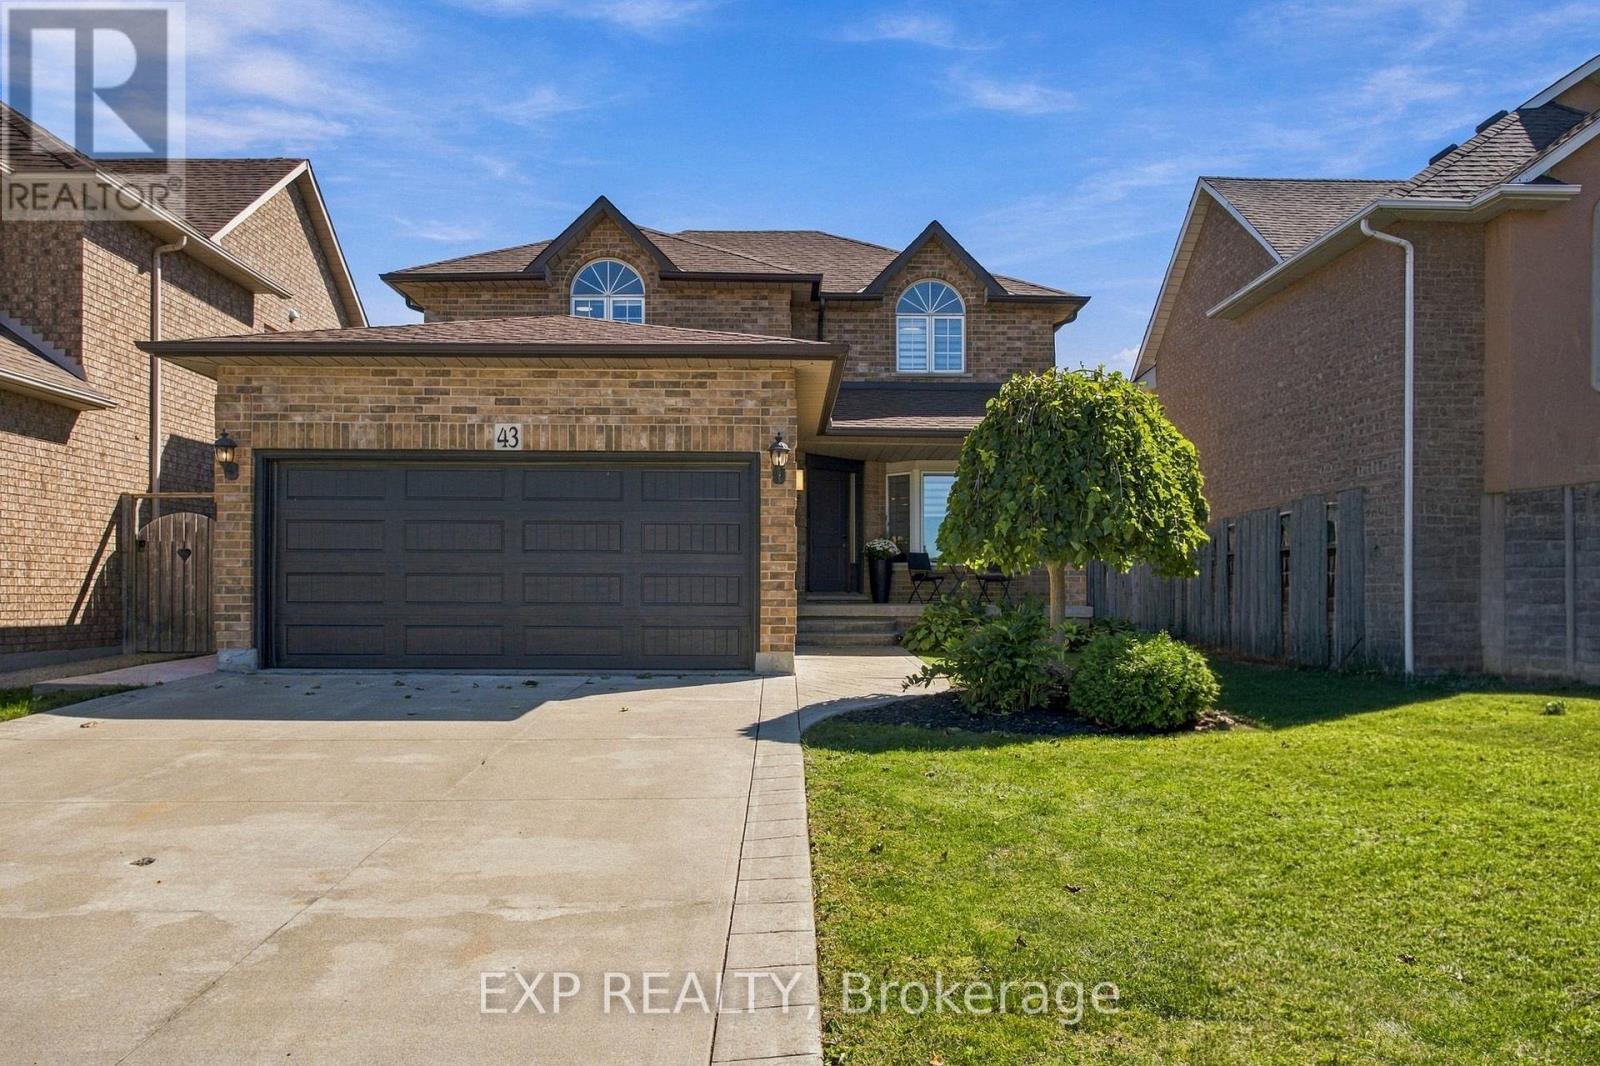
$949,000
43 Spadara Drive
Hamilton (Falkirk) · MLS # X13839510
3 bed · 4 bath