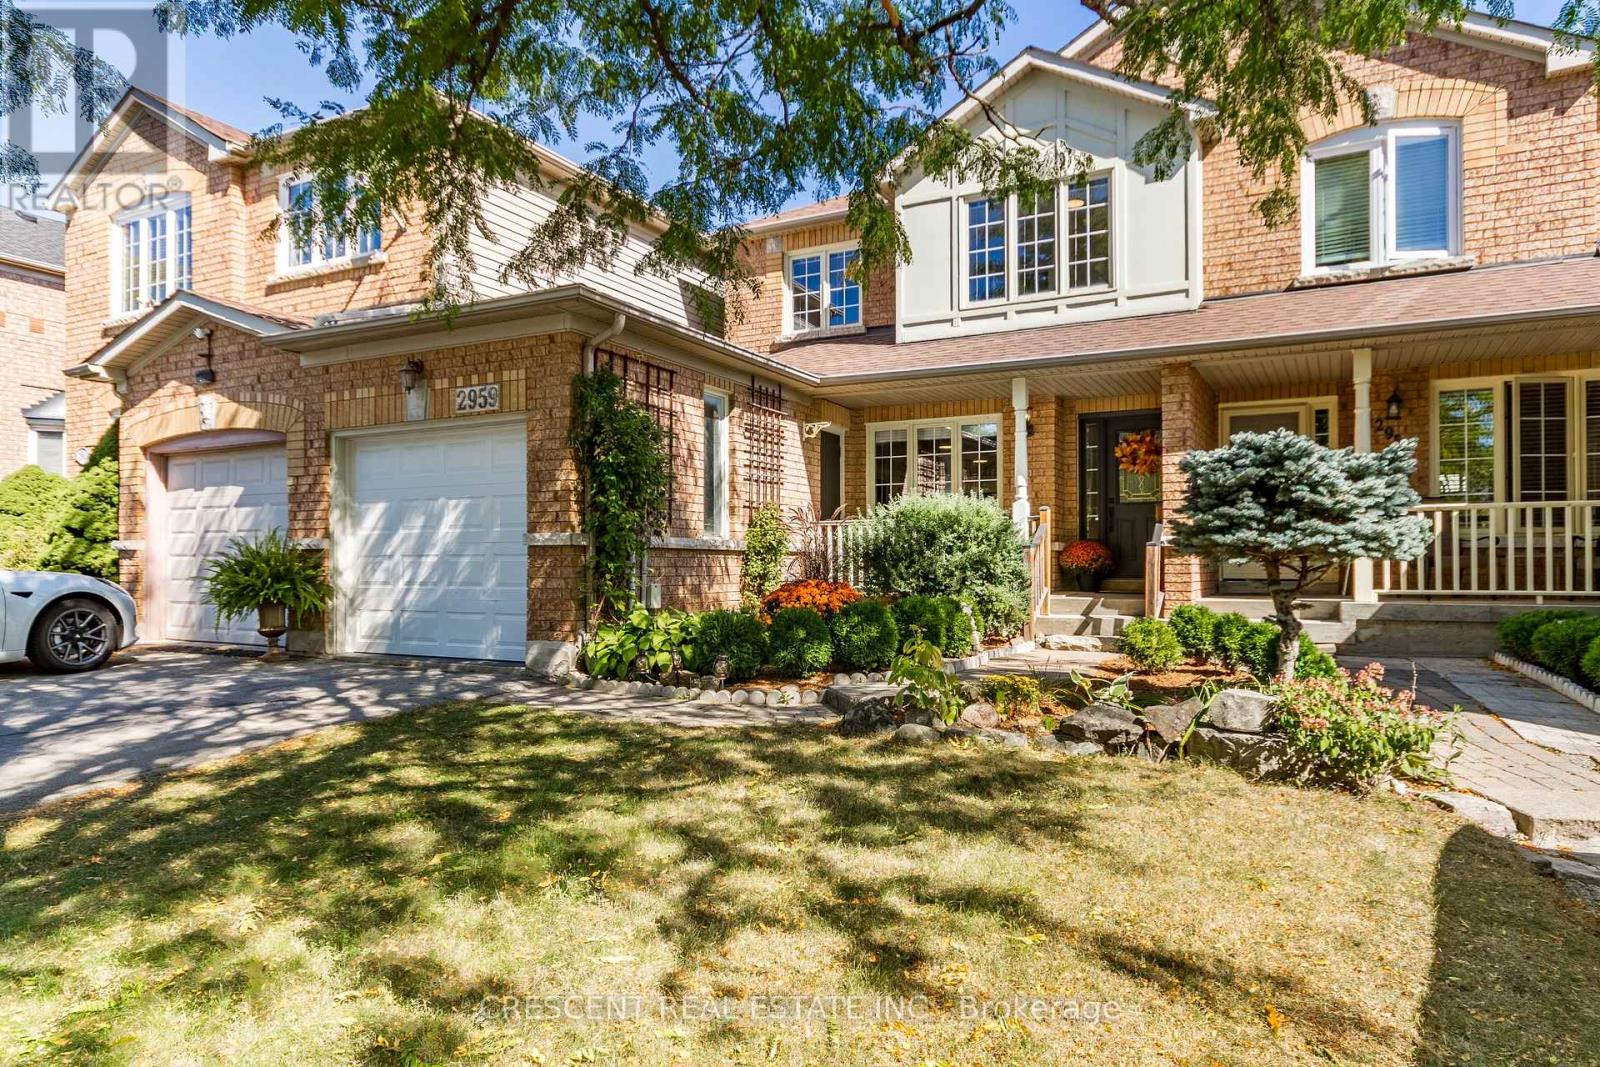
2959 Jackson Drive
Burlington (Rose), Ontario L7M4K6
MLS # W13840144
Property Details
Type
Townhouse
Beds
3
Baths
2
Status
For Sale
More homes like this
About this property
Welcome to the this freshly painted, renovated, RARE freehold townhouse in Burlington with NO condo fees and lots of light! This unique semi-detached townhouse layout is only attached at the garage (and above) on one side, offering extra windows on the side of the house for more natural light inside, fewer noise concerns, and highly convenient direct access from the garage to the backyard. The main level boasts a large, bright, open-concept living room with attractive new laminate flooring (last year). The open kitchen features a large peninsula/breakfast bar with brand-new quartz countertops, updated stainless steel appliances, and a brand-new dishwasher. A large patio door floods the space with light and leads to your private backyard with mature trees, a raised deck, and a lower interlock stone patio perfect for family gatherings. The front exterior offers outstanding curb appeal with a gorgeous garden and an interlock walkway leading to a private front porch, perfect place to enjoy your morning coffee. The freshly painted garage includes a handy work bench and 2 storage lofts. Inside on your second floor, discover 3 good-sized bedrooms all equipped with built-in closet organizers. The large primary bedroom features double doors, a walk-in closet, and a Jack-and-Jill bathroom layout acting as a private ensuite. The finished basement features new Berber carpet (last year), a large recreation/media room, a great office space, and bonus storage under the stairs. The massive laundry room and secondary storage zone offer plenty of space to easily add a full 4-piece bathroom while retaining tons of storage. Located in a prime Burlington neighbourhood with excellent walkability-steps to grocery stores, top schools, shopping and scenic walking/biking trails, including; Longo's, LCBO, Farm Boy, Pet Store, Shoppers, McDonald's, Tim Hortons, Starbucks, Medical Lab, Walk-in Clinic, Booster Juice, Starbucks, Pet Store, Basking Robbins, Banks and MORE!
Mortgage Estimate
Estimated monthly payment
Calculating…
Estimate only. Taxes, insurance, condo fees, and lender terms are not included.
Monthly costs to verify
Property taxes: about $381/month based on listed annual taxes.
Estimate only. Confirm taxes, condo/maintenance fees, insurance, utilities, and lender terms before making decisions.
Rooms
| Room | Level | Dimensions |
|---|---|---|
| Living room | Ground level | 6.07 x 4.47 |
| Other | Basement | 2.54 x 1.93 |
| Dining room | Ground level | 3.63 x 3.18 |
| Kitchen | Ground level | 2.72 x 2.54 |
| Bathroom | Ground level | 1.65 x 1.3 |
| Primary Bedroom | Second level | 4.62 x 3.66 |
| Bedroom 2 | Second level | 3.38 x 3.15 |
| Bedroom 3 | Second level | 3.38 x 3.02 |
| Bathroom | Second level | 3.12 x 2.16 |
| Family room | Basement | 5.92 x 5.49 |
| Laundry room | Basement | 6.1 x 4.9 |
Facts & Location
Parking
2 spaces
Lot Size
24.9 x 113.2 FT
Annual Taxes
$4,576
Listing data
Listing information is provided for personal, non-commercial use and should be independently verified before making real estate decisions.
Last refreshed: Sep 30, 2026 8:30 AM
Explore nearby searches
SEO-friendly searches for this area, property type, and nearby neighbourhoods.
Similar Properties
More nearby listings that may fit the same search.
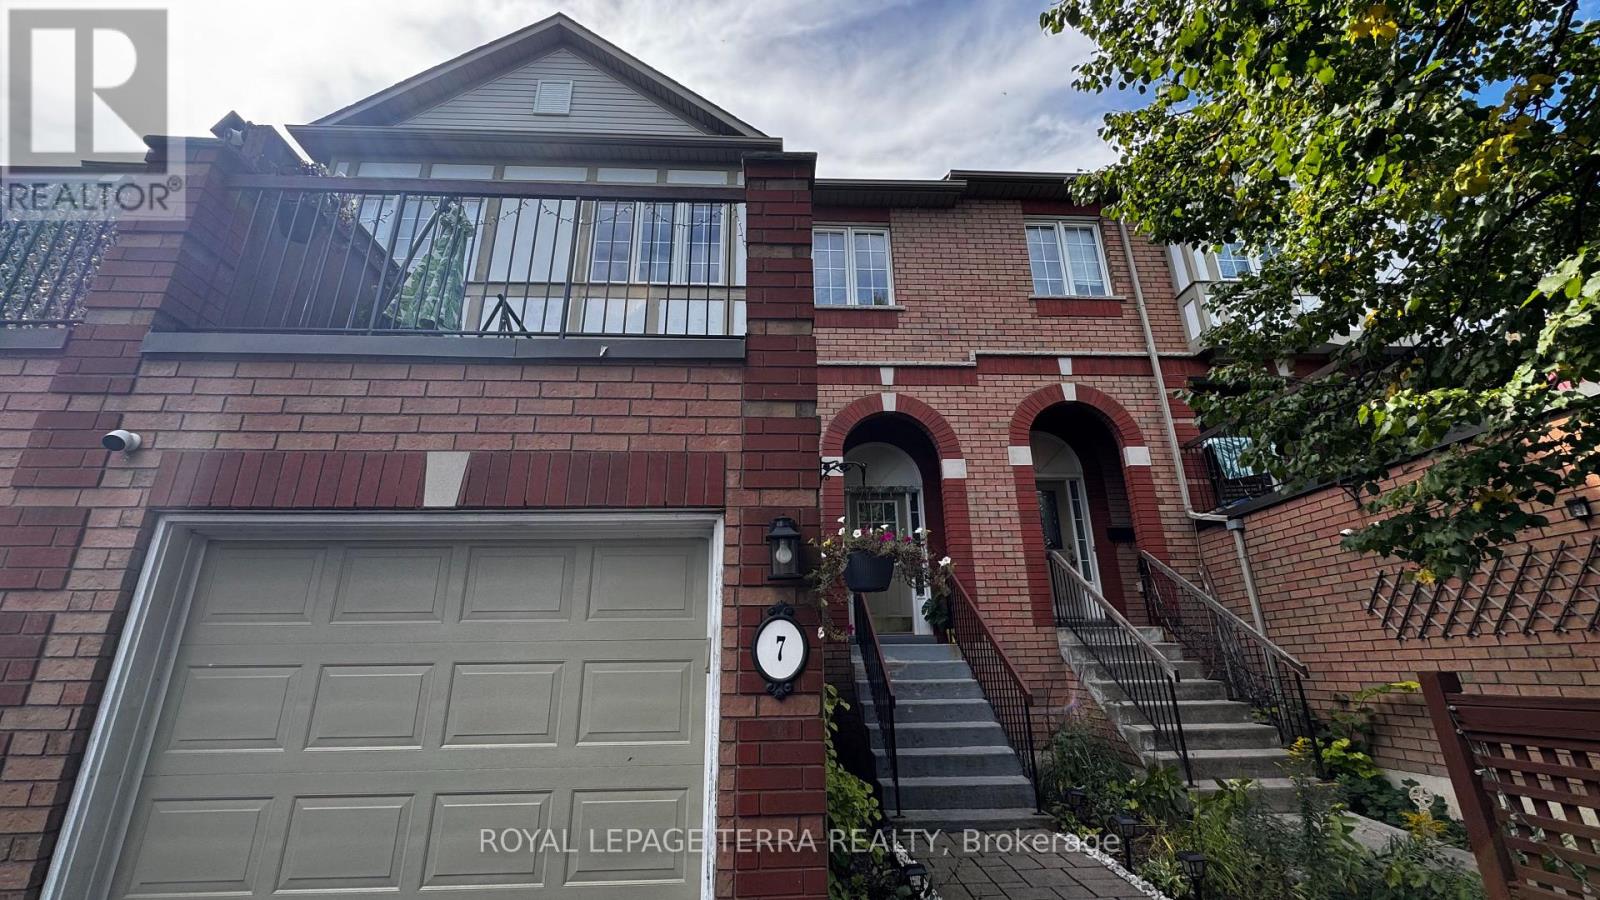
$819,999
2871 Darien Road
Burlington (Rose) · MLS # W13841840
3 bed · 2 bath
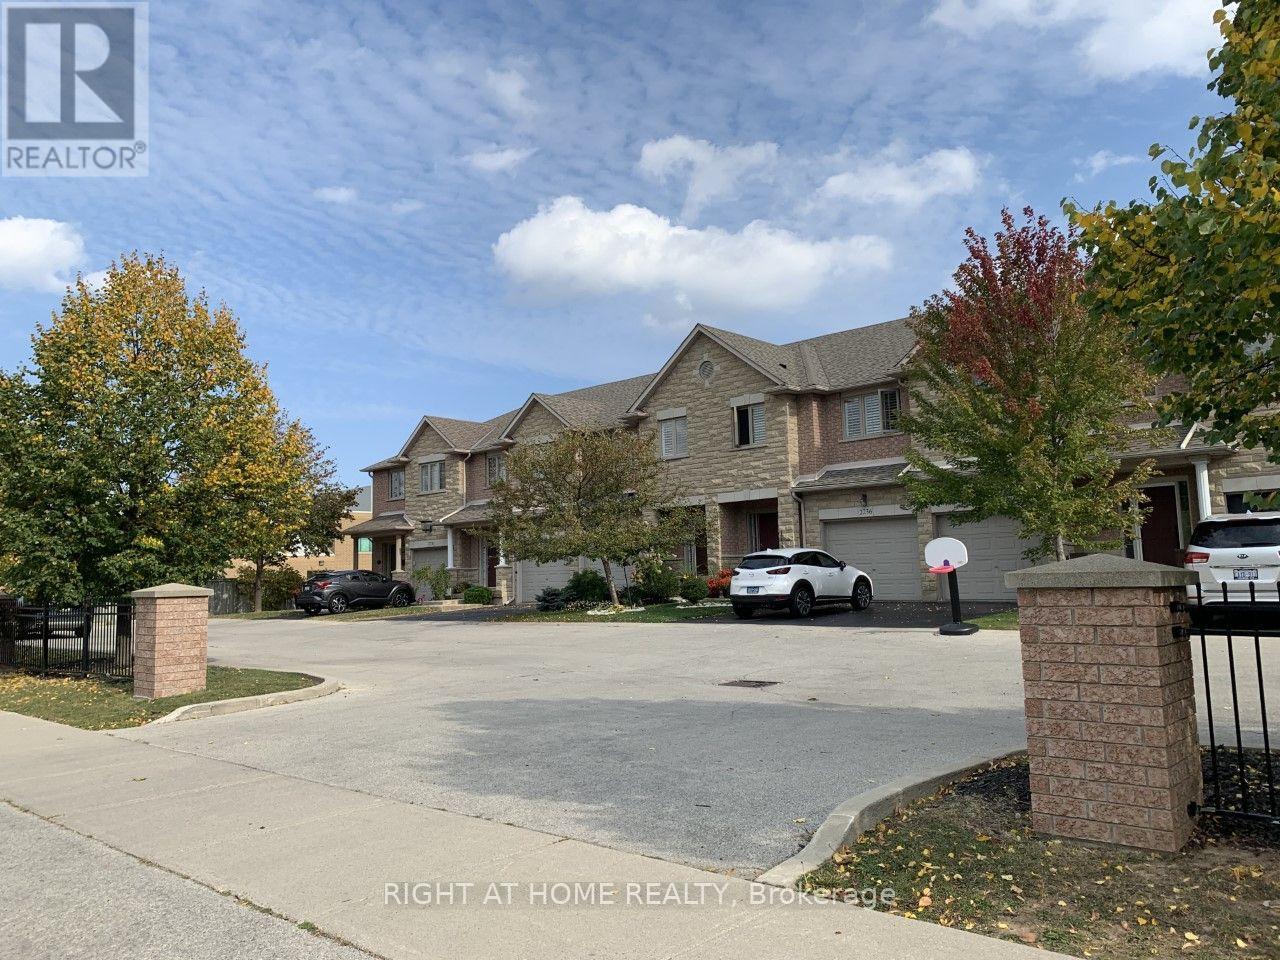
$895,000
2234 COUNTRY CLUB Drive
Burlington (Rose) · MLS # W13564034
3 bed · 3 bath
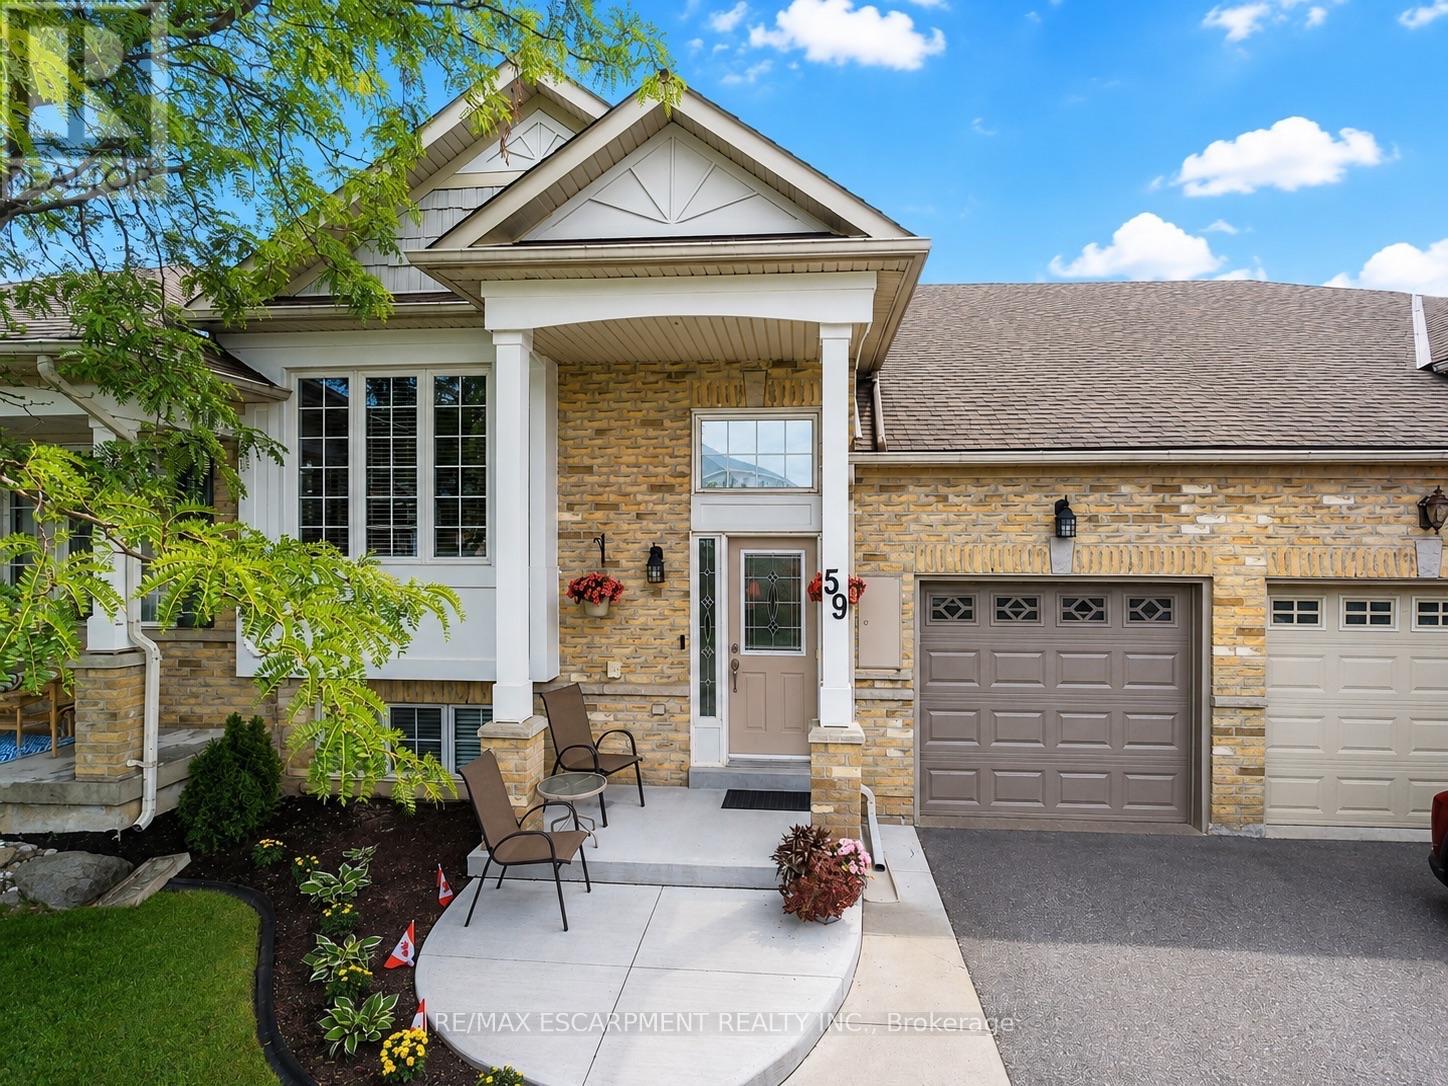
$950,000
2243 Turnberry Road
Burlington (Rose) · MLS # W13693062
2 bed · 3 bath