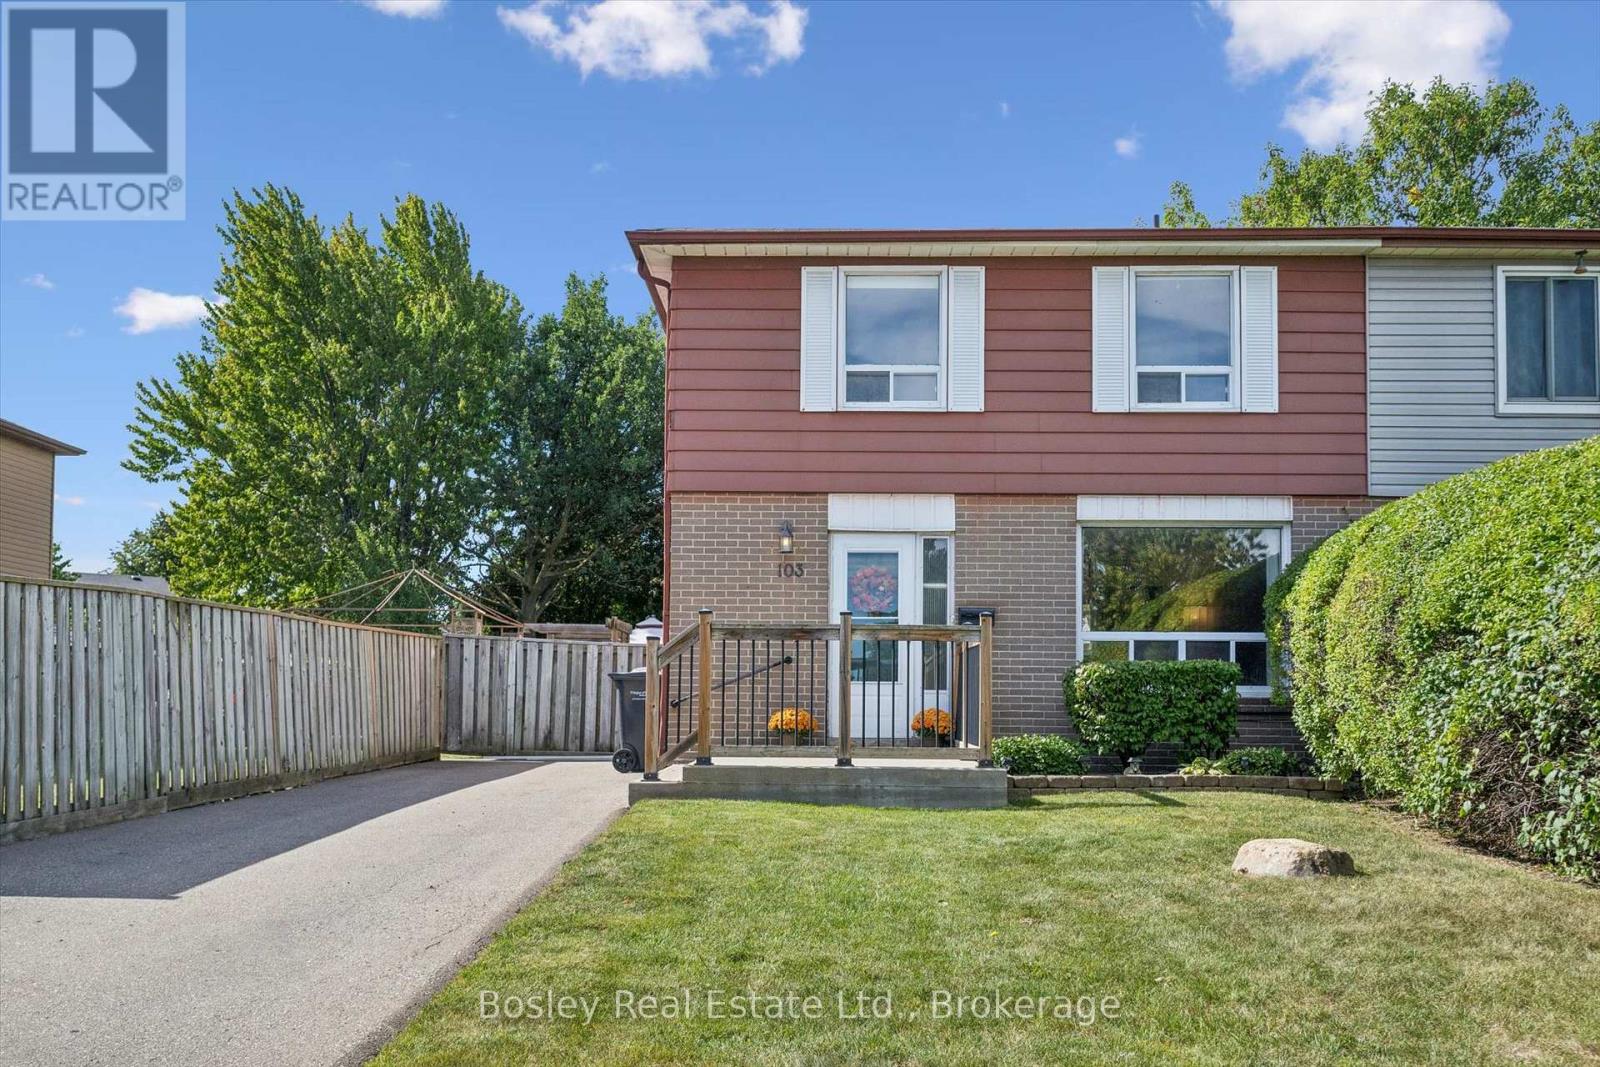
103 Folkstone Crescent
Brampton (Southgate), Ontario L6T3M4
MLS # W13840168
Property Details
Type
Semi-Detached
Beds
4
Baths
3
Status
For Sale
More homes like this
About this property
Welcome Home to 103 Folkstone Crescent!This spacious 4-bedroom, 3-bathroom semi-detached home is the perfect place for your family to grow. Situated on a large 57' double lot and directly across from Folkstone Public School, this home offers an ideal combination of space, location and future potential.Step inside to a bright and welcoming main floor featuring a large family room with updated flooring, fresh paint throughout, a spacious eat-in kitchen and a separate dining room-perfect for everyday family living and entertaining. Hardwood stairs lead to the second floor, where you'll find four generously sized bedrooms, all with the original hardwood flooring, and large windows.The basement offers even more possibilities with a separate side entrance, providing excellent potential for a future in-law suite with a wet bar, creating an ideal space fo extended family or hosting guests. Outside, the oversized lot gives you plenty of room to enjoy, play and entertain. Located just minutes from Chinguacousy Park, Bramalea City Centre, schools, shopping and amenities, with easy access to the 410, this is a location that makes everyday life convenient.This great family home is ready for its next family! Come take a look-you may just feel right at home.
Mortgage Estimate
Estimated monthly payment
Calculating…
Estimate only. Taxes, insurance, condo fees, and lender terms are not included.
Monthly costs to verify
Property taxes: about $390/month based on listed annual taxes.
Estimate only. Confirm taxes, condo/maintenance fees, insurance, utilities, and lender terms before making decisions.
Rooms
| Room | Level | Dimensions |
|---|---|---|
| Bathroom | Main level | 0.93 x 1.67 |
| Recreational, Games room | Basement | 6.43 x 8.24 |
| Utility room | Basement | 3.41 x 5.24 |
| Dining room | Main level | 3.34 x 3.03 |
| Kitchen | Main level | 3.02 x 3.71 |
| Living room | Main level | 3.33 x 5.24 |
| Bathroom | Second level | 2.16 x 1.54 |
| Bedroom 2 | Second level | 2.46 x 3.94 |
| Bedroom 3 | Second level | 3.23 x 3.56 |
| Bedroom 4 | Second level | 2.14 x 3.54 |
| Primary Bedroom | Second level | 3.33 x 3.93 |
| Bathroom | Basement | 1.78 x 1.52 |
Facts & Location
Parking
2 spaces
Lot Size
57.2 x 90 FT
Annual Taxes
$4,675
Listing data
Listing information is provided for personal, non-commercial use and should be independently verified before making real estate decisions.
Last refreshed: Sep 30, 2026 8:00 AM
Explore nearby searches
SEO-friendly searches for this area, property type, and nearby neighbourhoods.
Similar Properties
More nearby listings that may fit the same search.
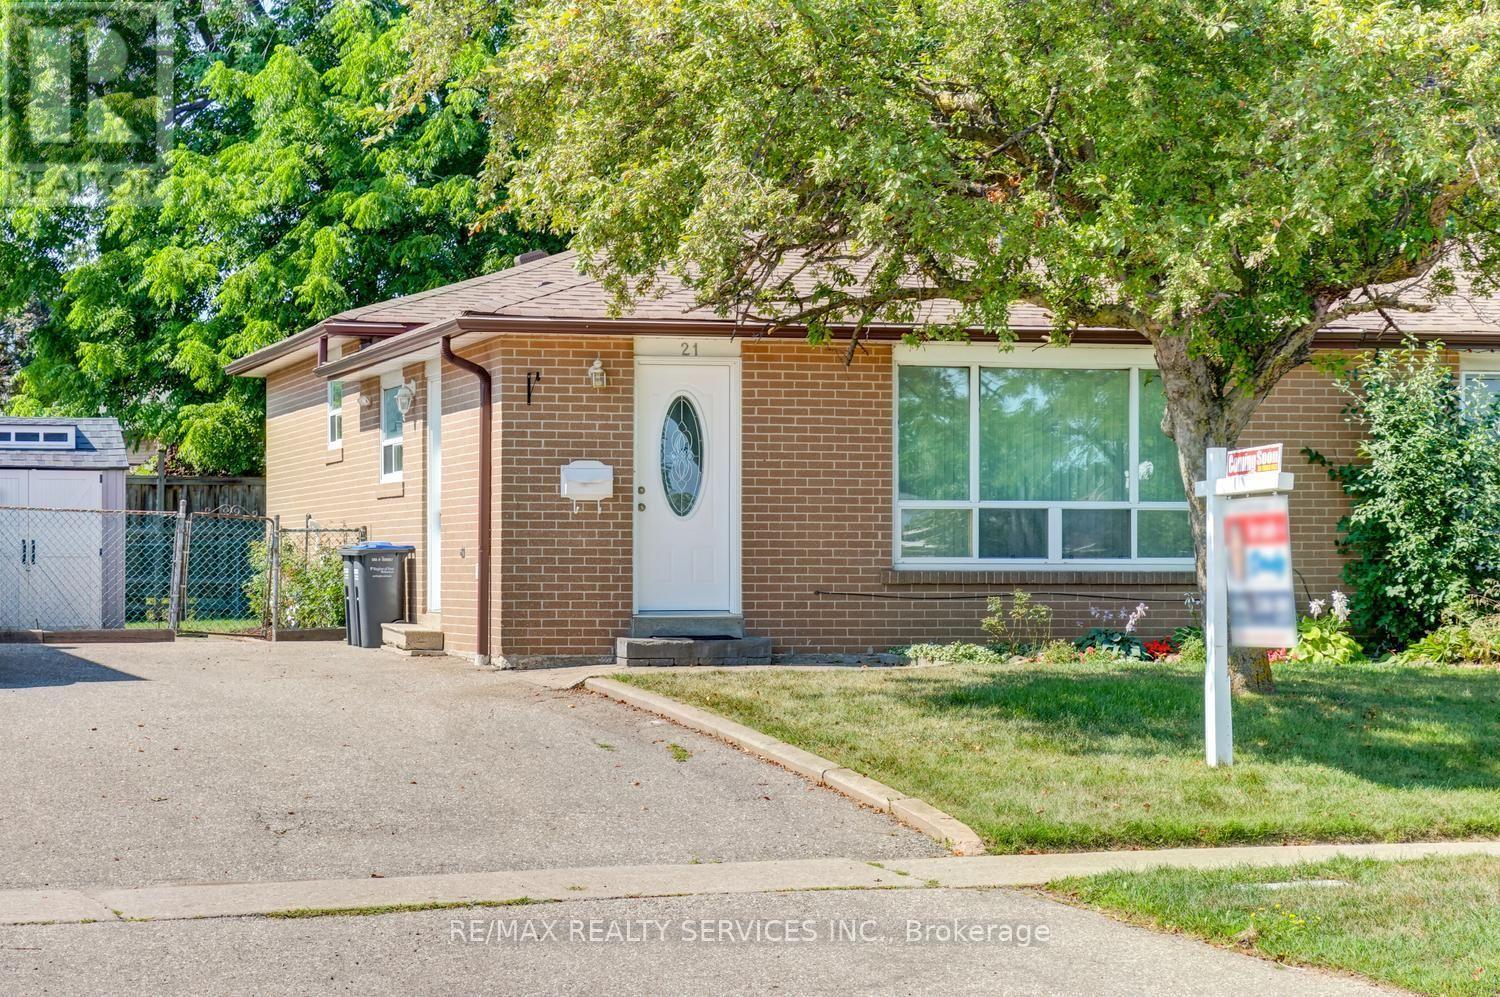
$639,000
21 Finchgate Boulevard
Brampton (Southgate) · MLS # W13818934
3 bed · 2 bath
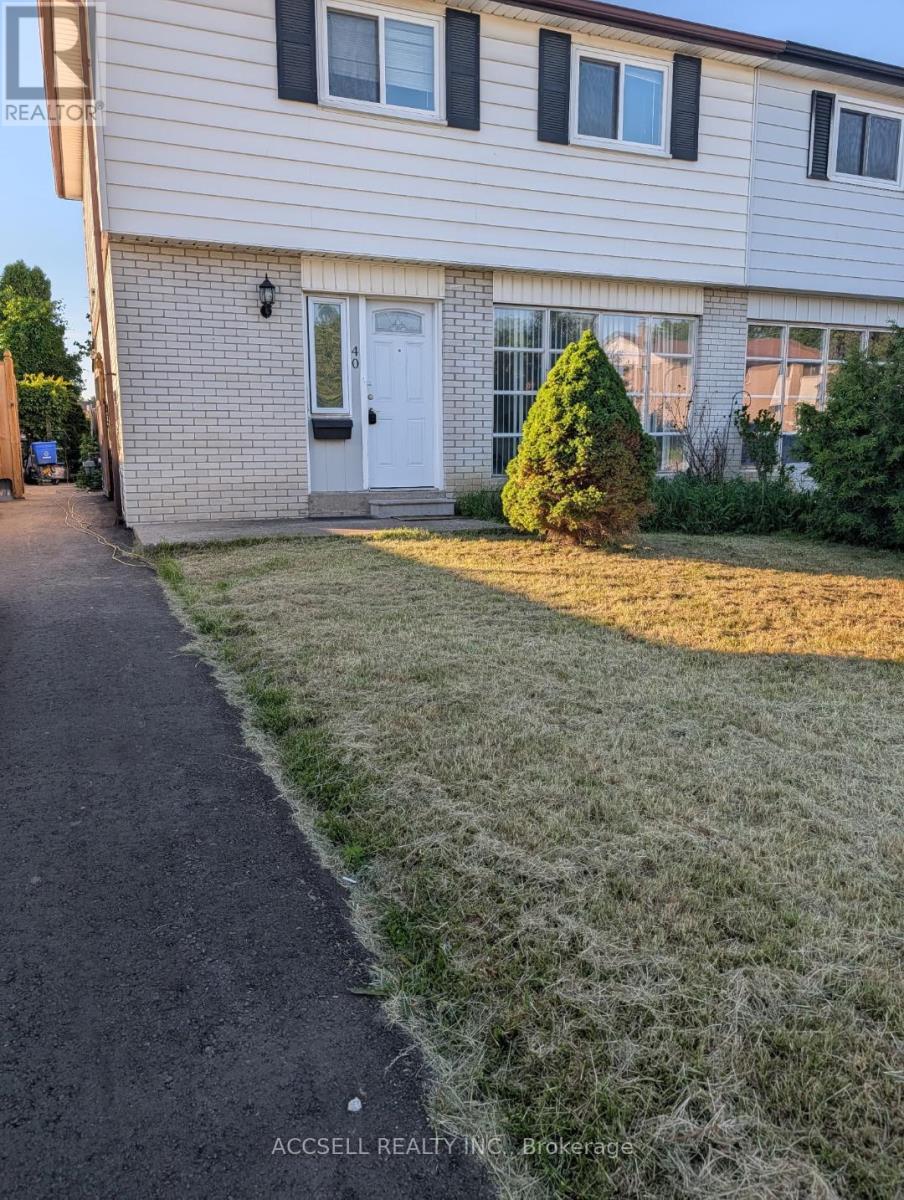
$669,900
40 Flamingo Crescent
Brampton (Southgate) · MLS # W13605512
4 bed · 3 bath
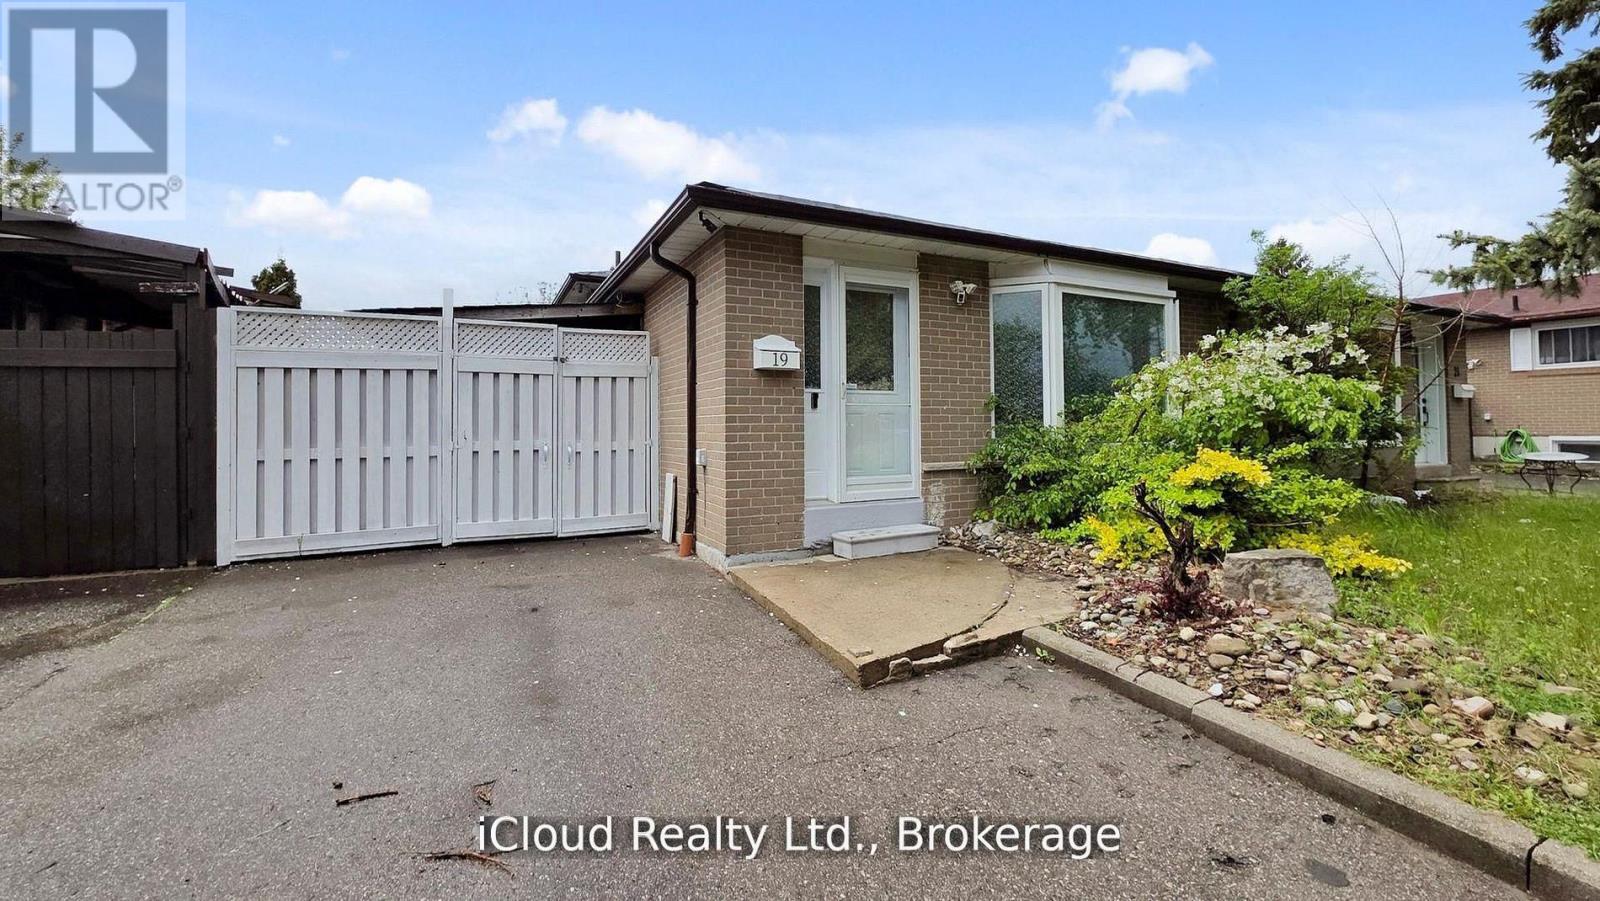
$679,200
19 Flamingo Crescent
Brampton (Southgate) · MLS # W13809892
4 bed · 2 bath