Videos & Virtual Tours
Open available video, 3D tour, or virtual-tour media for this listing.
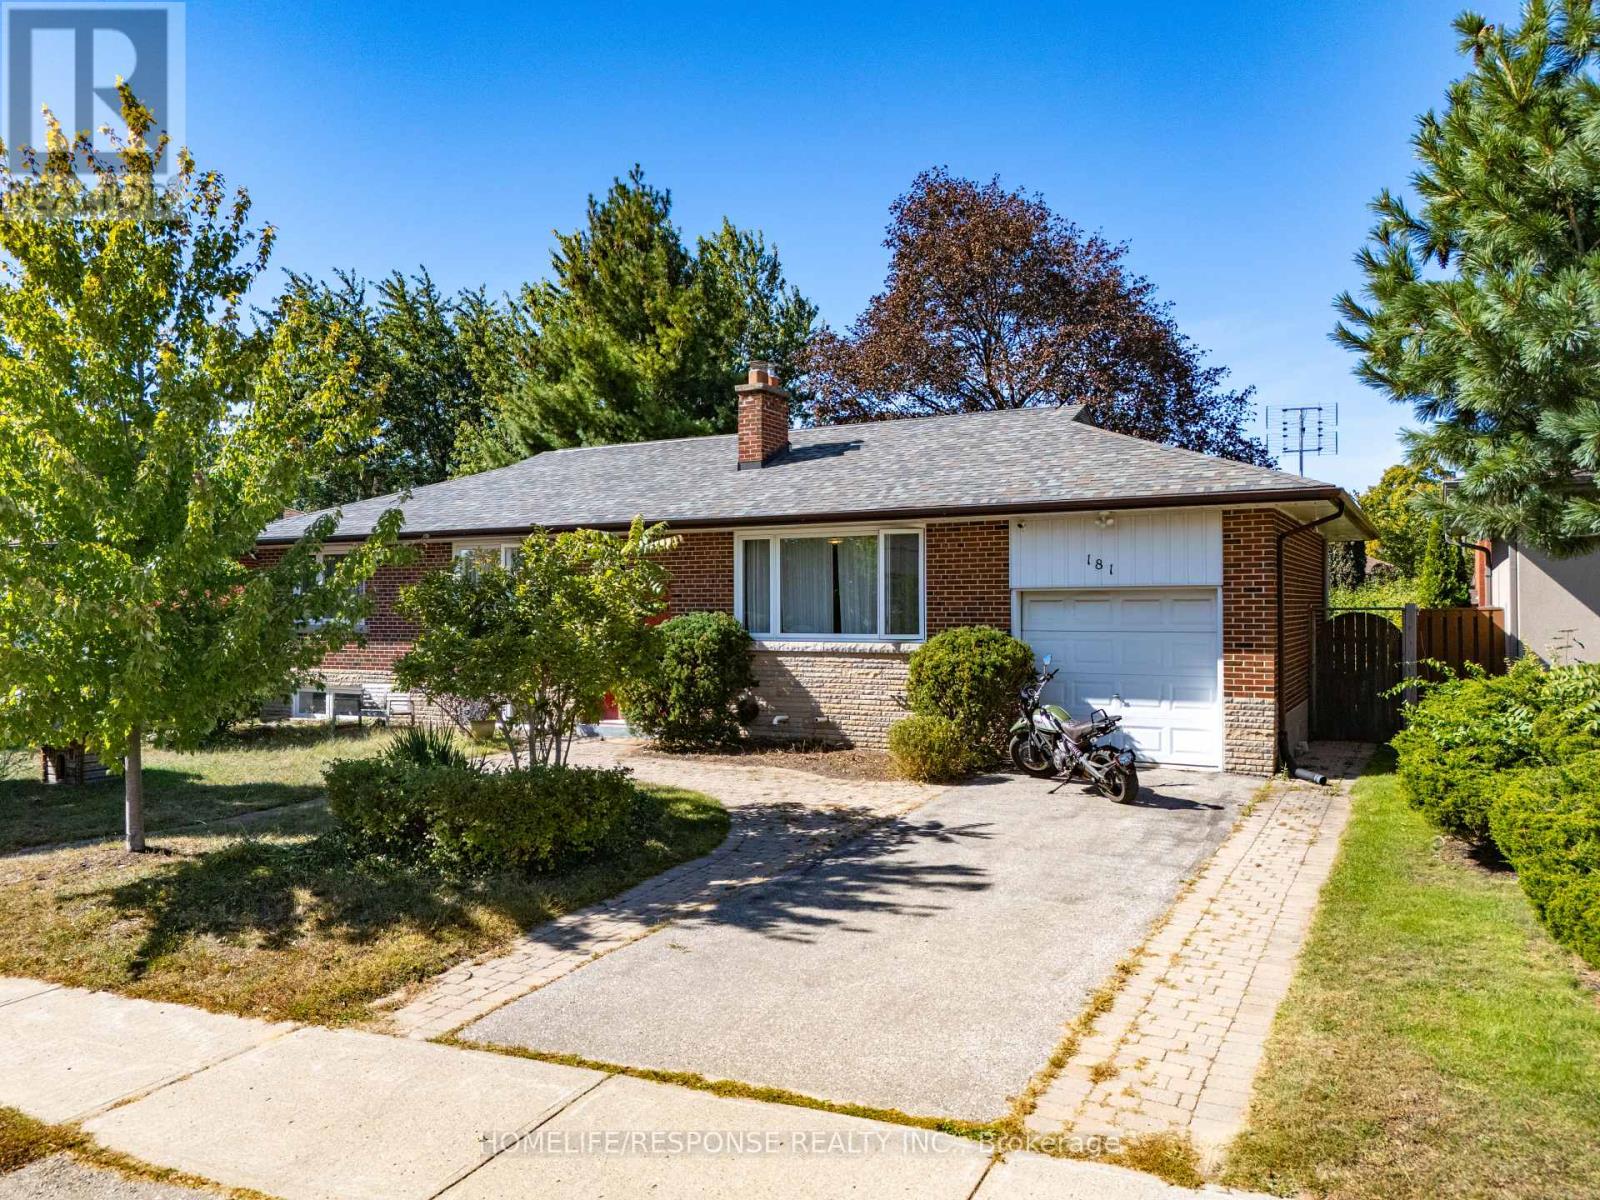
181 McGill Street
Mississauga (Cooksville), Ontario L5A1V1
MLS # W13840000
Property Details
Type
Detached
Beds
4
Baths
2
Status
For Sale
More homes like this
About this property
Welcome to 181 McGill Street - an exceptional opportunity for home buyers, renovators and investors to own a detached home on a premium 66 x115 ft lot in the heart of Cooksville! Situated on a quiet, established street, this well-maintained detached raised bungalow offers approximately 2,200 square feet of total living space, combining comfortable living with excellent future potential! The bright main level features oversized windows and hardwood flooring throughout, an updated kitchen with custom cabinetry, breakfast bar, quartz & wood countertops, stainless steel appliances and easy flow to the dining room, which offers a French door-walk-out to the deck and spacious tree-lined backyard-ideal for entertaining and with room to consider a future swimming pool. The inviting living room features a large window and a wood-burning fireplace. Three spacious bedrooms with closets are complemented by an updated 5-piece bathroom. The primary bedroom offers a large closet and a picture window with breathtaking greenery views. The entrance foyer provides a unique transition to the lower level, showcasing a replica of Banksy's "Rage, the Flower Thrower" mural and convenient mudroom space. The finished lower level adds valuable living space and versatility with a large recreation room, pot lights, above-grade windows, an additional bathroom, guest bedroom, office and a rough-in kitchen-ideal for a multigenerational suite, guests or potential rental use. Enjoy the convenience of a private driveway, attached garage and three-car parking, all on a substantial lot with plenty of outdoor space! Just minutes from Highway 403, Square One Shopping Centre and Cooksville GO Station, with excellent schools, parks, shopping, dining and everyday amenities all nearby.
Mortgage Estimate
Estimated monthly payment
Calculating…
Estimate only. Taxes, insurance, condo fees, and lender terms are not included.
Monthly costs to verify
Property taxes: about $598/month based on listed annual taxes.
Estimate only. Confirm taxes, condo/maintenance fees, insurance, utilities, and lender terms before making decisions.
Rooms
| Room | Level | Dimensions |
|---|---|---|
| Living room | Main level | 4.49 x 3.9 |
| Laundry room | Basement | 3.2 x 2.1 |
| Dining room | Main level | 3.17 x 3.04 |
| Kitchen | Main level | 3.79 x 3.28 |
| Primary Bedroom | Main level | 4.24 x 3.36 |
| Bedroom 2 | Main level | 4.25 x 3.05 |
| Bedroom 3 | Main level | 3.18 x 2.93 |
| Foyer | Main level | 2.47 x 1.94 |
| Recreational, Games room | Basement | 3.85 x 6.7 |
| Bedroom 4 | Basement | 3.28 x 4.27 |
| Office | Basement | 3.12 x 4.24 |
Facts & Location
Interior Size
2,200 sq ft
Parking
3 spaces
Lot Size
66 x 115 FT
Annual Taxes
$7,180
Listing data
Listing information is provided for personal, non-commercial use and should be independently verified before making real estate decisions.
Last refreshed: Oct 20, 2026 3:16 AM
Explore nearby searches
SEO-friendly searches for this area, property type, and nearby neighbourhoods.
Similar Properties
More nearby listings that may fit the same search.
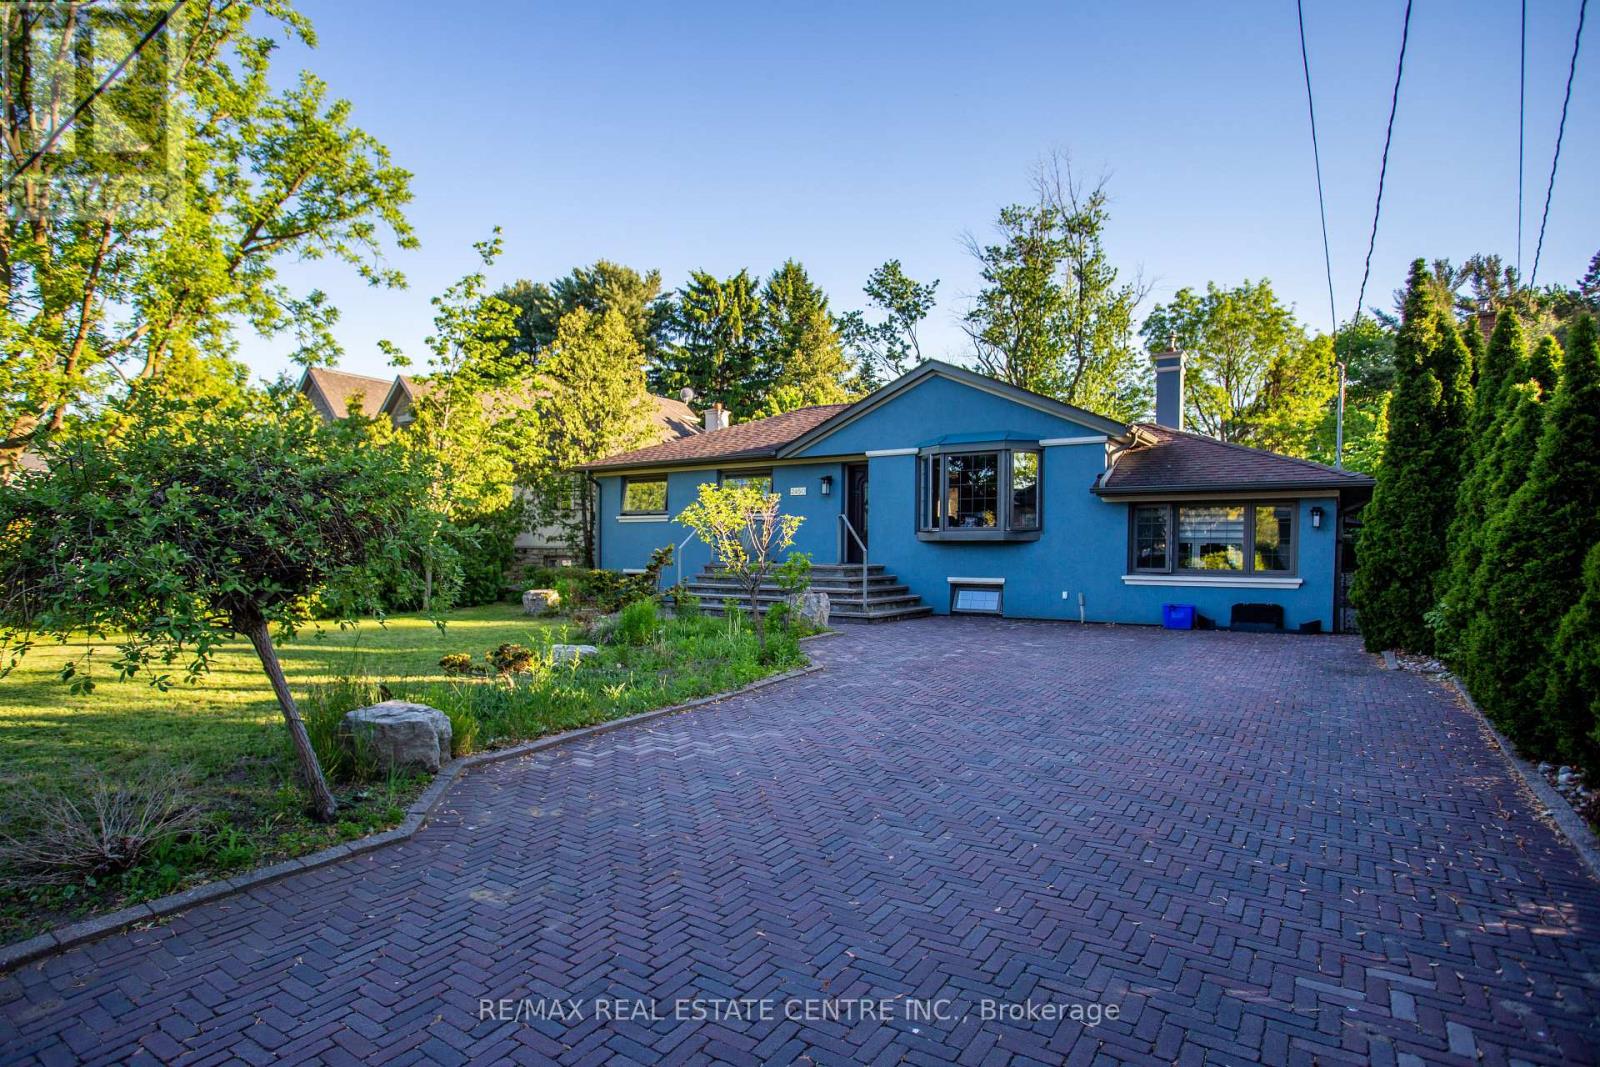
$1,149,900
2450 Edenhurst Drive
Mississauga (Cooksville) · MLS # W13678014
3 bed · 2 bath
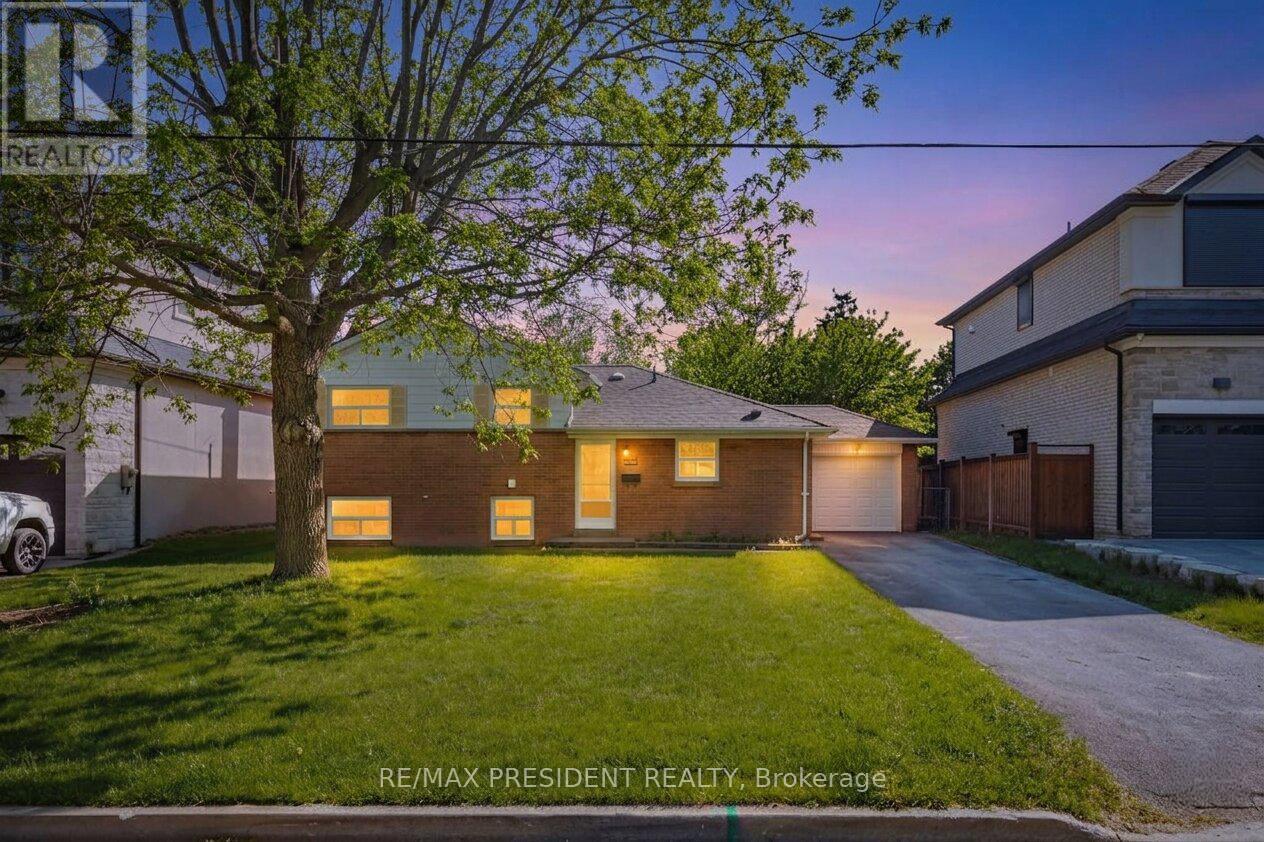
$1,150,000
2420 Edenhurst Drive
Mississauga (Cooksville) · MLS # W13839224
5 bed · 2 bath

$1,129,000
2591 Whaley Drive
Mississauga (Cooksville) · MLS # W13800478
3 bed · 2 bath