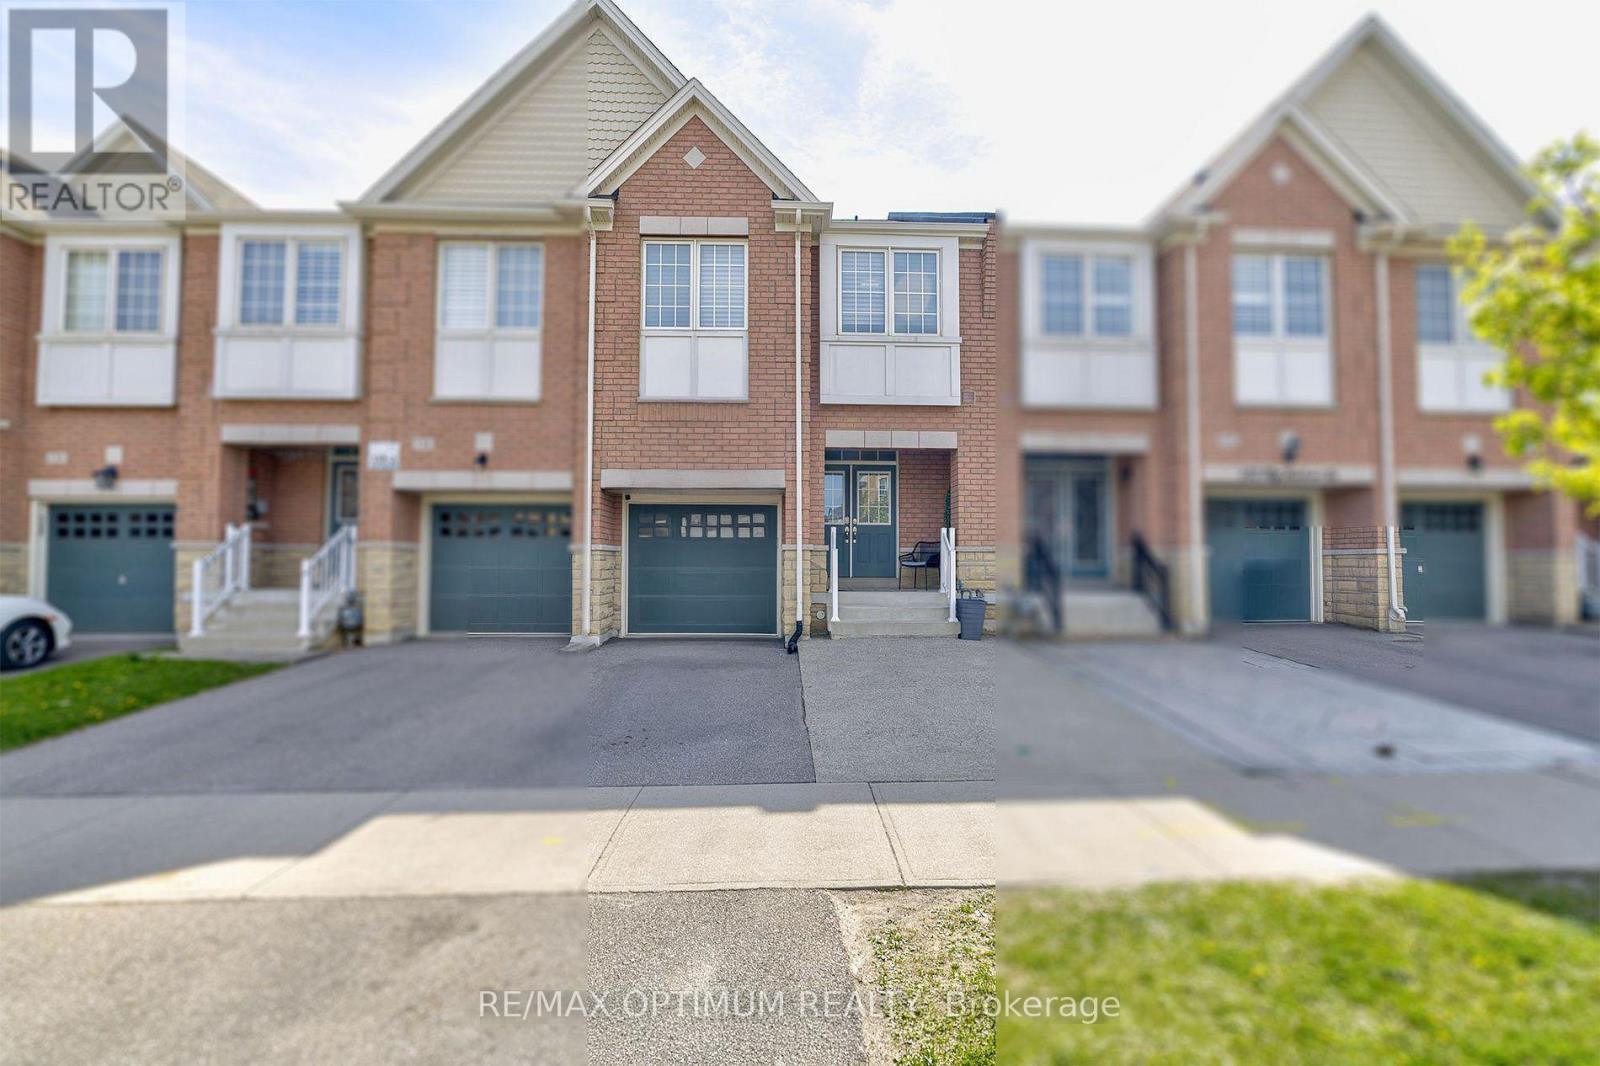
140 Sky Harbour Drive
Brampton (Bram West), Ontario L6Y0V1
MLS # W13839856
Property Details
Type
Townhouse
Beds
3
Baths
4
Status
For Sale
More homes like this
About this property
Welcome to this beautifully maintained freehold townhouse in the highly sought-after Bram West community of Brampton. Offering nearly 2,000 sq. ft. of above-grade living space, this impressive 3-bedroom, 3-bathroom home combines comfort, functionality, and stylish finishes throughout. The main level features 9-ft ceilings, smooth ceilings, elegant crown moulding, a spacious great room with a gas fireplace, a combined living and dining area, and a modern kitchen with stainless steel appliances, a walk-in pantry, and approximately $10,000 in upgraded finishes. Upstairs, the spacious primary bedroom includes a 5-piece ensuite, walk-in closet, and additional double-door closet, while two generously sized bedrooms and a versatile loft provide plenty of space for family living. All bathrooms are finished with quartz countertops for a refined touch. Additional highlights include abundant natural light, an extended driveway, flexible possession options, and a backyard gazebo ideal for relaxing or entertaining. Conveniently located minutes from Hwy 407, Steeles Ave W, Mississauga Rd, schools, parks, shopping, and everyday amenities. A wonderful opportunity for families and investors alike.
Mortgage Estimate
Estimated monthly payment
Calculating…
Estimate only. Taxes, insurance, condo fees, and lender terms are not included.
Monthly costs to verify
Property taxes: about $623/month based on listed annual taxes.
Estimate only. Confirm taxes, condo/maintenance fees, insurance, utilities, and lender terms before making decisions.
Rooms
| Room | Level | Dimensions |
|---|---|---|
| Great room | Main level | 5.12 x 3.35 |
| Dining room | Main level | 2.8 x 3.99 |
| Eating area | Main level | 2.31 x 2.74 |
| Kitchen | Main level | 2.31 x 3.35 |
| Primary Bedroom | Second level | 3.96 x 5.21 |
| Bedroom 2 | Second level | 2.86 x 3.9 |
| Bedroom 3 | Second level | 2.86 x 4.51 |
| Loft | Second level | 2.74 x 2.68 |
| Recreational, Games room | Basement | 0 x 0 |
Facts & Location
Interior Size
2,000 sq ft
Parking
3 spaces
Lot Size
20 x 100.1 FT
Annual Taxes
$7,470
Listing data
Listing information is provided for personal, non-commercial use and should be independently verified before making real estate decisions.
Last refreshed: Sep 30, 2026 8:00 AM
Explore nearby searches
SEO-friendly searches for this area, property type, and nearby neighbourhoods.
Similar Properties
More nearby listings that may fit the same search.
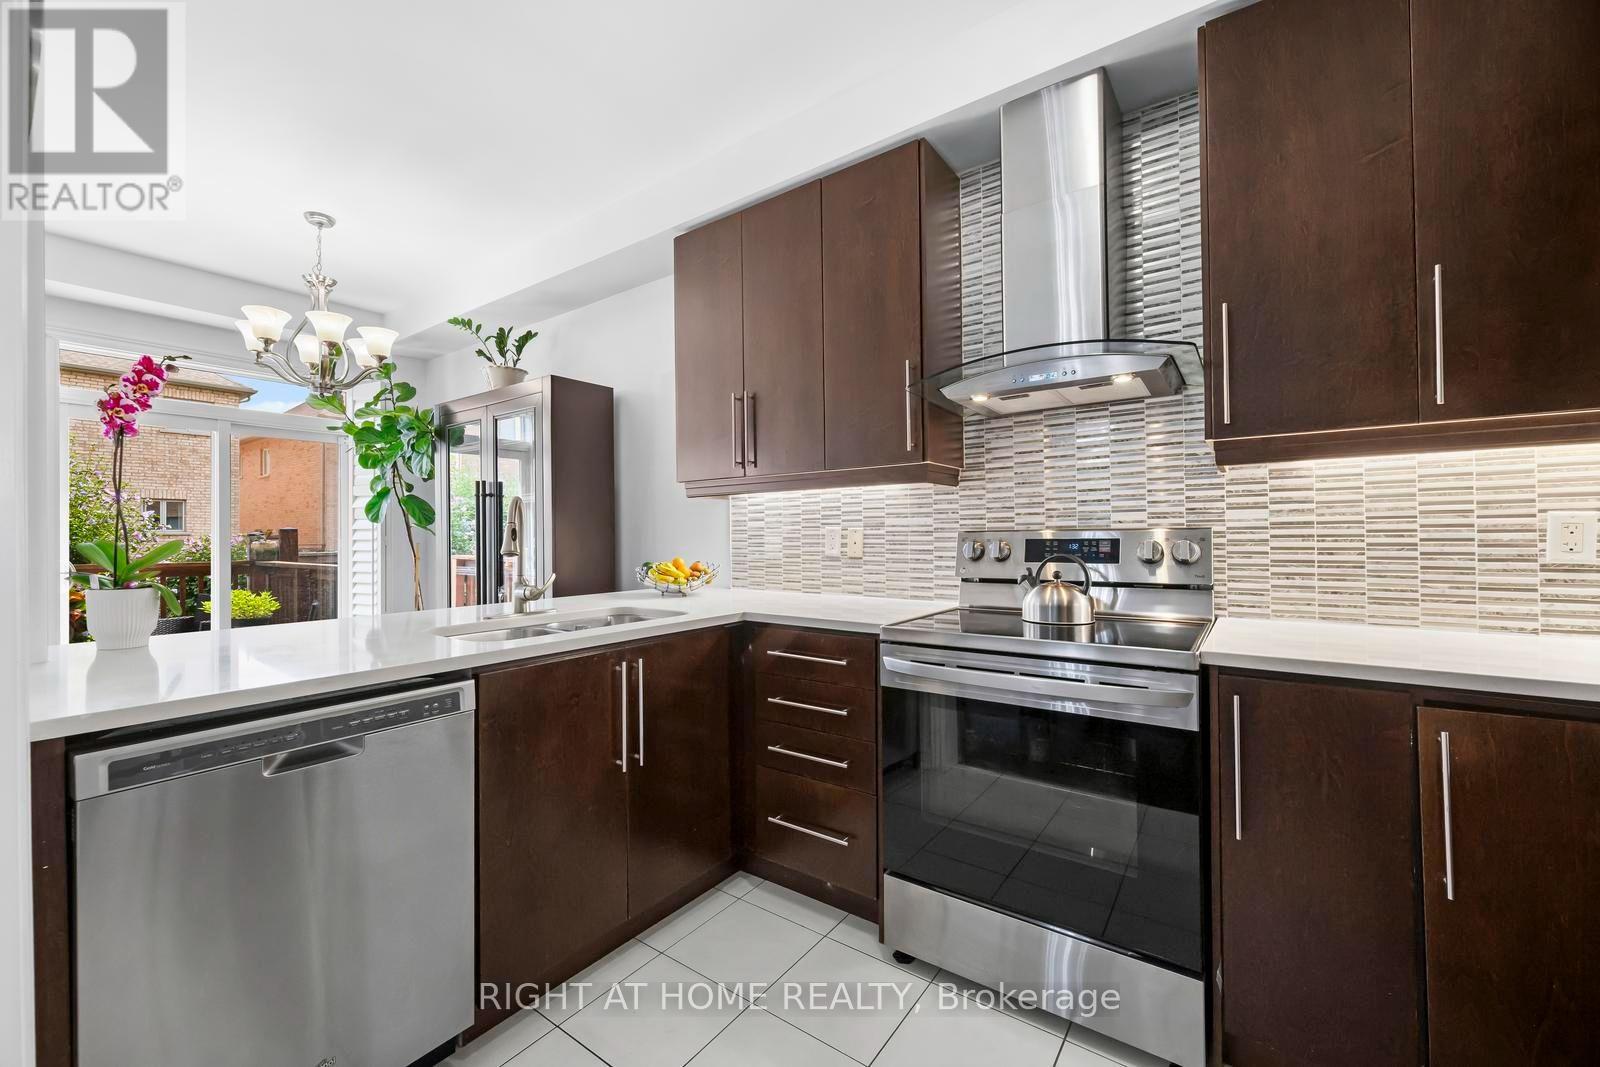
$839,000
41 Coastline Drive
Brampton (Bram West) · MLS # W13681416
3 bed · 4 bath

$839,000
23 Coastline Drive
Brampton (Bram West) · MLS # W13763378
3 bed · 3 bath
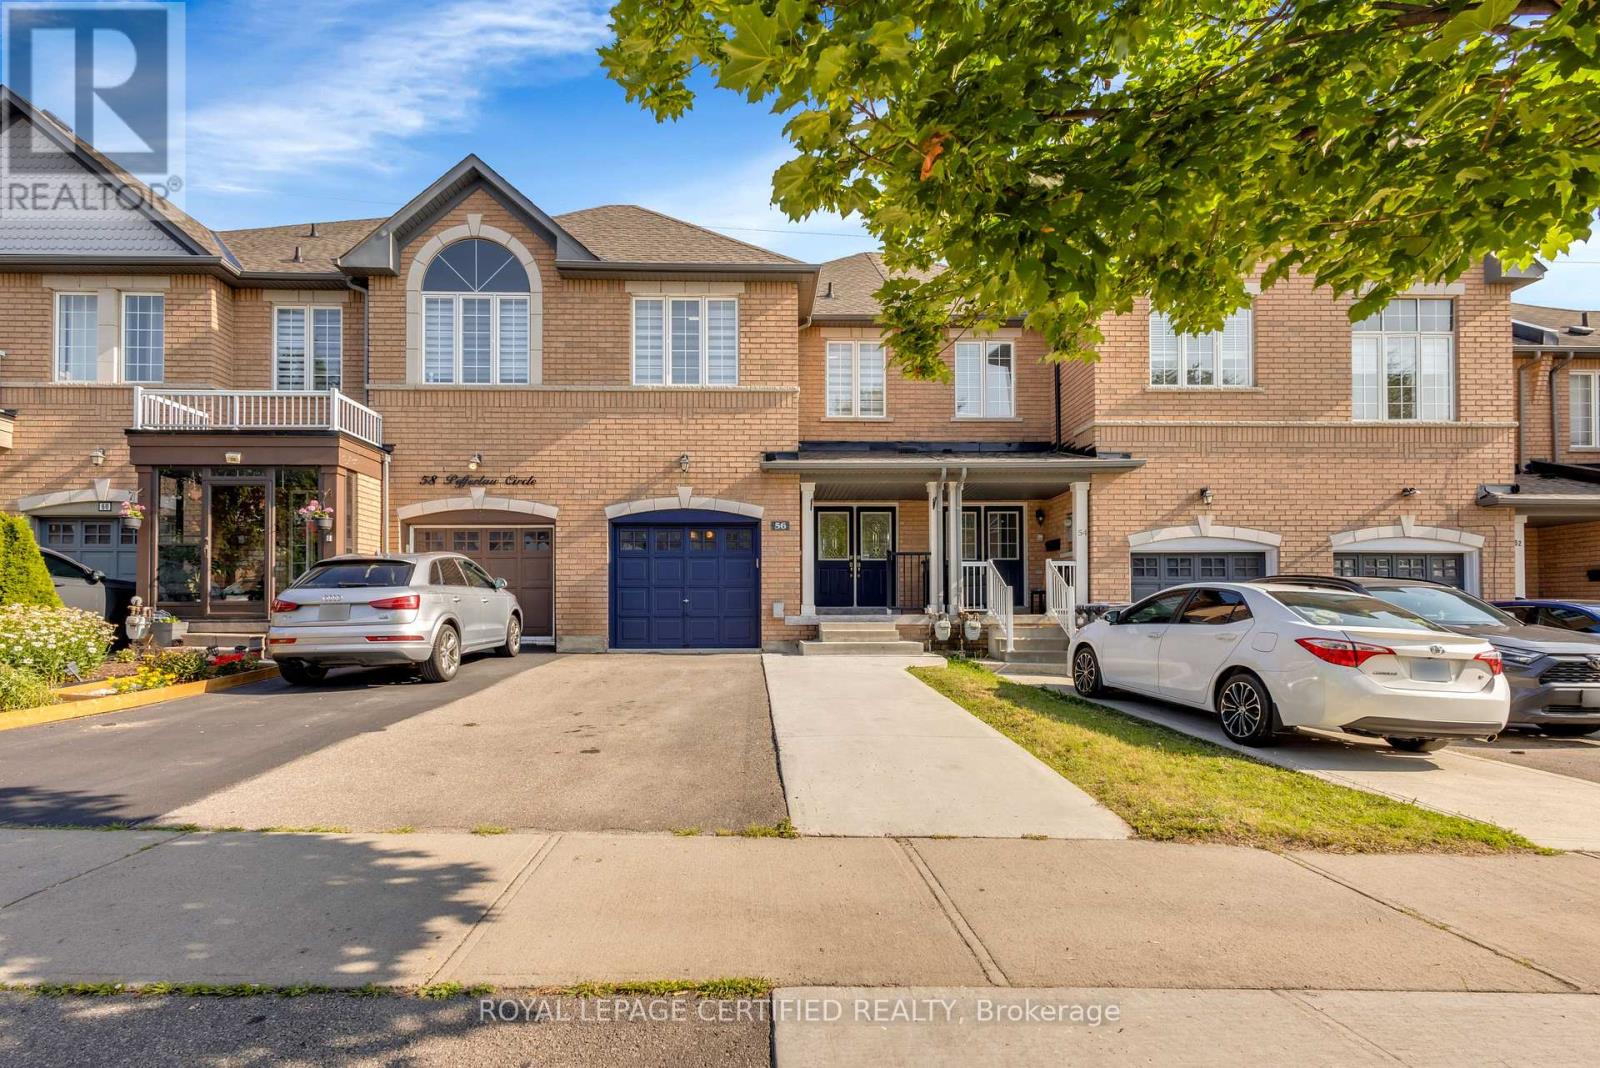
$879,900
56 Pefferlaw Circle
Brampton (Bram West) · MLS # W13615000
4 bed · 4 bath