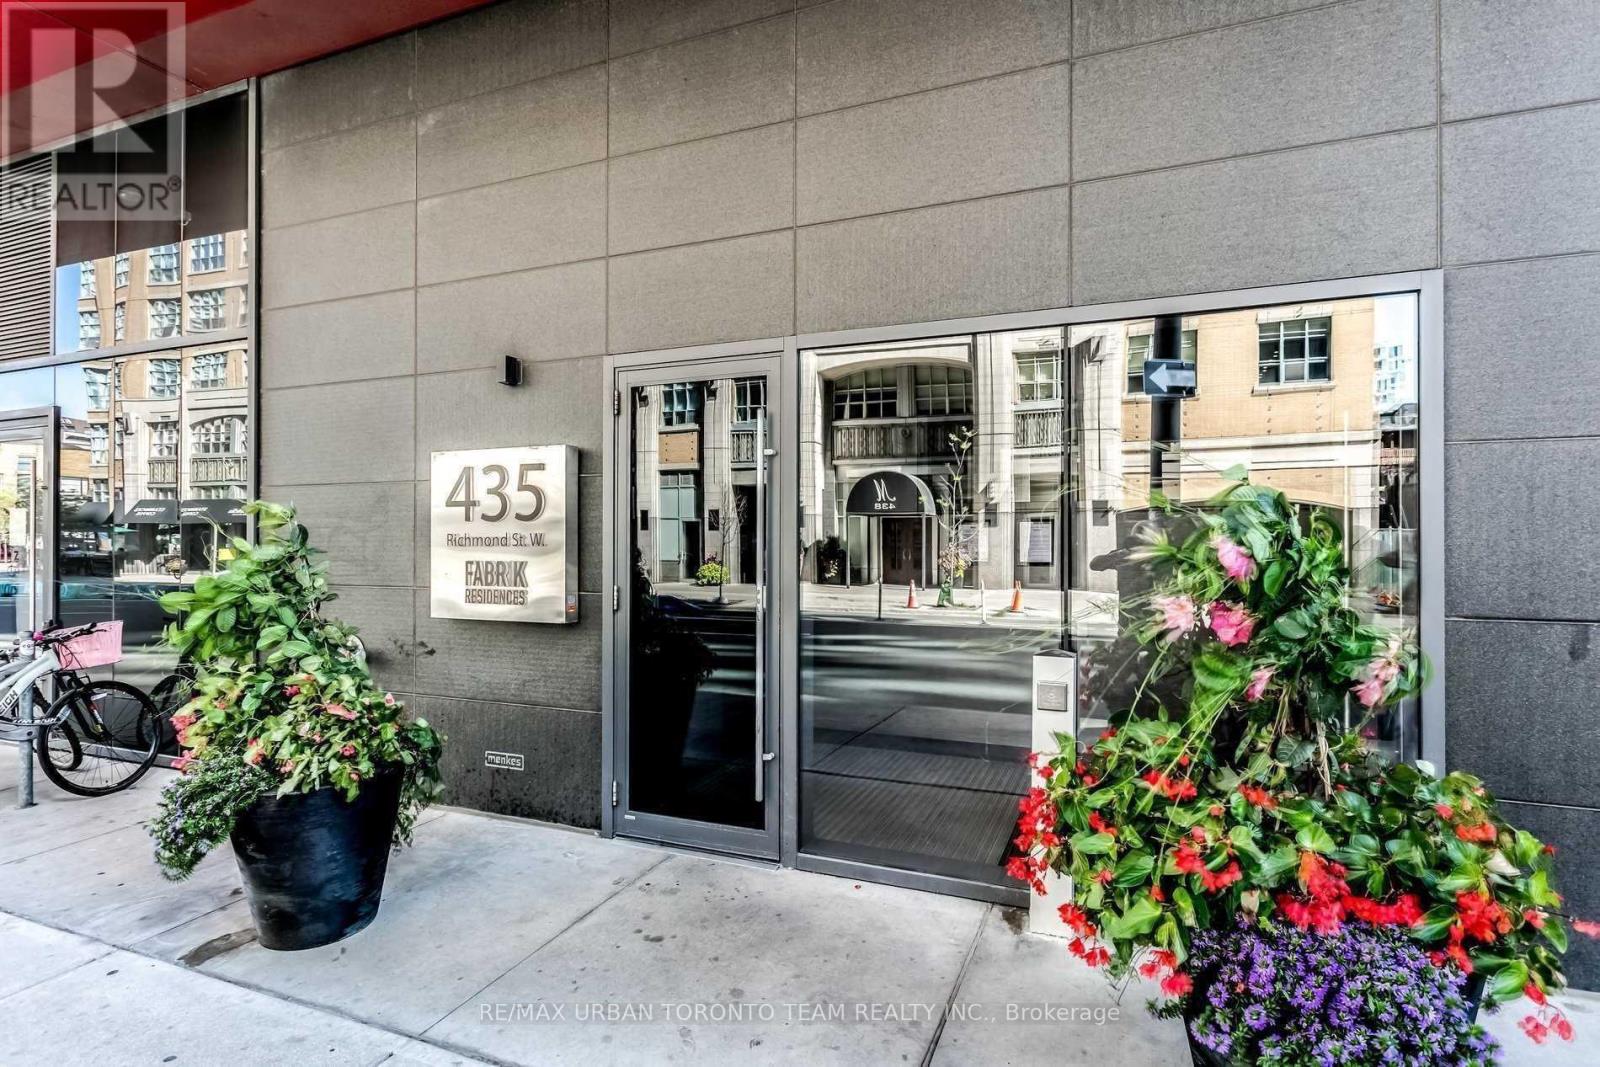
435 Richmond Street
Toronto (Waterfront Communities), Ontario M5V0N1
MLS # C13839934
Property Details
Type
Condo Apartment
Beds
2
Baths
2
Status
For Rent
More homes like this
About this property
Available November 1st - Fabrik- Charlotte Floor Plan - 639 Sqft Live In Toronto's Fashion District At Richmond And Spadina. This 2 Bedroom 2 Bathroom Suite Includes Water + Heat. Ensuite Laundry, Stainless Steel Kitchen Appliances Included. Engineered Hardwood Floors, Quartz Counter Tops. Balcony With South Views. Steps From Spadina Streetcar & Ttc, Queen Street Shopping, University Of Toronto, Ocad Extras:Built-In Fridge & Dishwasher, Stove, Stack Washer & Dryer, Existing Window Coverings.
Rent Affordability
Affordability guide
Enter income
A common guideline is keeping rent near 30% of gross monthly income. This is an estimate only.
Facts & Location
Interior Size
639 sq ft
Listing data
Listing information is provided for personal, non-commercial use and should be independently verified before making real estate decisions.
Last refreshed: Sep 29, 2026 3:30 PM
Explore nearby searches
SEO-friendly searches for this area, property type, and nearby neighbourhoods.
Similar Properties
More nearby listings that may fit the same search.
$2,900/mo
525 Adelaide Street
Toronto (Waterfront Communities) · MLS # C13825822
2 bed · 2 bath · 731 sq ft
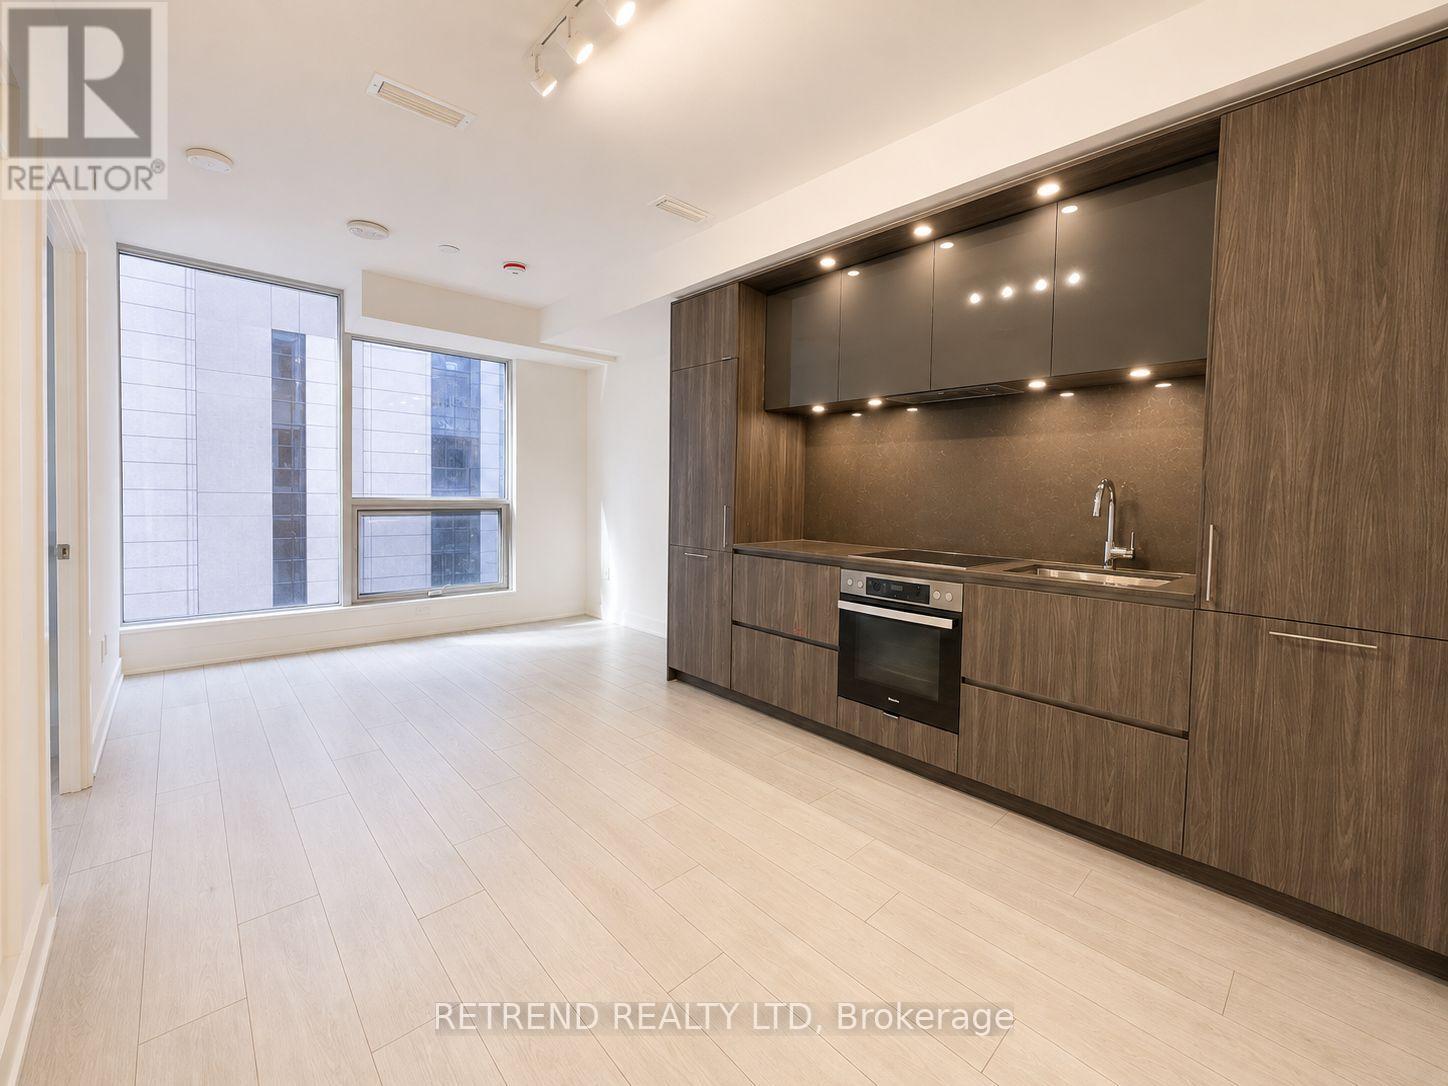
$2,900/mo
15 Mercer Street
Toronto (Waterfront Communities) · MLS # C13821966
2 bed · 2 bath
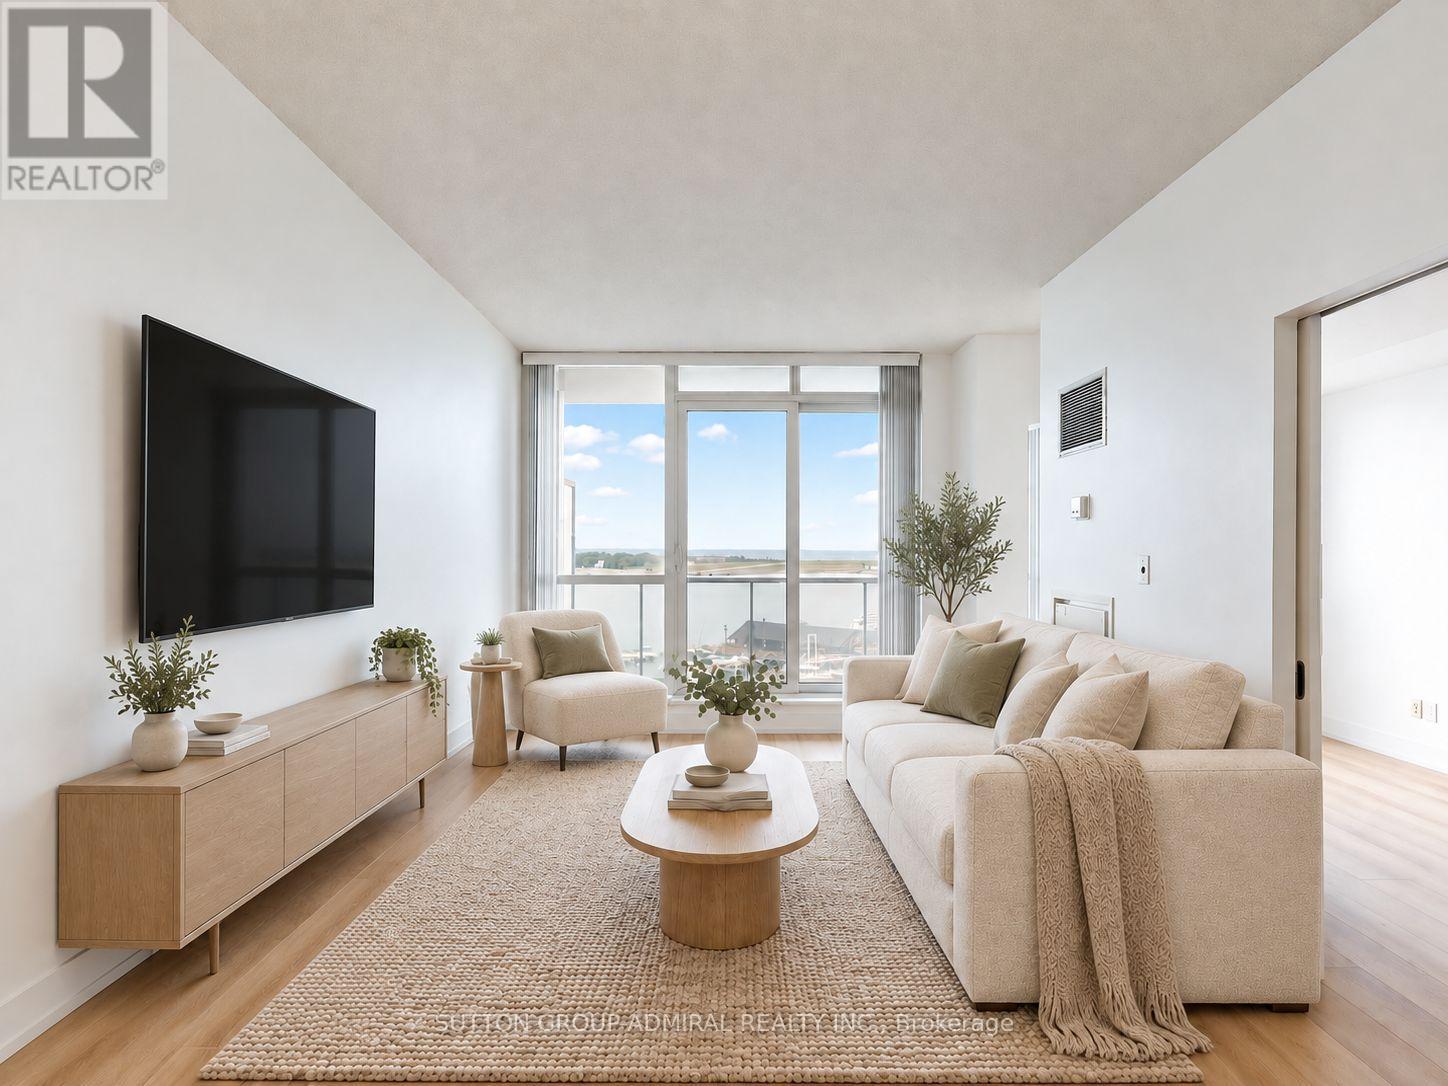
$2,900/mo
218 Queens Quay
Toronto (Waterfront Communities) · MLS # C13819284
2 bed · 2 bath