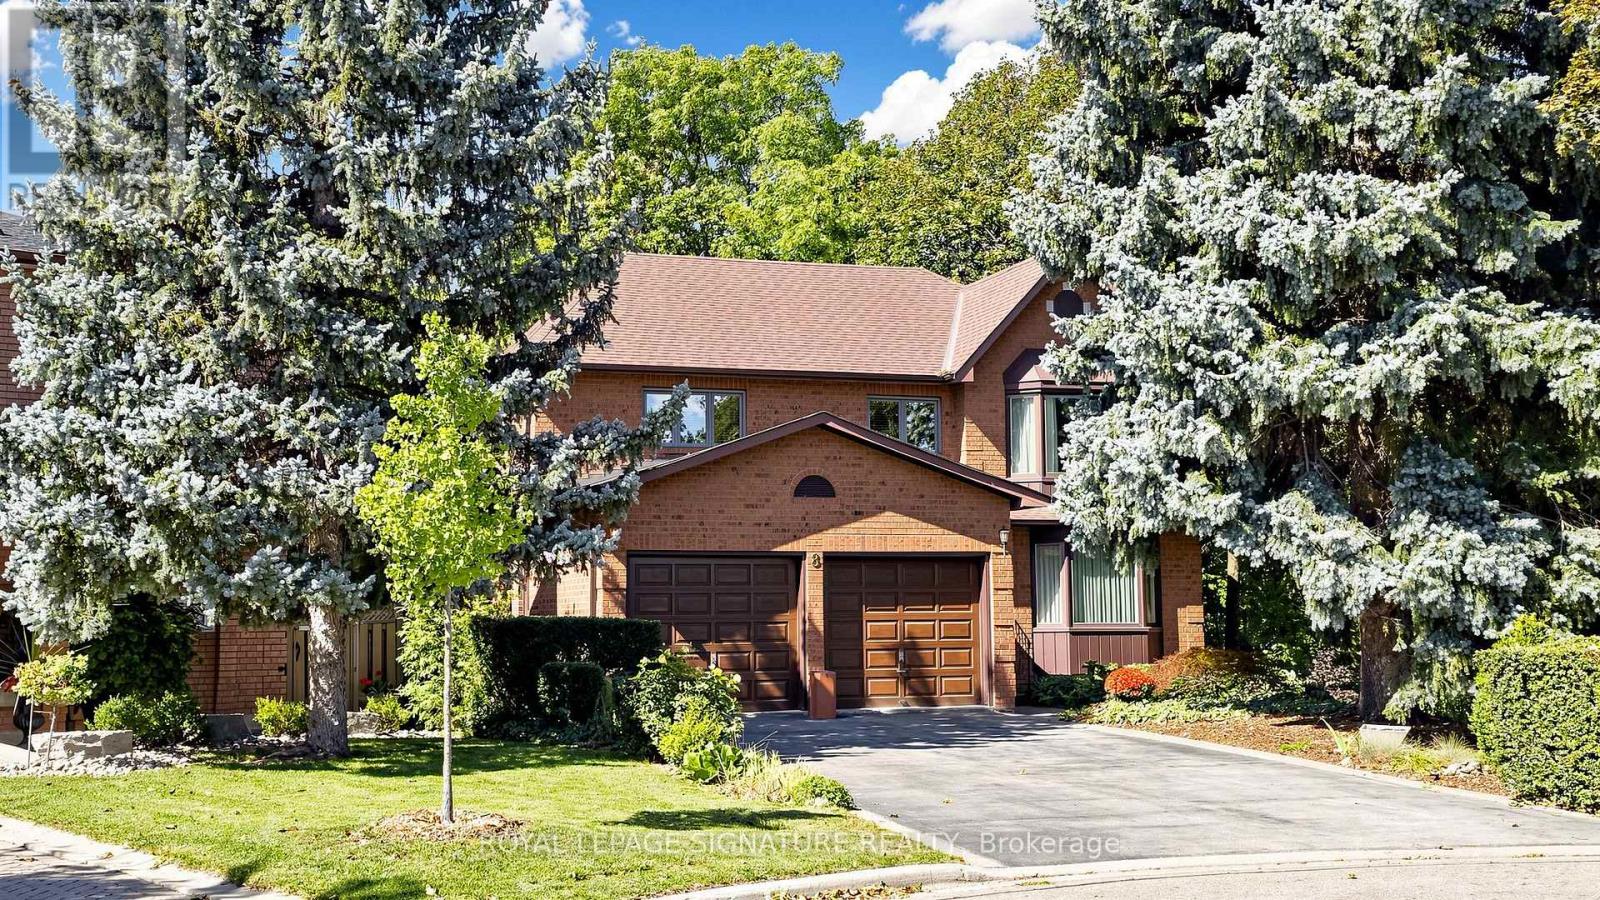
8 Royal Garden Boulevard
Vaughan (East Woodbridge), Ontario L4L7C3
MLS # N13839646
Property Details
Type
Detached
Beds
4
Baths
3
Status
For Sale
More homes like this
About this property
Meticulously Maintained Home By Its Original Owners With A Walk-Out Basement And Backing Onto A Beautiful Ravine - Welcome To 8 Royal Garden Blvd. Nestled On A Quiet Street In The Highly Sought-After Pine Valley Estates Community, The Home Features Oak Hardwood Flooring Throughout The Generous Sized Principal Rooms On The Main Floor, And Four Exceptionally Spacious Bedrooms Upstairs - Plenty Of Room For The Entire Family. Enjoy Walk-Outs To The Raised Balcony From The Family Room And Kitchen, Overlooking The Backyard and Ravine, The Perfect Setting To Enjoy Your Morning Coffee. The Open Circular Staircase Leads To The Bright And Spacious Basement, Featuring A Walk-Out To The Backyard And Oversized Windows That Allow For An Abundance Of Natural Light. With Plenty Of Additional Living Space, The Lower Level Offers Excellent Potential For An In-Law Suite Or Potential Income Suite. Located Just Steps From Highway 7 And Close To Transit, Schools, Restaurants, Shopping, Parks And Everyday Amenities. This Home Offers The Perfect Combination Of Tranquility, Space And Convenience. A Rare Opportunity To Own A Lovingly Maintained Home In One Of East Woodbridge's Most Desirable Neighbourhoods.
Mortgage Estimate
Estimated monthly payment
Calculating…
Estimate only. Taxes, insurance, condo fees, and lender terms are not included.
Monthly costs to verify
Property taxes: about $616/month based on listed annual taxes.
Estimate only. Confirm taxes, condo/maintenance fees, insurance, utilities, and lender terms before making decisions.
Rooms
| Room | Level | Dimensions |
|---|---|---|
| Family room | Main level | 5.2 x 3.6 |
| Bedroom 4 | Second level | 3.85 x 3.45 |
| Bathroom | Second level | 4.6 x 2.5 |
| Bathroom | Second level | 2.7 x 1.9 |
| Living room | Main level | 5.76 x 3.6 |
| Dining room | Main level | 4.42 x 4.1 |
| Kitchen | Main level | 3.3 x 3.2 |
| Eating area | Main level | 3.7 x 3.32 |
| Laundry room | Main level | 2.5 x 2.1 |
| Partial bathroom | Main level | 1.6 x 1.5 |
| Bedroom 2 | Second level | 4.9 x 3.6 |
| Bedroom 3 | Second level | 4.3 x 3.65 |
Facts & Location
Parking
6 spaces
Lot Size
33.5 x 109.6 M
Annual Taxes
$7,395
Listing data
Listing information is provided for personal, non-commercial use and should be independently verified before making real estate decisions.
Last refreshed: Sep 30, 2026 5:30 PM
Explore nearby searches
SEO-friendly searches for this area, property type, and nearby neighbourhoods.
Similar Properties
More nearby listings that may fit the same search.
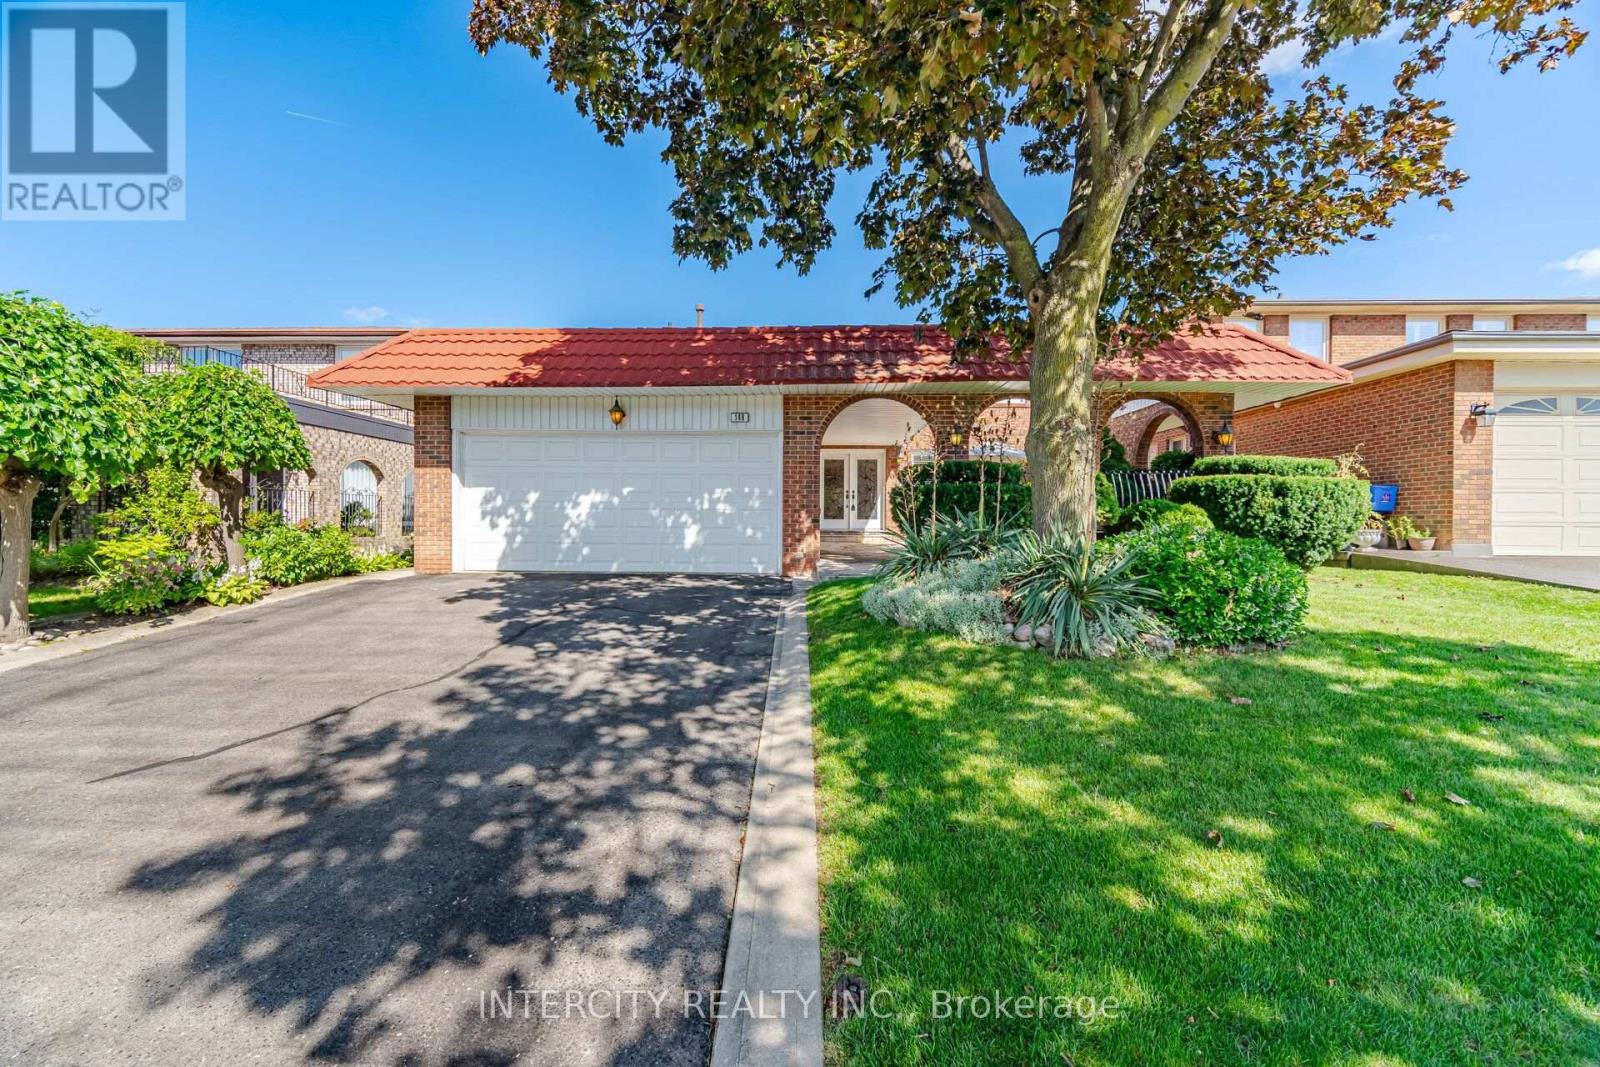
$1,498,900
146 Jules Avenue
Vaughan (East Woodbridge) · MLS # N13776614
4 bed · 4 bath · 2,702 sq ft
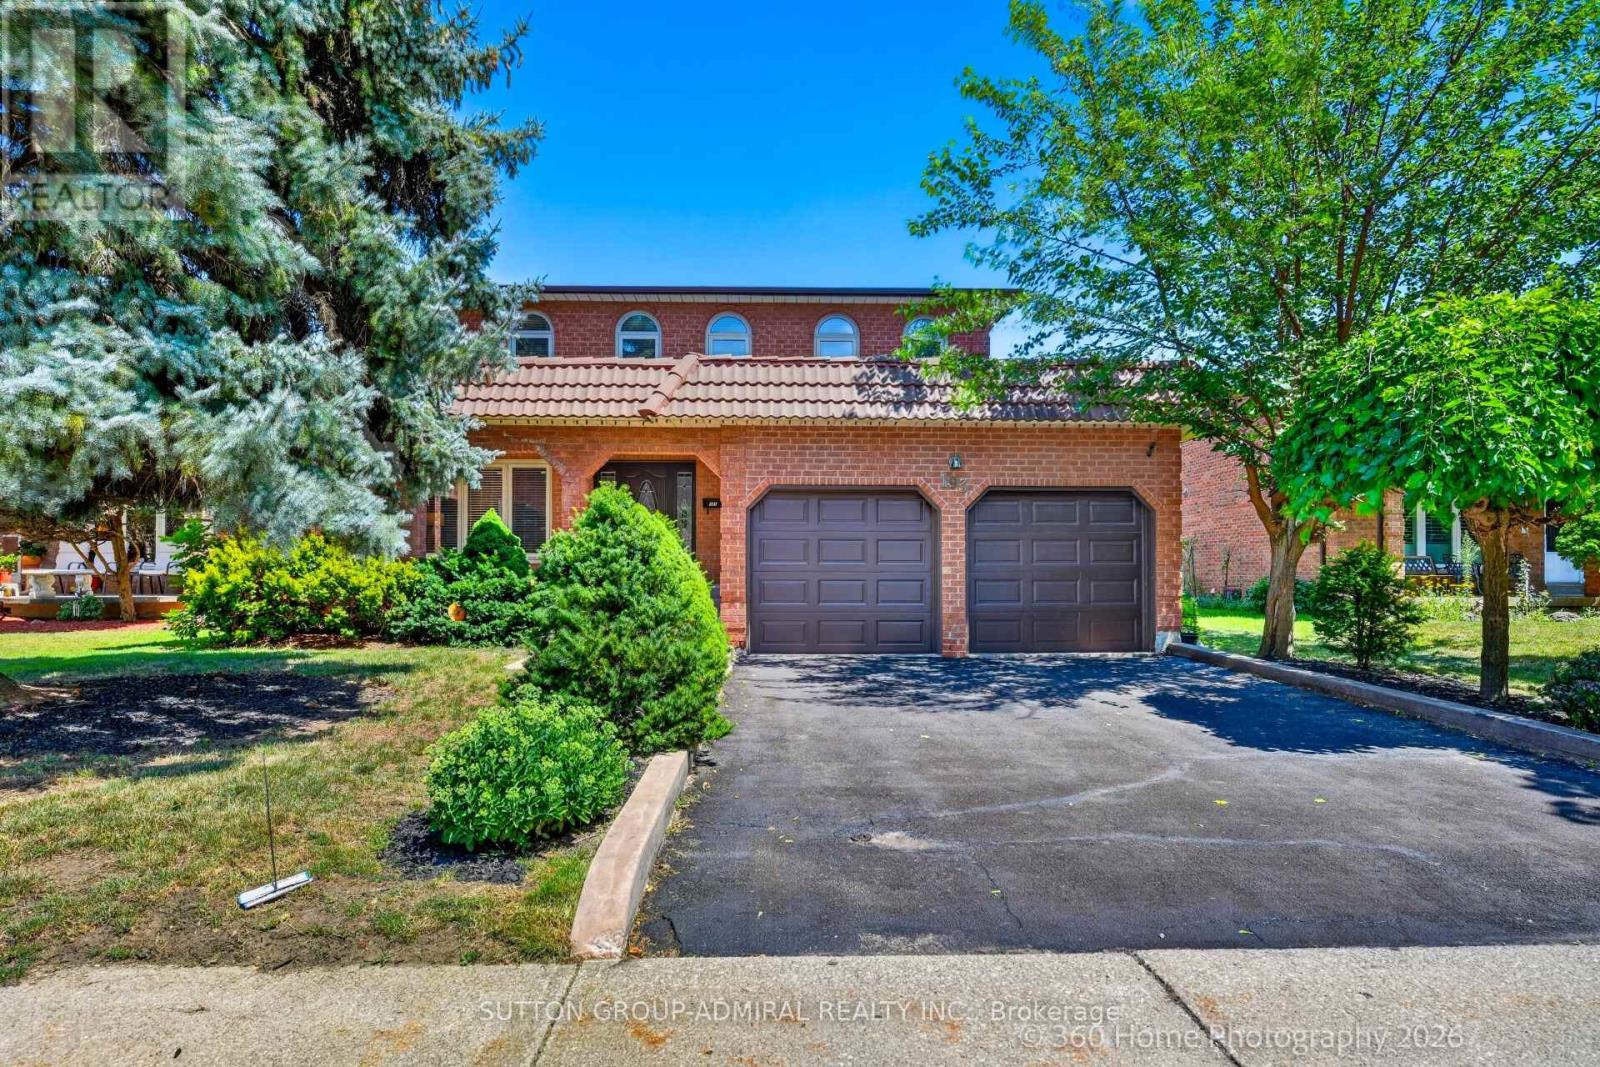
$1,499,000
193 Wigwoss Drive
Vaughan (East Woodbridge) · MLS # N13629410
5 bed · 4 bath · 3,000 sq ft
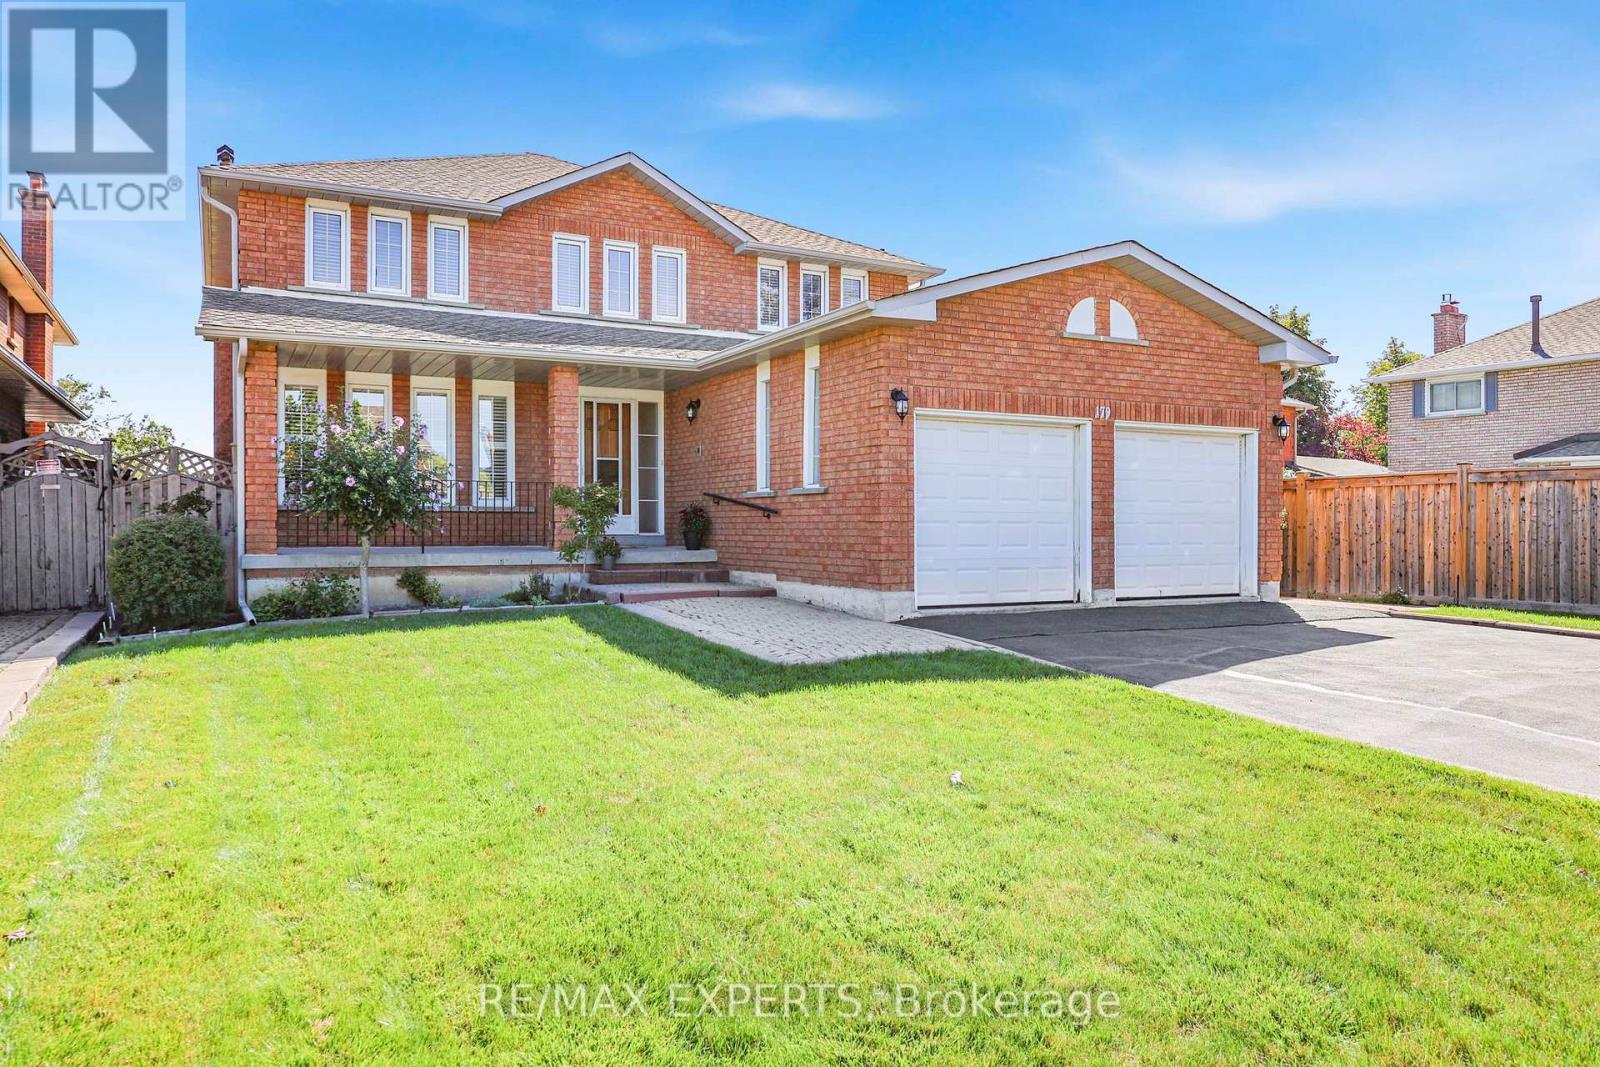
$1,560,000
179 Bordeaux Drive
Vaughan (East Woodbridge) · MLS # N13778766
4 bed · 4 bath