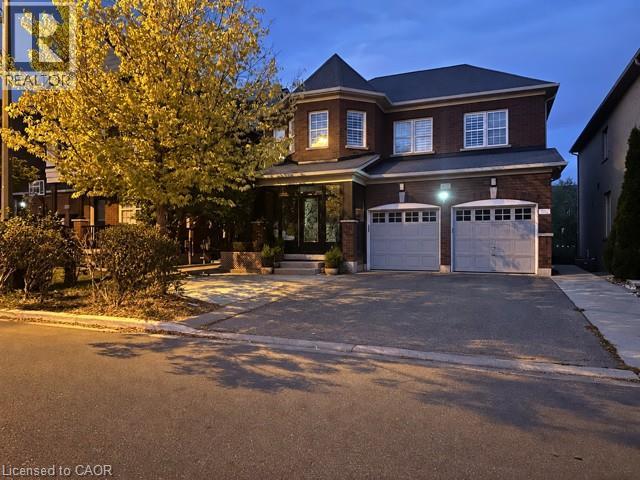
472 NAIRN Circle
Milton, Ontario L9T8A7
MLS # 40867410
Property Details
Type
Basement Apartment
Beds
2
Baths
1
Status
For Rent
More homes like this
About this property
Exceptionally rare in every aspect: Very bright and spacious 2-bedroom Walkout basement apartment. Separate furnace/ temp control for your convenience, high-end finishes, a beautiful backyard overlooking a ravine & with 2 parking spots (very rare in Milton!!!). Both bedrooms are very spacious, can take king-sized beds plus various furniture pieces, have big windows and elegant blinds. Primary bedroom has a walk-in closet. 2nd bedroom has a large bay window overlooking the backyard. Chef's modern kitchen w plenty of countertop and cabinet space, SS Appliances. Stone countertop and custom glass backsplash! Very bright apartment w Loads of Sunlight. Separate side entrance w wide paved concrete steps/pathway and elegant entry double glass doors. Carpet-free floors and led spotlights. Living room overlooks a greenspace with walkout to the backyard through an elegant glass double door. Plenty of storage space in laundry room and cold room. Private very spacious laundry room w full-size washer and dryer, linen closet and plenty of space for all your ironing, folding and cleaning chores. Spa-like upgraded bathroom w glass sink vanity and a shelved standing shower. Private Fenced Backyard oasis overlooking the ravine, perfect for your BBQs. Steps to all amenities: Great Schools, Shopping, Parks, Bus Route, Trails & Close to the Hyw, etc. Ready to move in. Book your showing asap; won't last!
Rent Affordability
Affordability guide
Enter income
A common guideline is keeping rent near 30% of gross monthly income. This is an estimate only.
Rooms
| Room | Level | Dimensions |
|---|---|---|
| Cold room | Lower level | x |
| Living room | Lower level | 12'2'' x 17'5'' |
| Laundry room | Lower level | x |
| 4pc Bathroom | Lower level | x |
| Kitchen | Lower level | 8'2'' x 13'8'' |
| Dining room | Lower level | 12'2'' x 17'5'' |
| Bedroom | Lower level | 12'2'' x 10'2'' |
| Primary Bedroom | Lower level | 13'5'' x 16'1'' |
Facts & Location
Interior Size
800 sq ft
Parking
1 spaces
Listing data
Listing information is provided for personal, non-commercial use and should be independently verified before making real estate decisions.
Last refreshed: Oct 25, 2026 3:21 AM
Explore nearby searches
SEO-friendly searches for this area, property type, and nearby neighbourhoods.
Similar Properties
More nearby listings that may fit the same search.
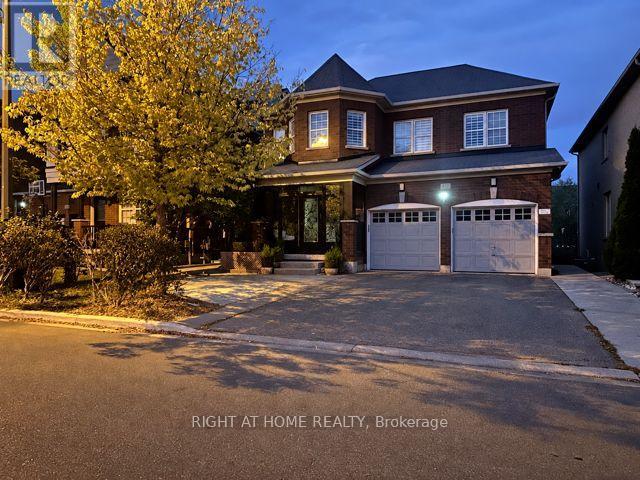
$2,100/mo
472 Nairn Circle
Milton (SC Scott) · MLS # W13837254
2 bed · 1 bath
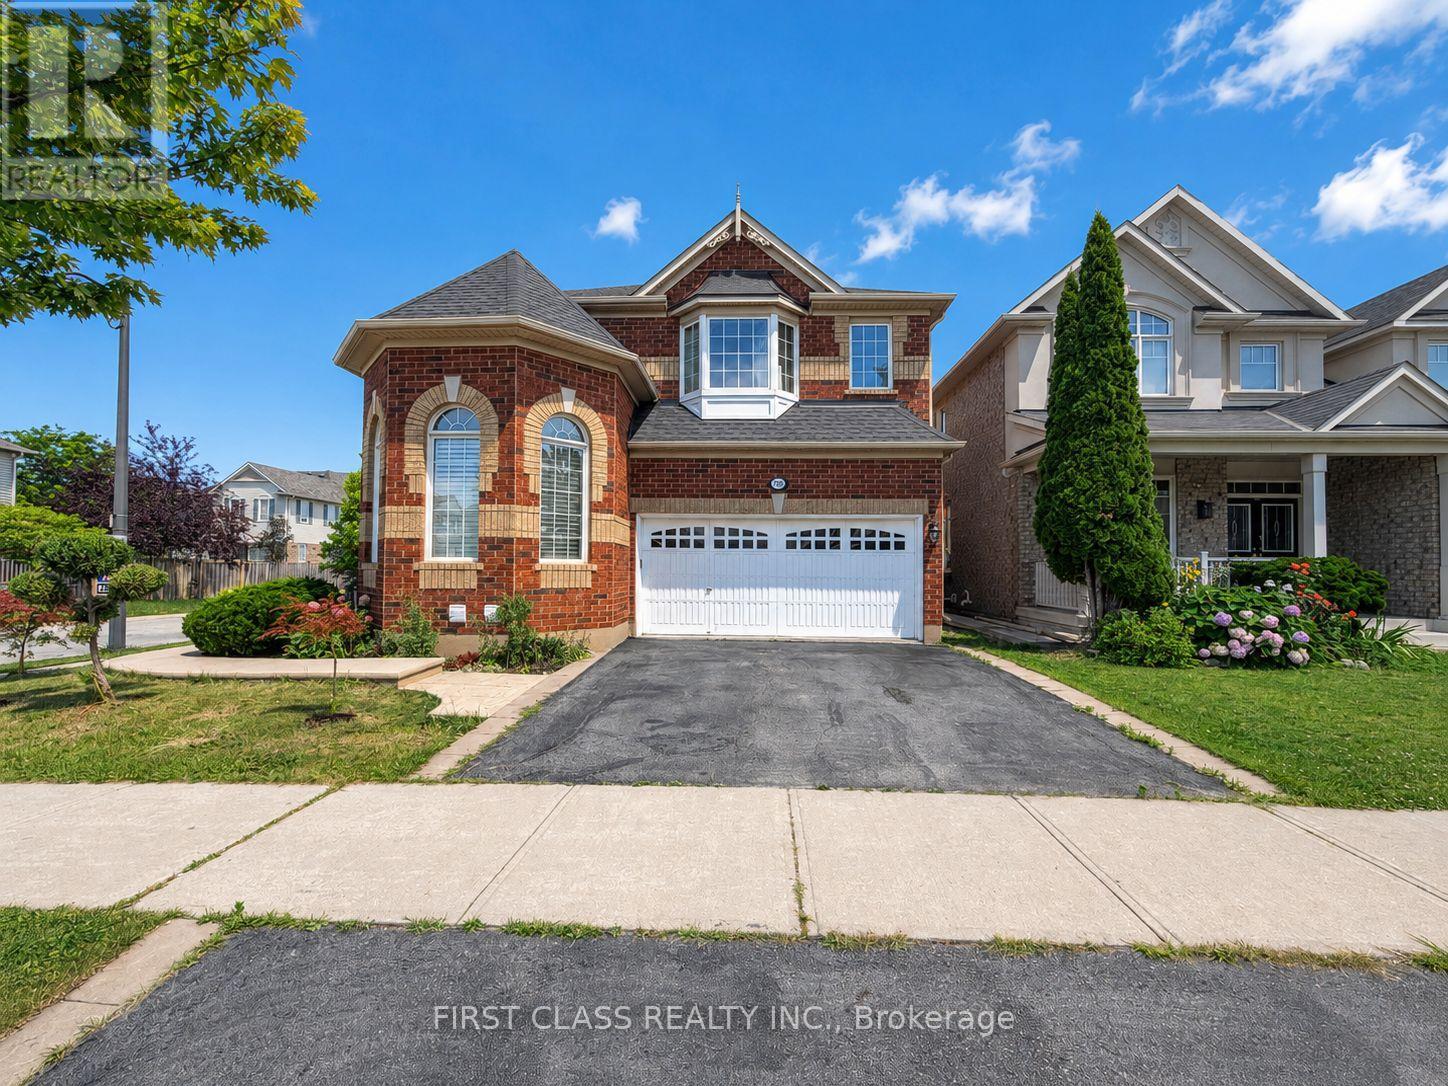
$2,100/mo
720 Savoline Boulevard
Milton (HA Harrison) · MLS # W13864356
2 bed · 2 bath
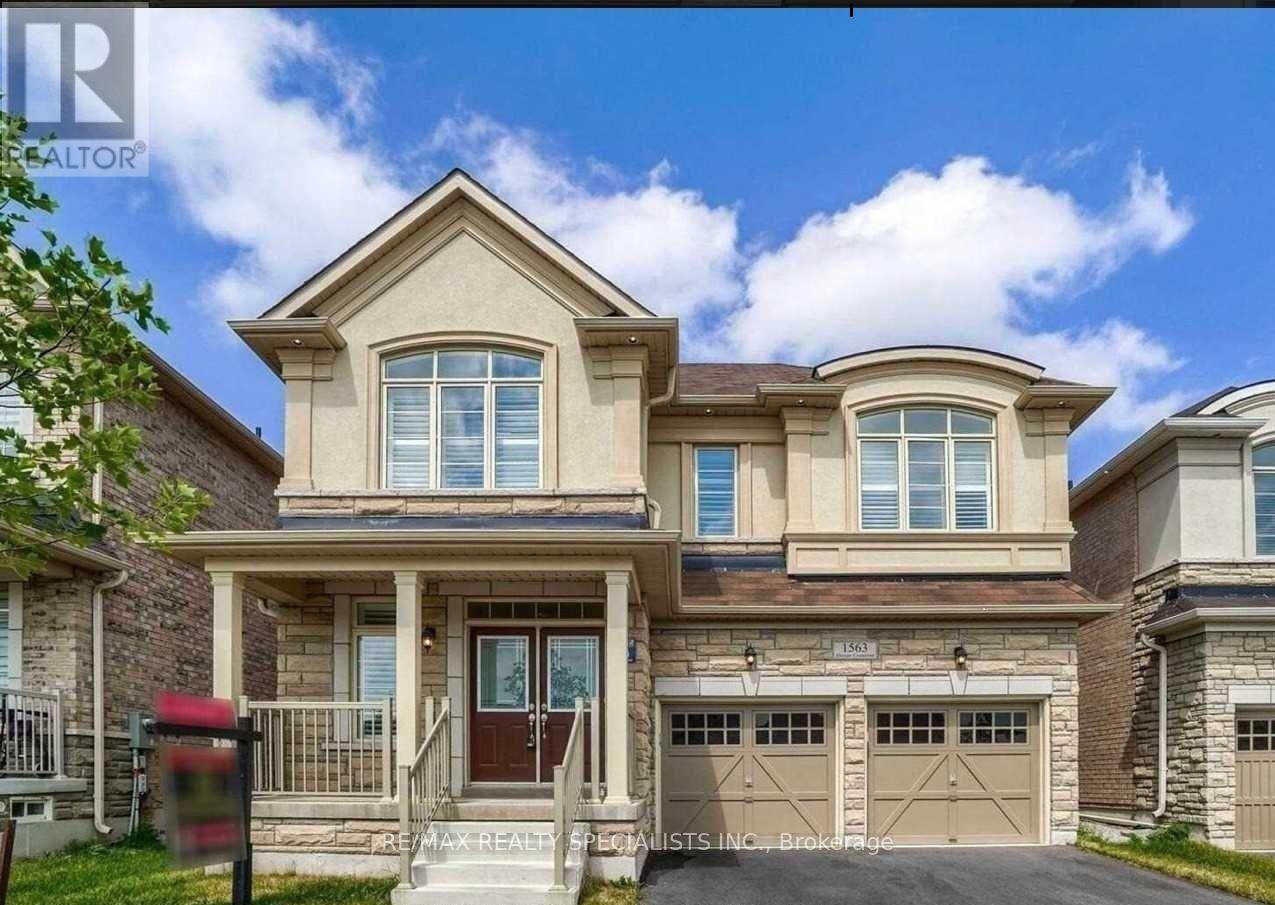
$2,100/mo
1563 Doran Crescent
Milton (FO Ford) · MLS # W14105666
3 bed · 1 bath