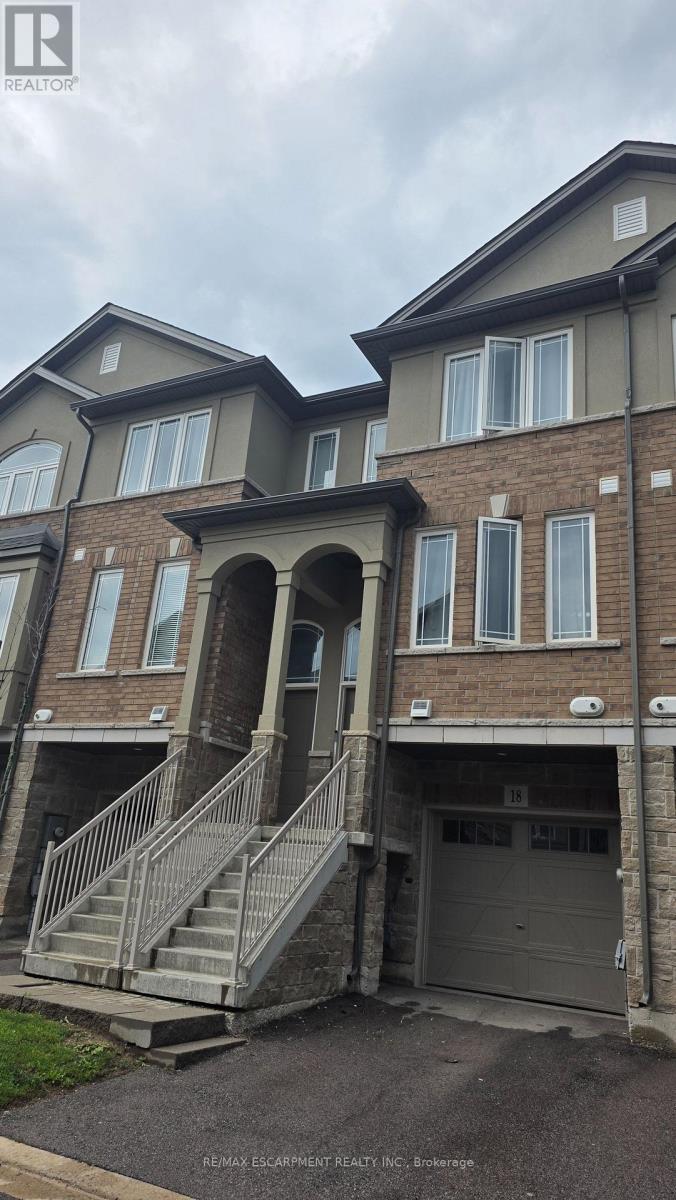
18 AQUA Lane
Hamilton, Ontario L0R1P0
MLS # X13839482
Property Details
Type
Townhouse
Beds
3
Baths
4
Status
For Rent
More homes like this
About this property
Welcome to 18 Aqua Lane! Discover this stylish and spacious freehold townhome nestled in the peaceful and family-friendly Summit Park community. Offering approximately 1,561 sq. ft. of thoughtfully designed living space across three levels, this beautiful home features 3 spacious bedrooms and 4 bathrooms, including a convenient 2-piece powder room. The primary bedroom offers a private ensuite and his-and-her closets, creating a comfortable and functional retreat. The custom-designed kitchen is a true highlight, featuring stainless steel appliances, upgraded cabinetry, quartz countertops, and a convenient breakfast bar. The bright dining area flows seamlessly to the balcony, making it the perfect space for entertaining guests, relaxing after a long day, or enjoying your morning coffee. Additional features include an attached garage and 2 total parking spaces, along with a private backyard that provides additional outdoor space for your enjoyment. Location is everything, and this home delivers! Enjoy being just steps from Walmart, Canadian Tire, banks, shopping, and everyday amenities, while also being conveniently close to public transit, schools, scenic parks, restaurants, and major commuter routes. This home offers the perfect combination of comfort, convenience, style, and location. We are seeking A+ tenants who will take pride in this home and care for it as their own. Tenant pays $85 rent for water heater and HRV in addition to monthly property rent.
Rent Affordability
Affordability guide
Enter income
A common guideline is keeping rent near 30% of gross monthly income. This is an estimate only.
Rooms
| Room | Level | Dimensions |
|---|---|---|
| Bedroom | Ground level | 3.66 x 2.74 |
| Laundry room | Third level | 0 x 0 |
| Bathroom | Ground level | 0 x 0 |
| Dining room | Second level | 3.05 x 3.35 |
| Bathroom | Second level | 0 x 0 |
| Family room | Second level | 4.27 x 3.66 |
| Kitchen | Second level | 3.05 x 3.35 |
| Bedroom | Third level | 4.27 x 3.66 |
| Primary Bedroom | Third level | 4.27 x 3.96 |
| Bathroom | Third level | 0 x 0 |
| Bathroom | Third level | 0 x 0 |
Facts & Location
Interior Size
1,561 sq ft
Parking
2 spaces
Lot Size
15 x 83 FT
Listing data
Listing information is provided for personal, non-commercial use and should be independently verified before making real estate decisions.
Last refreshed: Oct 21, 2026 3:31 AM
Explore nearby searches
SEO-friendly searches for this area, property type, and nearby neighbourhoods.
Similar Properties
More nearby listings that may fit the same search.
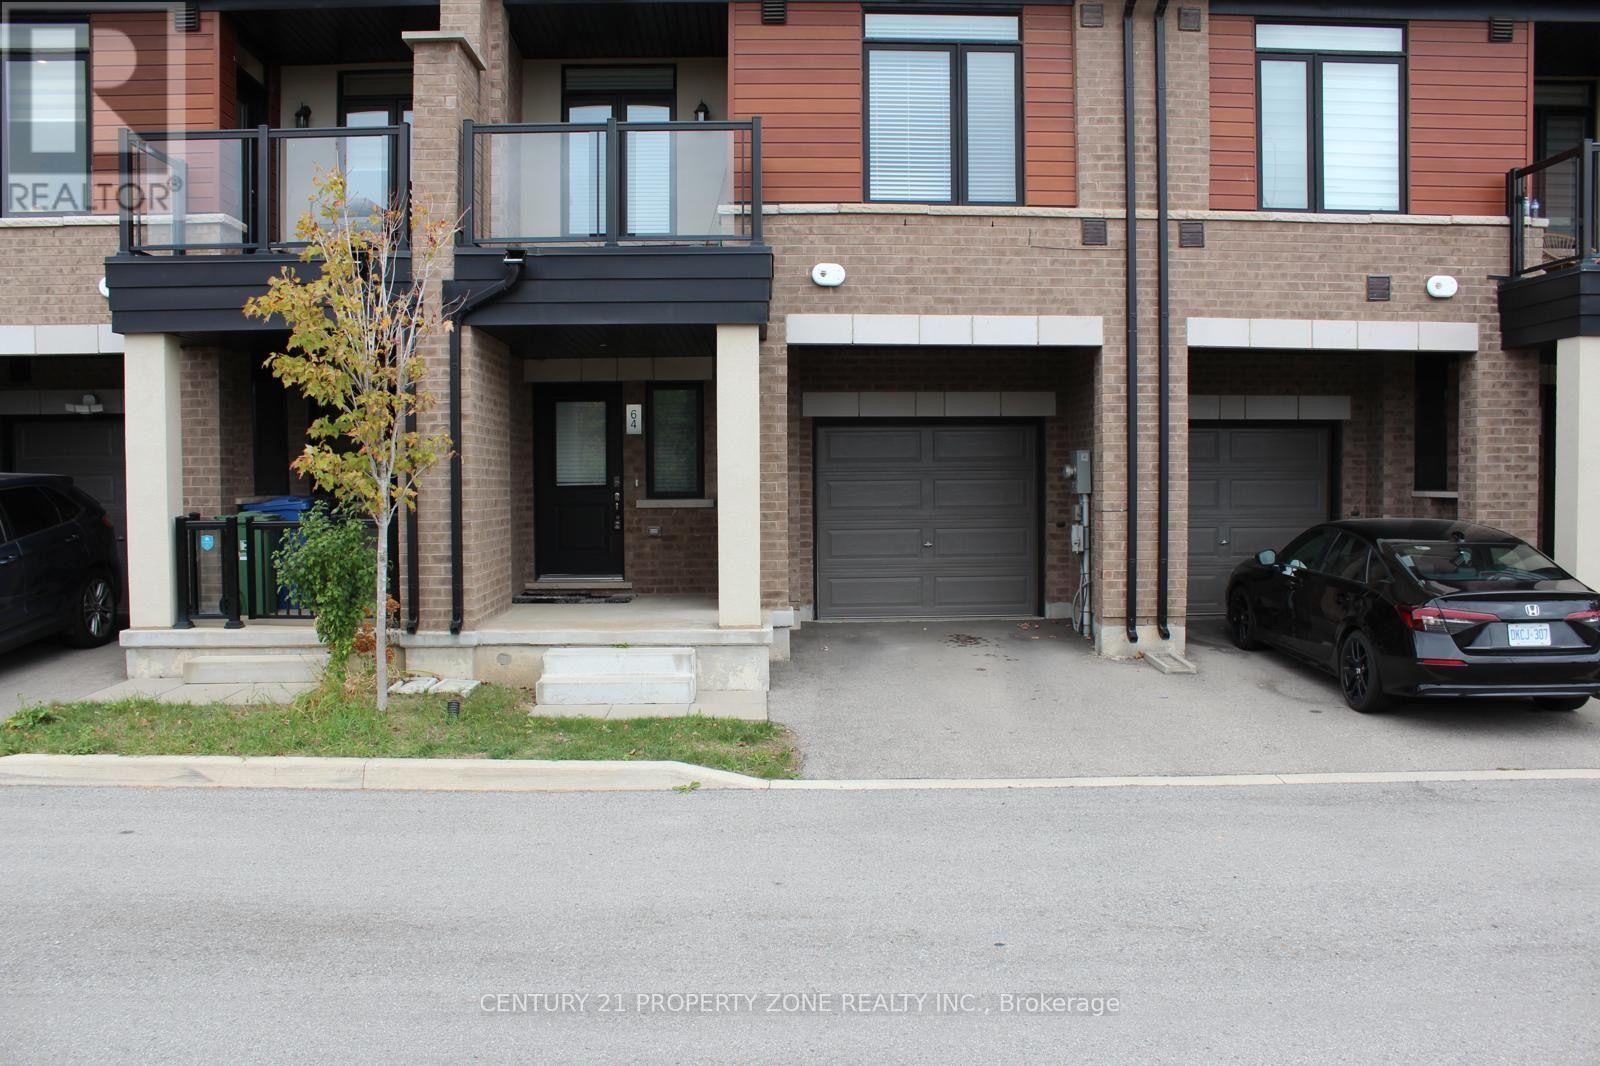
$2,550/mo
590 North Service Road
Hamilton (Stoney Creek) · MLS # X14091282
2 bed · 3 bath
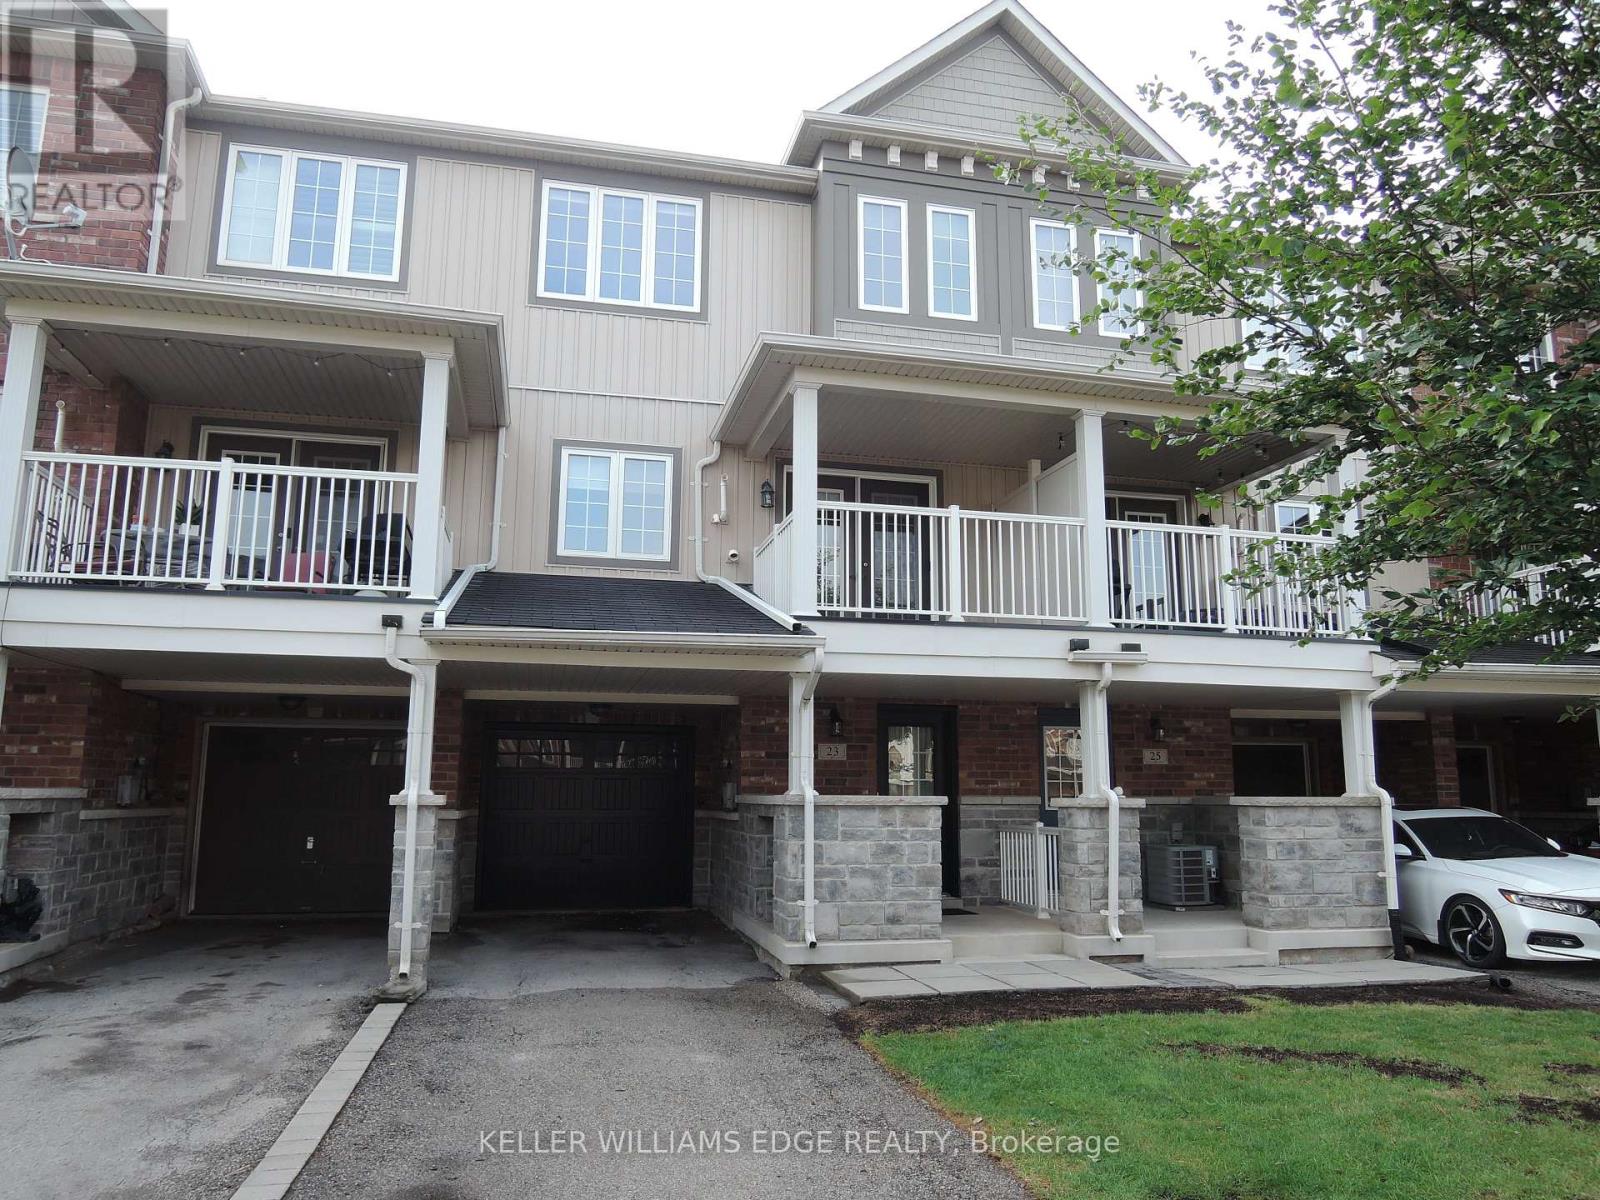
$2,550/mo
23 Nisbet Boulevard
Hamilton (Waterdown) · MLS # X14087278
2 bed · 3 bath · 1,258 sq ft
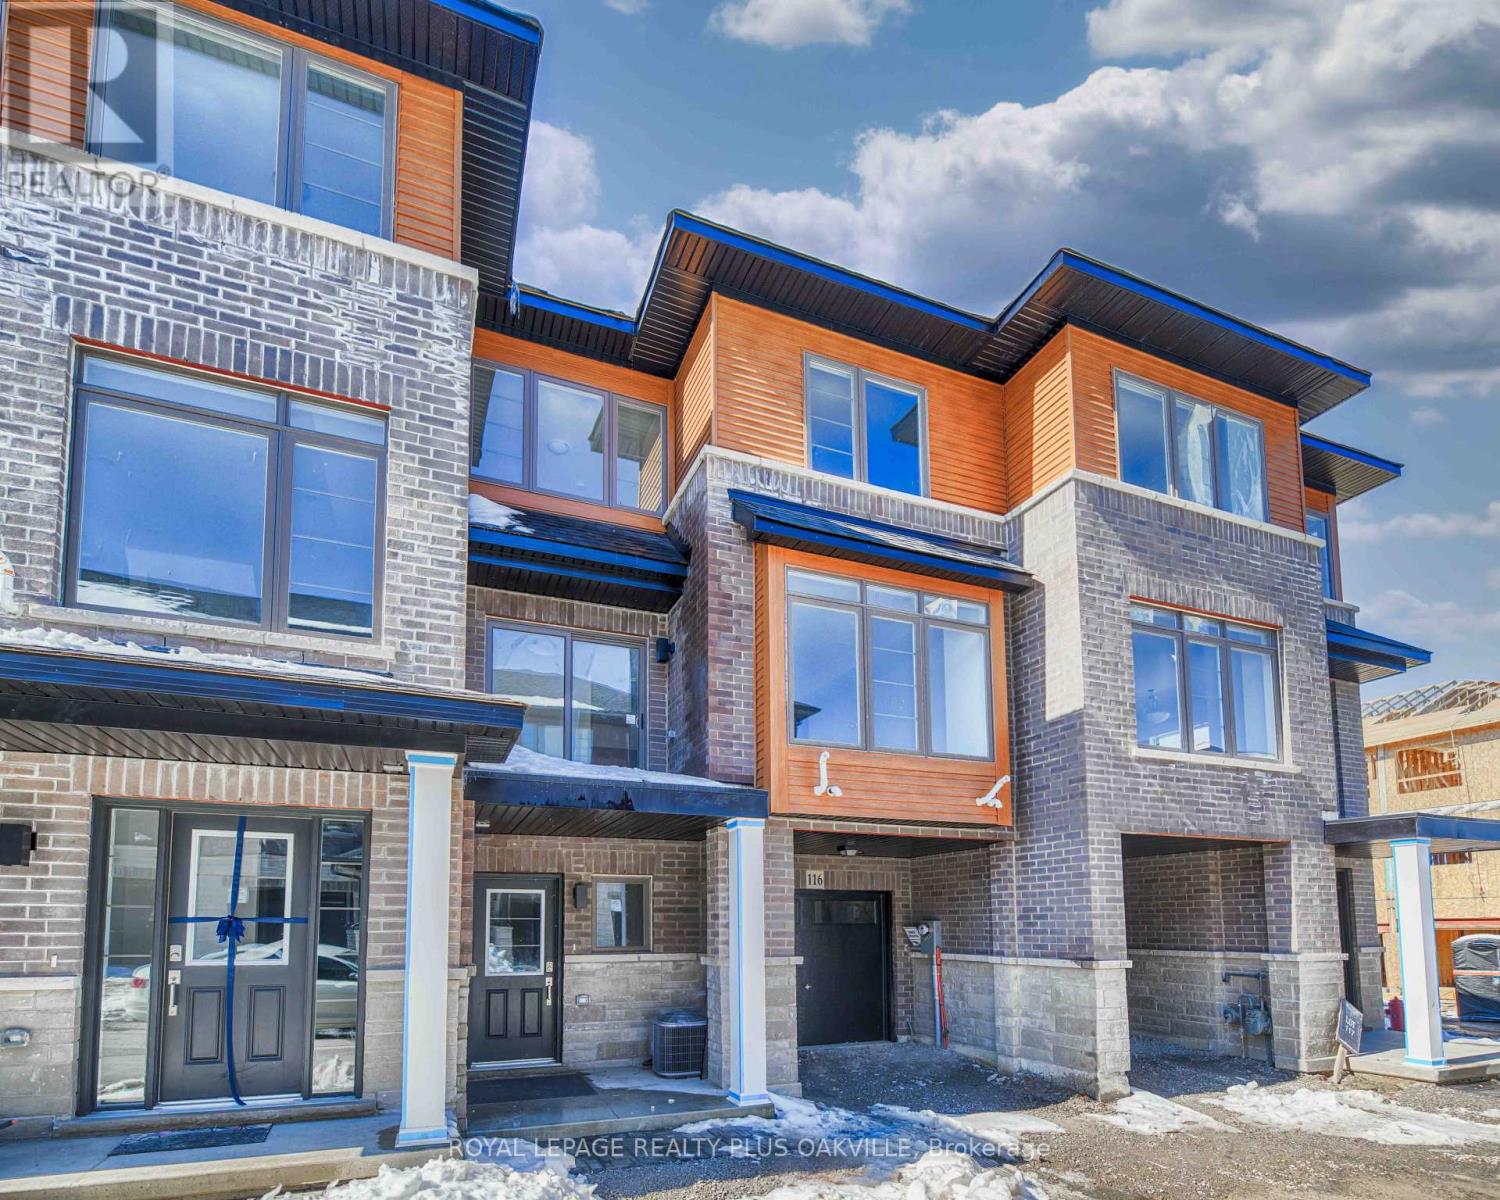
$2,595/mo
61 Soho Street
Hamilton (Stoney Creek) · MLS # X14030822
2 bed · 3 bath