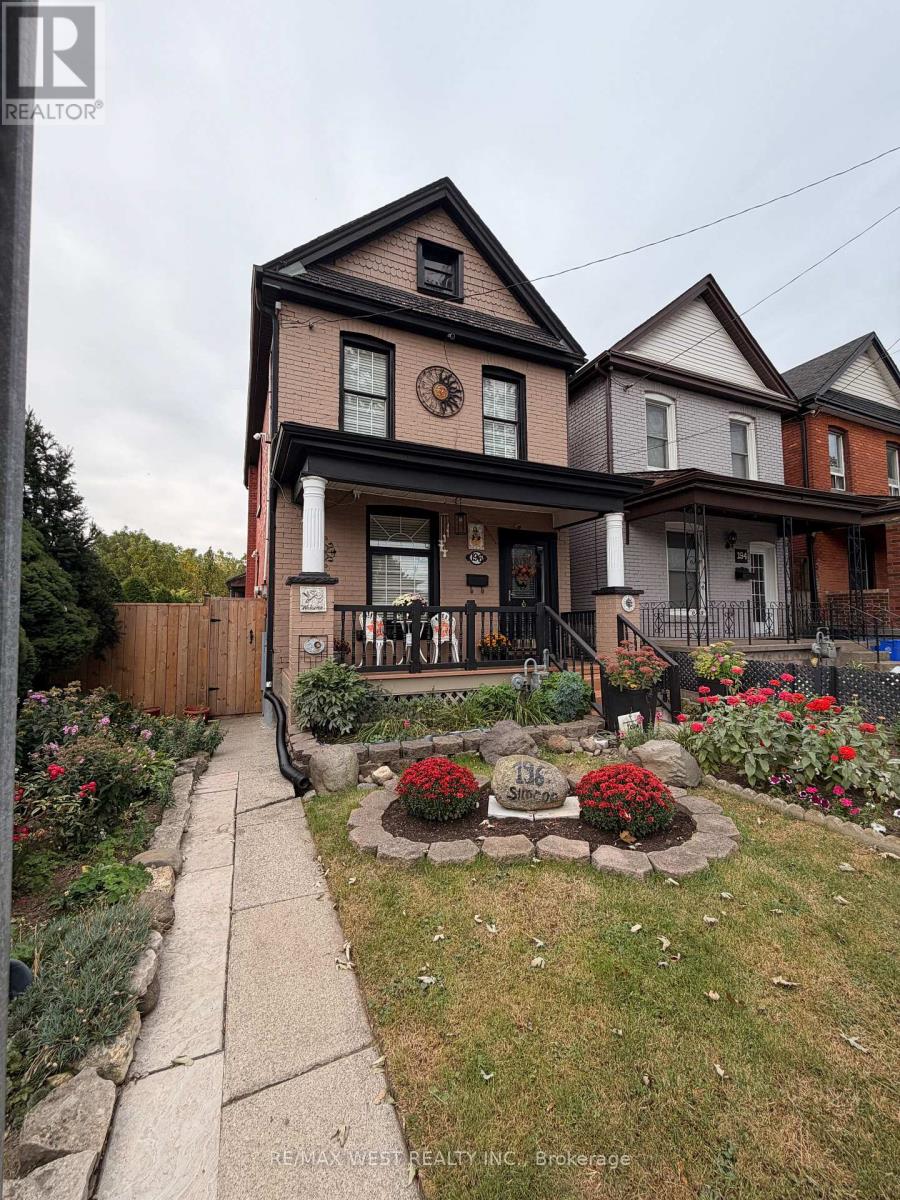
196 Simcoe Street
Hamilton (North End), Ontario L8L3P1
MLS # X13839526
Property Details
Type
Detached
Beds
3
Baths
2
Status
For Sale
More homes like this
About this property
Welcome to this well- maintained 2-storey detached home! Featuring 3 spacious bedroom & 2 full washrooms with no neighbours on one side. Enjoy an oversized kitchen with stainless steel appliances, bright living/dining area with hardwood floor on main floor, laminate flooring on second floor & crown moulding. Private, fully wood-fenced 6feet high, backyard backs directly onto the park. Perfect for entertaining and enjoying nature! Partially finished basement, laundry room with endless potential. Expansive garden with its own firepit. Cozy home that welcomes all! Central area to many different stores, restaurants as well as Hamilton General Hospital. A wonderful property ideal for first-time buyers or investors.
Mortgage Estimate
Estimated monthly payment
Calculating…
Estimate only. Taxes, insurance, condo fees, and lender terms are not included.
Monthly costs to verify
Property taxes: about $298/month based on listed annual taxes.
Estimate only. Confirm taxes, condo/maintenance fees, insurance, utilities, and lender terms before making decisions.
Rooms
| Room | Level | Dimensions |
|---|---|---|
| Living room | Main level | 6.45 x 4.62 |
| Family room | Main level | 3.21 x 4.68 |
| Kitchen | Main level | 3.68 x 3.4 |
| Primary Bedroom | Second level | 4.62 x 2.9 |
| Bedroom 2 | Second level | 3.79 x 2.78 |
| Bedroom 3 | Second level | 2.78 x 2.01 |
| Great room | Basement | 5.38 x 2.11 |
| Laundry room | Basement | 5.06 x 2.15 |
| Furnace | Basement | 4.02 x 2.27 |
| Workshop | Basement | 3 x 3.5 |
Facts & Location
Lot Size
17 x 82.2 FT
Annual Taxes
$3,582
Listing data
Listing information is provided for personal, non-commercial use and should be independently verified before making real estate decisions.
Last refreshed: Oct 21, 2026 3:31 AM
Explore nearby searches
SEO-friendly searches for this area, property type, and nearby neighbourhoods.
Similar Properties
More nearby listings that may fit the same search.
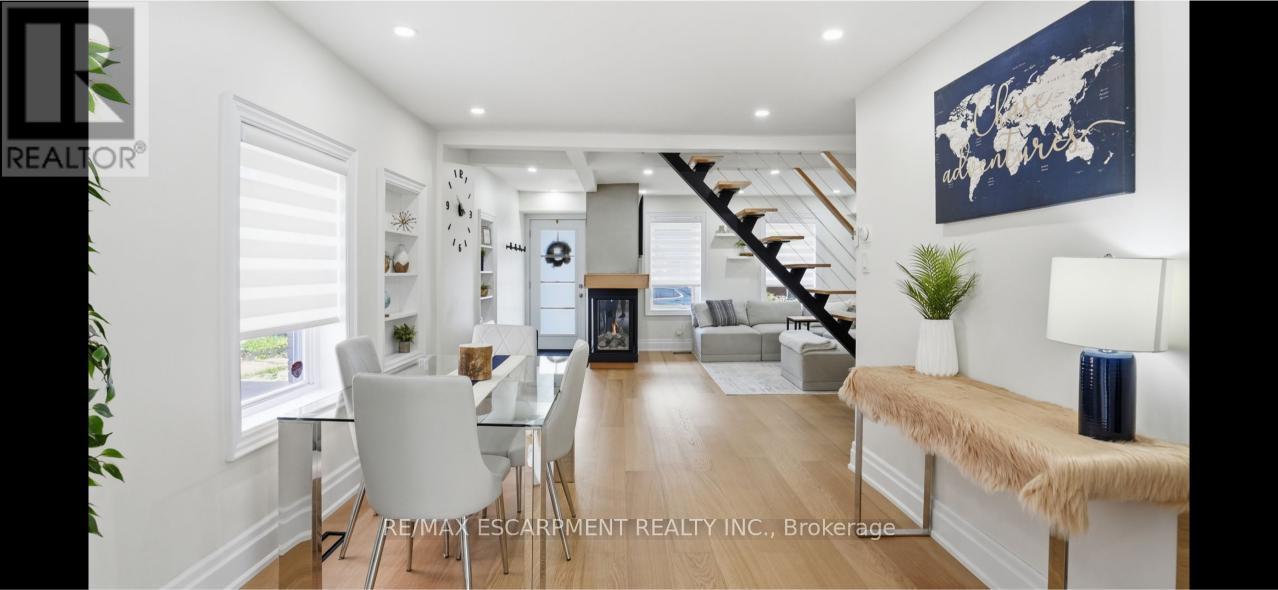
$679,000
13 Picton Street
Hamilton (North End) · MLS # X13761986
2 bed · 2 bath
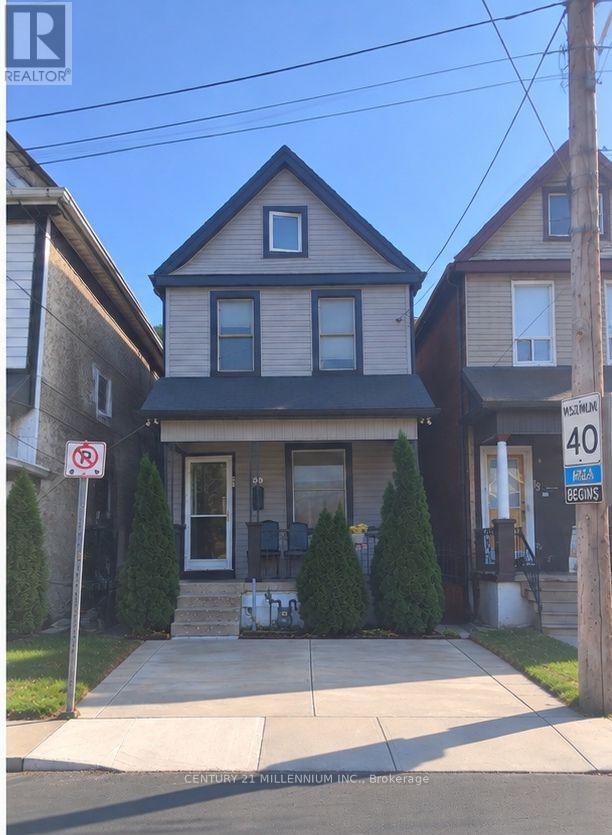
$599,800
20 Dickson Street
Hamilton (North End) · MLS # X13859724
4 bed · 3 bath
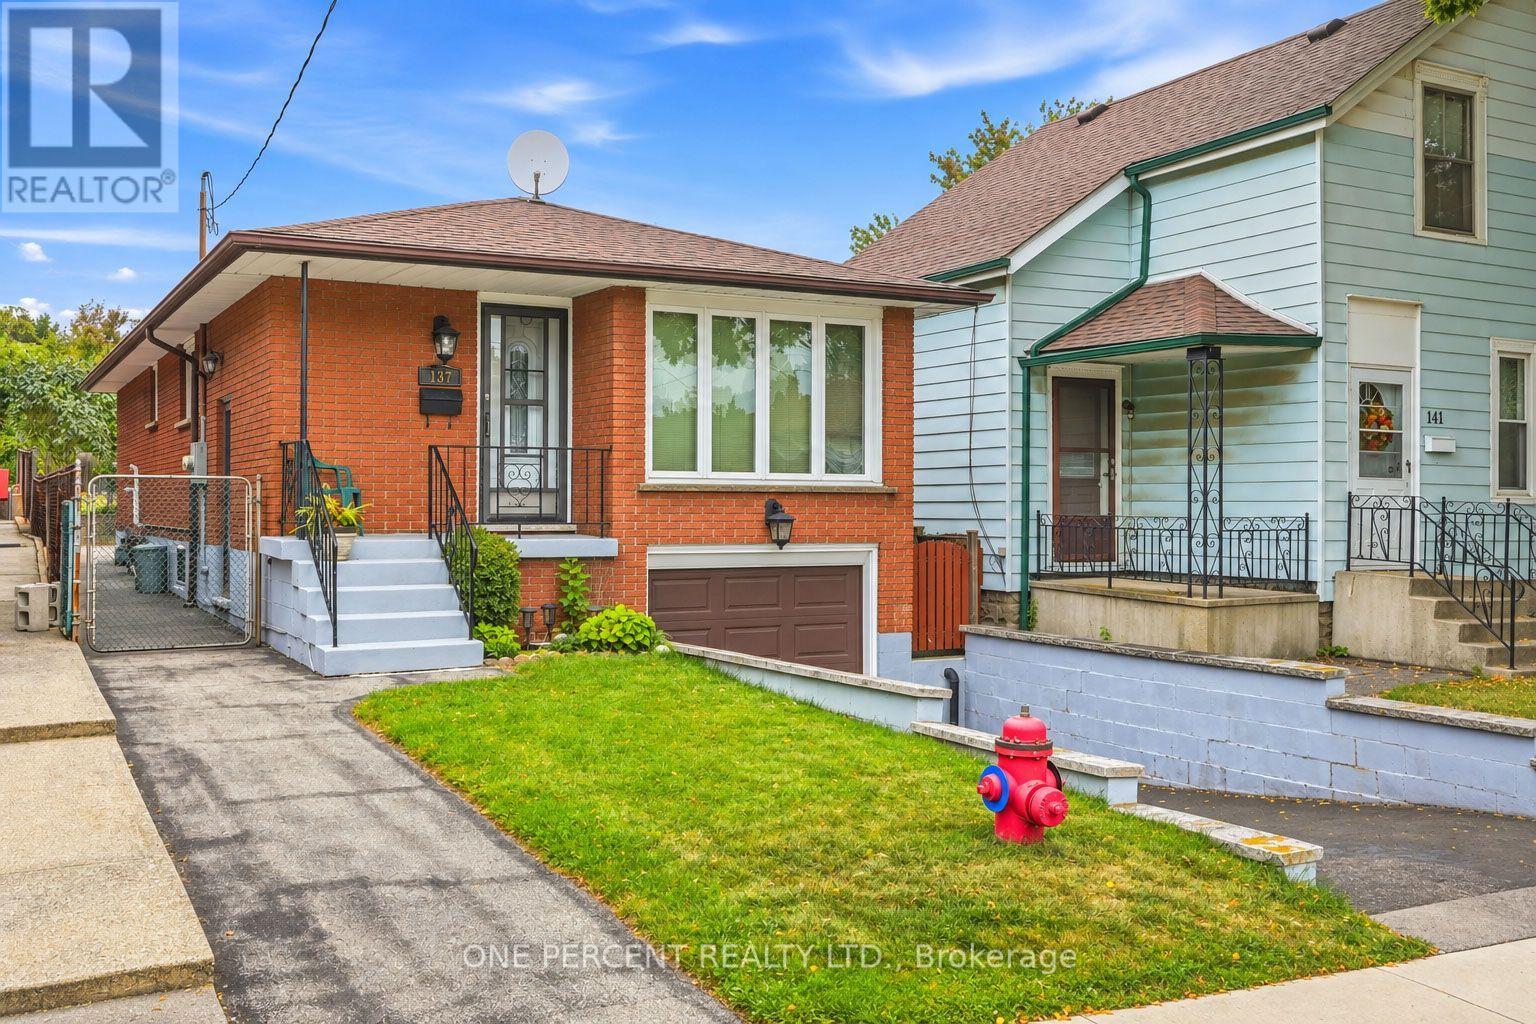
$579,900
137 Picton Street
Hamilton (North End) · MLS # X13823496
4 bed · 2 bath