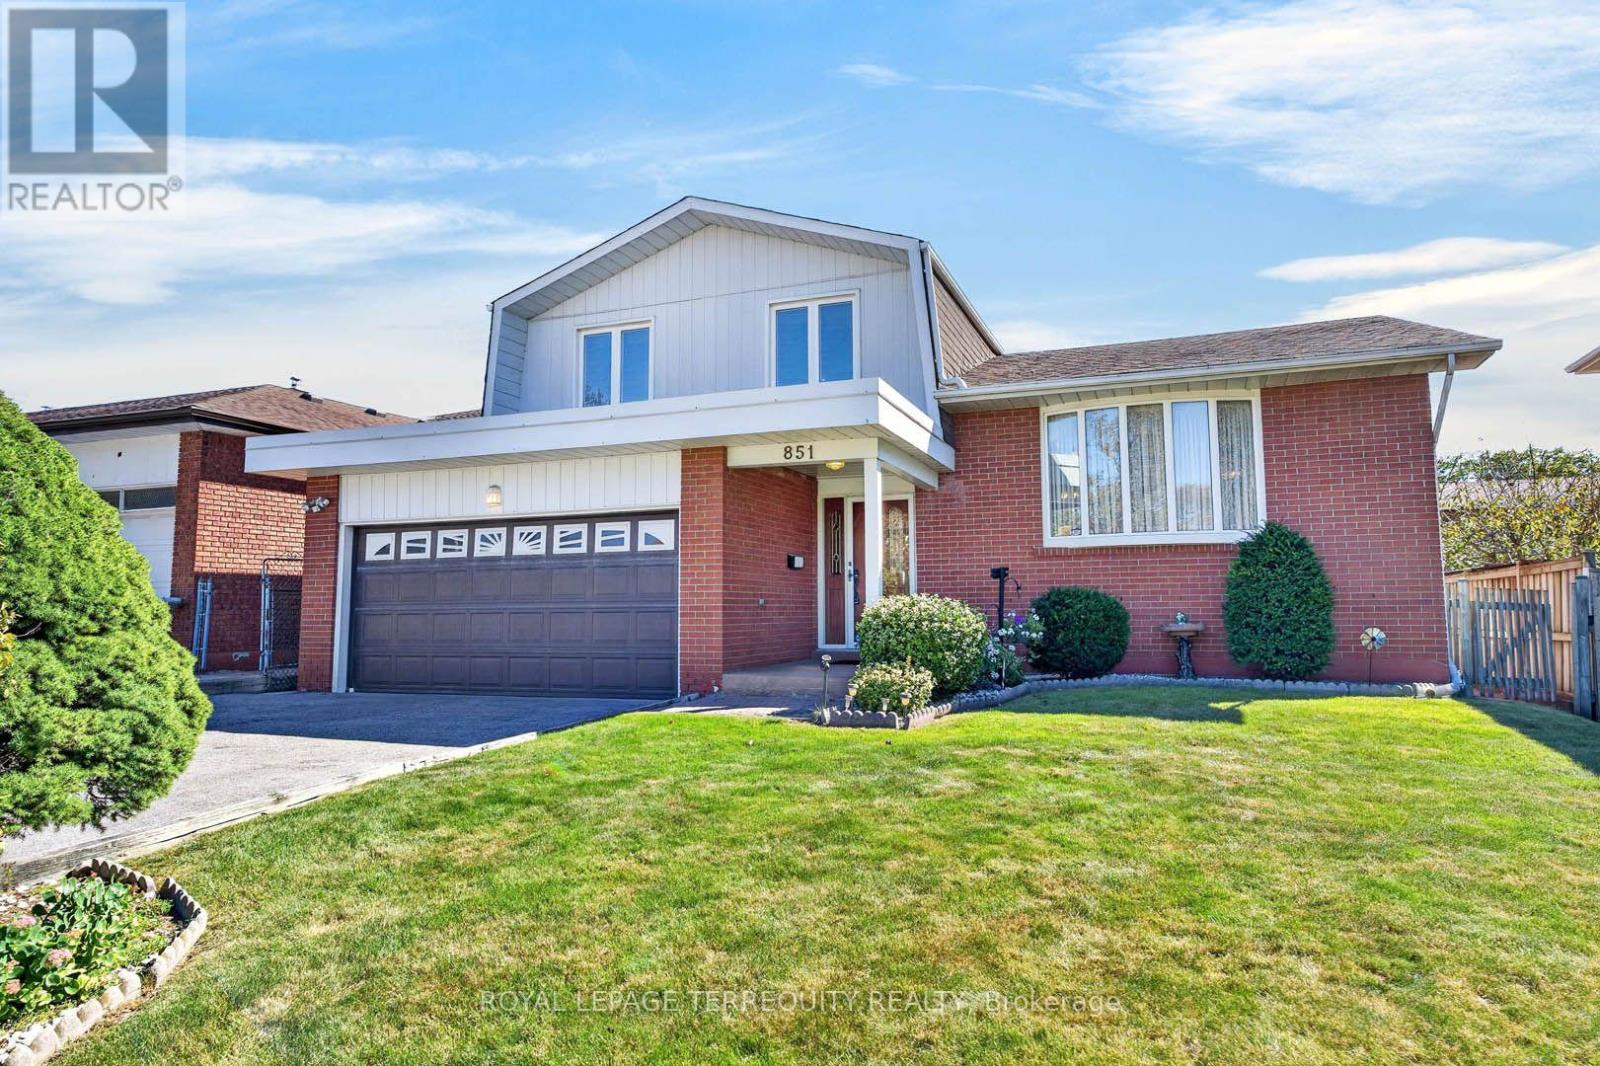
851 Huntingwood Drive
Toronto (Tam O'Shanter-Sullivan), Ontario M1T3L7
MLS # E13839398
Property Details
Type
Detached
Beds
3
Baths
4
Status
For Sale
More homes like this
About this property
Meticulously maintained by the original owner. Detached sidesplit on the south side of tree lined street. Updated windows, roof (2024), CAC and furnace (2022). Bright, open main level with formal living and dining rooms, plus a family room with fireplace and walk-out to a large deck. Private, well-manicured perennial garden with room for outdoor dining and entertaining. Convenient main floor laundry and mud room. Finished basement. Well maintained and ready for a new owner to update to their own taste, with a flexible layout that can adapt as your needs change.
Mortgage Estimate
Estimated monthly payment
Calculating…
Estimate only. Taxes, insurance, condo fees, and lender terms are not included.
Monthly costs to verify
Property taxes: about $477/month based on listed annual taxes.
Estimate only. Confirm taxes, condo/maintenance fees, insurance, utilities, and lender terms before making decisions.
Rooms
| Room | Level | Dimensions |
|---|---|---|
| Foyer | Main level | 4.65 x 1.63 |
| Utility room | Lower level | 3.56 x 2.57 |
| Living room | Main level | 3.81 x 5.36 |
| Dining room | Main level | 2.84 x 3.35 |
| Kitchen | Main level | 5.36 x 2.69 |
| Family room | Main level | 6.02 x 3.66 |
| Mud room | Main level | 2.29 x 2.31 |
| Primary Bedroom | Second level | 3.73 x 4.57 |
| Bedroom 2 | Second level | 4.04 x 2.9 |
| Bedroom | Second level | 3.48 x 3.15 |
| Recreational, Games room | Lower level | 5.72 x 5.23 |
Facts & Location
Parking
4 spaces
Lot Size
50 x 111 FT
Annual Taxes
$5,724
Listing data
Listing information is provided for personal, non-commercial use and should be independently verified before making real estate decisions.
Last refreshed: Oct 25, 2026 4:15 AM
Explore nearby searches
SEO-friendly searches for this area, property type, and nearby neighbourhoods.
Similar Properties
More nearby listings that may fit the same search.

$1,148,888
59 Kilchurn Castle Drive
Toronto (Tam O'Shanter-Sullivan) · MLS # E13789310
4 bed · 3 bath
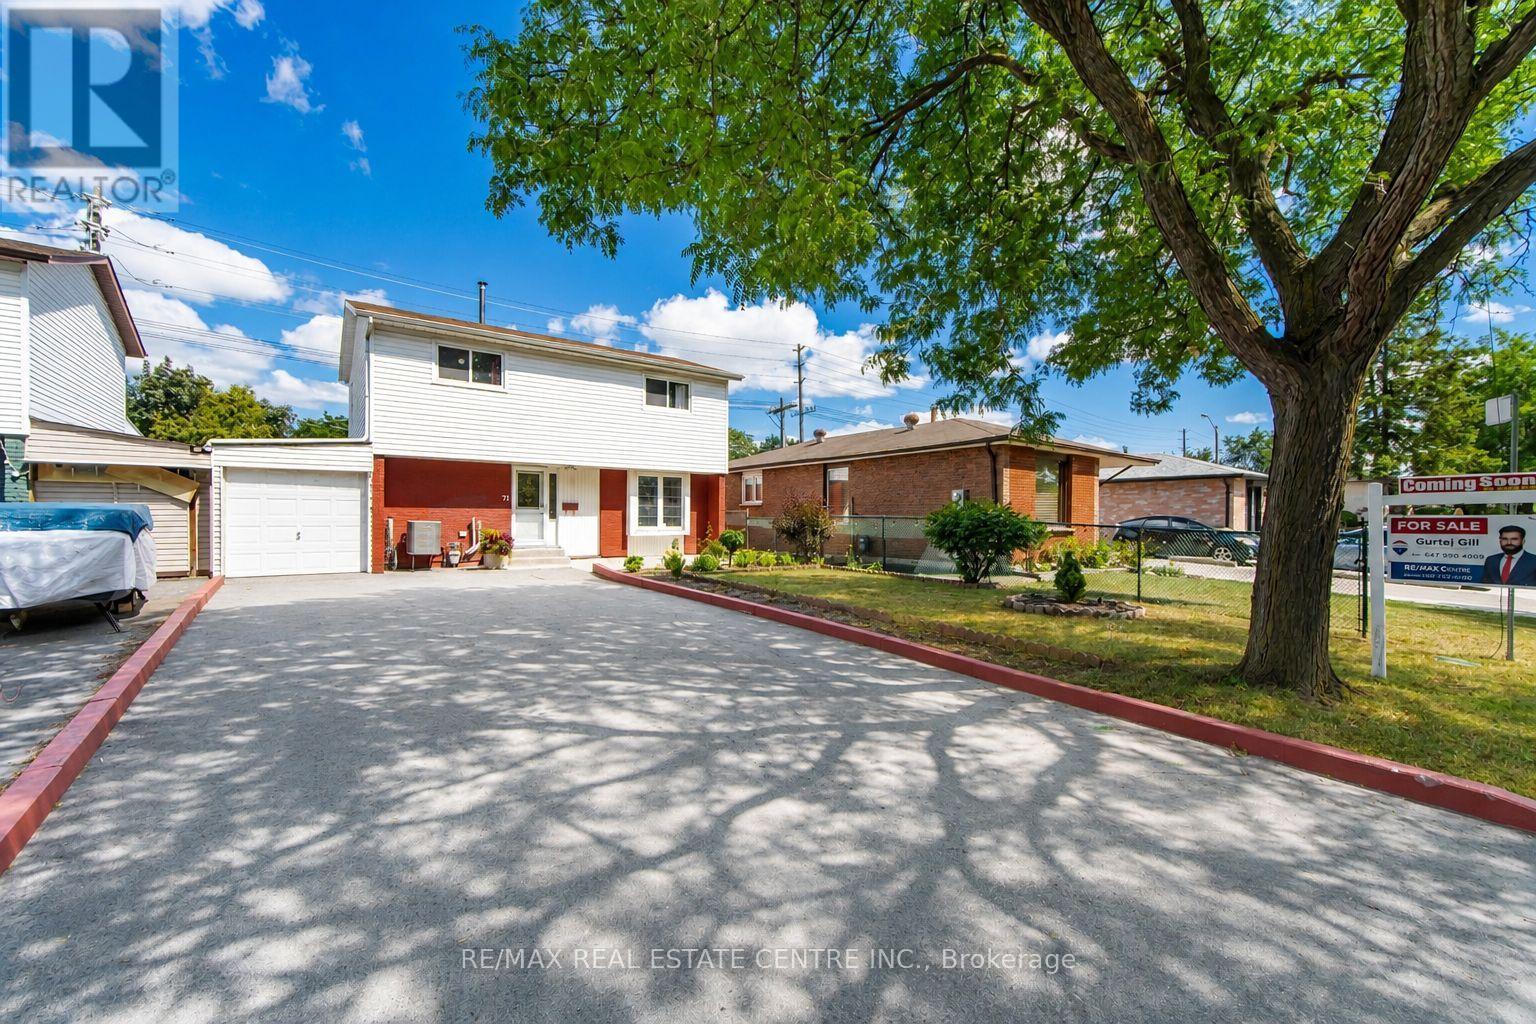
$799,999
71 Sultan Pool Drive
Toronto (West Humber-Clairville) · MLS # W14104698
5 bed · 3 bath
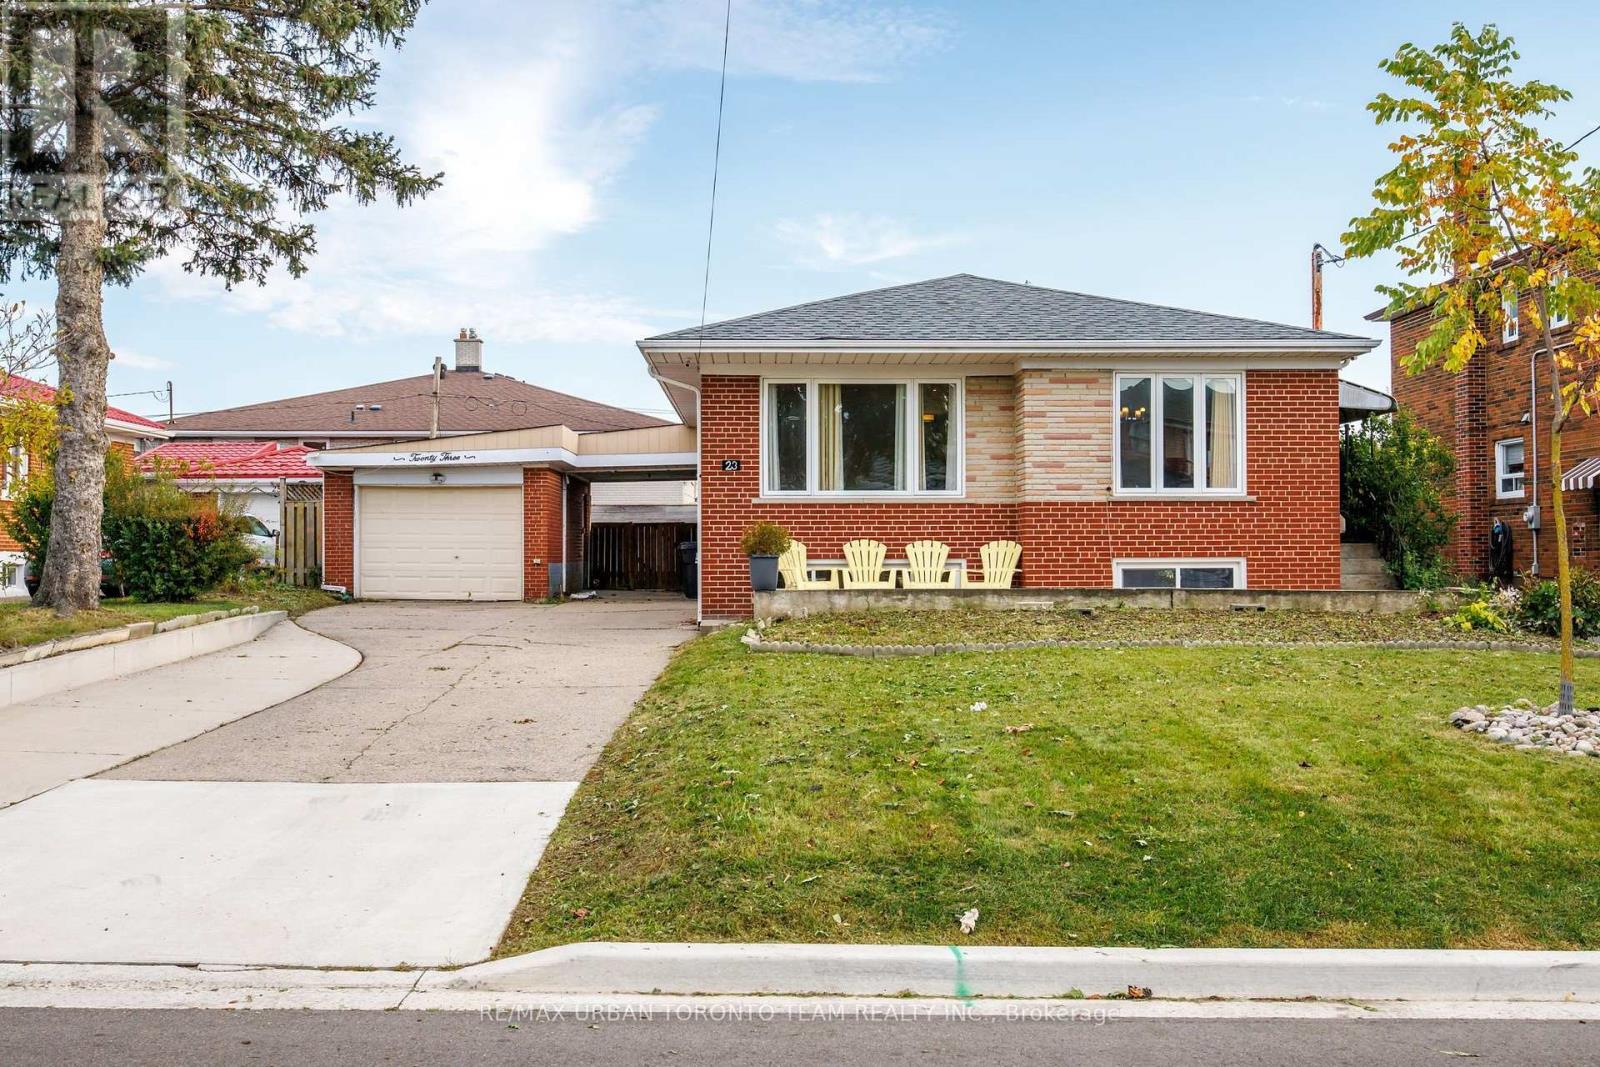
$1,149,900
23 Wishart Place
Toronto (Glenfield-Jane Heights) · MLS # W14104690
5 bed · 3 bath