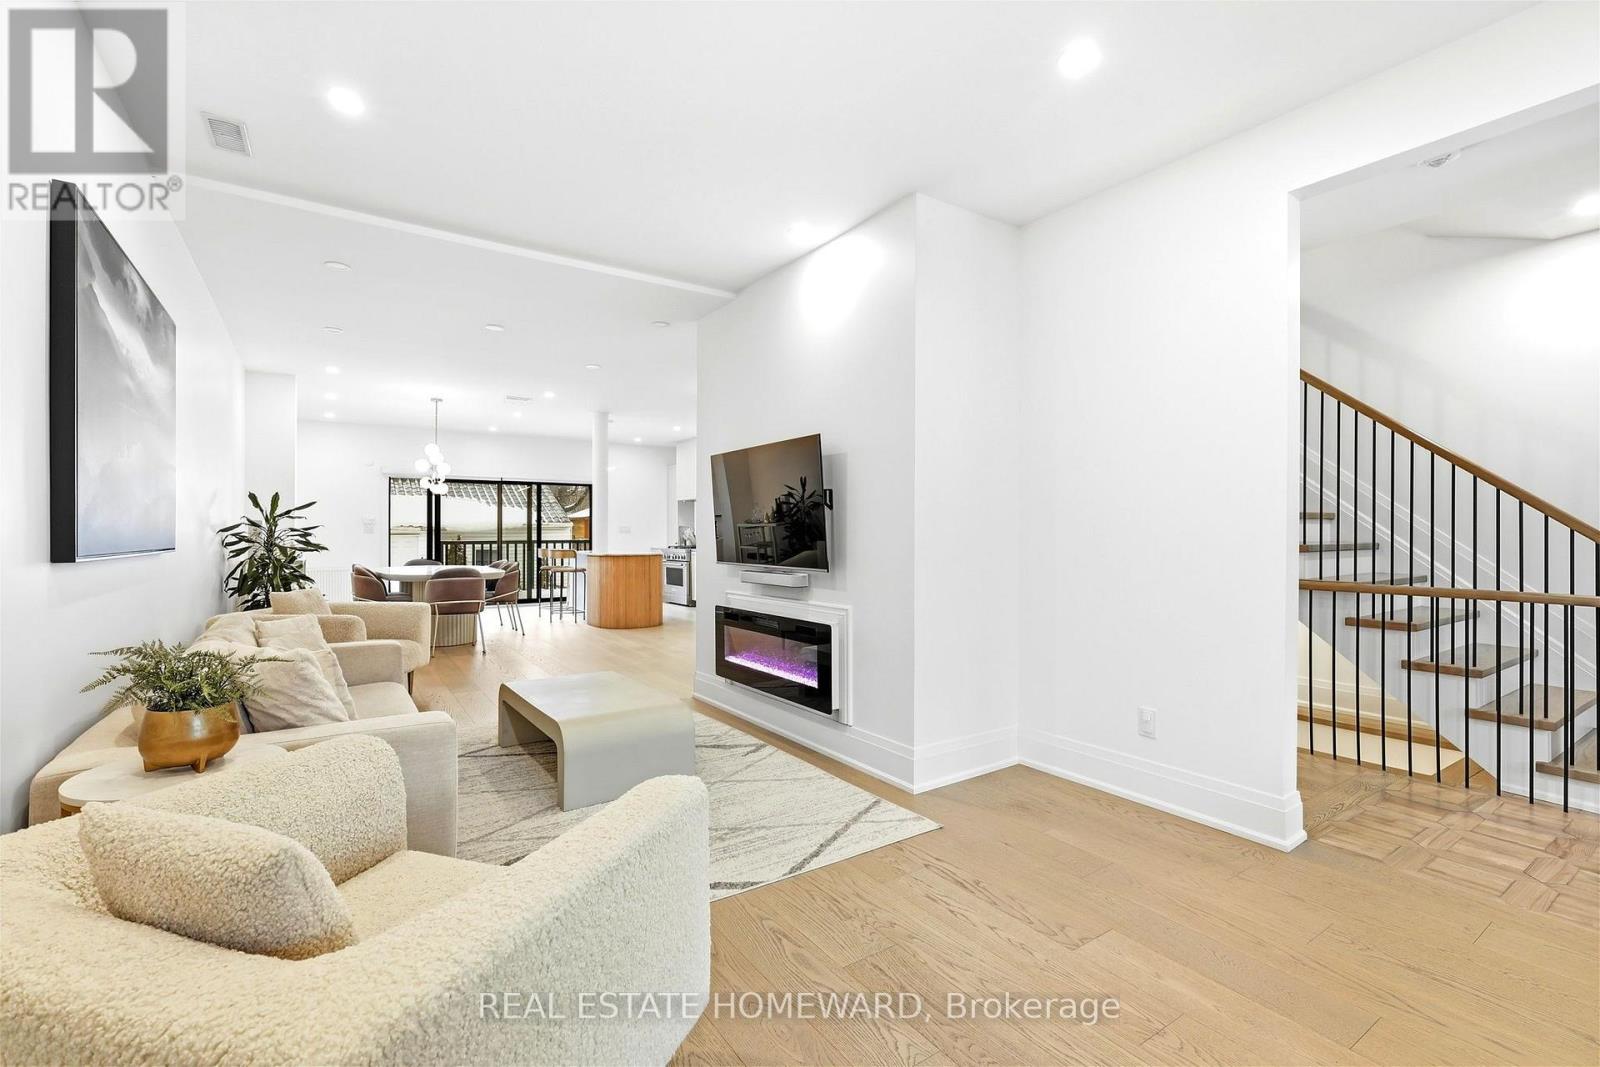
234 Pearson Avenue
Toronto (High Park-Swansea), Ontario M6R1G7
MLS # W13839418
Property Details
Type
Detached
Beds
6
Baths
5
Status
For Rent
More homes like this
About this property
FULLY FURNISHED - Utilities Inlcuded - 2 Parking Included - Welcome to Pearson Avenue, a rare furnished rental offering in the heart of Roncesvalles. This exceptional 5-bedroom, 5-bathroom residence with private parking combines sophisticated design, impressive scale and effortless livability. Thoughtfully designed with expansive principal rooms and an abundance of natural light, the home offers a seamless flow for both everyday family living and entertaining. Oversized windows showcase the refined finishes throughout, while generously proportioned bedrooms provide privacy and comfort. Spa-inspired bathrooms and flexible living spaces make the home equally well suited to families, executives or those requiring additional space to work from home.Located on one of Roncesvalles' most desirable residential streets, just moments from the shops, cafés, restaurants, parks and amenities that give the neighbourhood its sought-after village feel. Enjoy the perfect combination of urban convenience, community and west-end charm. Pearson Avenue offers more than a place to stay-it's an opportunity to experience one of Toronto's most coveted neighbourhoods in exceptional comfort. INCLUDED IN THE RENTAL RATE: Fully furnished, including pots/pans, dishes, cutlery and linens. All utilities included: heat/AC, hydro, water and high-speed internet. One assigned outdoor parking space included. Available Nov 1st for ideally 4 months ++ Owner flexible for AAA Tenant
Rent Affordability
Affordability guide
Enter income
A common guideline is keeping rent near 30% of gross monthly income. This is an estimate only.
Rooms
| Room | Level | Dimensions |
|---|---|---|
| Living room | Main level | 8.3 x 4.53 |
| Recreational, Games room | Basement | 7.04 x 3.59 |
| Bedroom | Basement | 3.6 x 3.14 |
| Dining room | Main level | 6.25 x 4.53 |
| Kitchen | Main level | 6.25 x 4.53 |
| Bathroom | Main level | 2 x 3 |
| Primary Bedroom | Main level | 6.74 x 3.3 |
| Bedroom | Second level | 6.17 x 2.96 |
| Bedroom | Second level | 2.81 x 2.18 |
| Bathroom | Second level | 0 x 0 |
| Bedroom | Third level | 3.72 x 3.43 |
| Bedroom | Third level | 3.44 x 3.35 |
Facts & Location
Parking
4 spaces
Lot Size
25 x 136.3 FT
Listing data
Listing information is provided for personal, non-commercial use and should be independently verified before making real estate decisions.
Last refreshed: Oct 2, 2026 10:30 AM
Explore nearby searches
SEO-friendly searches for this area, property type, and nearby neighbourhoods.
Similar Properties
More nearby listings that may fit the same search.
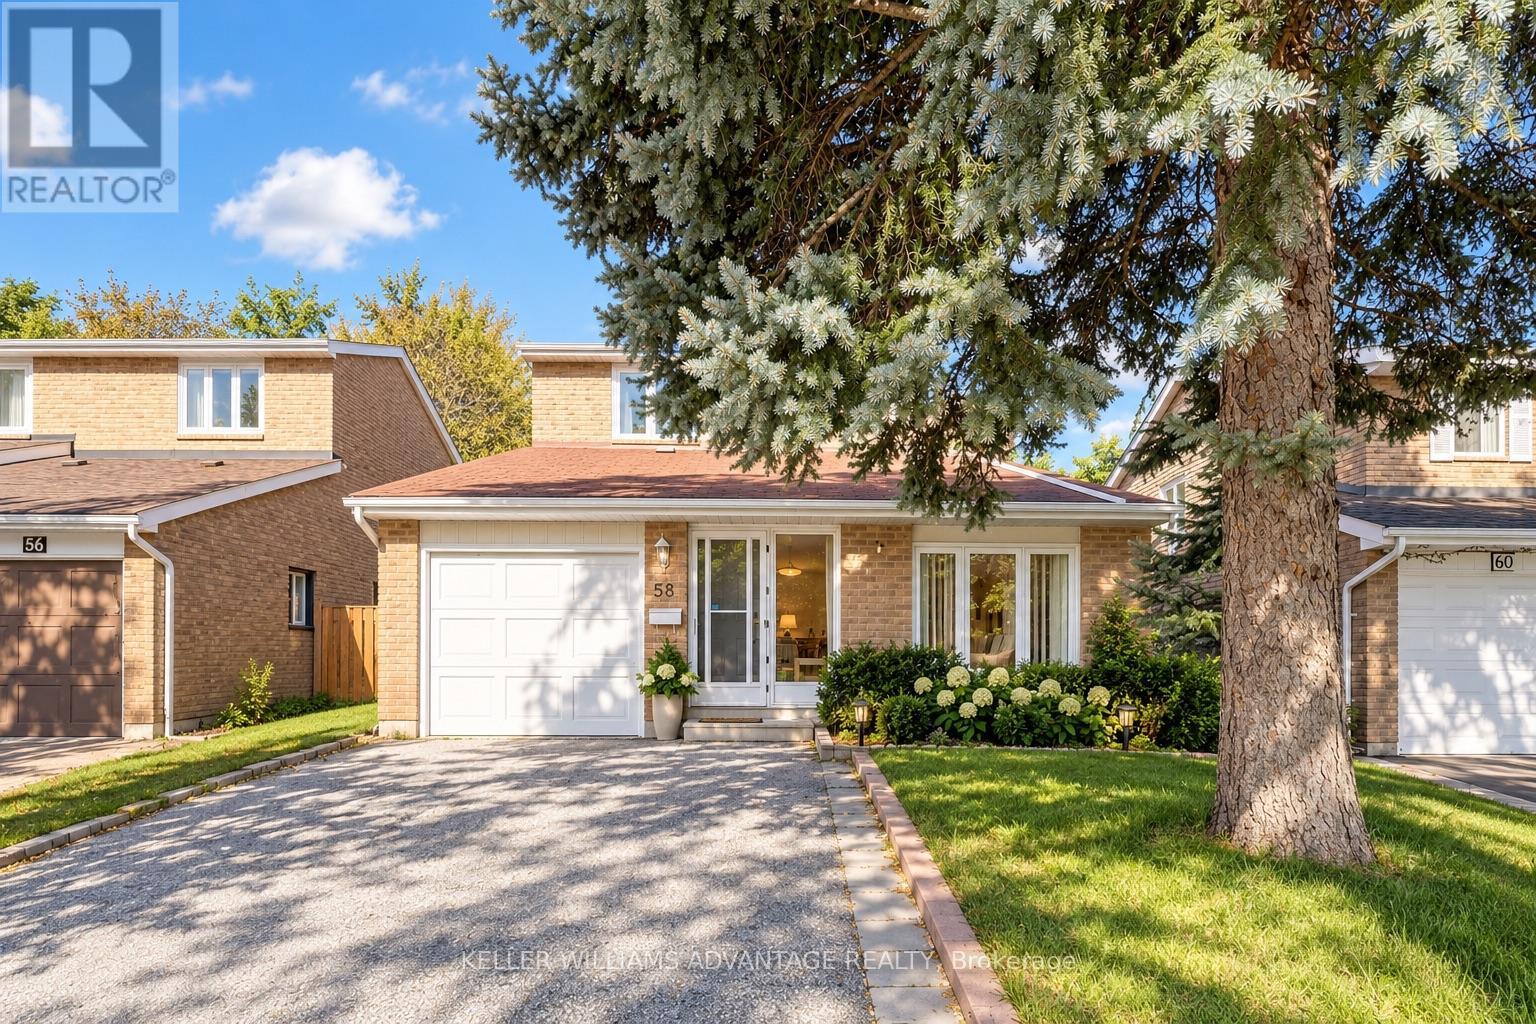
$3,200/mo
58 Ambercroft Boulevard
Toronto (Steeles) · MLS # E13821896
3 bed · 3 bath
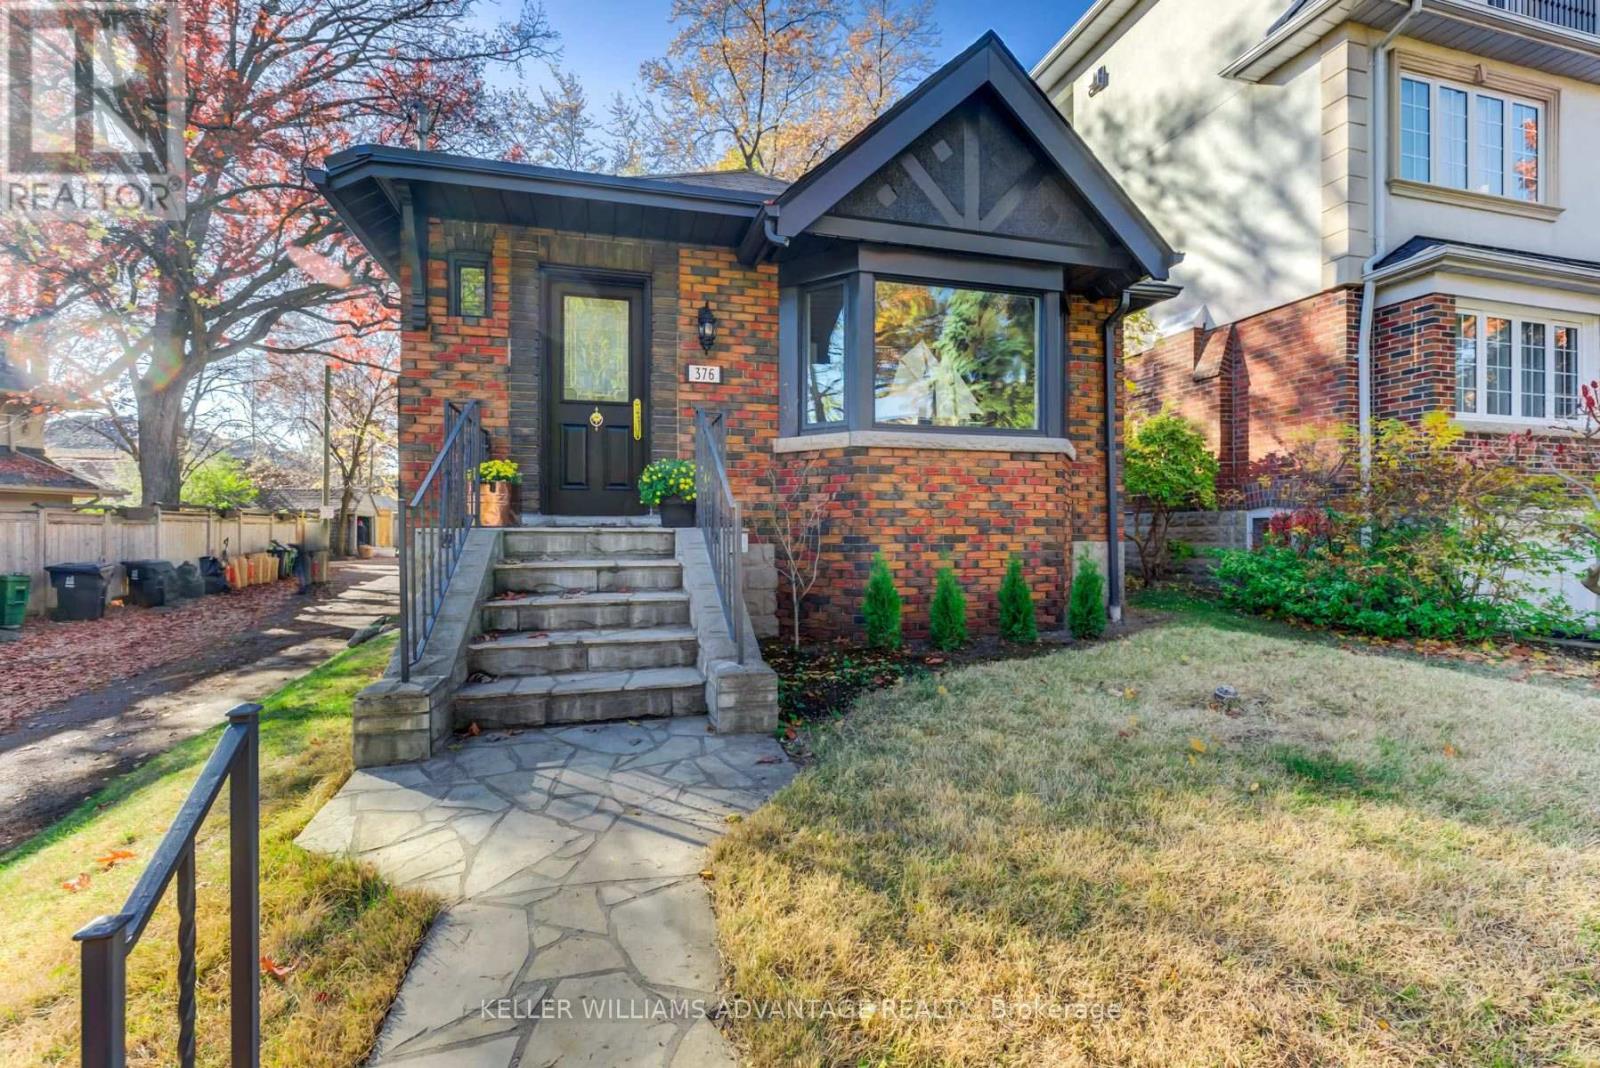
$3,750/mo
376 Glen Manor Drive
Toronto (The Beaches) · MLS # E13853330
3 bed · 1 bath
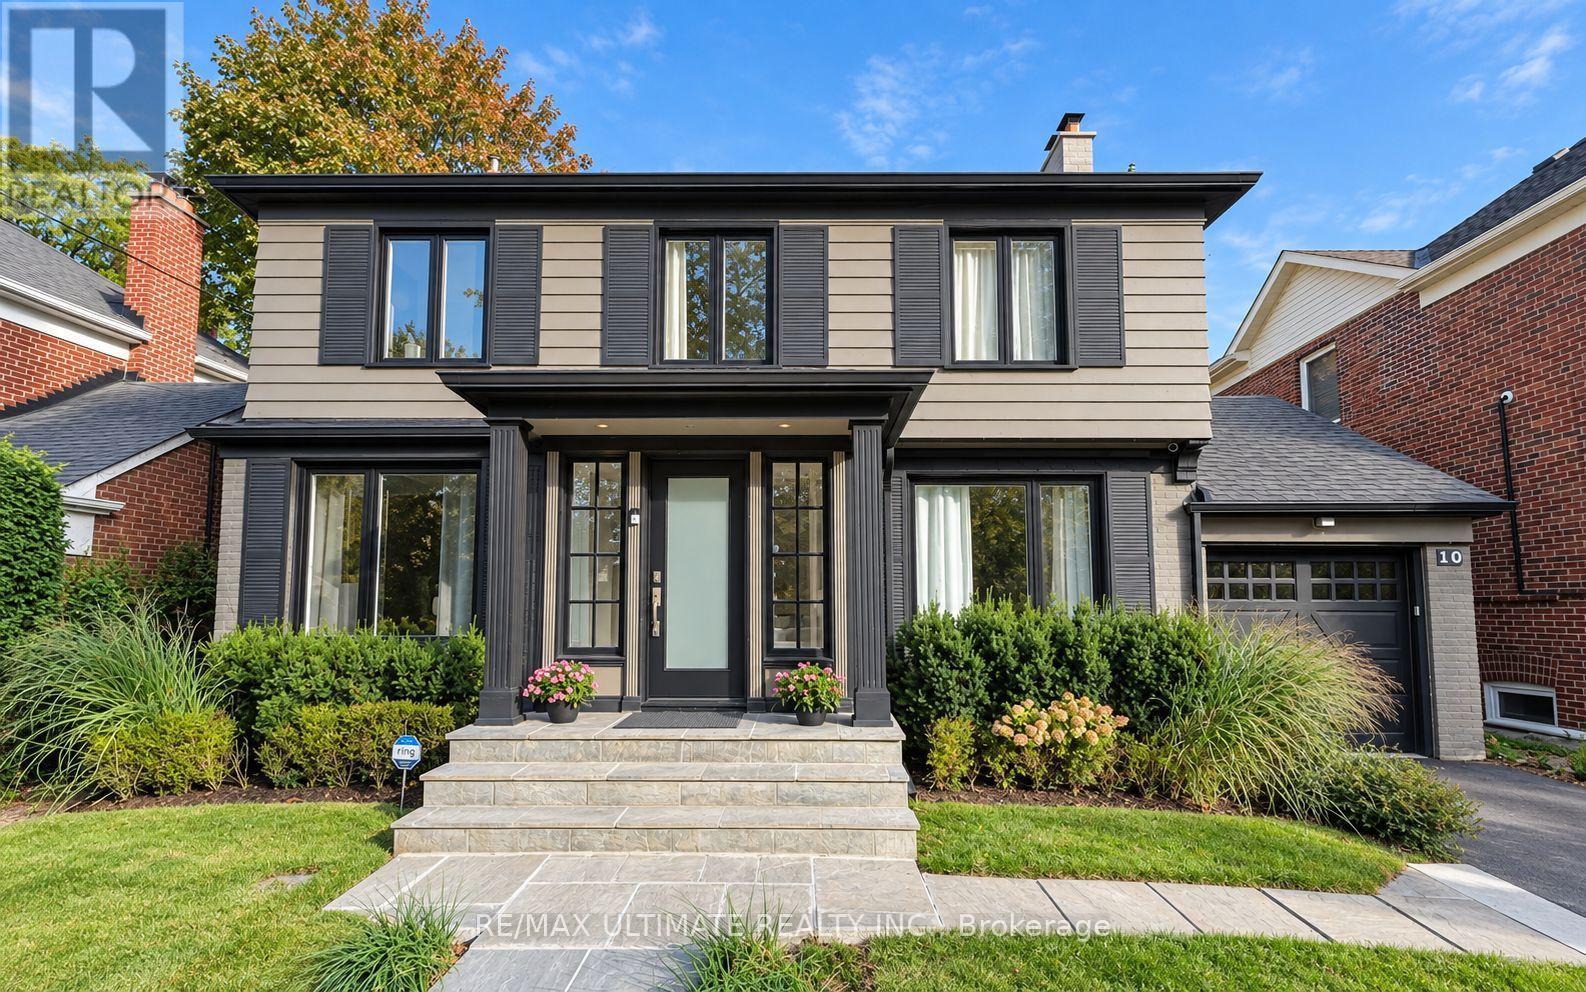
$7,995/mo
10 Noel Avenue
Toronto (Leaside) · MLS # C13853842
4 bed · 4 bath