Videos & Virtual Tours
Open available video, 3D tour, or virtual-tour media for this listing.
1 Romney Road
Toronto (Edenbridge-Humber Valley), Ontario M9A4E9
MLS # W13839572
Property Details
Type
Basement Apartment
Beds
5
Baths
3
Status
For Rent
More homes like this
About this property
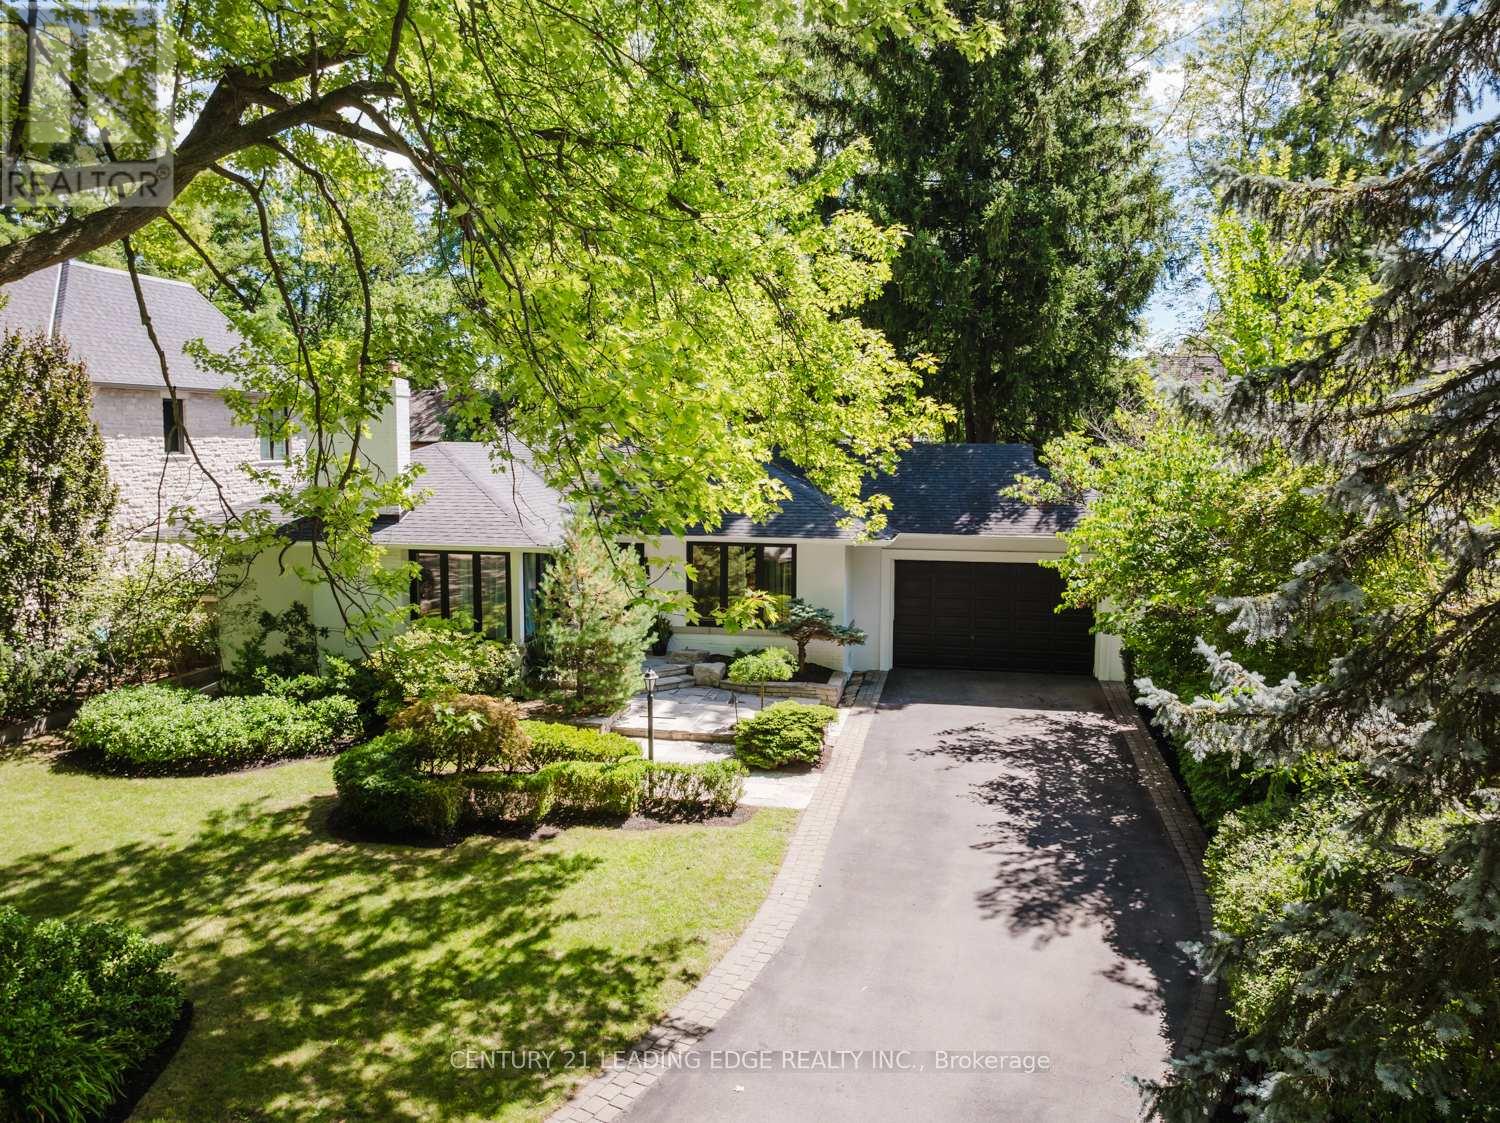
Luxury living in one of Toronto's most coveted enclaves, Humber Valley Village. This beautifully updated contemporary ranch bungalow offers an exceptional rental opportunity in an exclusive, family-friendly neighbourhood. Situated on a magnificent 70' x 125' lot, this stunning home boasts impressive curb appeal with crisp white brick, new black-trim windows, a custom stone entry and lush perennial gardens framed by mature trees. Inside, designer-inspired finishes, new flooring, pot lights, granite counters and custom built-ins create a sophisticated yet welcoming atmosphere. The sun-filled main floor features an open-concept living area with gas fireplace, a chef's kitchen with breakfast nook and a stunning, window-wrapped dining room with heated floors and walkout to the private backyard. The spacious primary retreat impresses with a vaulted ceiling, luxurious new ensuite and walk-in closet. Two additional bedrooms and a beautifully renovated main bath complete the main level. The fully finished lower level offers exceptional versatility with a recreation room and two additional bedrooms, ideal for family, guests or a home office. Outdoors, enjoy your own private backyard oasis featuring a stone patio, mature gardens and a multi-purpose garden shed, perfect for additional storage, a home office or private gym. Ideally located near excellent schools, parks, golf, shopping and transit. An exceptional opportunity to enjoy refined, executive-style living in one of Toronto's most prestigious neighbourhoods.
Rent Affordability
Affordability guide
Enter income
A common guideline is keeping rent near 30% of gross monthly income. This is an estimate only.
Rooms
| Room | Level | Dimensions |
|---|---|---|
| Living room | Ground level | 6.01 x 3.27 |
| Bedroom | Basement | 3.57 x 2.87 |
| Laundry room | Basement | 5.76 x 3.51 |
| Other | Basement | 3.66 x 3.31 |
| Dining room | Ground level | 3.01 x 2.88 |
| Kitchen | Ground level | 4.57 x 2.75 |
| Eating area | Ground level | 3.02 x 2.62 |
| Primary Bedroom | Ground level | 5.61 x 4.16 |
| Bedroom 2 | Ground level | 3.95 x 3.11 |
| Bedroom 3 | Ground level | 3.73 x 3.3 |
| Bathroom | Ground level | 2.65 x 2.58 |
| Recreational, Games room | Basement | 7.62 x 4.63 |
| Bedroom | Basement | 6.86 x 3.83 |
Facts & Location
Parking
8 spaces
Listing data
Listing information is provided for personal, non-commercial use and should be independently verified before making real estate decisions.
Last refreshed: Sep 29, 2026 3:45 PM
Explore nearby searches
SEO-friendly searches for this area, property type, and nearby neighbourhoods.
Similar Properties
More nearby listings that may fit the same search.
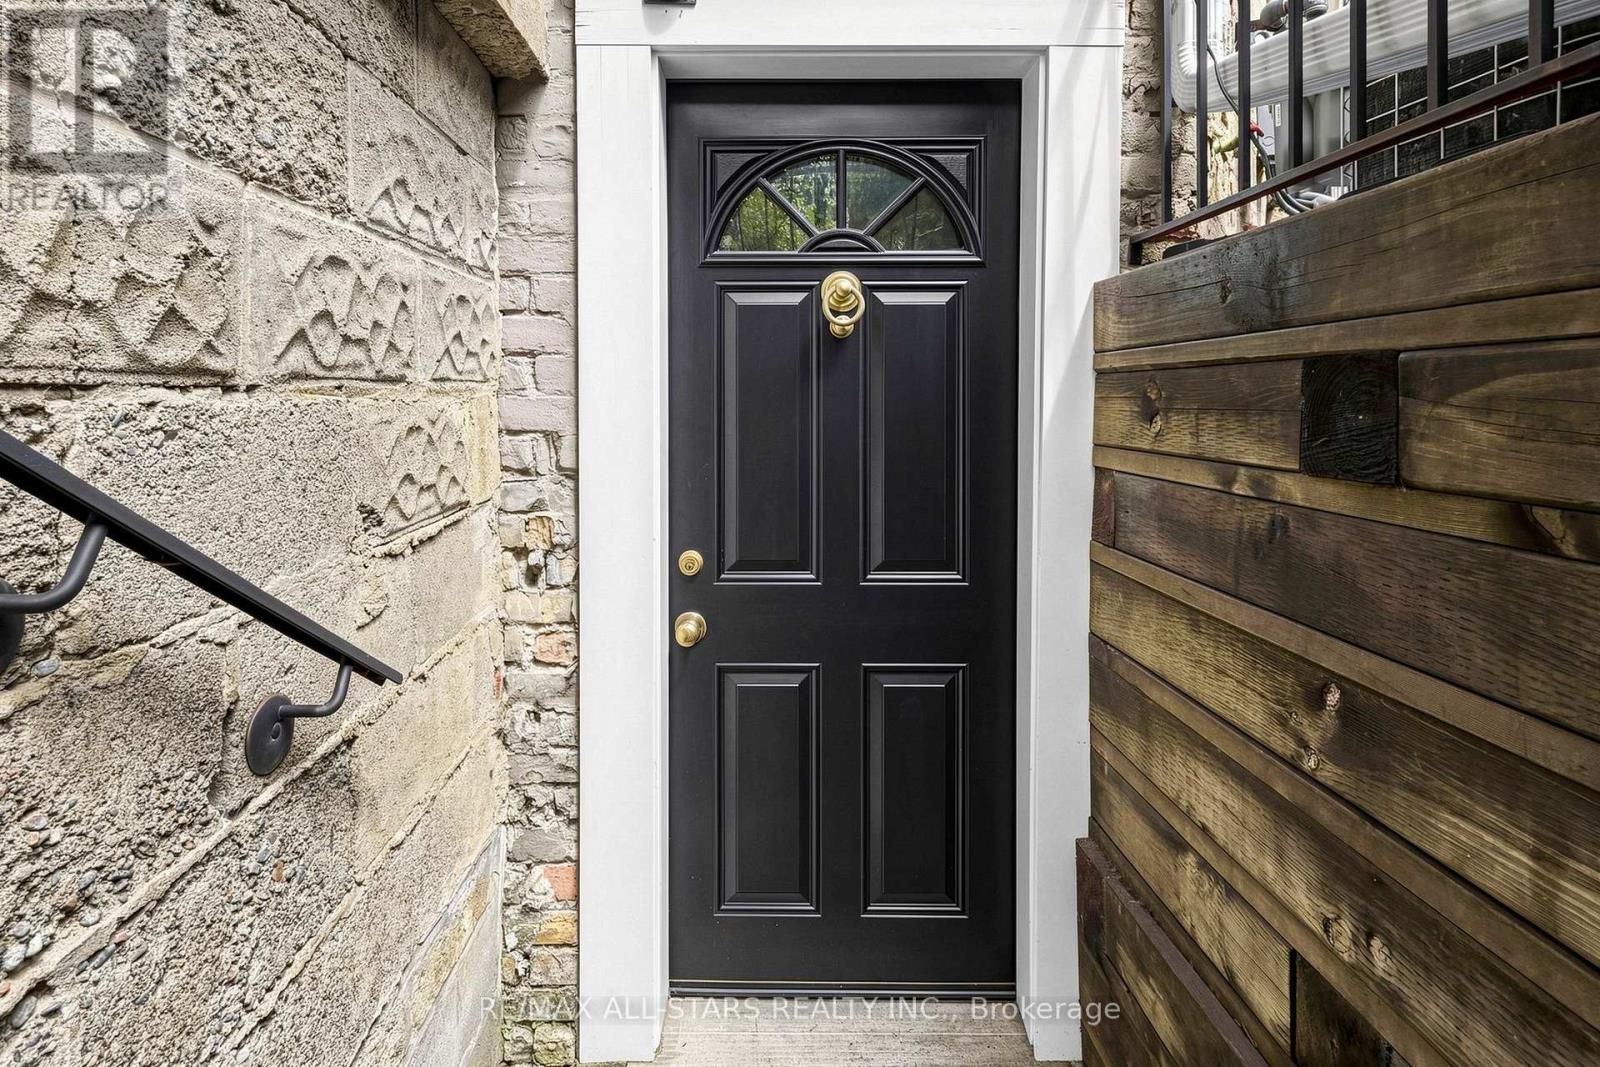
$1,650/mo
68 Macpherson Avenue
Toronto (Annex) · MLS # C13836378
1 bed · 1 bath
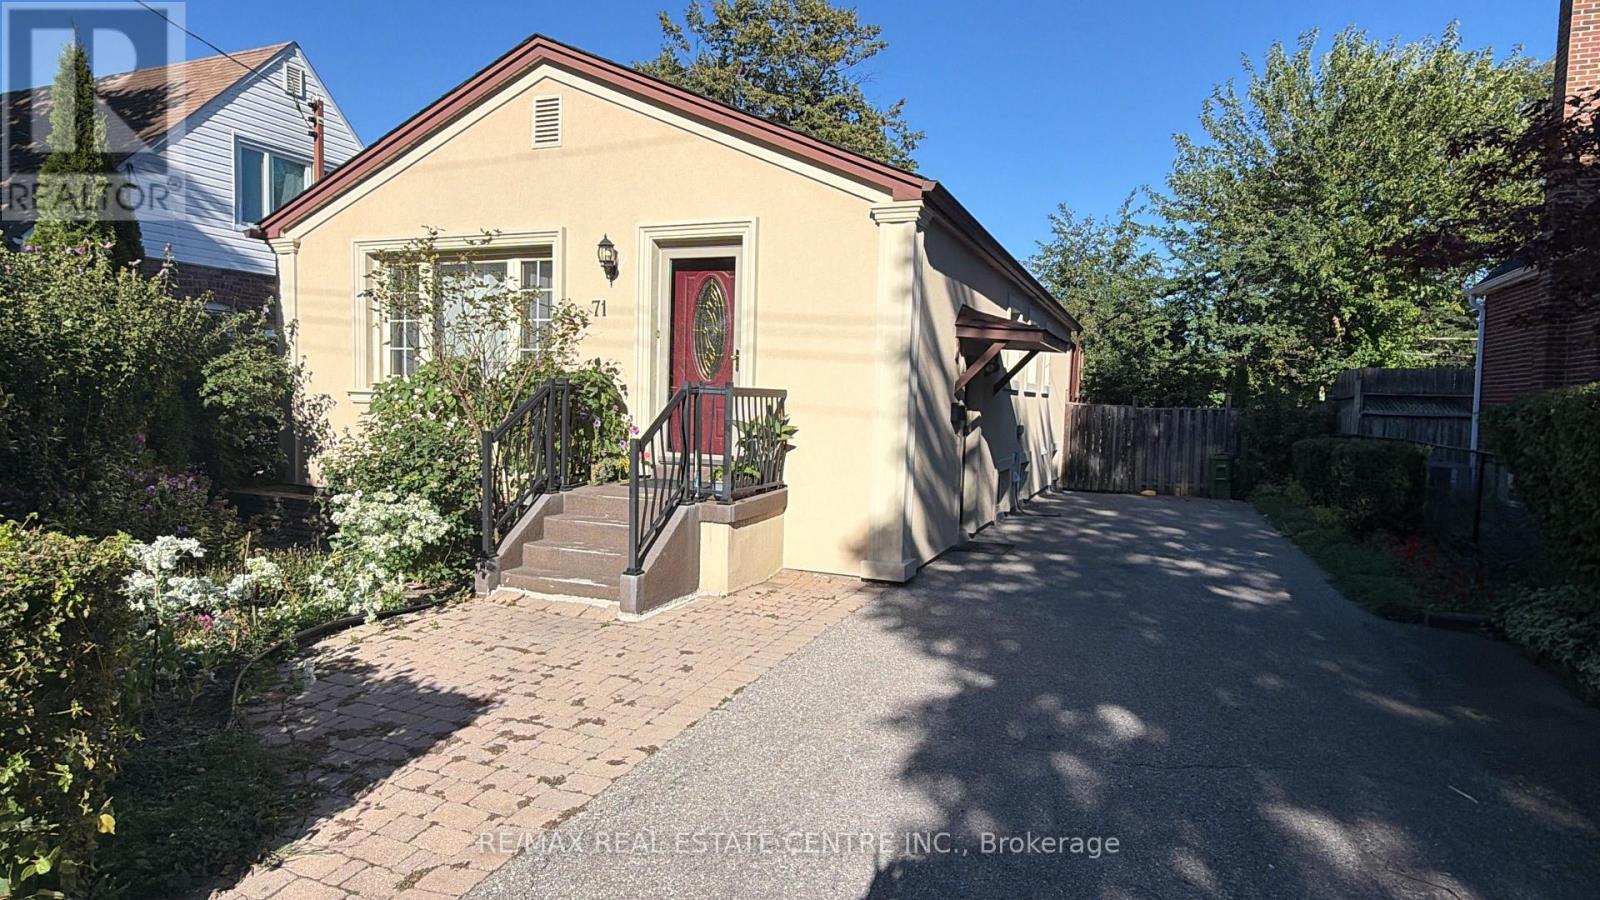
$1,699/mo
71 Vauxhall Drive
Toronto (Dorset Park) · MLS # E13829872
2 bed · 1 bath
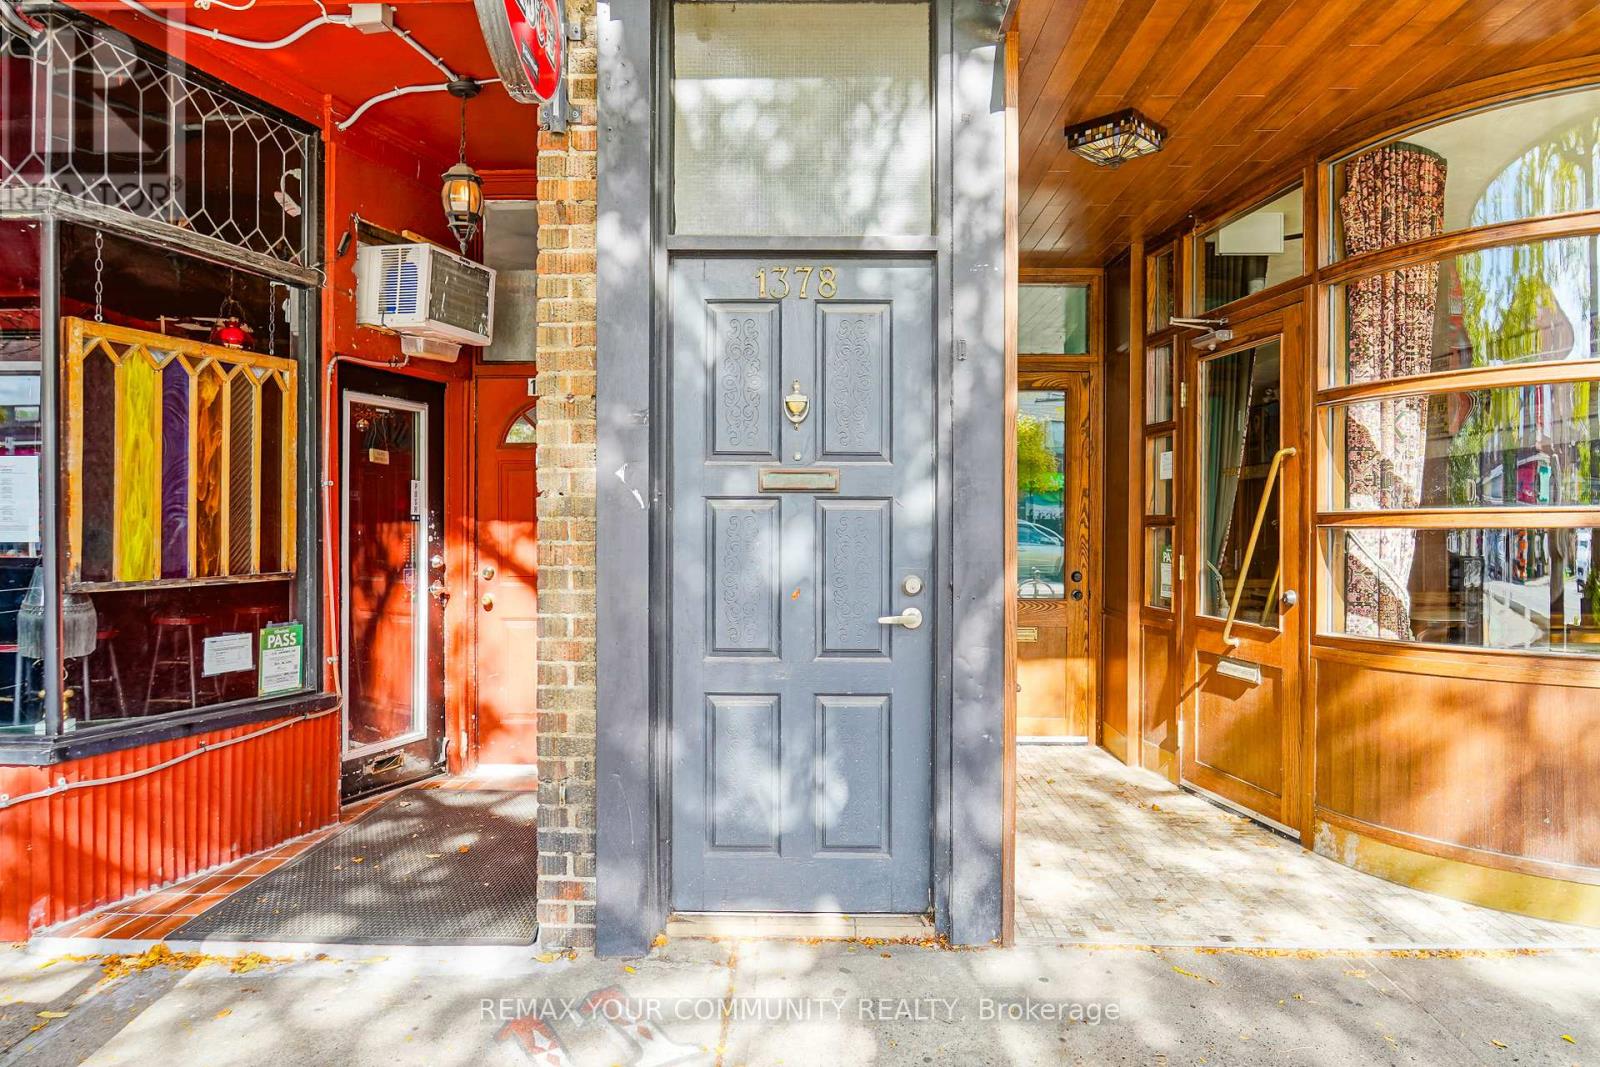
$1,400/mo
1378 Danforth Avenue
Toronto (East York) · MLS # E13716020
1 bed · 1 bath