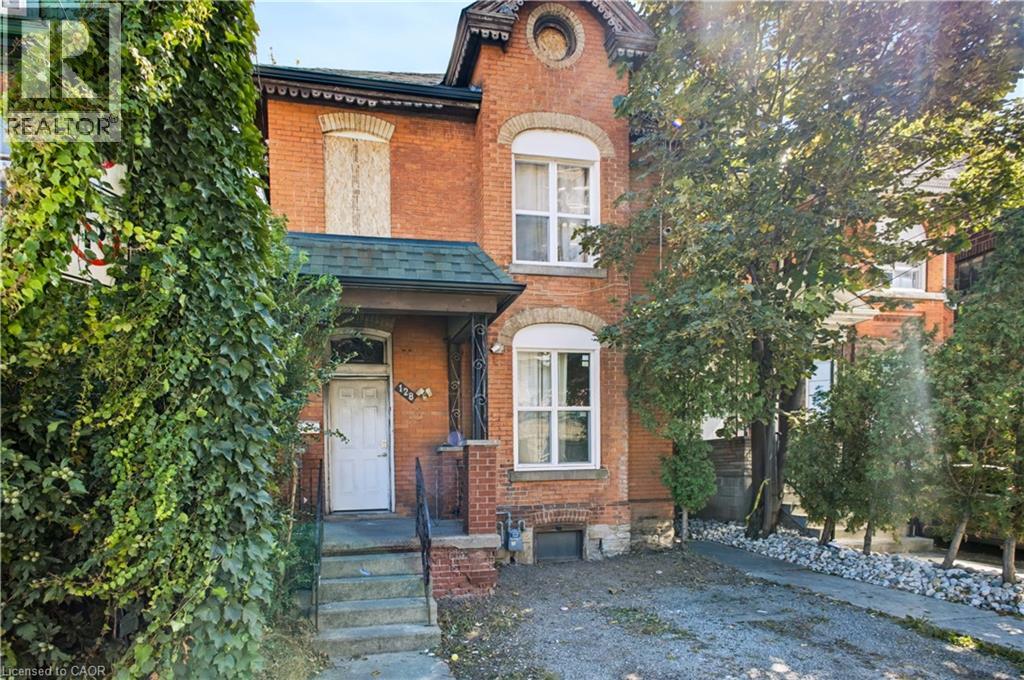
128 JOHN Street
Hamilton, Ontario L8R1H6
MLS # 40860093
Property Details
Type
Detached
Beds
6
Baths
2
Status
For Sale
More homes like this
About this property
Attention Investors, Renovators & Builders! Opportunity knocks at 128 John St N, offering exceptional potential in one of Hamilton’s rapidly evolving urban neighbourhoods. Recognized use is a legal duplex, configured as two 3-bedroom units, one on ground floor, and the other on second floor. The property is in significant disrepair and requires extensive renovation - an ideal opportunity for those looking for a substantial renovation, investment or redevelopment project. The unfinished basement features high ceilings and a side exit/opening (currently covered), offering additional future potential (3rd unit possibly), subject to zoning, building and all required municipal approvals. EXCEPTIONAL LOCATION - Steps from James Street North art and restaurant scene and within walking distance of King William St cafes, Hamilton Farmers’ Market, TD Coliseum, Supercrawl, West Harbour GO Station, Bayfront Park, the waterfront, boardwalks, yacht clubs and outdoor skating. Short drive/ride to McMaster University, St. Joseph’s Hospital, and the 403 Highway. Located across from the newly built Design District Condos, in an area undergoing exciting transformation and investment. Sold strictly “as is, where is” with no representations or warranties. Bring your vision and unlock the potential!
Mortgage Estimate
Estimated monthly payment
Calculating…
Estimate only. Taxes, insurance, condo fees, and lender terms are not included.
Monthly costs to verify
Property taxes: about $288/month based on listed annual taxes.
Estimate only. Confirm taxes, condo/maintenance fees, insurance, utilities, and lender terms before making decisions.
Rooms
| Room | Level | Dimensions |
|---|---|---|
| Kitchen | Second level | 11'7'' x 8'5'' |
| Living room | Second level | 10'8'' x 13'11'' |
| Other | Basement | 17'9'' x 47'5'' |
| 4pc Bathroom | Second level | 7'0'' x 7'6'' |
| Bedroom | Second level | 10'9'' x 10'11'' |
| Primary Bedroom | Second level | 15'3'' x 9'1'' |
| Bedroom | Second level | 10'3'' x 9'4'' |
| Other | Main level | 8'6'' x 8'5'' |
| Kitchen | Main level | 12'9'' x 8'5'' |
| Living room | Main level | 10'8'' x 13'11'' |
| 3pc Bathroom | Main level | 5'10'' x 7'6'' |
| Bedroom | Main level | 8'7'' x 12'3'' |
| Bedroom | Main level | 8'4'' x 12'3'' |
| Bedroom | Main level | 10'8'' x 12'3'' |
| Foyer | Main level | 3'7'' x 6'2'' |
Facts & Location
Interior Size
2,144 sq ft
Parking
1 spaces
Annual Taxes
$3,458
Year Built
1890
Listing data
Listing information is provided for personal, non-commercial use and should be independently verified before making real estate decisions.
Last refreshed: Sep 30, 2026 12:00 PM
Explore nearby searches
SEO-friendly searches for this area, property type, and nearby neighbourhoods.
Similar Properties
More nearby listings that may fit the same search.
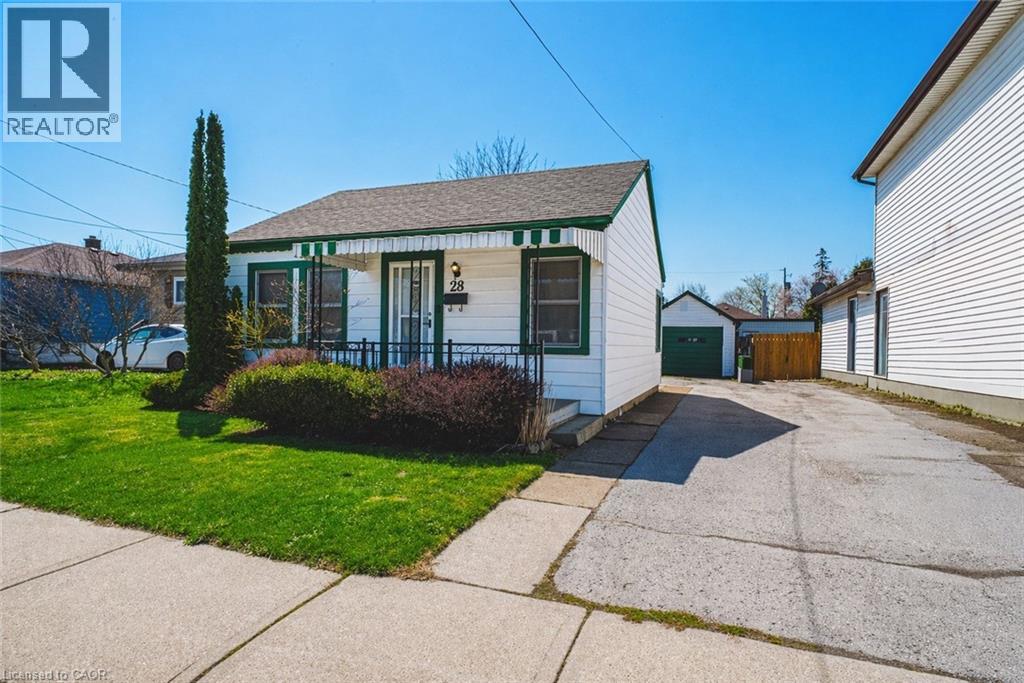
$479,900
28 MUNN Street
Hamilton · MLS # 40864627
2 bed · 1 bath · 855 sq ft
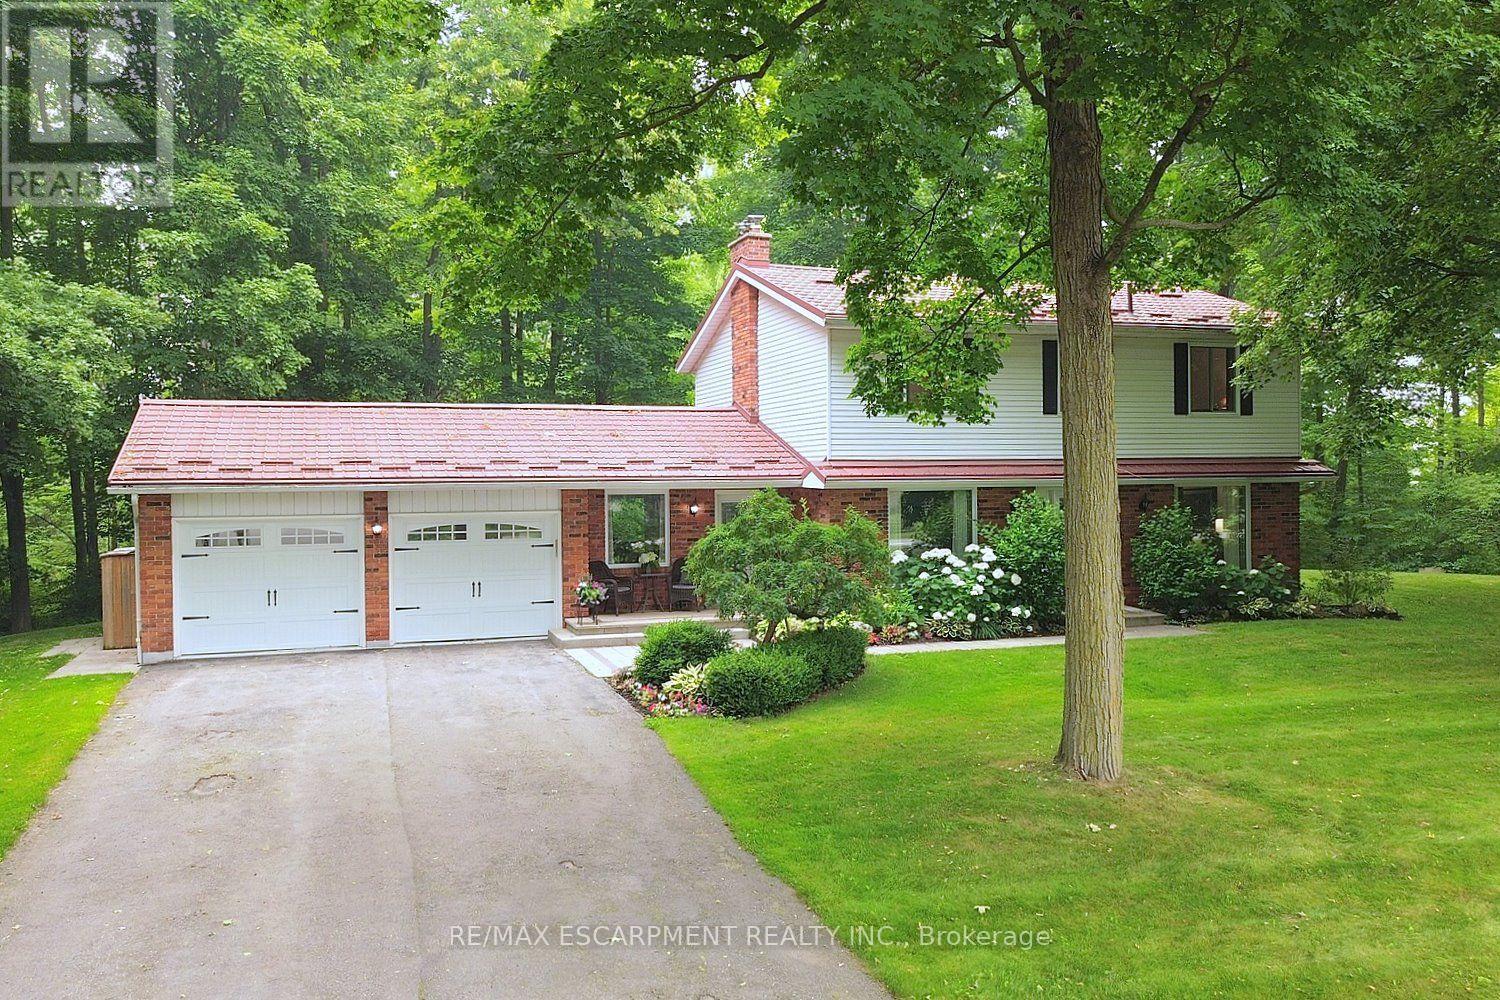
$1,429,900
421 8th Concession Road
Hamilton · MLS # X13572374
4 bed · 3 bath
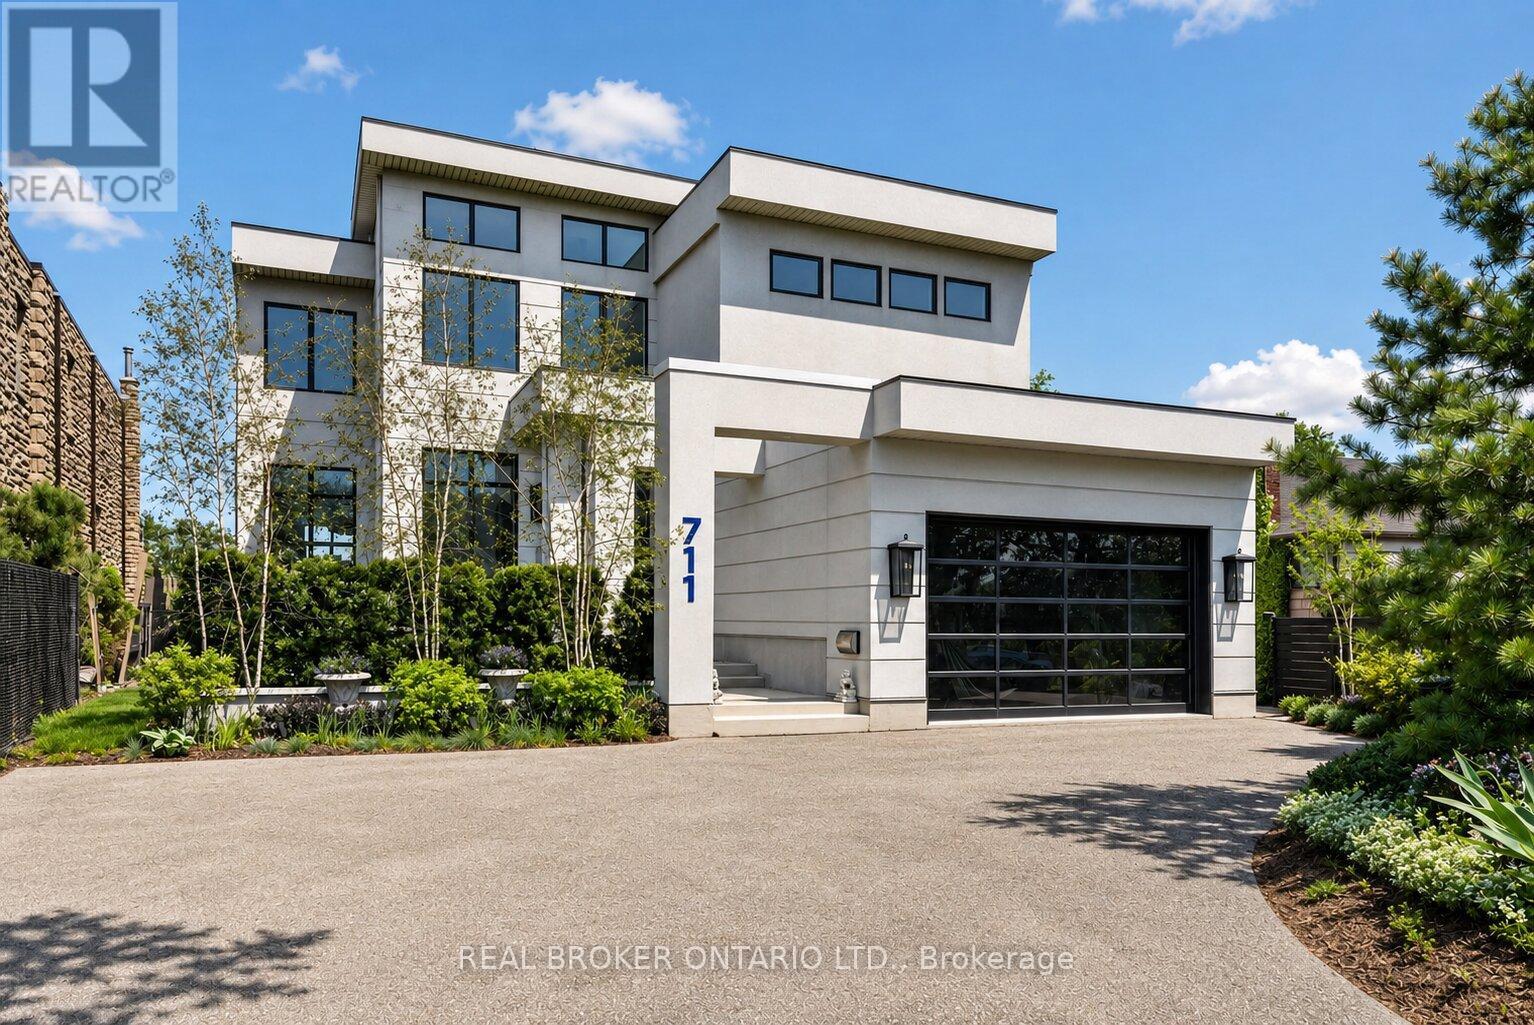
$2,695,000
711 Beach Boulevard
Hamilton (Hamilton Beach) · MLS # X13741622
5 bed · 5 bath