1 The Esplanade Avenue
Toronto (Waterfront Communities), Ontario M5E0A8
MLS # C13839380
Property Details
Type
Condo Apartment
Beds
2
Baths
1
Status
For Rent
More homes like this
About this property
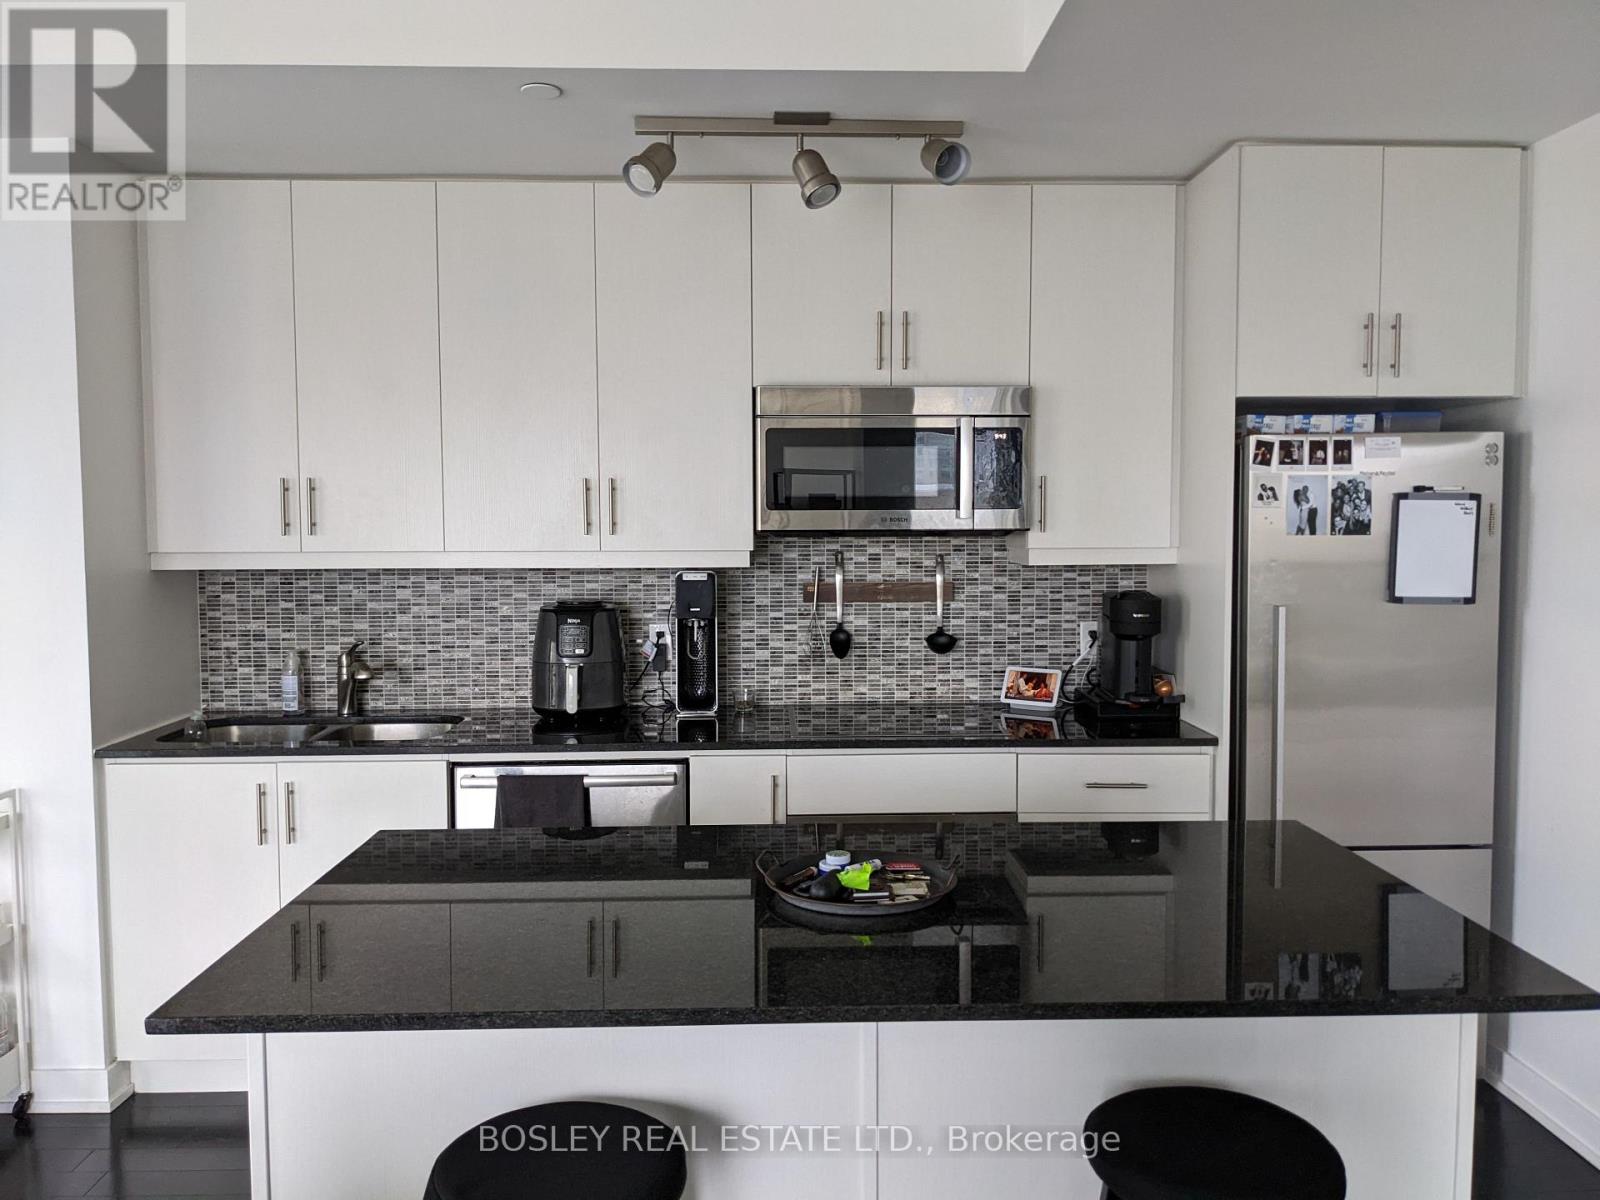
Welcome to Backstage at 1 The Esplanade, ALL-INCLUSIVE living, ideally situated in the heart of downtown Toronto at the crossroads of the Financial District and historic St. Lawrence Market. This beautifully appointed corner suite offers 740sqft of usable area comprised of 690sqft of thoughtfully designed interior living space, complemented by 9-foot ceilings, abundant natural light, and an approximately 50sqft private balcony. Floor-to-ceiling windows frame impressive panoramic city views and create a bright, contemporary atmosphere throughout. The versatile one-bedroom + den layout provides excellent flexibility for modern living. The open den can be comfortably arranged as a dedicated home office, dining area, or extension of the main living space. Hardwood flooring flows throughout, while the sleek open-concept kitchen features a centre island and stainless steel appliances. The spacious primary bedroom is complete with a generous walk-in closet. Residents enjoy an exceptional collection of building amenities, including a rooftop terrace with an outdoor pool and BBQ area, indoor hot tub, fully equipped fitness centre, yoga studio, and 24-hour concierge service. One underground storage locker is also included. The location offers outstanding downtown convenience, with easy access to Union Station, the TTC and GO Transit, the PATH network, and Toronto's Financial District. St. Lawrence Market, restaurants, cafés, entertainment, waterfront green spaces, and many of the city's most celebrated destinations are all within easy reach. Direct access (no need to go outside, especially winter months!) to Union TTC/GO Station (via Yonge Pedestrian Bridge anticipated completion late 2026/early 2027).A refined downtown residence offering an exceptional combination of space, natural light, city views, amenities, and connectivity at one of Toronto's most convenient addresses.***LANDLORD PAYS FOR HYDRO*** LOCKER, HYDRO, WATER, HEAT & A/C INCLUDED IN RENT PRICE***
Rent Affordability
Affordability guide
Enter income
A common guideline is keeping rent near 30% of gross monthly income. This is an estimate only.
Rooms
| Room | Level | Dimensions |
|---|---|---|
| Kitchen | Flat | 3.66 x 3.05 |
| Living room | Flat | 4.82 x 3.73 |
| Dining room | Flat | 4.82 x 3.73 |
| Primary Bedroom | Flat | 3.28 x 3.2 |
| Den | Flat | 2.52 x 2.44 |
Facts & Location
Interior Size
740 sq ft
Listing data
Listing information is provided for personal, non-commercial use and should be independently verified before making real estate decisions.
Last refreshed: Oct 23, 2026 4:15 AM
Explore nearby searches
SEO-friendly searches for this area, property type, and nearby neighbourhoods.
Similar Properties
More nearby listings that may fit the same search.
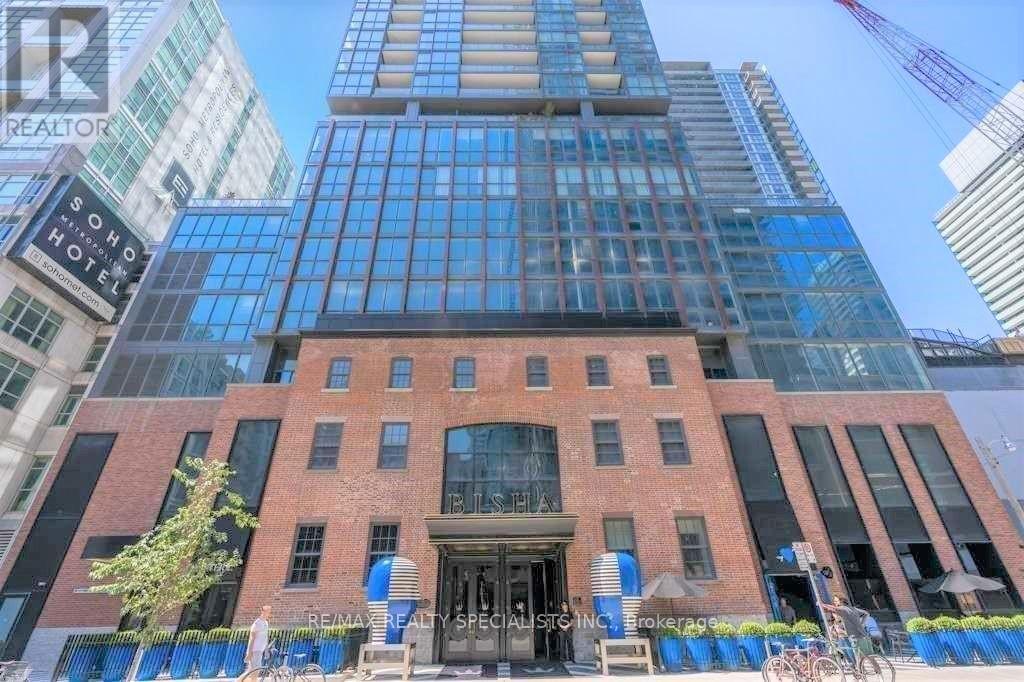
$2,850/mo
88 Blue Jays Way
Toronto (Waterfront Communities) · MLS # C14095648
2 bed · 1 bath
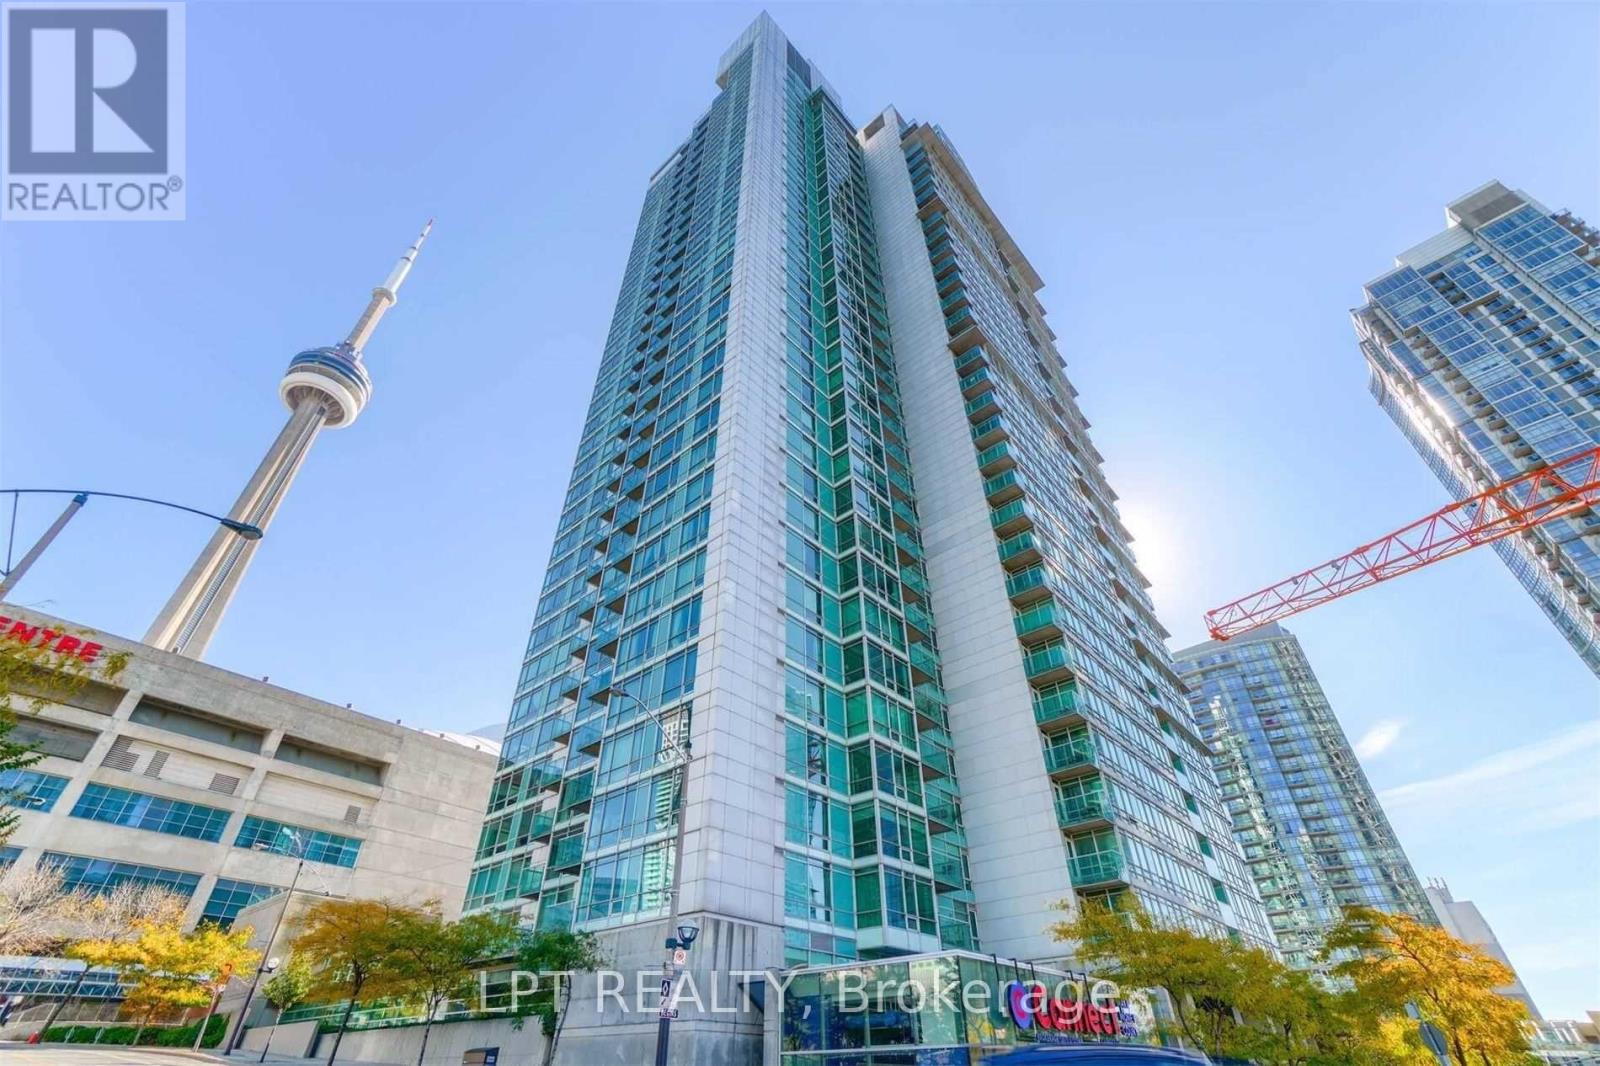
$2,850/mo
81 Navy Wharf Court
Toronto (Waterfront Communities) · MLS # C14091786
2 bed · 1 bath
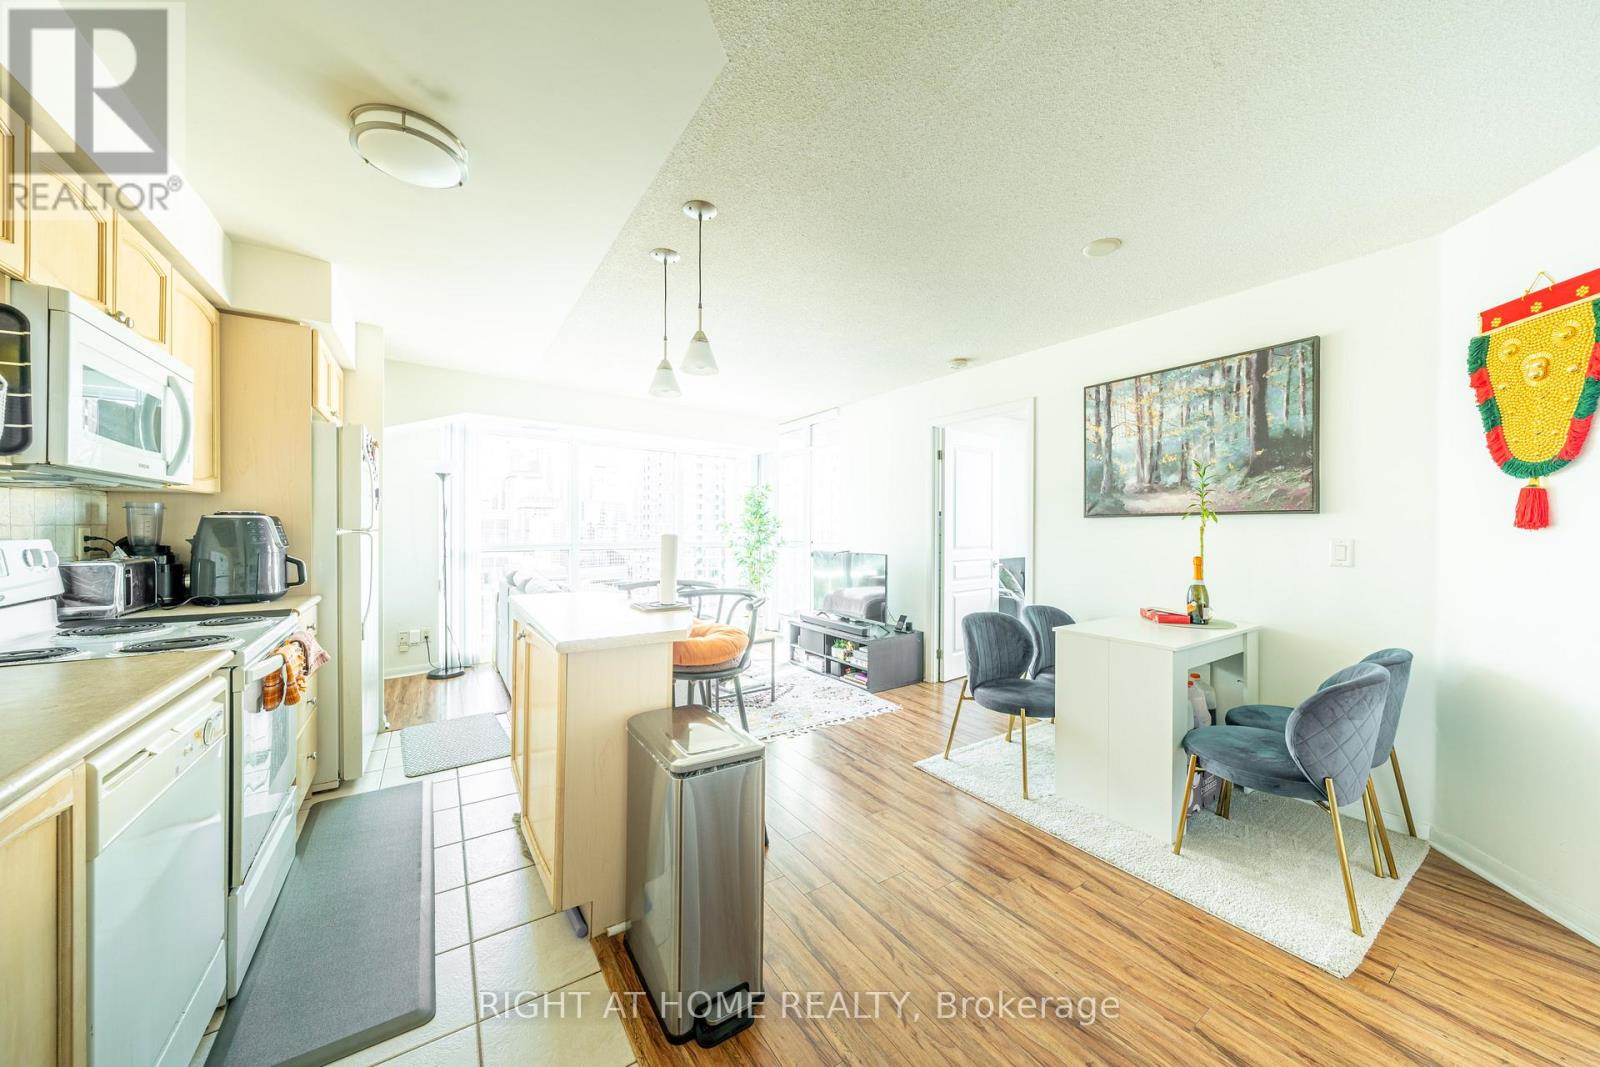
$2,850/mo
18 Yonge Street
Toronto (Waterfront Communities) · MLS # C13849664
2 bed · 1 bath