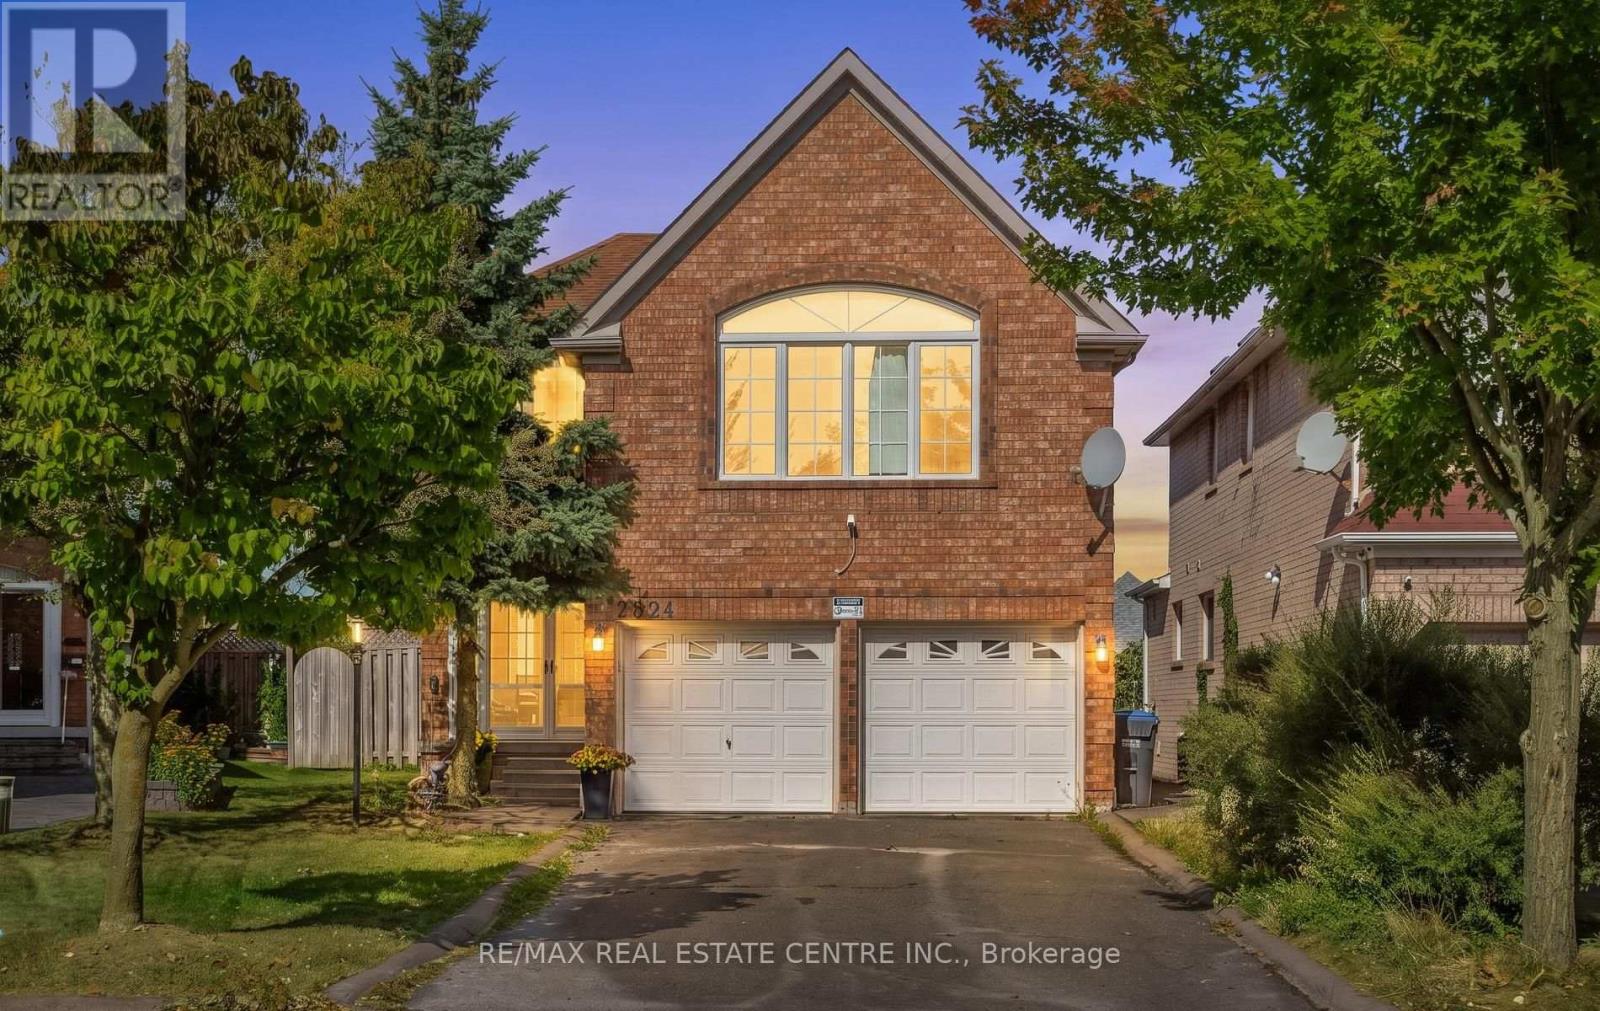
2874 Gardenview Crescent
Mississauga (Central Erin Mills), Ontario L5M5T4
MLS # W13839268
Property Details
Type
Detached
Beds
4
Baths
3
Status
For Rent
More homes like this
About this property
Beautifully Renovated Family Home in Desirable Central Erin Mills! This stunning detached4-bedroom home has been freshly renovated and upgraded, offering a bright, modern, and invitingliving space with an abundance of natural light throughout. The main floor features brand-newflooring, fresh paint, a distinctive wooden circular staircase, separate family room, andcombined living and dining areas, creating an ideal layout for both everyday living andentertaining. The family room features a fireplace and skylight, adding warmth, character, andan abundance of natural light.Spacious chef-inspired kitchen featuring S/S appliances, quartz countertops with a matchingbacksplash, ample cabinetry, and plenty of natural light. The generously sized primary bedroomboasts a luxurious 5-piece ensuite, while the additional bedrooms offer excellent space, largewindows, and abundant natural light. Laminate flooring throughout the second floor makes this acarpet-free home. Ideally located close to Credit Valley Hospital, John Fraser SecondarySchool, Erin Mills Town Centre, major highways including the 403, 401 and ETR 407, communitycentres, parks, and scenic walking trails. A beautifully renovated home in a highlysought-after Central Erin Mills family neighbourhood, offering comfort, style, and convenience.
Rent Affordability
Affordability guide
Enter income
A common guideline is keeping rent near 30% of gross monthly income. This is an estimate only.
Rooms
| Room | Level | Dimensions |
|---|---|---|
| Living room | Ground level | 3.87 x 3.42 |
| Dining room | Ground level | 3.42 x 3.23 |
| Kitchen | Ground level | 5.48 x 3.87 |
| Family room | Ground level | 5.48 x 3.55 |
| Primary Bedroom | Second level | 5.73 x 3.87 |
| Bedroom 2 | Second level | 3.42 x 3.55 |
| Bedroom 3 | Second level | 3.42 x 3.23 |
| Bedroom 4 | Second level | 3.81 x 2.9 |
Facts & Location
Parking
4 spaces
Lot Size
31.6 x 109.3 FT
Listing data
Listing information is provided for personal, non-commercial use and should be independently verified before making real estate decisions.
Last refreshed: Sep 30, 2026 3:17 AM
Explore nearby searches
SEO-friendly searches for this area, property type, and nearby neighbourhoods.
Similar Properties
More nearby listings that may fit the same search.
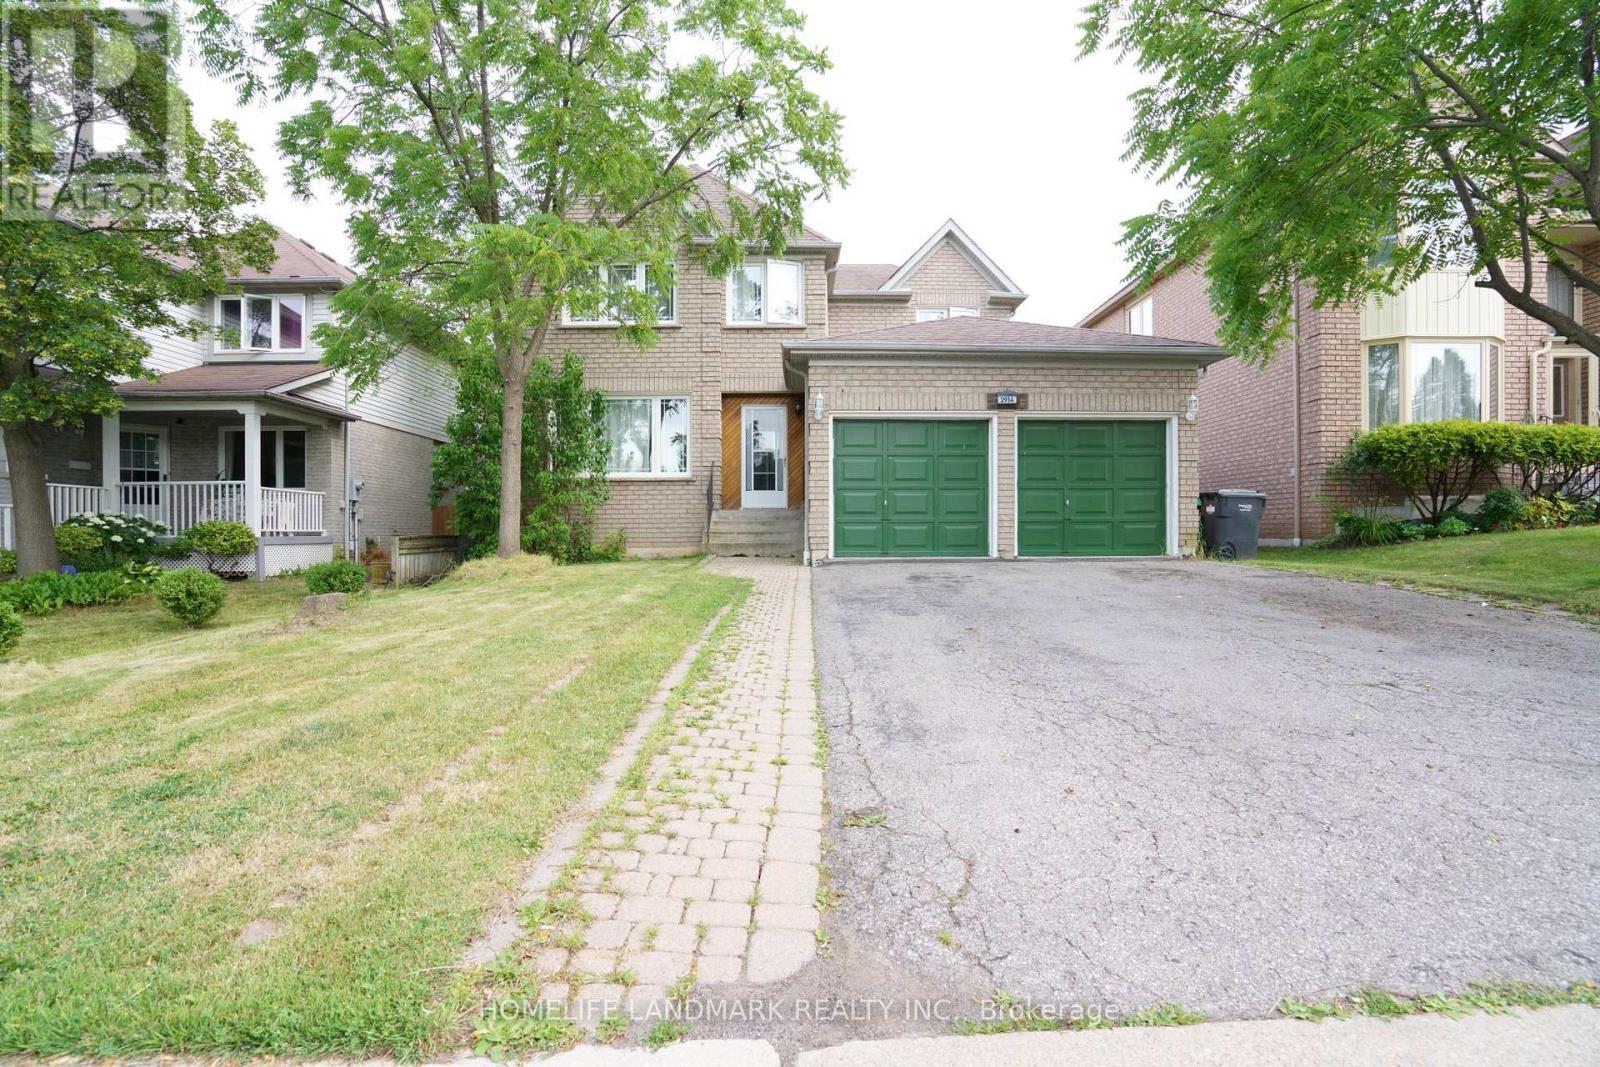
$3,700/mo
2914 Peacock Drive
Mississauga (Central Erin Mills) · MLS # W13709110
4 bed · 3 bath
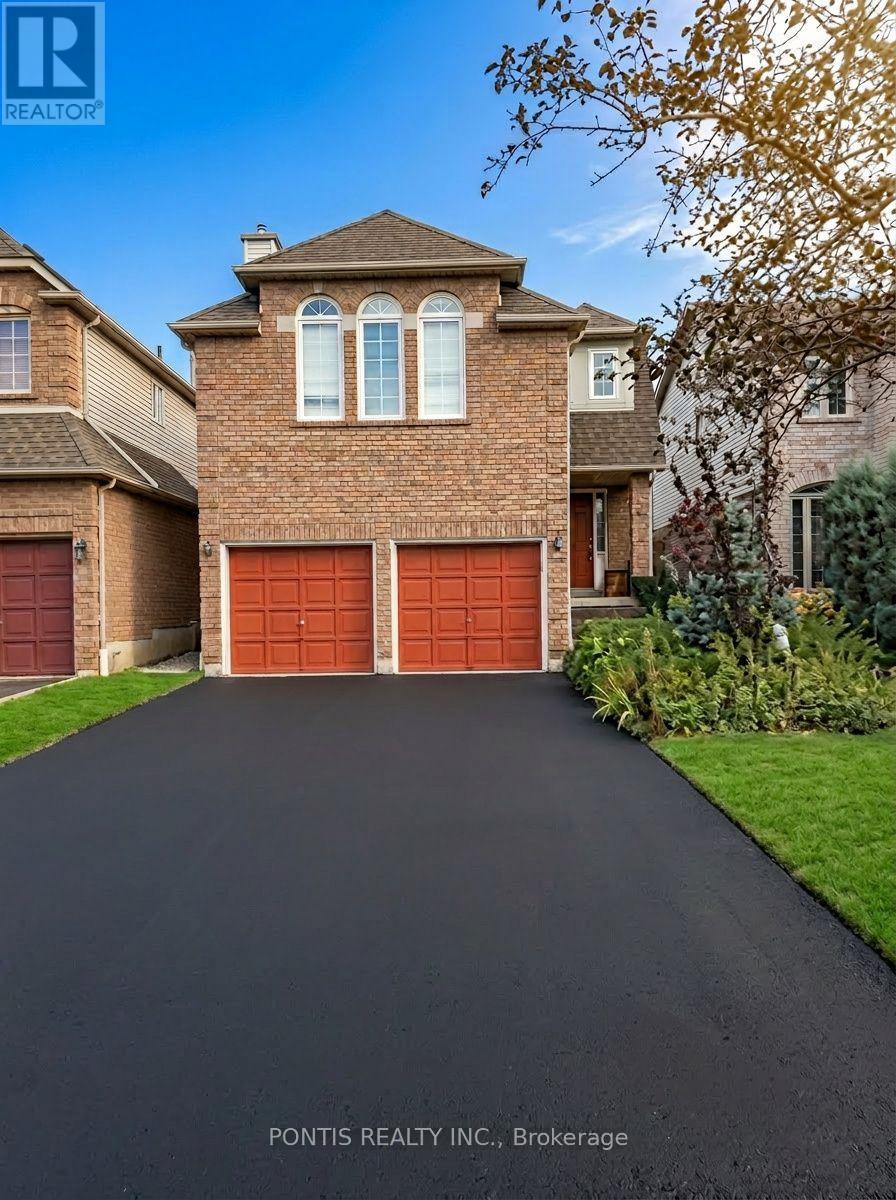
$3,050/mo
2538 Raglan Court
Mississauga (Central Erin Mills) · MLS # W13813962
3 bed · 3 bath
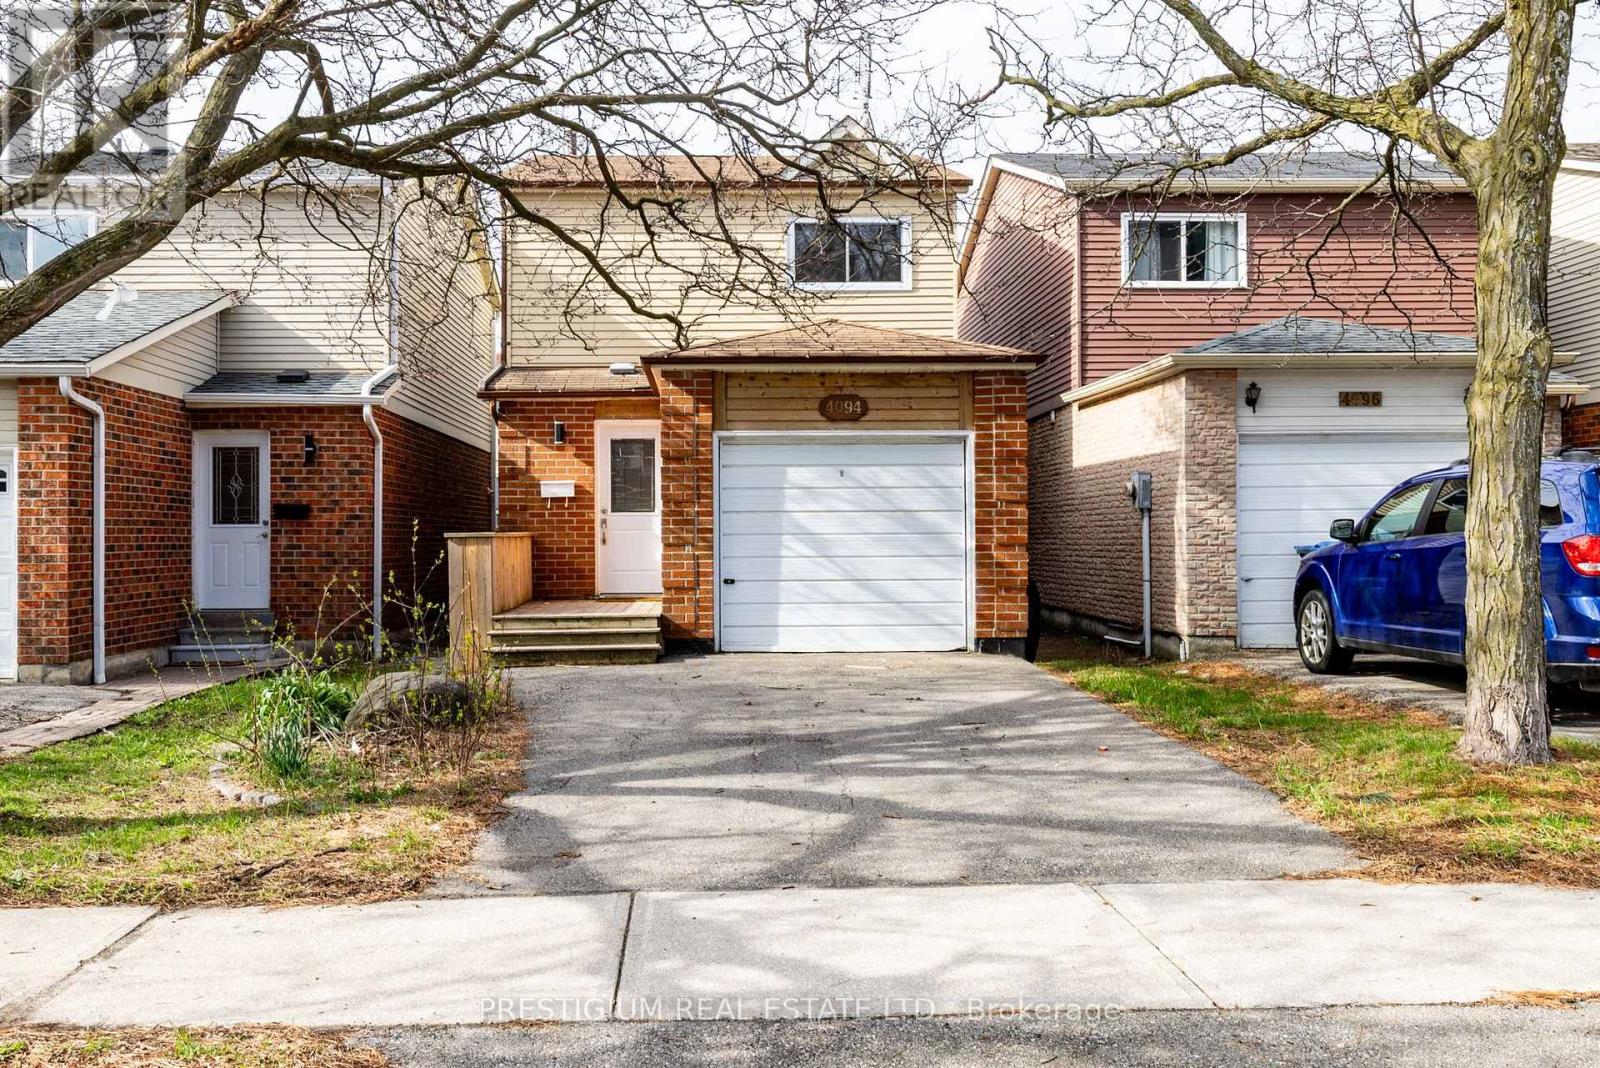
$3,500/mo
4094 Teakwood Drive
Mississauga (Creditview) · MLS # W13837846
3 bed · 2 bath