Videos & Virtual Tours
Open available video, 3D tour, or virtual-tour media for this listing.
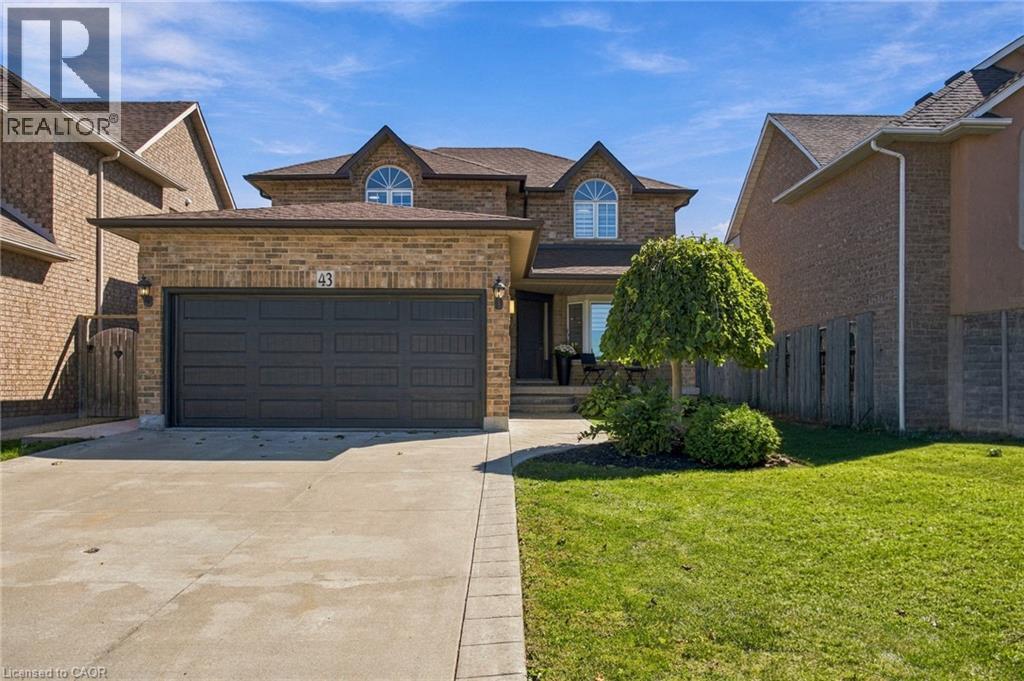
43 SPADARA Drive
Hamilton, Ontario L9B2K3
MLS # 40865274
Property Details
Type
Detached
Beds
3
Baths
4
Status
For Sale
More homes like this
About this property
Welcome to 43 Spadara Dr, a beautifully renovated home offering modern comfort, thoughtful upgrades, and a fantastic family friendly setting. This move in ready property features a new furnace installed in 2026, along with a new patio door and front window, also completed in 2026. The renovated interior offers a fresh and inviting space designed for everyday living including a fully finished basement. The ensuite bathroom adds an extra touch of luxury with heated floors, while central vacuum provides added convenience throughout the home. Outside, the fully fenced yard offers a great space for relaxing, entertaining, or enjoying time with family. A gas rough in is already in place in the backyard, ready for your future fire table or outdoor entertaining setup. Ideally located close to LINC access, schools, parks, and everyday amenities, this home combines comfortable living with convenient access to everything you need. A wonderful opportunity to move into a home where many of the important updates have already been taken care of.
Mortgage Estimate
Estimated monthly payment
Calculating…
Estimate only. Taxes, insurance, condo fees, and lender terms are not included.
Monthly costs to verify
Property taxes: about $561/month based on listed annual taxes.
Estimate only. Confirm taxes, condo/maintenance fees, insurance, utilities, and lender terms before making decisions.
Rooms
| Room | Level | Dimensions |
|---|---|---|
| Utility room | Basement | 16'10'' x 11'11'' |
| 2pc Bathroom | Basement | 7'4'' x 4'1'' |
| Recreation room | Basement | 22'4'' x 31'0'' |
| Storage | Basement | 7'8'' x 12'11'' |
| Bedroom | Second level | 10'1'' x 14'5'' |
| Bedroom | Second level | 10'7'' x 11'11'' |
| 4pc Bathroom | Second level | 5'8'' x 9'4'' |
| 5pc Ensuite bath | Second level | 8'11'' x 8'8'' |
| Primary Bedroom | Second level | 14'1'' x 11'7'' |
| 2pc Bathroom | Main level | 2'10'' x 6'2'' |
| Laundry room | Main level | 9'6'' x 5'11'' |
| Living room | Main level | 17'2'' x 11'10'' |
| Kitchen | Main level | 13'7'' x 18'9'' |
| Foyer | Main level | 8'1'' x 9'6'' |
| Dining room | Main level | 10'11'' x 15'1'' |
Facts & Location
Interior Size
2,332 sq ft
Parking
6 spaces
Annual Taxes
$6,727
Year Built
1997
Listing data
Listing information is provided for personal, non-commercial use and should be independently verified before making real estate decisions.
Last refreshed: Oct 24, 2026 3:31 AM
Explore nearby searches
SEO-friendly searches for this area, property type, and nearby neighbourhoods.
Similar Properties
More nearby listings that may fit the same search.
$949,000
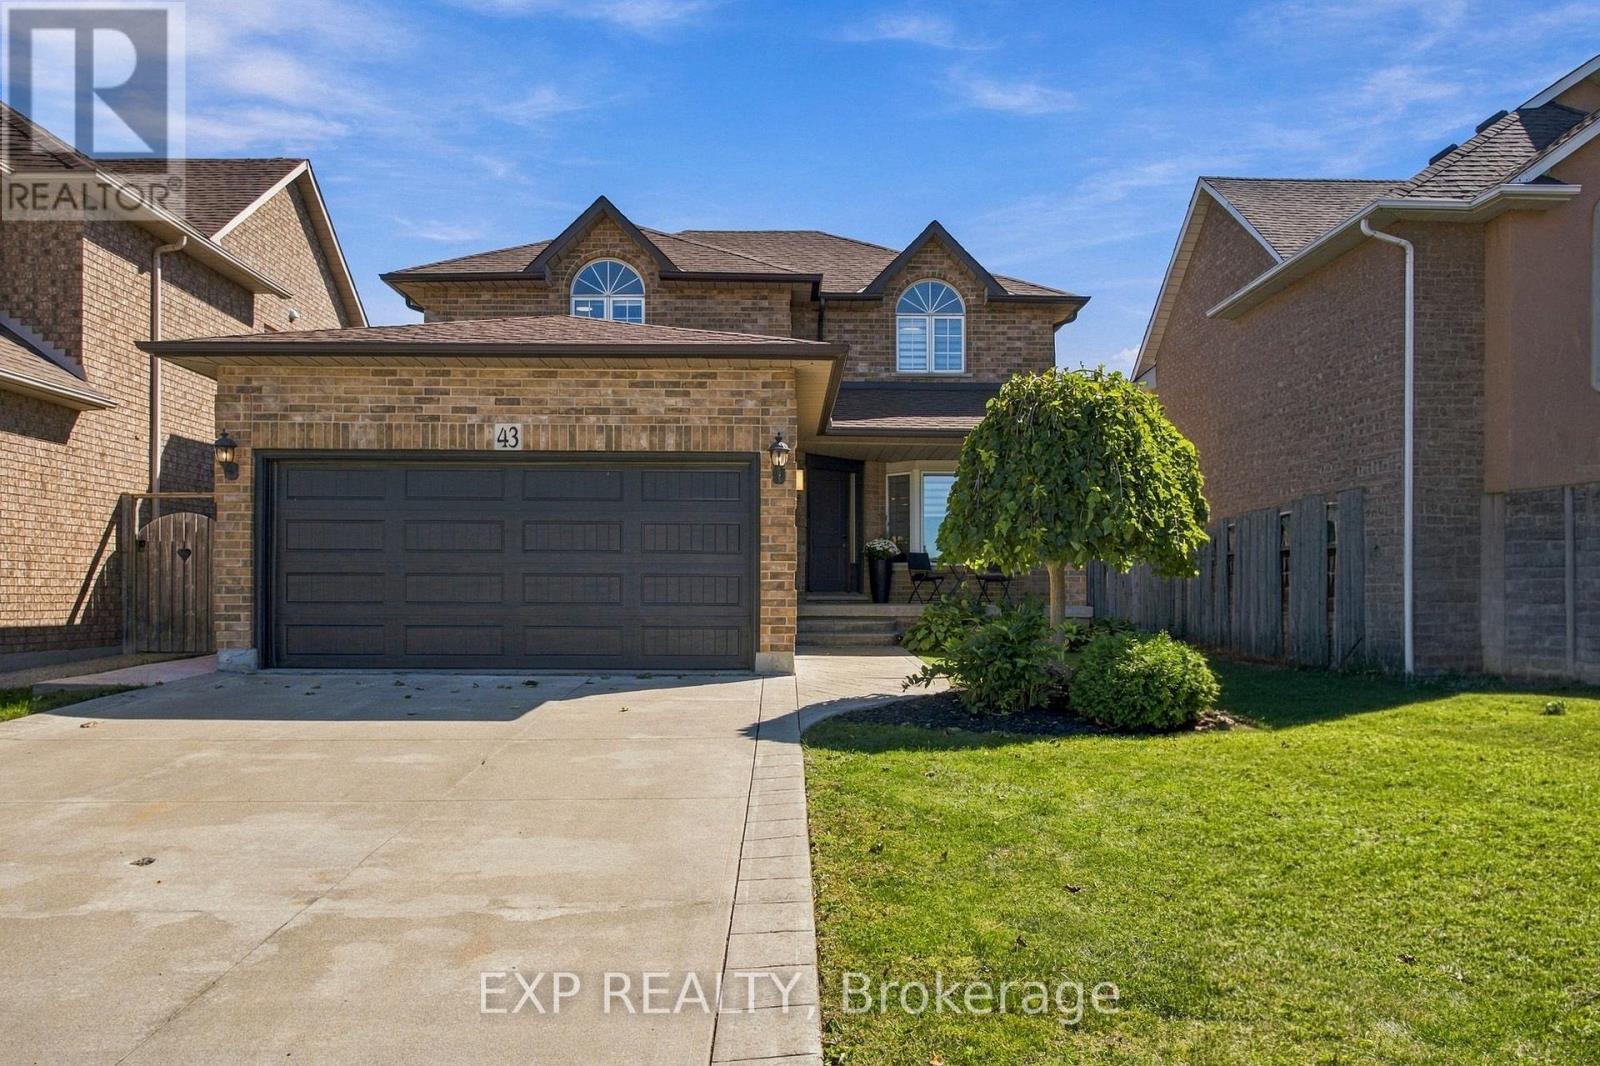
43 Spadara Drive
Hamilton (Falkirk) · MLS # X13839510
3 bed · 4 bath
$949,000
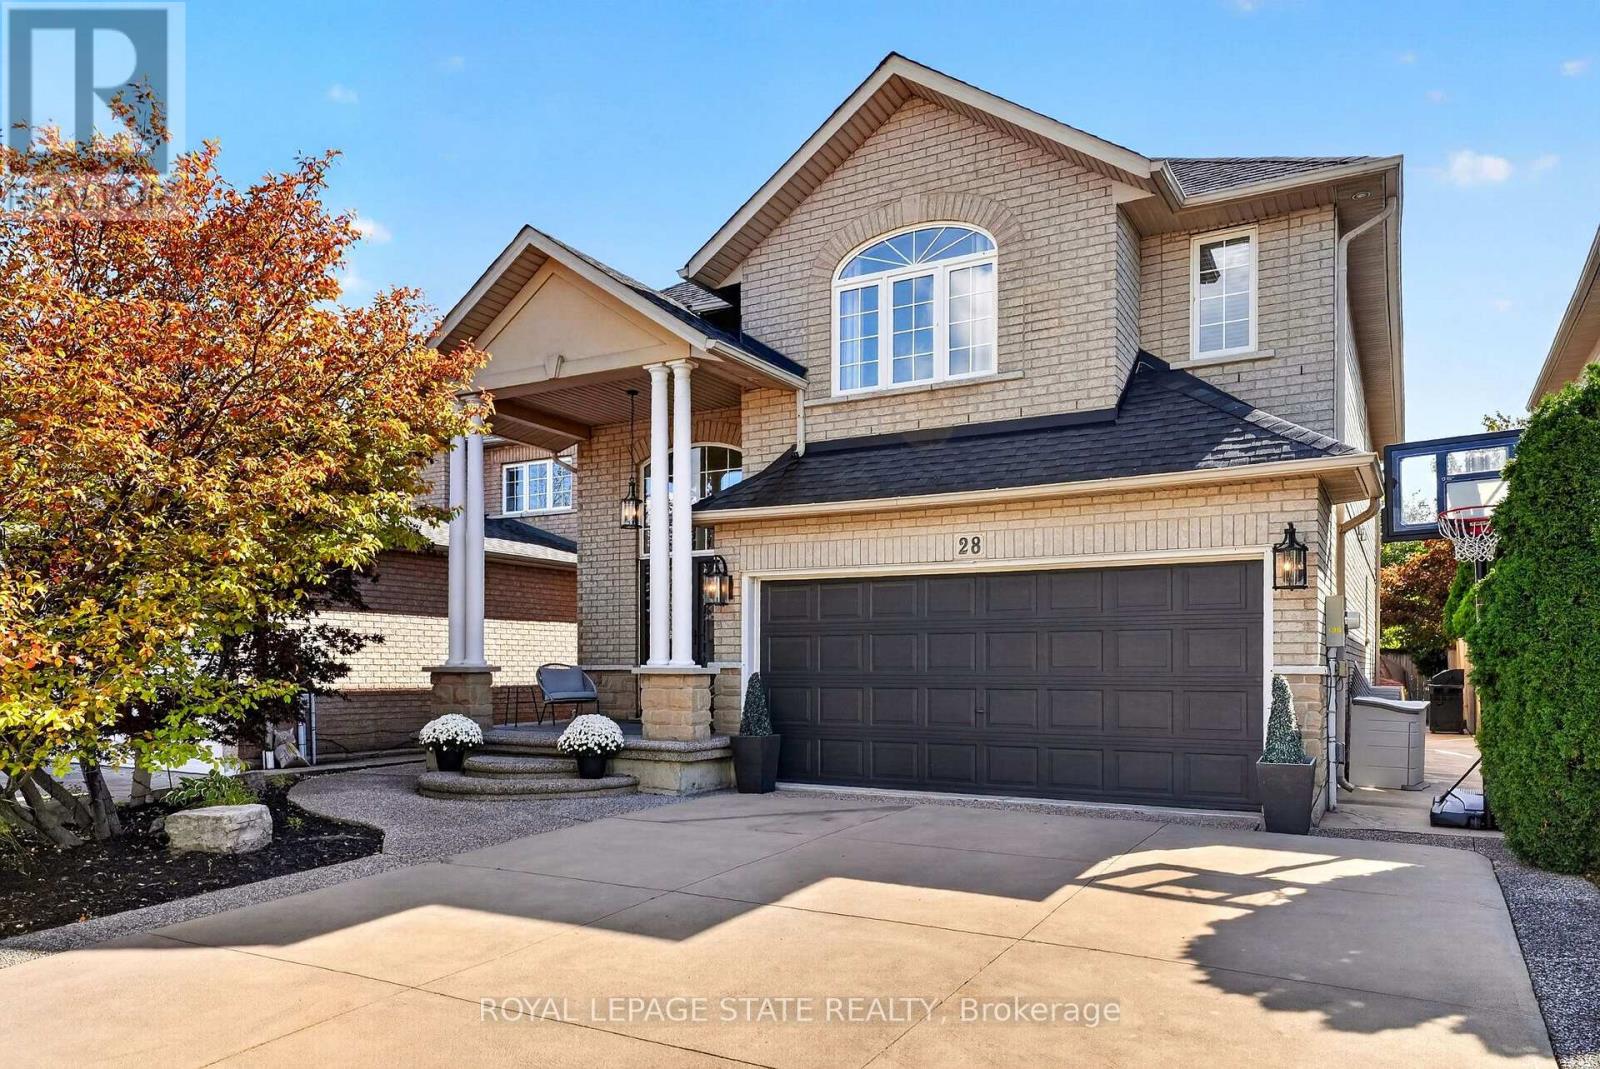
28 Holkham Avenue
Hamilton (Meadowlands) · MLS # X13882896
3 bed · 3 bath · 2,300 sq ft
$949,000
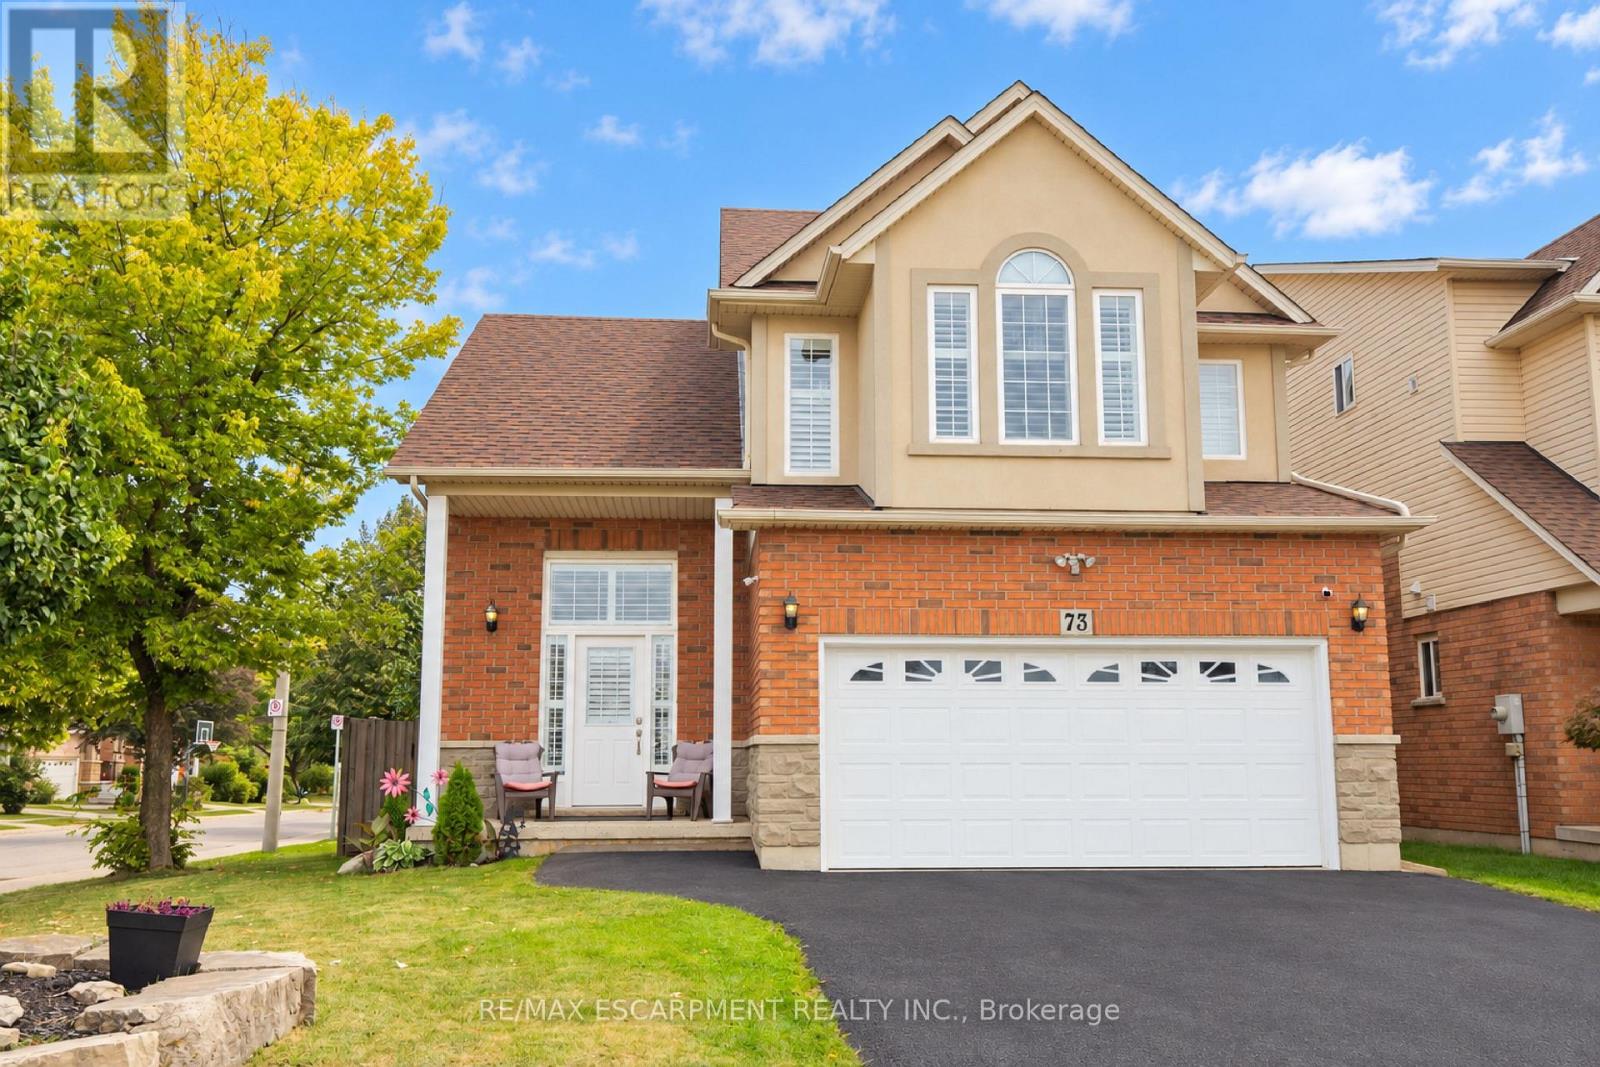
73 Appleblossom Drive
Hamilton (Gourley) · MLS # X13841208
3 bed · 3 bath