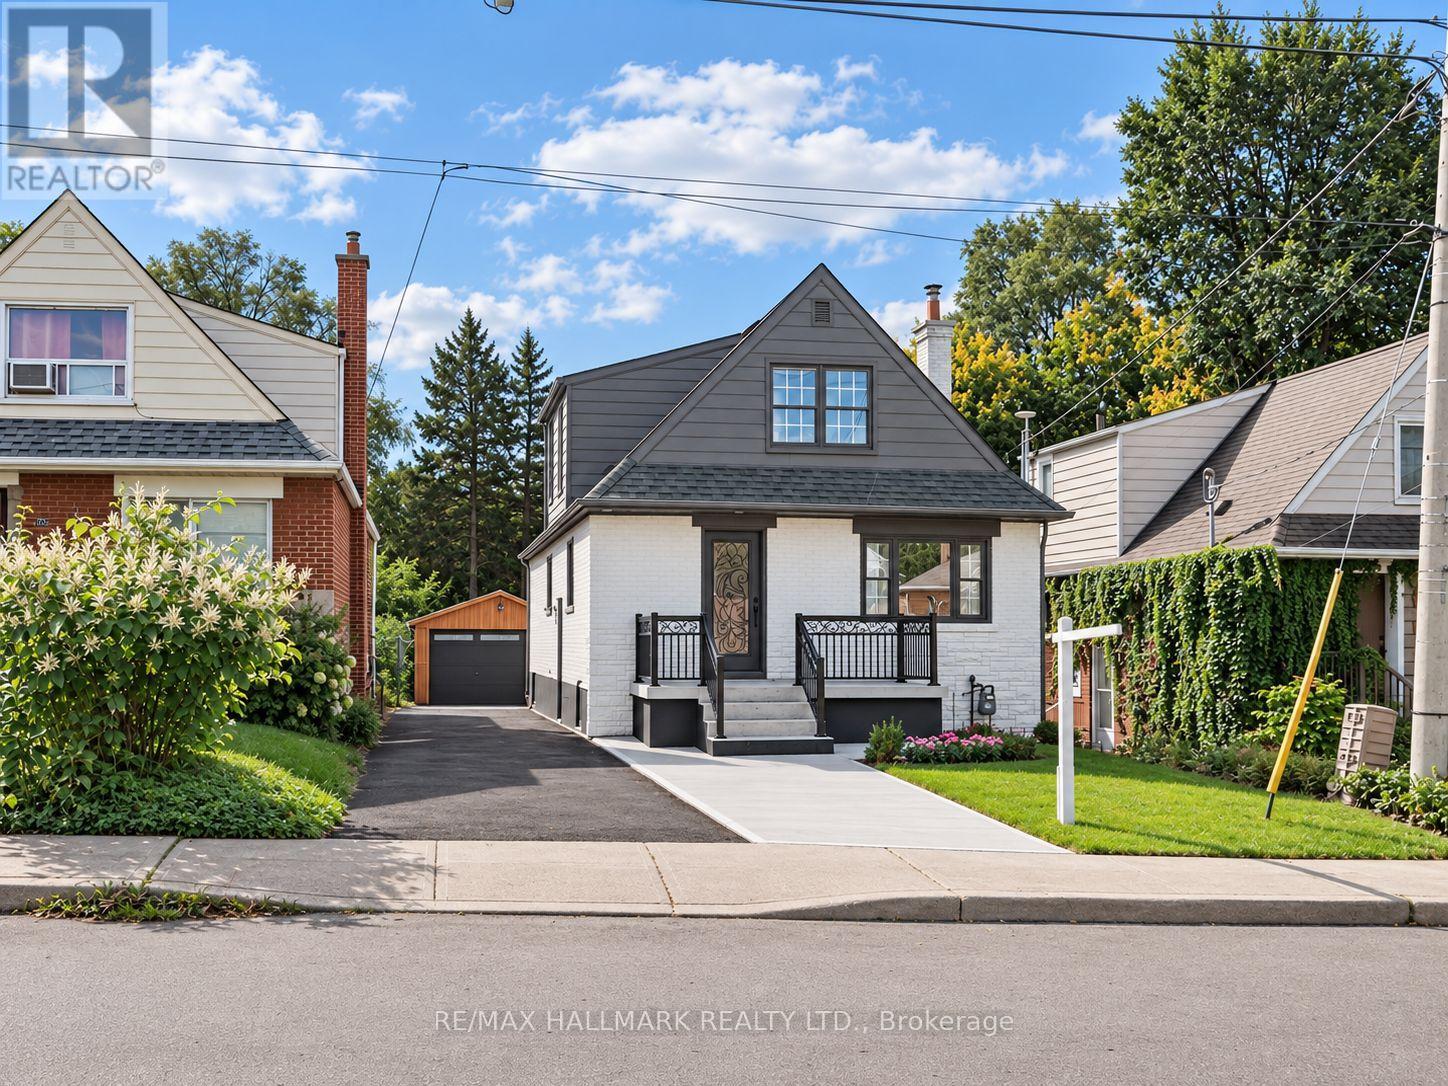
109 Glencrest Boulevard
Toronto (O'Connor-Parkview), Ontario M4B1L9
MLS # E13839074
Property Details
Type
Detached
Beds
6
Baths
3
Status
For Sale
More homes like this
About this property
Welcome to this beautifully renovated detached home featuring a legally permitted two-unit dwelling with a 2-bedroom basement apartment, offering modern finishes, extensive upgrades, and excellent income potential. The home has been extensively renovated and has never been lived in since the renovations were completed.The main level features 2 bedrooms and a full bathroom, along with a modern kitchen showcasing quartz countertops, stylish backsplash, and brand-new stainless steel appliances. Upstairs, the spacious primary bedroom offers a walk-in closet and 4-piece ensuite, complemented by a second bedroom, versatile den, and convenient laundry area.The fully finished, legally permitted 2-bedroom basement apartment features its own separate entrance, laundry, and full bathroom, providing an excellent opportunity for additional rental income or extended family living.Extensive upgrades include a 200-amp electrical panel, new 1" city water service, complete ESA-approved rewiring, updated plumbing with permitted underground plumbing, updated furnace and A/C, new roof shingles, and brand-new exterior doors. Additional exterior improvements include new parging, an extended concrete driveway with parking for 4 vehicles, an enlarged front porch with new railing, and professional landscaping.The detached garage features a brand-new garage door and separate tool room, with potential for future conversion into a garden suite, subject to applicable approvals.A rare opportunity offering multiple living spaces, extensive renovations, legal rental potential, and exceptional flexibility for homeowners, investors, or multi-generational living.
Mortgage Estimate
Estimated monthly payment
Calculating…
Estimate only. Taxes, insurance, condo fees, and lender terms are not included.
Monthly costs to verify
Property taxes: about $435/month based on listed annual taxes.
Estimate only. Confirm taxes, condo/maintenance fees, insurance, utilities, and lender terms before making decisions.
Rooms
| Room | Level | Dimensions |
|---|---|---|
| Living room | Main level | 6.988 x 3.07 |
| Dining room | Main level | 6.988 x 3.07 |
| Kitchen | Basement | 4.72 x 1.68 |
| Bedroom | Basement | 3.685 x 2.857 |
| Bedroom | Basement | 2.931 x 2.861 |
| Kitchen | Main level | 3.663 x 3.1 |
| Bedroom 2 | Main level | 4.7 x 3.2 |
| Bedroom 3 | Main level | 3.26 x 3 |
| Primary Bedroom | Upper Level | 4.509 x 3.73 |
| Bedroom 4 | Upper Level | 3.78 x 3.63 |
| Den | Upper Level | 2.03 x 1.55 |
| Living room | Basement | 5.837 x 4.158 |
| Dining room | Basement | 5.837 x 4.158 |
Facts & Location
Parking
5 spaces
Lot Size
33.3 x 146.4 FT ; 2Br Legal Basement Apartment
Annual Taxes
$5,218
Listing data
Listing information is provided for personal, non-commercial use and should be independently verified before making real estate decisions.
Last refreshed: Oct 20, 2026 4:30 PM
Explore nearby searches
SEO-friendly searches for this area, property type, and nearby neighbourhoods.
Similar Properties
More nearby listings that may fit the same search.
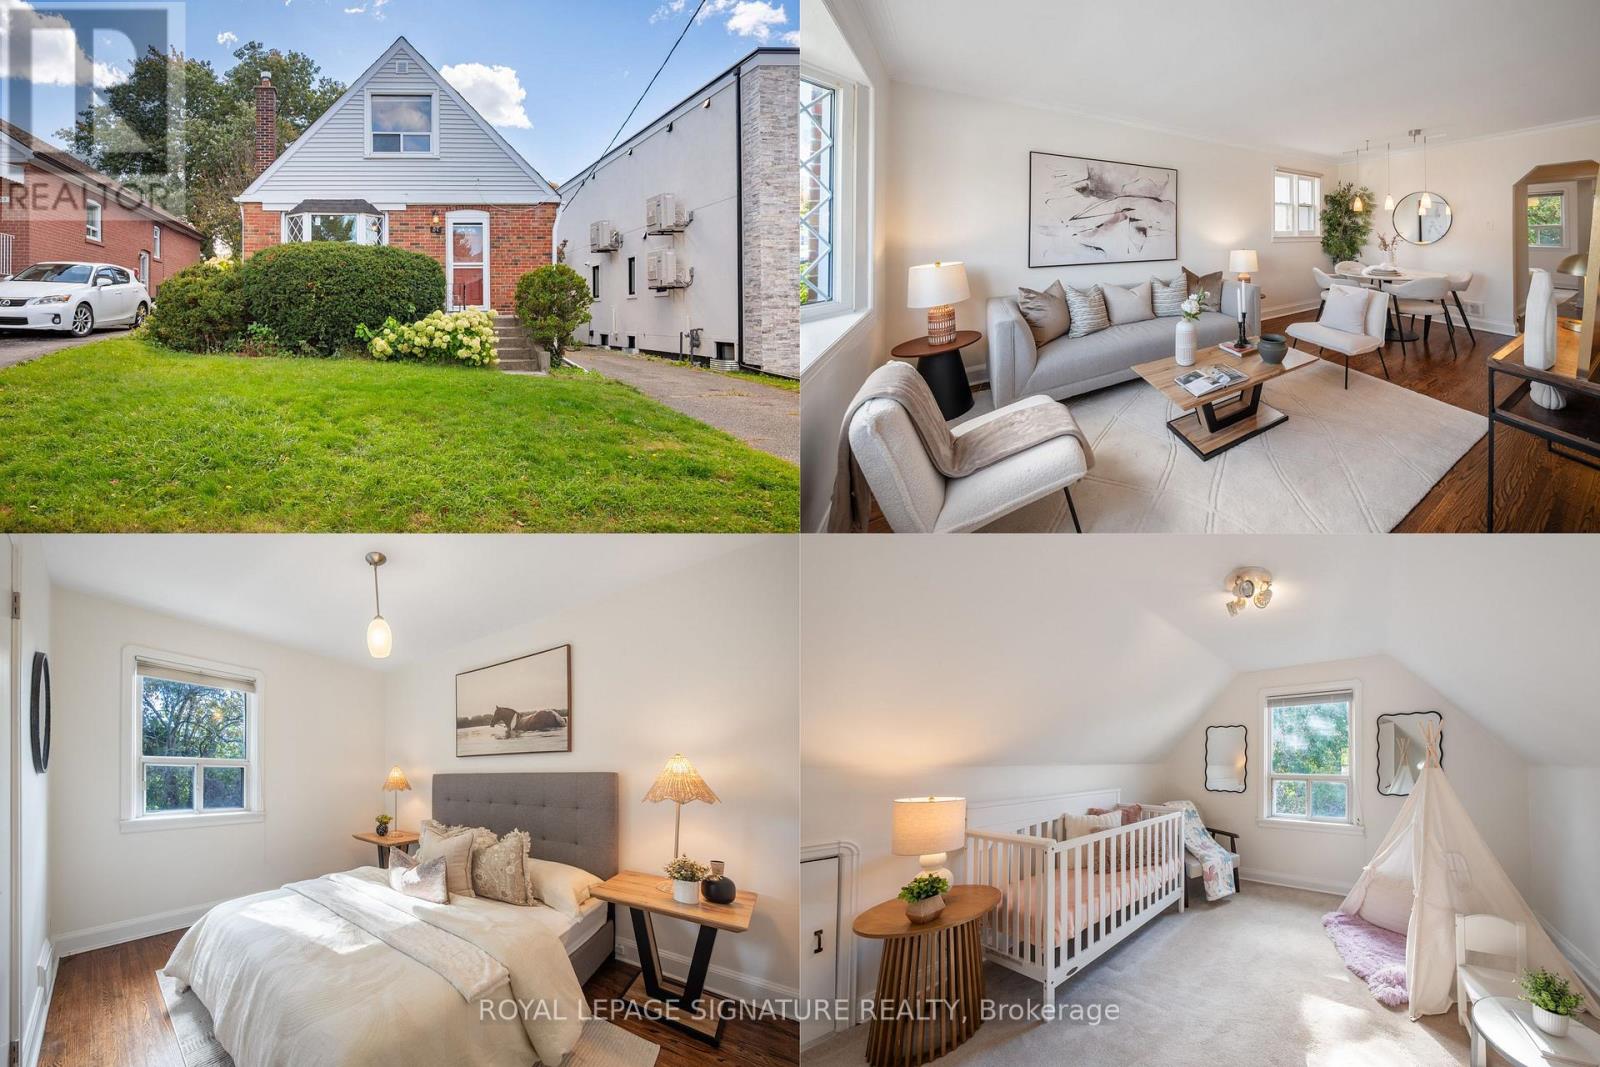
$880,000
57 Yardley Avenue
Toronto (O'Connor-Parkview) · MLS # E14081852
5 bed · 2 bath · 1,275 sq ft
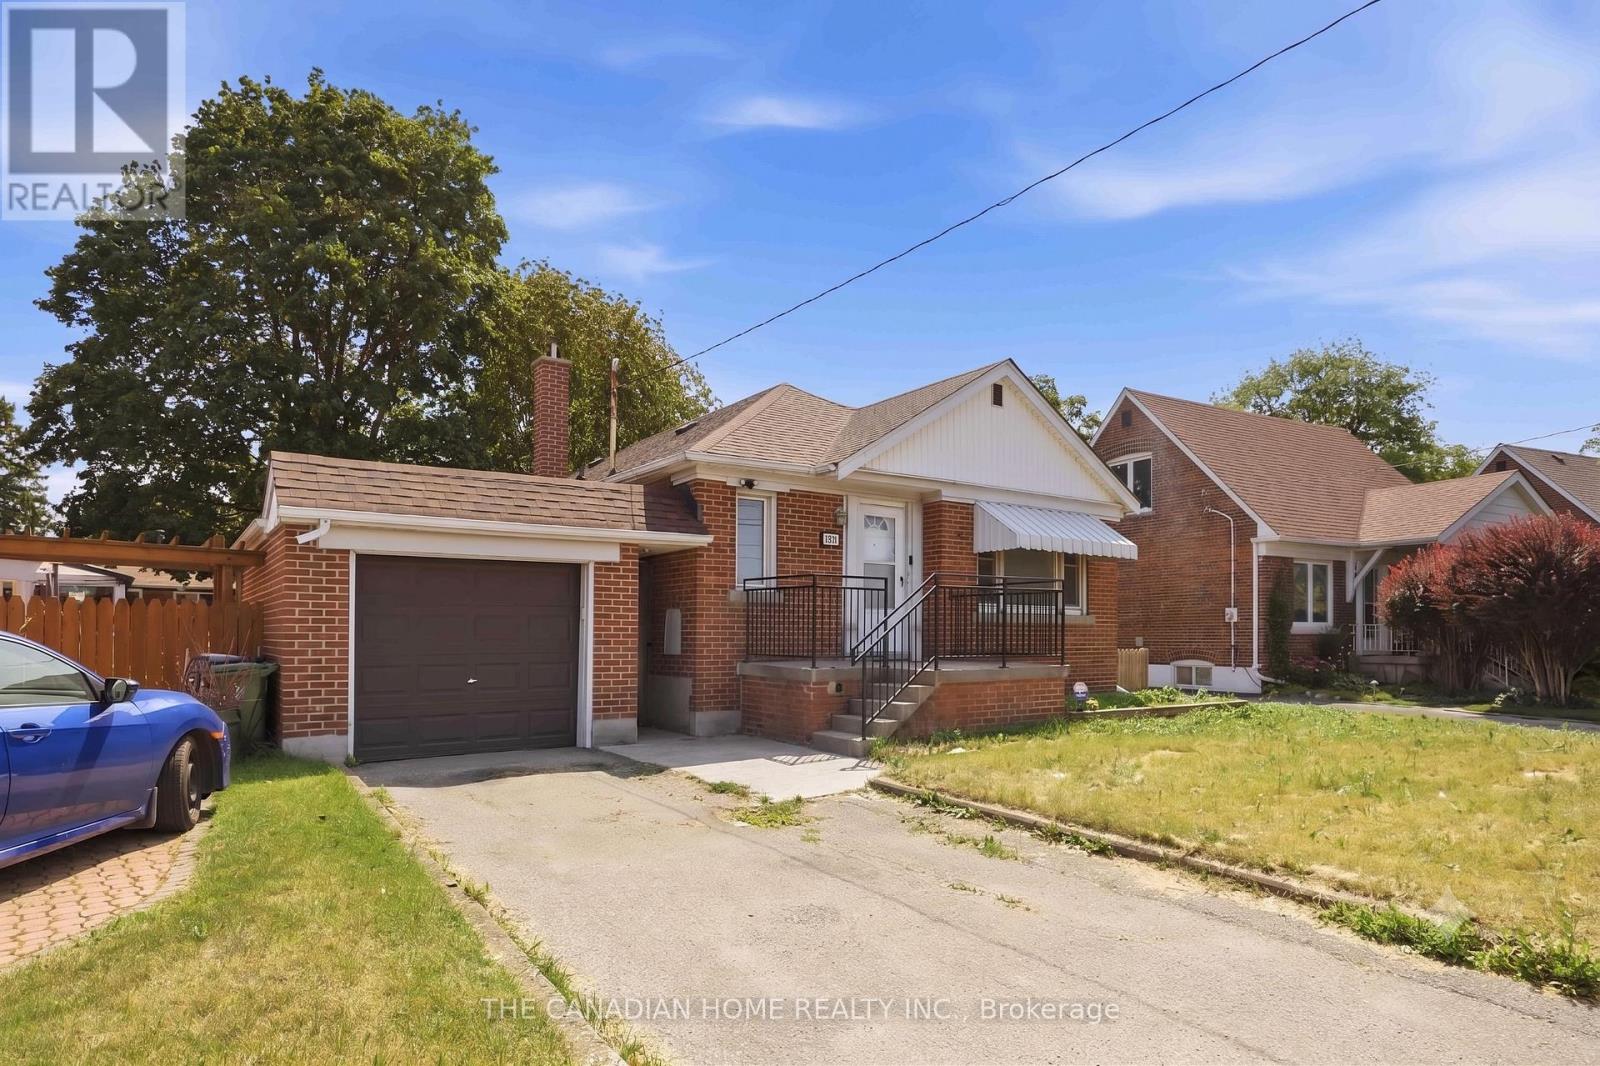
$899,000
1373 Pharmacy Avenue
Toronto (Wexford-Maryvale) · MLS # E13868244
5 bed · 2 bath
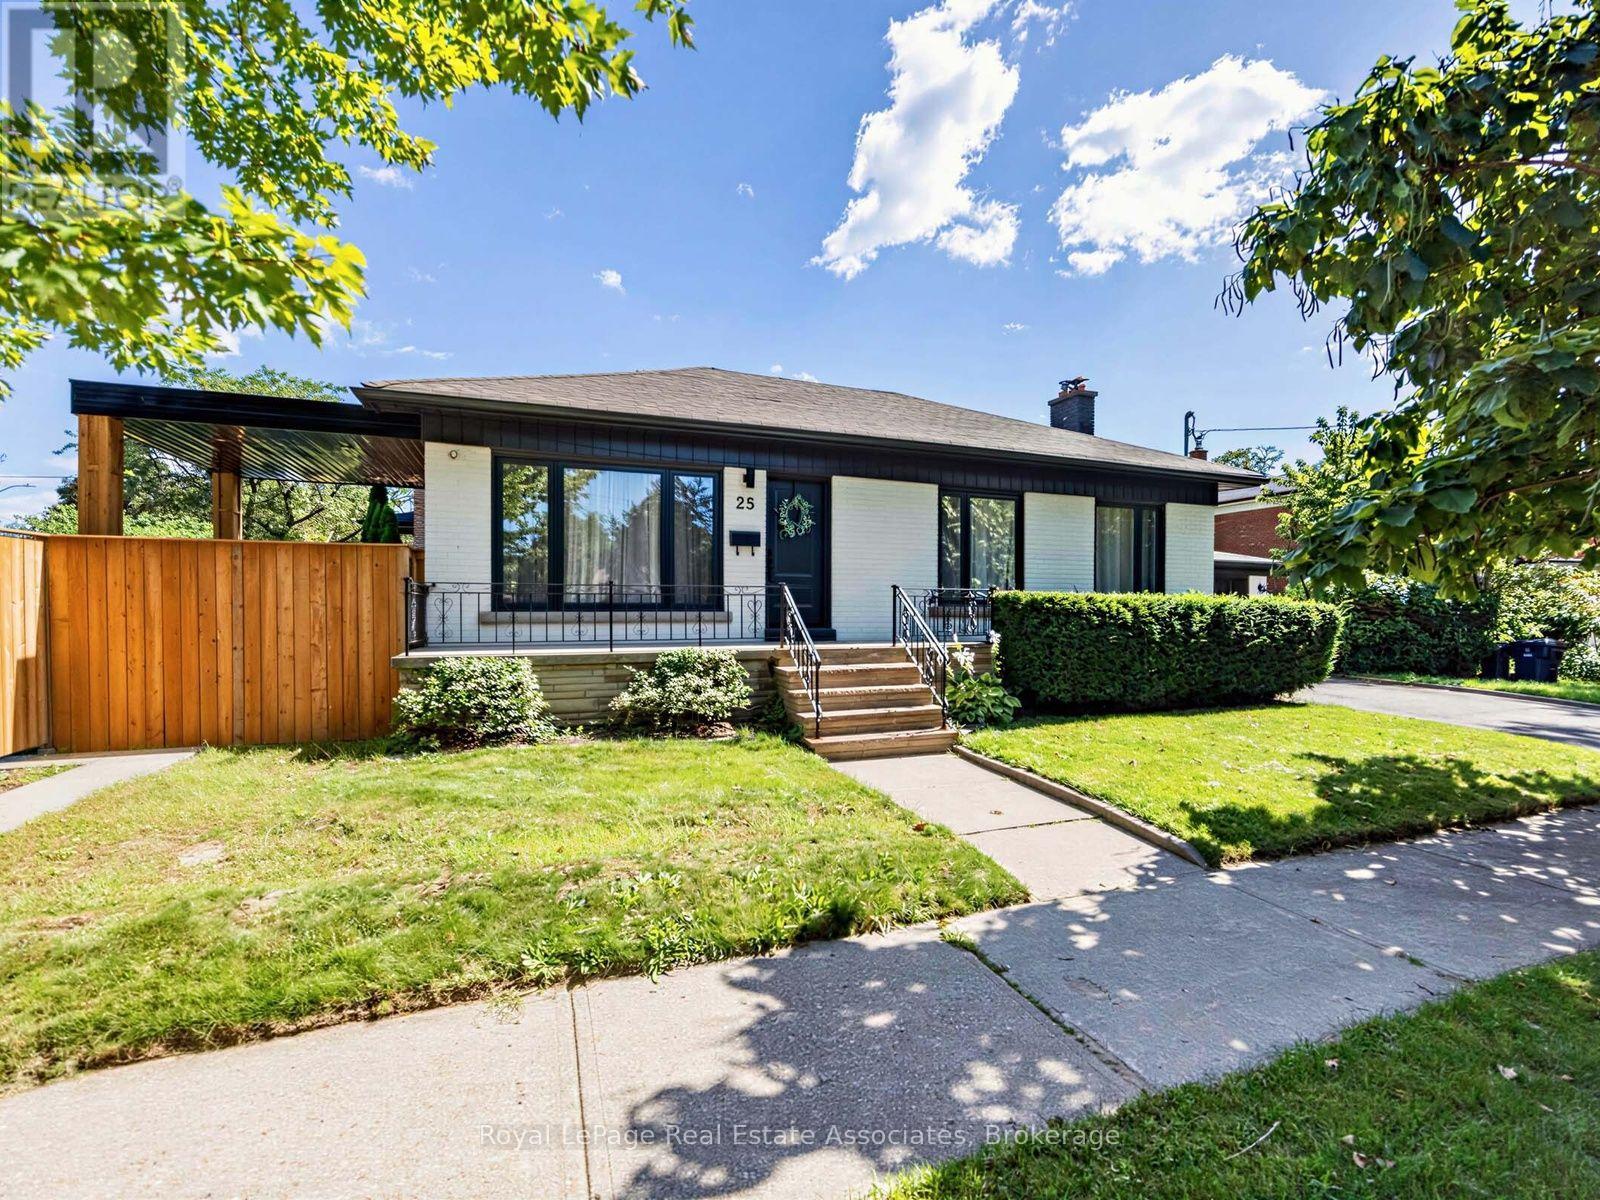
$1,199,000
25 Treeview Drive
Toronto (Alderwood) · MLS # W13785908
5 bed · 2 bath