173 Margaret Drive
Oakville (CO Central), Ontario L6K2W2
MLS # W13838686
Property Details
Type
Townhouse
Beds
3
Baths
3
Status
For Sale
More homes like this
About this property
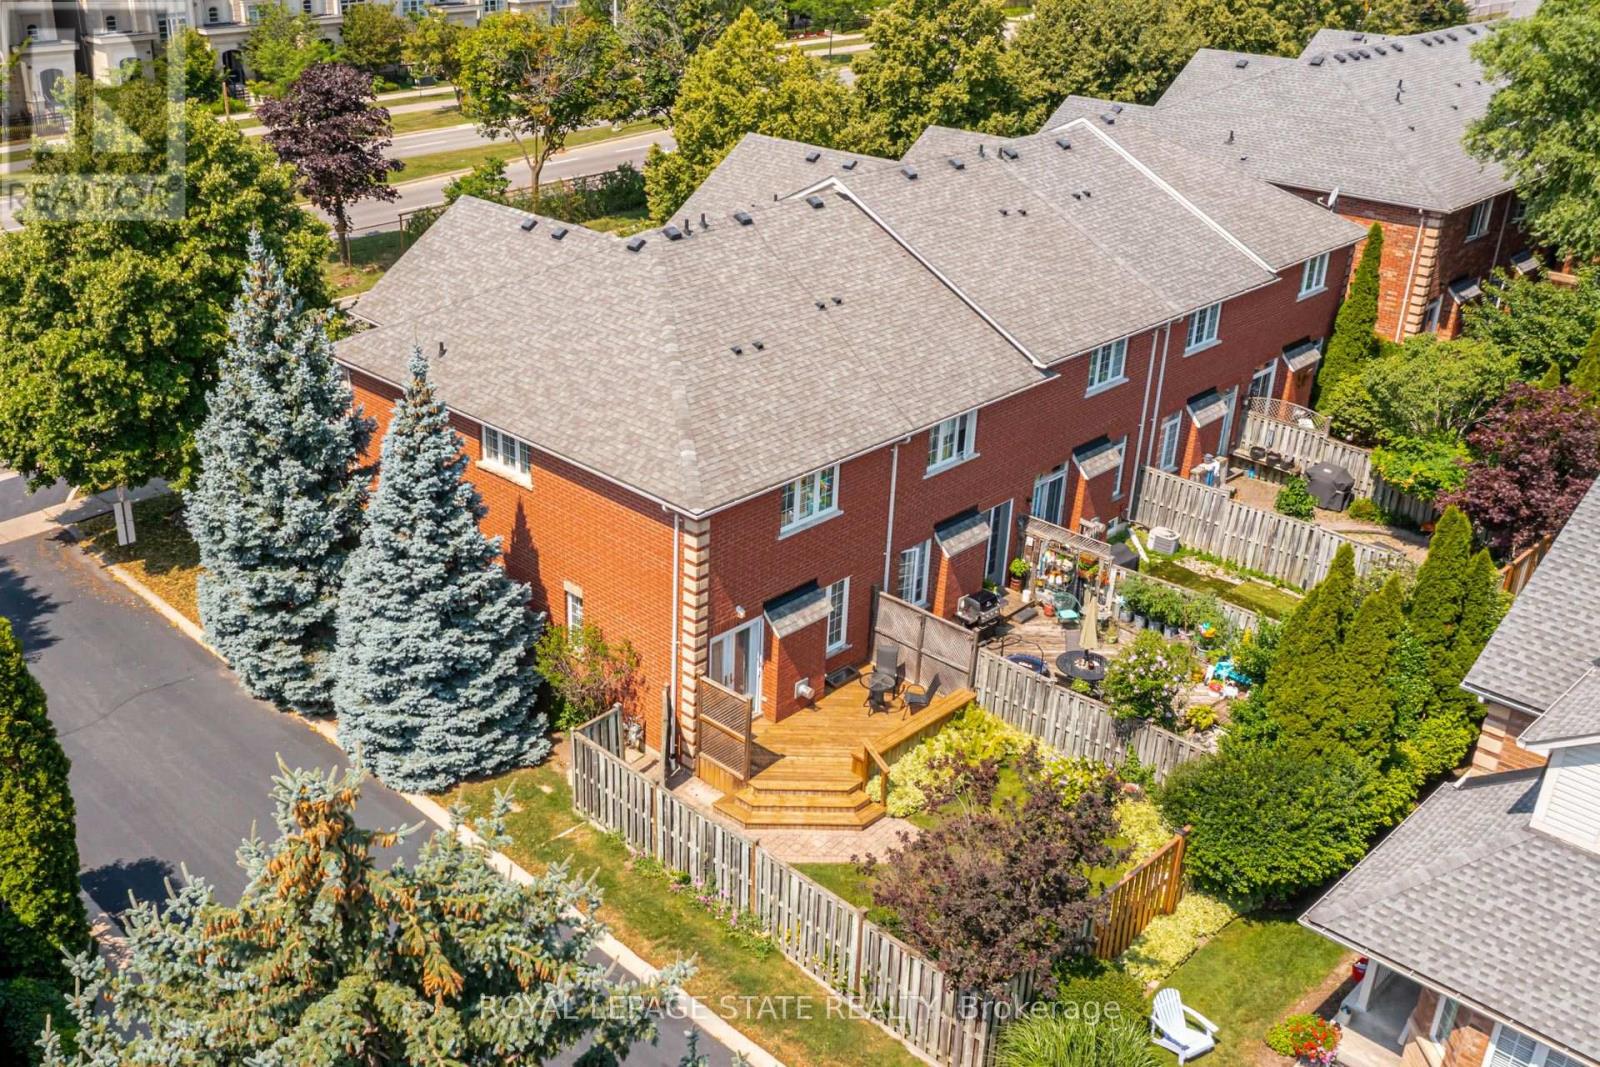
Set on a quiet street in South Oakville, this solid brick freehold end-unit townhome is just a short walk from Kerr Village, the lake, and Downtown Oakville. Offering three bedrooms, two full bathrooms, and a powder room, the home combines a functional layout with an exceptional location close to everything the area has to offer. The main floor features a bright eat-in kitchen, a convenient powder room, California shutters throughout, and an open-concept living and dining area anchored by a natural gas fireplace. Walk out to the rear deck overlooking the private, landscaped backyard, providing a welcoming setting for outdoor dining, entertaining, and everyday relaxation. Upstairs, you will find three bedrooms and two full bathrooms, including a private ensuite in the primary bedroom. The partially finished full basement adds further flexibility with laundry, storage, and additional space for a recreation room, home office, gym, playroom, or future finished living area. An attached garage with inside entry provides parking for one vehicle, with an additional parking space in the private driveway. Located close to great schools, parks, trails, shopping, restaurants, public transit, and everyday amenities, the home also offers convenient access to Oakville GO, the QEW, and Highway 403. With freehold ownership, private outdoor space, a practical layout, and a sought-after South Oakville location, this home presents an excellent opportunity to enjoy the convenience and lifestyle of one of Oakville's most established communities.
Mortgage Estimate
Estimated monthly payment
Calculating…
Estimate only. Taxes, insurance, condo fees, and lender terms are not included.
Monthly costs to verify
Property taxes: about $350/month based on listed annual taxes.
Estimate only. Confirm taxes, condo/maintenance fees, insurance, utilities, and lender terms before making decisions.
Rooms
| Room | Level | Dimensions |
|---|---|---|
| Bathroom | Second level | 0 x 0 |
| Living room | Main level | 5.16 x 2.97 |
| Kitchen | Main level | 3.17 x 2.62 |
| Bedroom | Second level | 3.02 x 4.17 |
| Laundry room | Basement | 1.98 x 2.74 |
| Utility room | Basement | 5.16 x 8.28 |
| Bathroom | Main level | 0 x 0 |
| Bedroom | Second level | 3.02 x 3.43 |
| Primary Bedroom | Second level | 4.34 x 4.01 |
| Dining room | Main level | 3.17 x 2.29 |
Facts & Location
Parking
1 spaces
Lot Size
27.9 x 98.6 FT
Annual Taxes
$4,200
Listing data
Listing information is provided for personal, non-commercial use and should be independently verified before making real estate decisions.
Last refreshed: Oct 1, 2026 3:20 AM
Explore nearby searches
SEO-friendly searches for this area, property type, and nearby neighbourhoods.
Similar Properties
More nearby listings that may fit the same search.
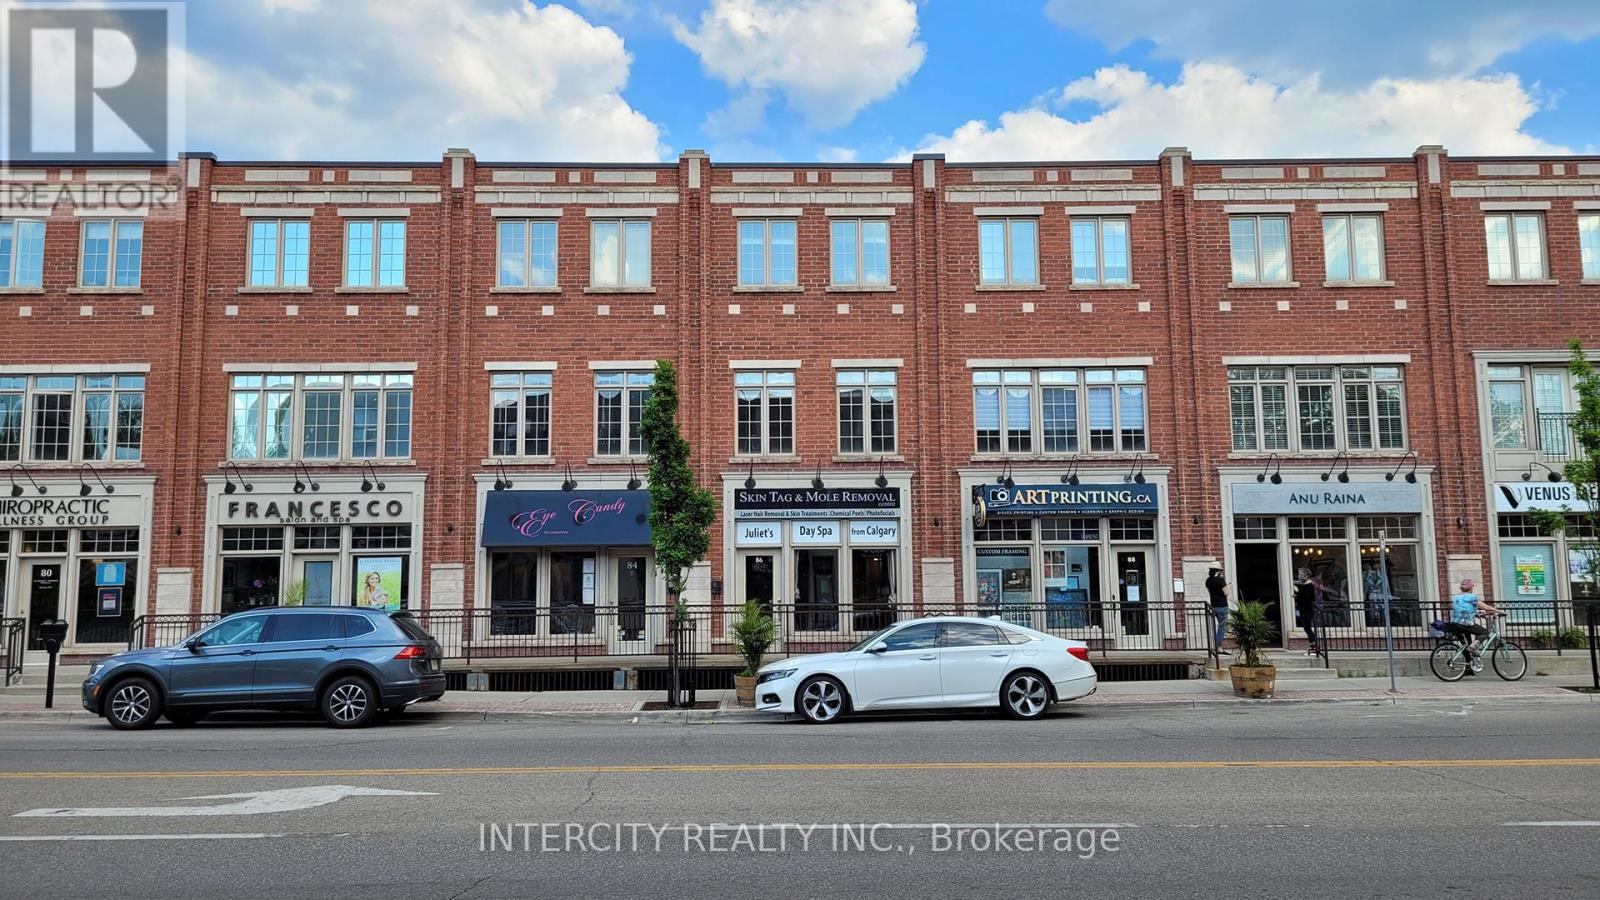
$1,199,000
86 Lakeshore Road
Oakville (CO Central) · MLS # W13744206
2 bed · 3 bath · 530 sq ft
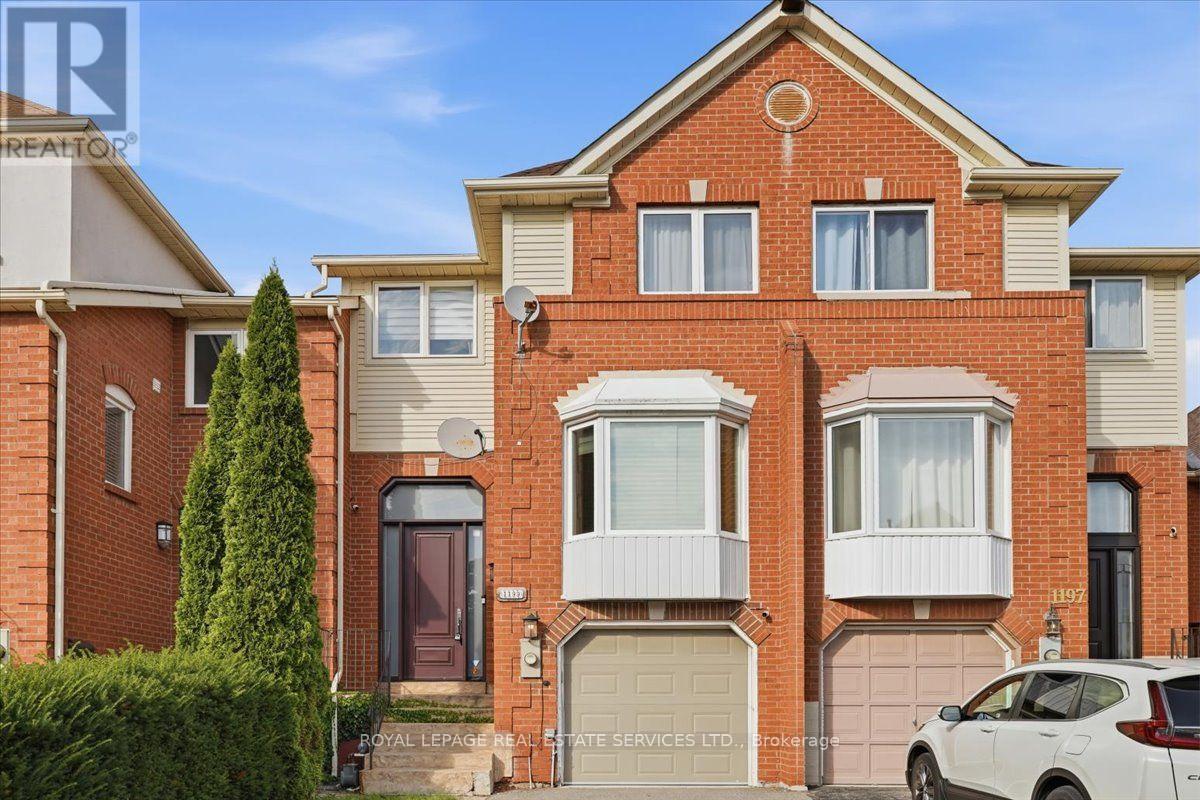
$1,024,900
1199 LEEWOOD Drive
Oakville (GA Glen Abbey) · MLS # W13842654
3 bed · 3 bath
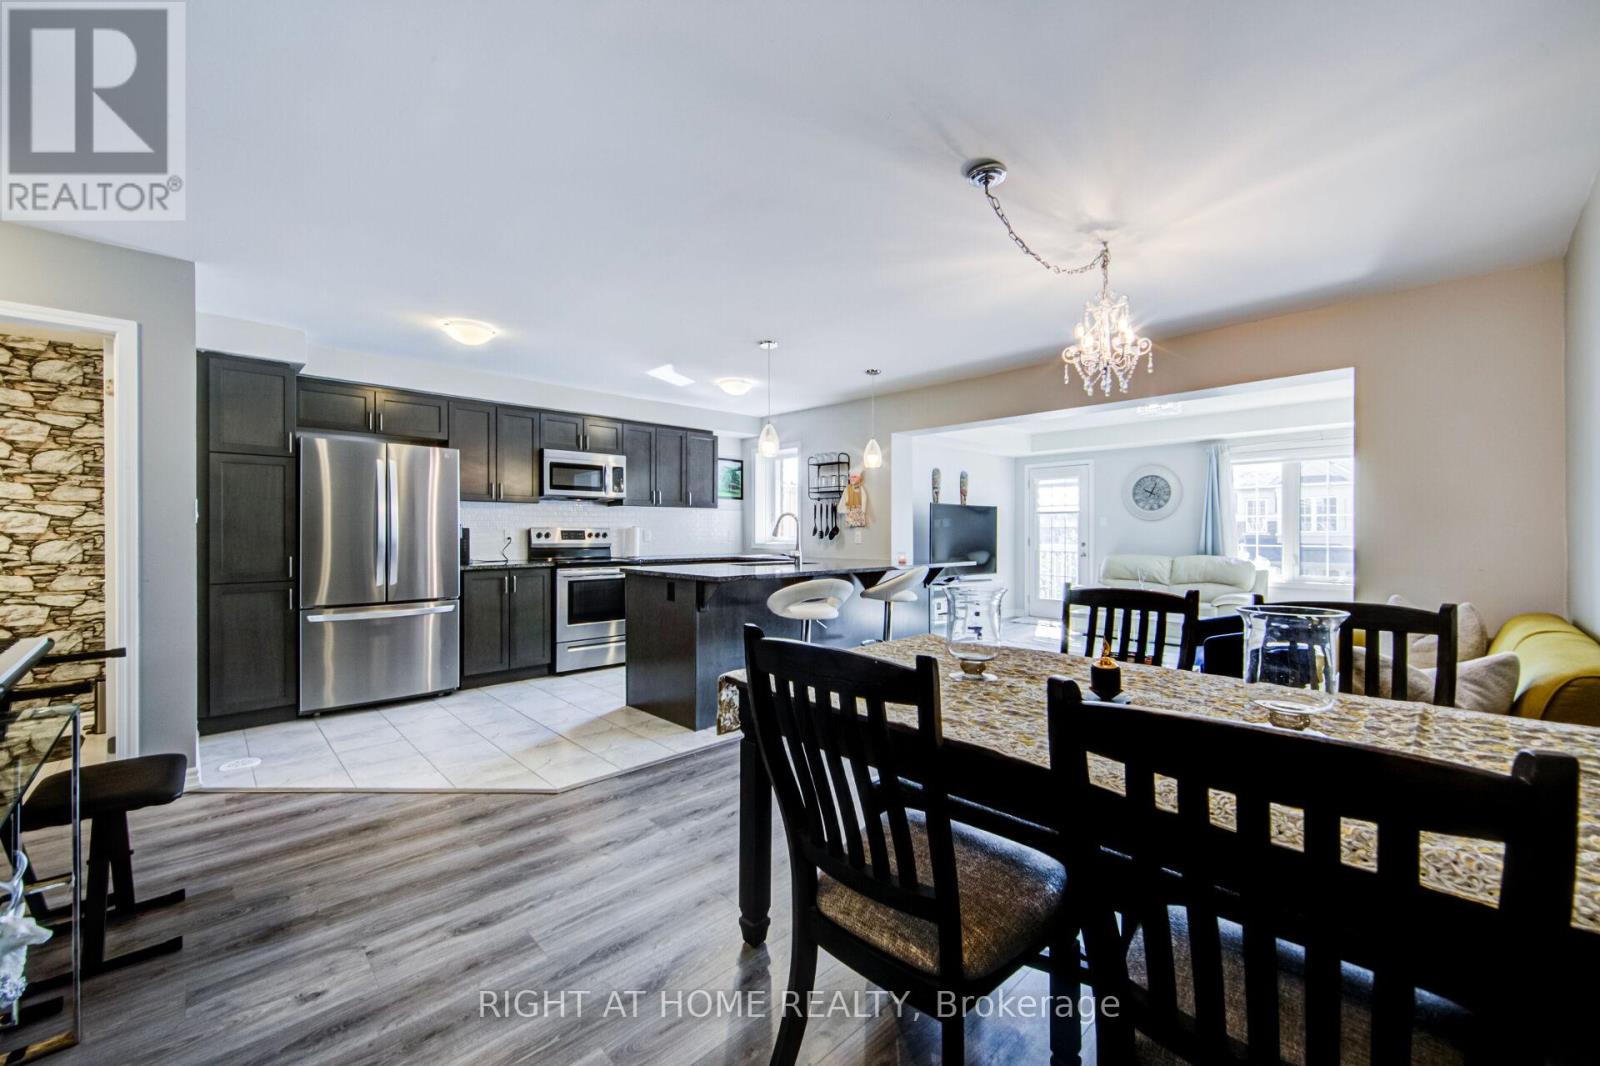
$949,900
143 Toucan Trail
Oakville (GO Glenorchy) · MLS # W13844202
3 bed · 3 bath